

$998,000
897
SQ FT
$1,113
SQ/FT
330 Mission Bay Boulevard, #805
@ Terry A Francois Blvd - SF District 9 - Mission Bay, San Francisco

- 1 Bed
- 1 Bath
- 1 Park
- 897 sqft
- San Francisco
-

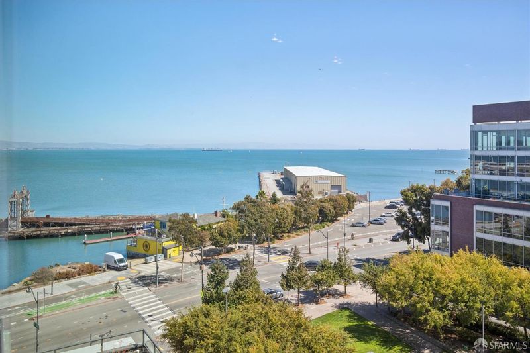
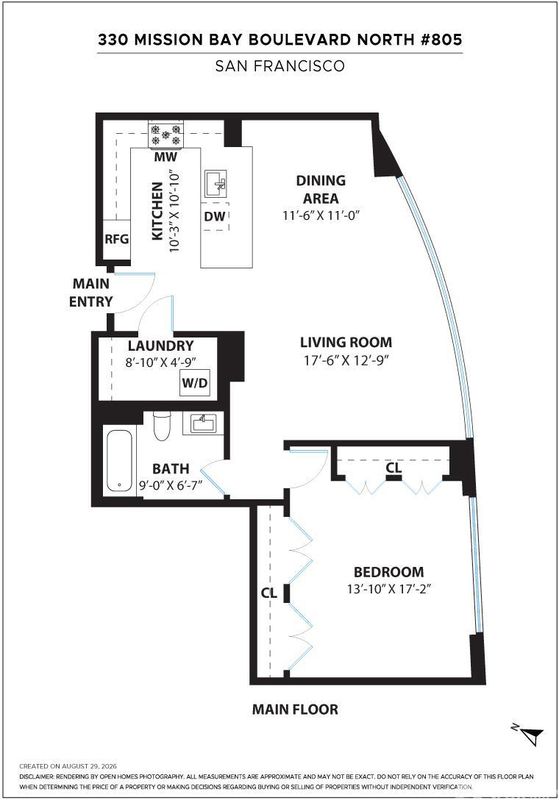
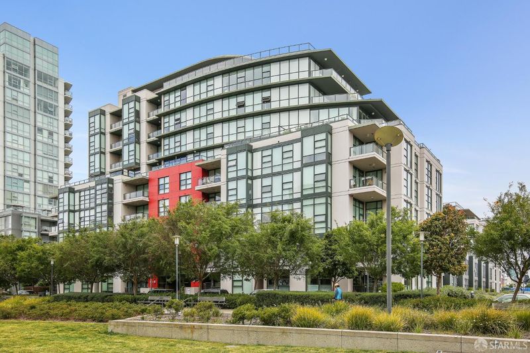
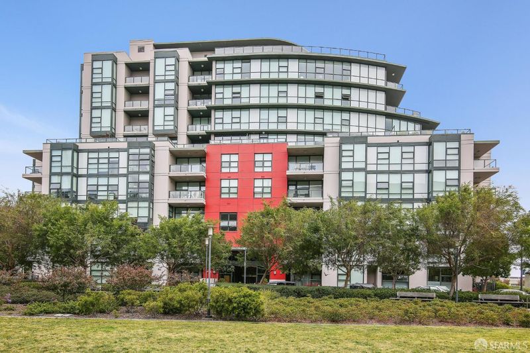
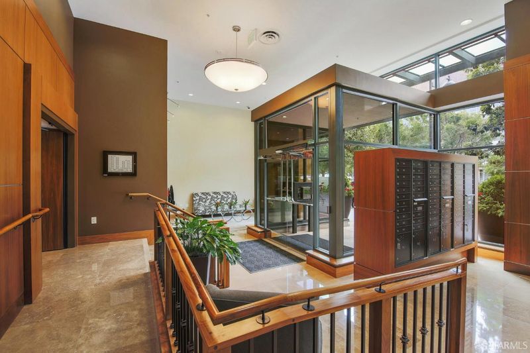
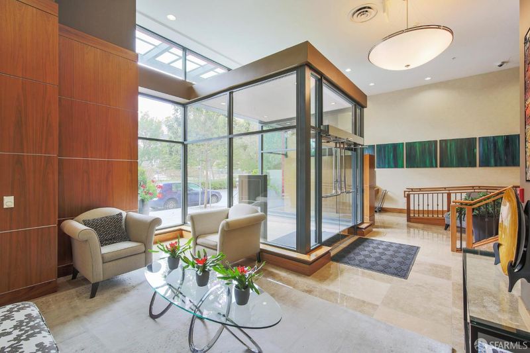
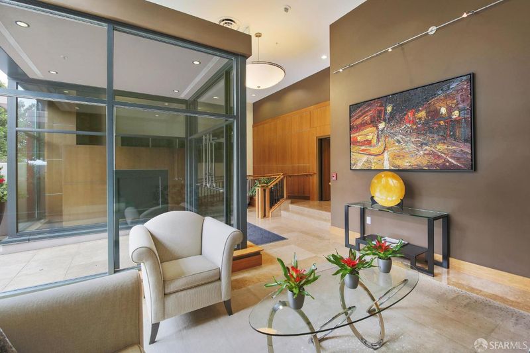
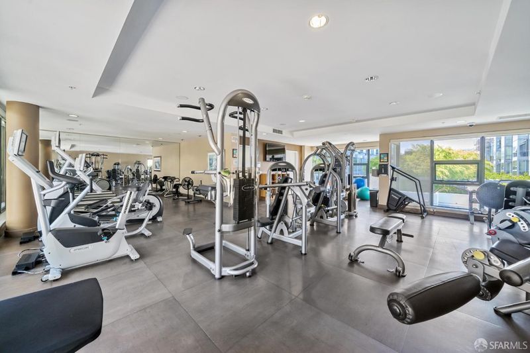
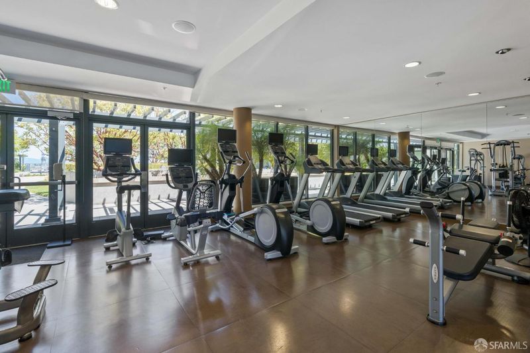
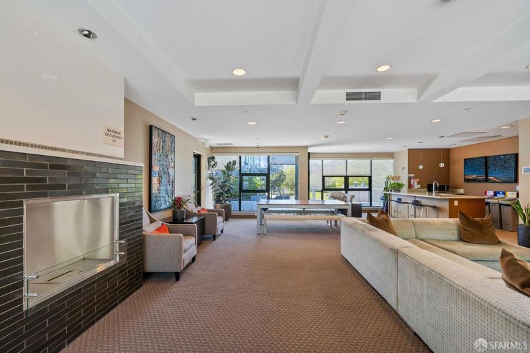
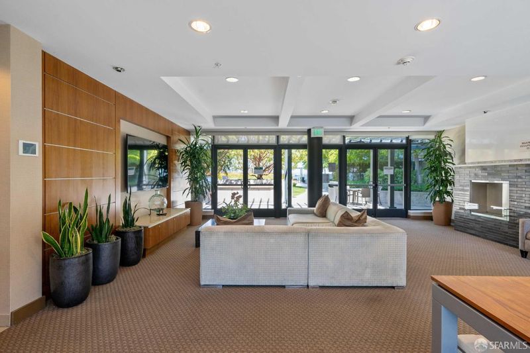
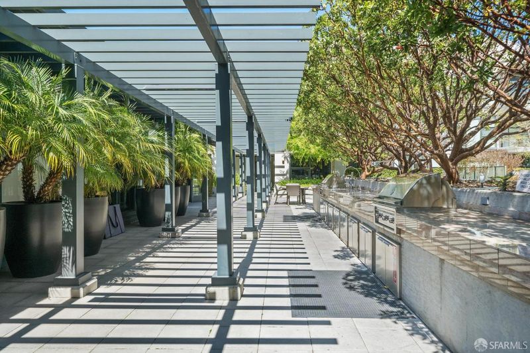
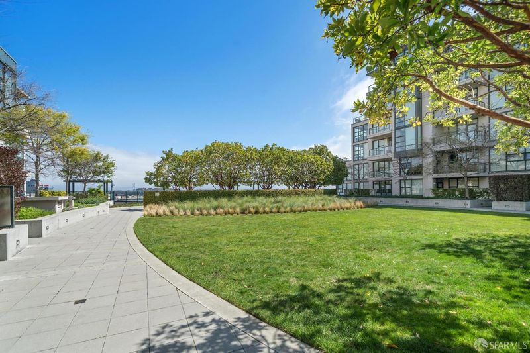
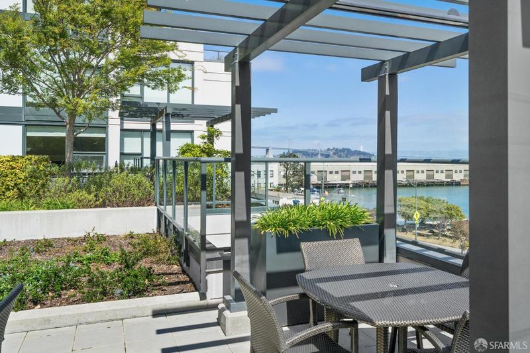
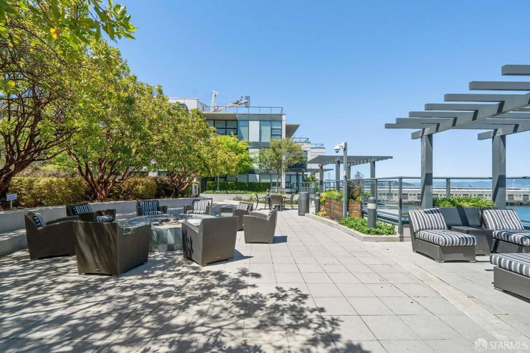
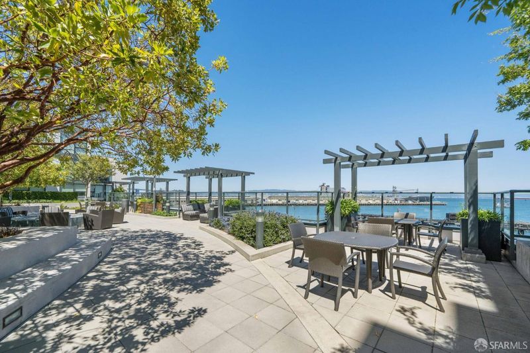
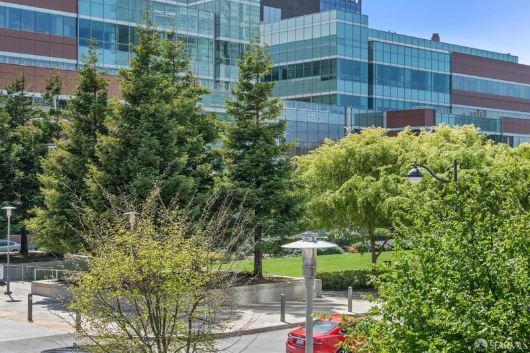
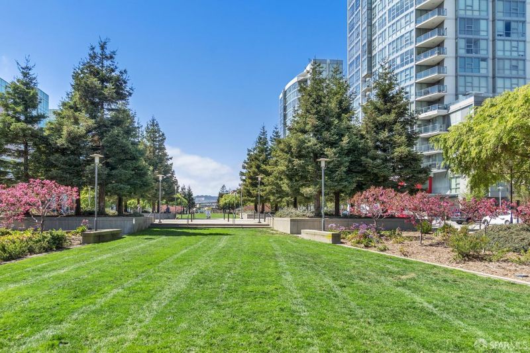
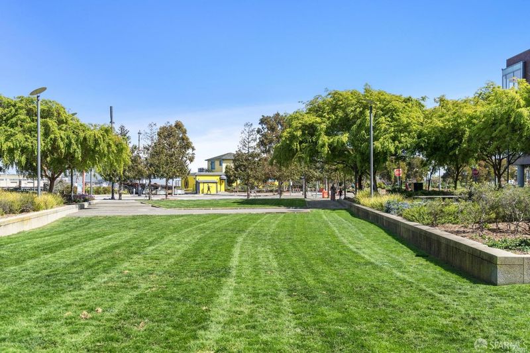
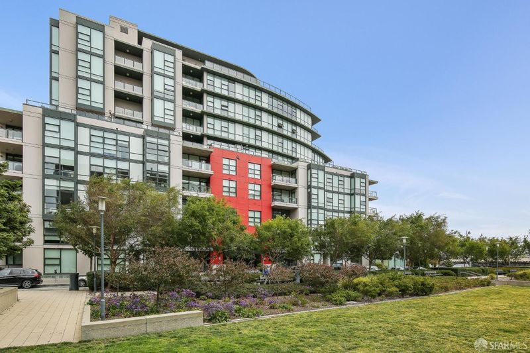
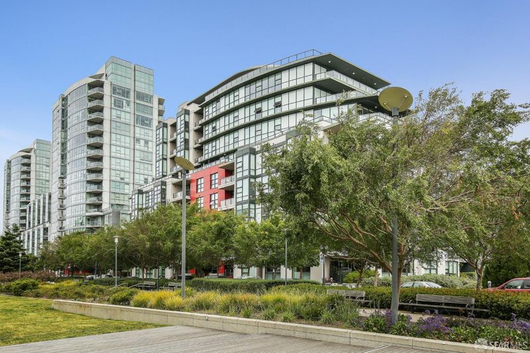
Welcome to Radiance 805, an airy and bright 1-bedroom, 1-bathroom condominium in one of the few waterfront buildings in Mission Bay. This corner home is located on the 8th floor and greets you with a great room featuring a wall of windows with gorgeous park and bay views. The generously sized chef's kitchen features Studio Becker cabinets, a stainless steel appliance suite, and a peninsula ideal for casual dining and gatherings. The great room offers outlooks of the bay and Mission Bay Commons Park from floor-to-ceiling windows. The dining area provides an inviting space for entertaining with an adjacent living area. The bedroom is a quiet respite with dual closets and a spacious bathroom just across the hall. A spacious laundry and utility closet, one car parking, and additional storage complete this incredible offering. Amenities at Radiance include on-site management, a state-of-the art fitness center, a well appointed owner's lounge, and an outdoor gathering space with a fire pit overlooking the bay. Located in Mission Bay, Radiance is positioned within one of San Francisco's newest neighborhoods with major employers including OpenAI, NVIDIA, Lyft, Uber, UCSF, Kaiser and the Golden State Warriors/Chase Center. The neighborhood offers great weather and walkability to multiple neighborhood amenities. With its incredible location and modern lifestyle, Radiance 805 should not be missed.

- Days on Market
- 0 days
- Current Status
- Coming Soon
- Original Price
- $998,000
- List Price
- $998,000
- On Market Date
- Sep 18, 2026
- Property Type
- Condominium
- District
- SF District 9 - Mission Bay
- Zip Code
- 94158
- MLS ID
- 426158911
- APN
- 8720111
- Year Built
- 2008
- Stories in Building
- 0
- Number of Units
- 99
- Possession
- Close Of Escrow
- Data Source
- SFAR
- Origin MLS System
AltSchool - Dogpatch
Private PK-1 Coed
Students: 60 Distance: 0.7mi
Altschool, Inc.
Private K-5
Students: 11 Distance: 0.7mi
La Scuola International School
Private PK-8 Elementary, Middle, Coed
Students: 250 Distance: 0.7mi
Live Oak School
Private K-8 Elementary, Coed
Students: 400 Distance: 0.8mi
Xian Yun Academy of the Arts California
Private 6-12 Middle, High, Core Knowledge
Students: 40 Distance: 0.9mi
Daniel Webster Elementary School
Public K-5 Elementary, Coed
Students: 326 Distance: 0.9mi
- Bed
- 1
- Bath
- 1
- Parking
- 1
- Covered, Drive Through, Enclosed, Garage Door Opener, Inside Entrance, Side By Side, Side by Side, On Site
- SQ FT
- 897
- SQ FT Source
- Assessor Auto-Fill
- Lot SQ FT
- 58,215.0
- Lot Acres
- 1.3364 Acres
- Kitchen
- Breakfast Area, Kitchen/Family Combo, Stone Counters
- Cooling
- None, Other
- Dining Room
- Dining/Living Combo, Formal Area
- Entry Level
- 0
- Living Room
- Great Room, View
- Flooring
- Carpet, Simulated Wood, Tile
- Heating
- Baseboard, Zoned
- Laundry
- Inside Room
- Views
- Bay, City, Water
- Possession
- Close Of Escrow
- Architectural Style
- Contemporary
- * Fee
- $1,140
- Name
- Radiance Owners Association
- *Fee includes
- Common Areas, Elevator, Insurance, Insurance on Structure, Maintenance Structure, Maintenance Grounds, Management, Roof, Sewer, Trash, and Water
MLS and other Information regarding properties for sale as shown in Theo have been obtained from various sources such as sellers, public records, agents and other third parties. This information may relate to the condition of the property, permitted or unpermitted uses, zoning, square footage, lot size/acreage or other matters affecting value or desirability. Unless otherwise indicated in writing, neither brokers, agents nor Theo have verified, or will verify, such information. If any such information is important to buyer in determining whether to buy, the price to pay or intended use of the property, buyer is urged to conduct their own investigation with qualified professionals, satisfy themselves with respect to that information, and to rely solely on the results of that investigation.
School data provided by GreatSchools. School service boundaries are intended to be used as reference only. To verify enrollment eligibility for a property, contact the school directly.