

$999,000
3,518
SQ FT
$284
SQ/FT
325 San Marino Ln
@ Rosegate Ave - Brentwood

- 5 Bed
- 3 Bath
- 3 Park
- 3,518 sqft
- Brentwood
-

-
Sat Aug 22, 2:00 pm - 4:00 pm
Open Saturday 2-4pm
-
Sun Aug 23, 2:00 pm - 4:00 pm
Open Sunday 2-4pm
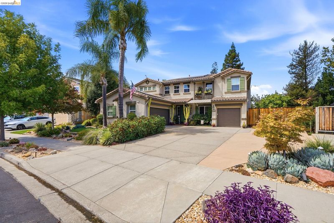
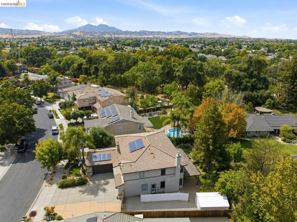
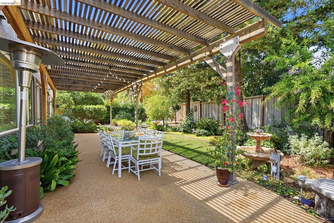
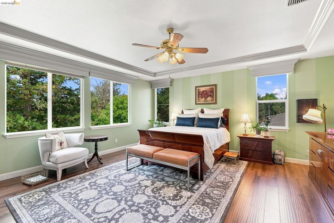
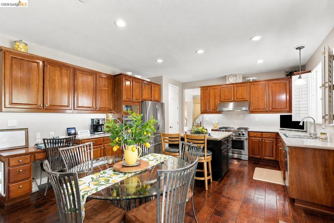
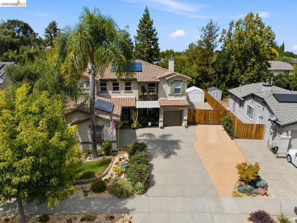
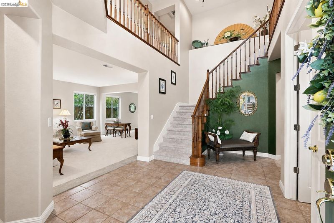
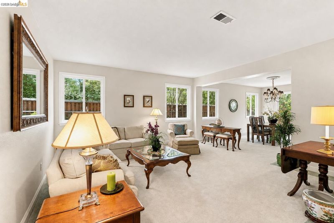
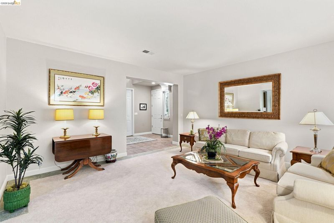
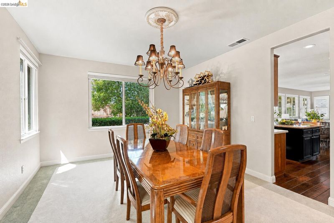
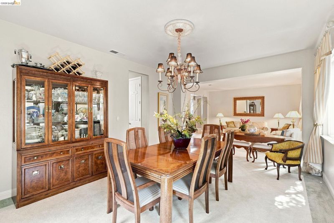
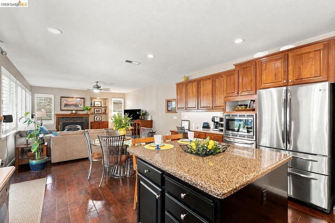
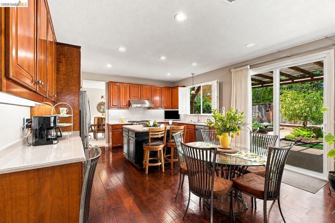
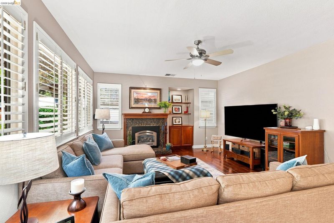
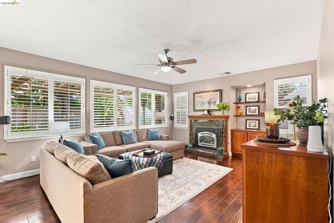
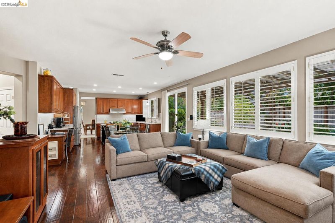
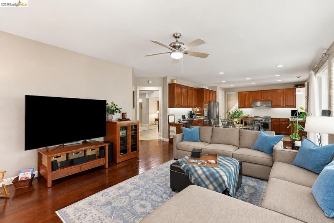
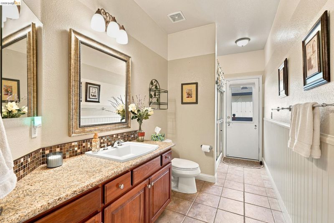
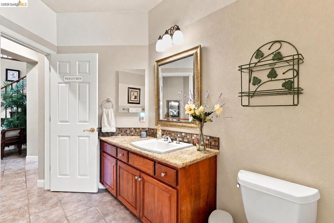
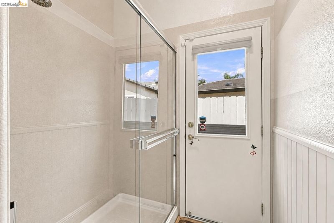
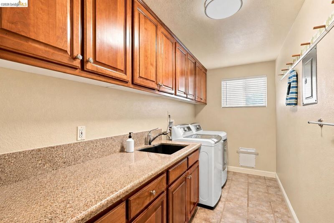
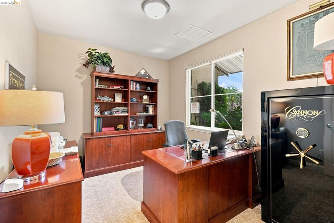
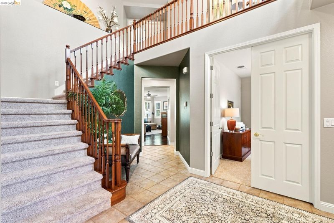
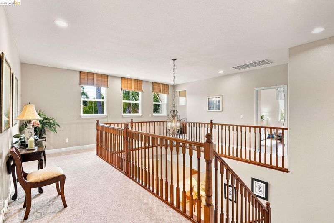
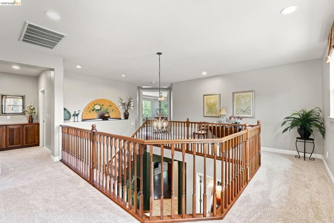
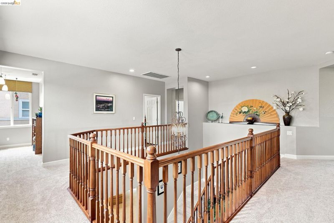
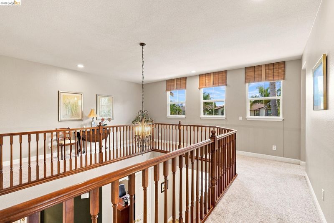
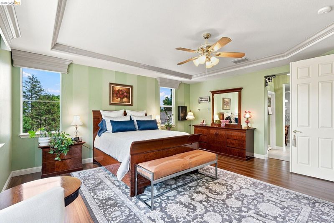
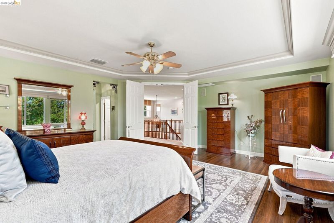
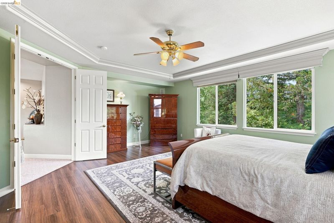
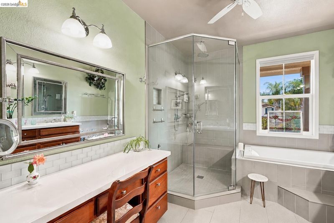
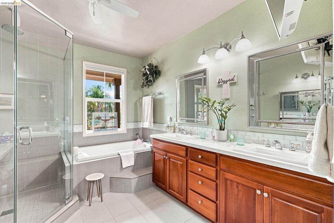
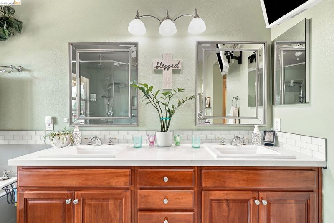
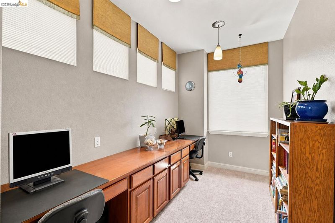
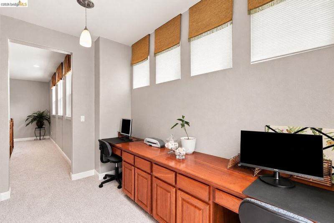
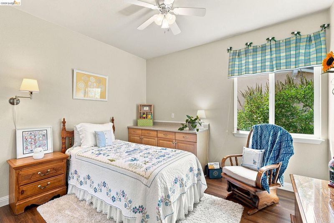
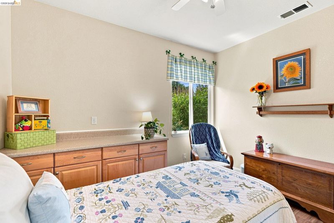
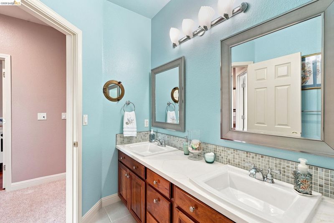
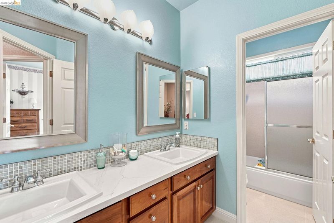
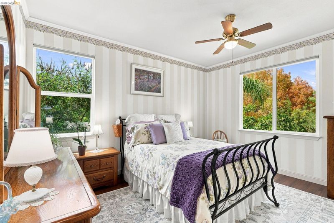
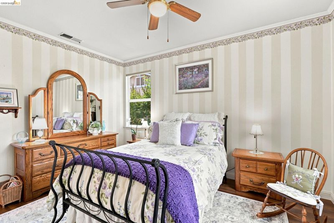
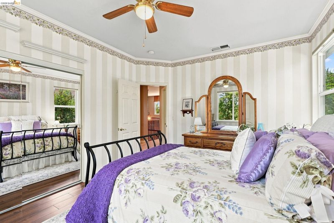
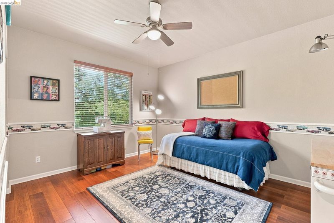
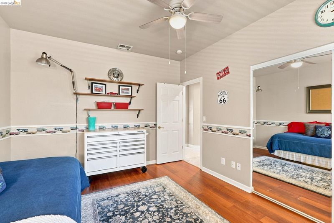
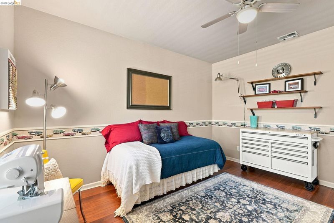
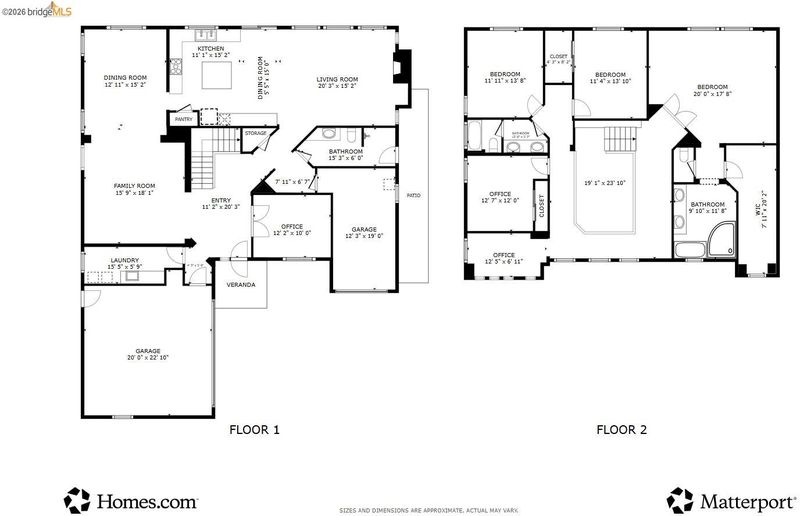
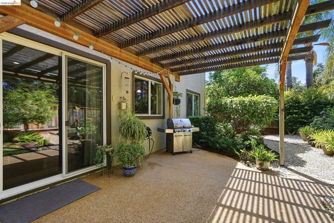
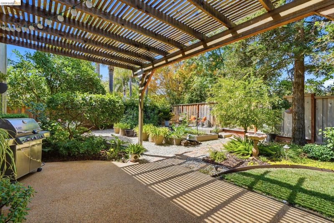
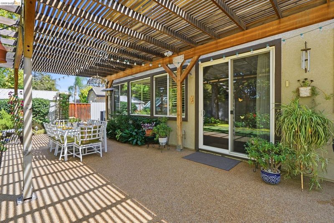
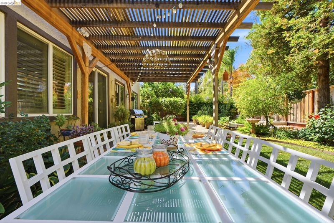
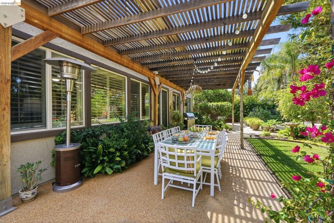
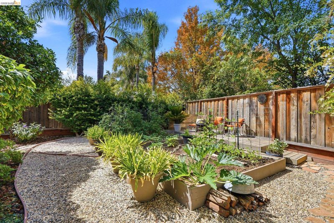
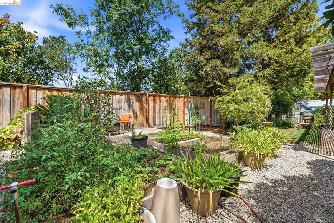
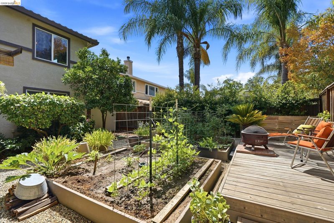
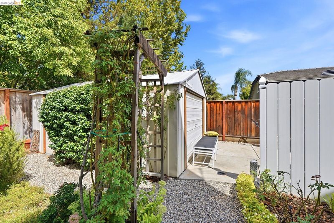
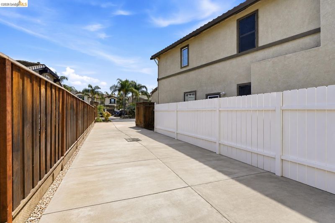
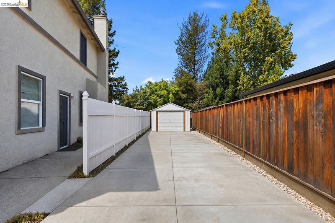
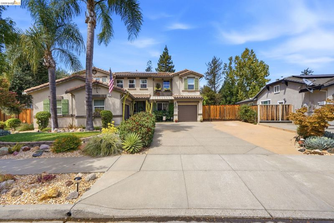
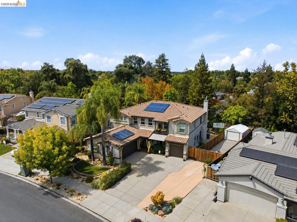
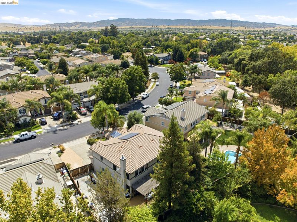
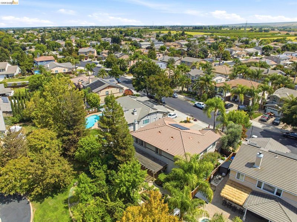
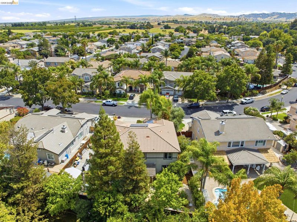
Lovingly maintained and thoughtfully upgraded by the original owners, 325 San Marino Ln is the kind of home where pride of ownership shows at every turn. Offering 5 oversized bedrooms, 3 bathrooms, a lofted study space, and multiple inviting spaces to dine, converse, and gather, this home has room for everyone. Recent upgrades include a beautifully remodeled kitchen, renovated primary bath, updated flooring and paint throughout, newer HVAC, owned solar and so much more. From the baseboards to the crown moldings, quality finishes and meticulous care are evident in every corner. Outside is just as special, with a lush, oversized backyard designed for relaxing and entertaining, complete with mature landscaping, a covered patio, deck, fountain, greenhouse and large garden boxes. Beautiful curb appeal is matched by incredible functionality with a widened driveway, dedicated RV parking, 3-car garage and 12' x 17' steel storage shed. Truly loved and carefully improved by its original owners, all the work has been done for you—simply move in, settle in, and begin your next chapter.

- Current Status
- New
- Original Price
- $999,000
- List Price
- $999,000
- On Market Date
- Aug 20, 2026
- Property Type
- Detached
- D/N/S
- Brentwood
- Zip Code
- 94513
- MLS ID
- 41145647
- APN
- 0105000509
- Year Built
- 2000
- Stories in Building
- 2
- Possession
- Close Of Escrow
- Data Source
- MAXEBRDI
- Origin MLS System
- DELTA
Delta Christian Academy
Private 1-12 Religious, Coed
Students: NA Distance: 0.3mi
Brentwood Elementary School
Public K-5 Elementary, Yr Round
Students: 764 Distance: 0.5mi
Dainty Center/Willow Wood School
Private K-6 Elementary, Coed
Students: 39 Distance: 0.8mi
Lighthouse Christian Academy
Private 1-12 Religious, Coed
Students: 19 Distance: 0.9mi
William B. Bristow Middle School
Public 6-8 Middle, Yr Round
Students: 1193 Distance: 1.1mi
Ron Nunn Elementary School
Public K-5 Elementary, Yr Round
Students: 650 Distance: 1.1mi
- Bed
- 5
- Bath
- 3
- Parking
- 3
- Attached, RV/Boat Parking, Side Yard Access, Garage Door Opener
- SQ FT
- 3,518
- SQ FT Source
- Public Records
- Lot SQ FT
- 9,060.0
- Lot Acres
- 0.21 Acres
- Pool Info
- None
- Kitchen
- Gas Water Heater, Water Softener, Breakfast Bar, Stone Counters
- Cooling
- Ceiling Fan(s), Central Air
- Disclosures
- None
- Entry Level
- Exterior Details
- Back Yard, Front Yard, Garden/Play, Sprinklers Automatic
- Flooring
- Hardwood, Tile, Carpet
- Foundation
- Fire Place
- Family Room, Insert, Gas
- Heating
- Zoned
- Laundry
- 220 Volt Outlet, Dryer, Laundry Room, Washer
- Main Level
- 1 Bedroom, 1 Bath
- Possession
- Close Of Escrow
- Architectural Style
- Other
- Construction Status
- Existing
- Additional Miscellaneous Features
- Back Yard, Front Yard, Garden/Play, Sprinklers Automatic
- Location
- Premium Lot, Back Yard, Front Yard, Landscaped
- Roof
- Tile
- Water and Sewer
- Public
- Fee
- Unavailable
MLS and other Information regarding properties for sale as shown in Theo have been obtained from various sources such as sellers, public records, agents and other third parties. This information may relate to the condition of the property, permitted or unpermitted uses, zoning, square footage, lot size/acreage or other matters affecting value or desirability. Unless otherwise indicated in writing, neither brokers, agents nor Theo have verified, or will verify, such information. If any such information is important to buyer in determining whether to buy, the price to pay or intended use of the property, buyer is urged to conduct their own investigation with qualified professionals, satisfy themselves with respect to that information, and to rely solely on the results of that investigation.
School data provided by GreatSchools. School service boundaries are intended to be used as reference only. To verify enrollment eligibility for a property, contact the school directly.