

$1,450,000
1,842
SQ FT
$787
SQ/FT
514 7th Street
@ Gibson - 130 - Forest Ave/Pine Ave, Pacific Grove

- 4 Bed
- 2 Bath
- 2 Park
- 1,842 sqft
- PACIFIC GROVE
-

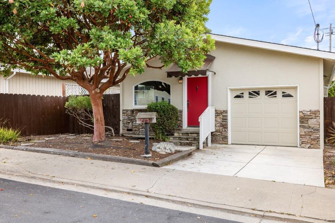
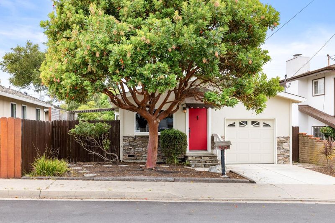
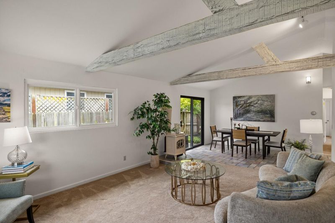
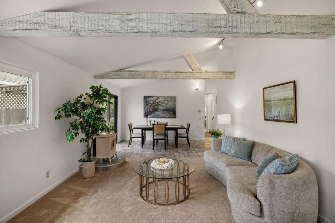
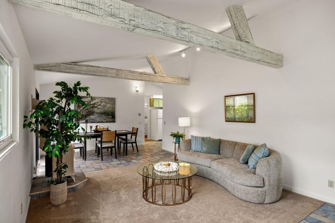
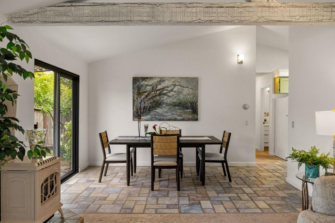
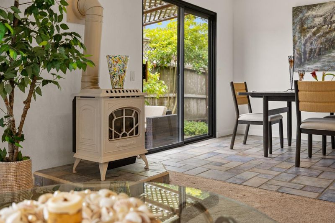
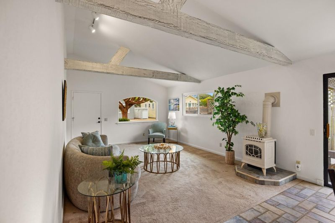
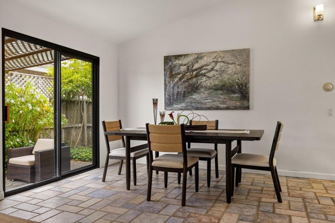
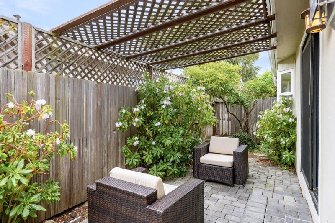
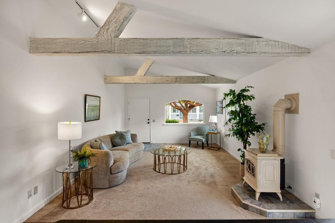
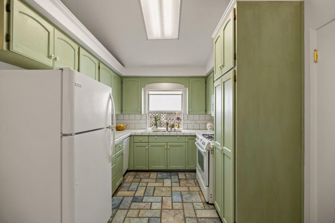
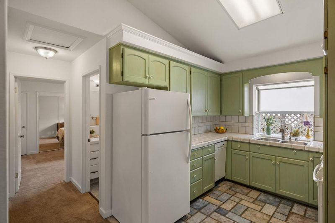
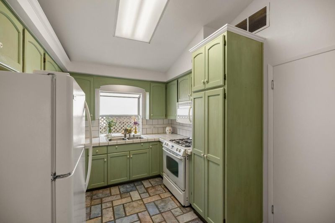
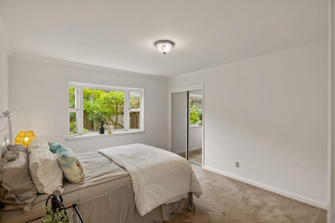
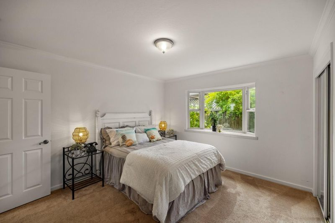
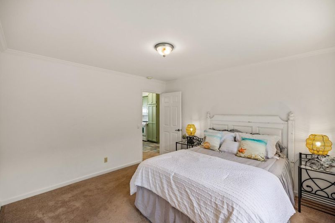
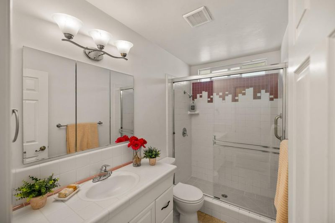
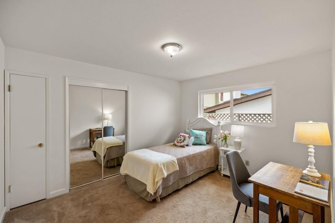
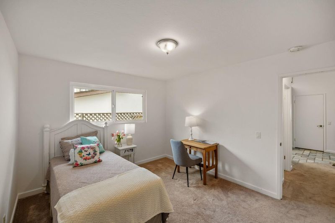
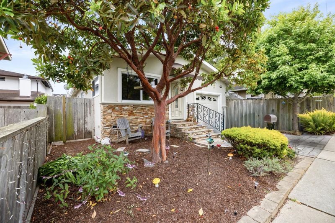
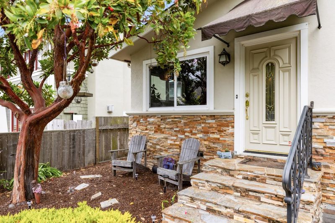
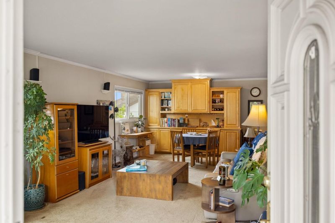
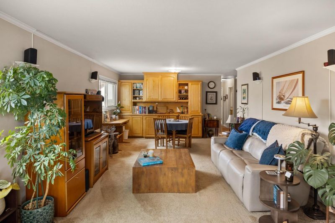
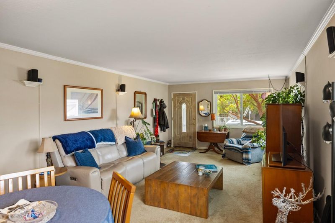
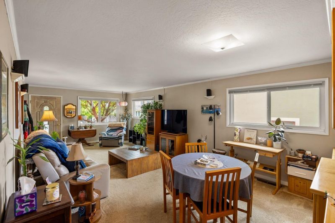
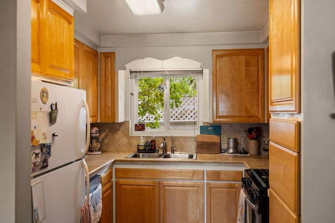
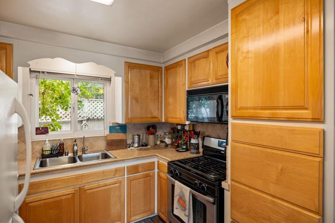
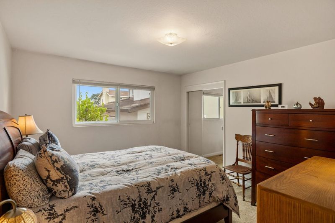
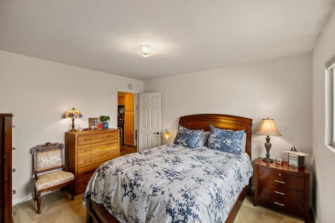
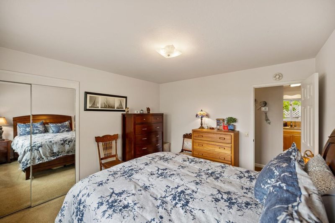
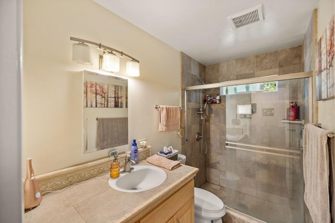
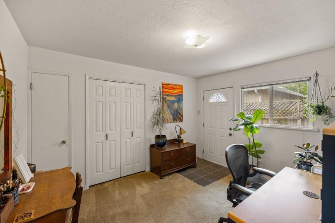
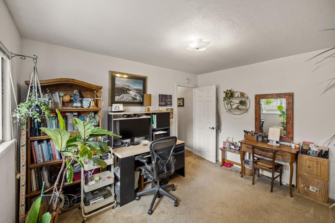
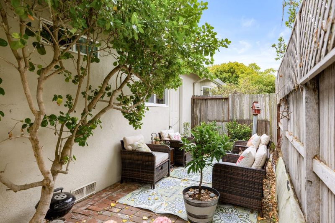
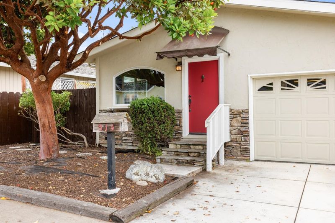
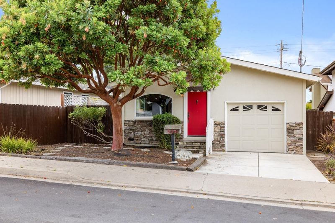
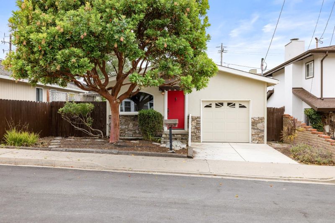
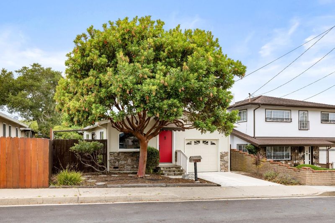
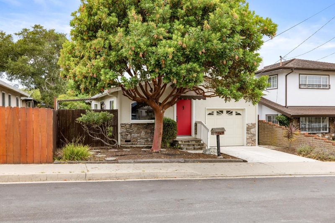
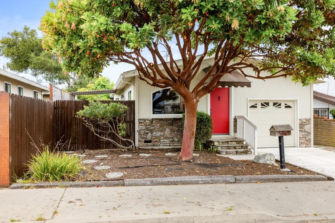
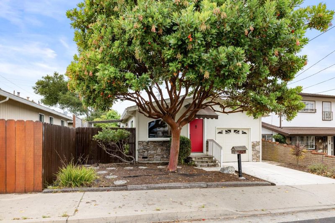
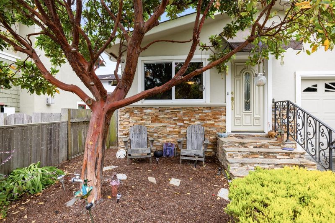
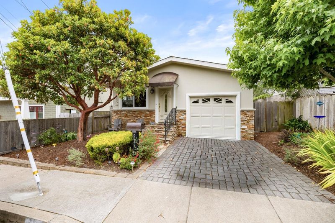
Rare Pacific Grove Duplex Opportunity! Ideally located just moments from vibrant downtown Pacific Grove, neighborhood cafes, coastal trails, and Lover's Point, this well-maintained duplex offers an exceptional opportunity for both investors and owner-occupants. Each unit features approximately mirrored floor plans with 2 bedrooms, 1 bathroom, a private 1-car garage, and washer/dryer hookups. One unit is currently occupied, providing immediate income, while the second unit is vacant and ready for occupancy or market-rate rental potential. The bright and inviting interiors offer vaulted ceilings, spacious living areas, and abundant natural light. Each residence enjoys its own private, sunny patio - great for outdoor dining, gardening, or relaxing in Pacific Grove's ideal coastal climate. Conveniently located near Robert Down Elementary School, neighborhood parks, shopping, dining, and the scenic Monterey Bay Coastal Trail. Whether you're looking to expand your investment portfolio, live in one unit while generating rental income from the other, or secure a desirable property in one of the Monterey Peninsula's most sought-after communities, this duplex presents a compelling opportunity.

- Days on Market
- 2 days
- Current Status
- Active
- Original Price
- $1,450,000
- List Price
- $1,450,000
- On Market Date
- Aug 19, 2026
- Property Type
- Single Family Home
- Area
- 130 - Forest Ave/Pine Ave
- Zip Code
- 93950
- MLS ID
- ML82058285
- APN
- 006-506-007-000
- Year Built
- 1961
- Stories in Building
- 1
- Possession
- COE
- Data Source
- MLSL
- Origin MLS System
- MLSListings, Inc.
Robert Down Elementary School
Public K-5 Elementary
Students: 462 Distance: 0.3mi
Pacific Grove Middle School
Public 6-8 Middle
Students: 487 Distance: 0.4mi
Trinity Christian High School
Private 6-12 Secondary, Religious, Nonprofit
Students: 127 Distance: 0.5mi
Pacific Lighthouse Academy
Private 1-12
Students: 17 Distance: 0.6mi
Pacific Grove High School
Public 9-12 Secondary
Students: 621 Distance: 0.6mi
Big Sur Charter School
Charter K-12 Combined Elementary And Secondary
Students: 95 Distance: 0.9mi
- Bed
- 4
- Bath
- 2
- Full on Ground Floor
- Parking
- 2
- Attached Garage, Off-Street Parking
- SQ FT
- 1,842
- SQ FT Source
- Unavailable
- Lot SQ FT
- 4,800.0
- Lot Acres
- 0.110193 Acres
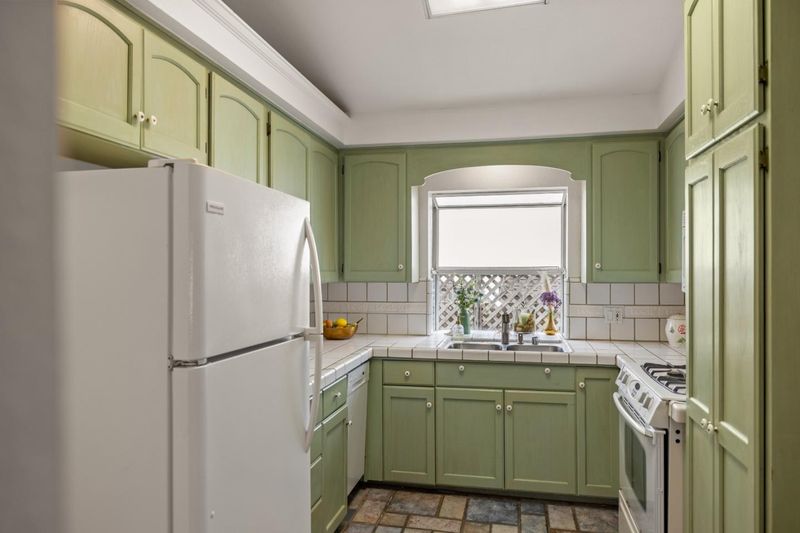
- Kitchen
- Countertop - Tile, Dishwasher, Hood Over Range, Microwave, Oven Range - Gas, Refrigerator
- Cooling
- None
- Dining Room
- Dining Area in Living Room
- Disclosures
- Natural Hazard Disclosure
- Family Room
- No Family Room
- Flooring
- Carpet, Tile
- Foundation
- Concrete Perimeter, Pillars / Posts / Piers
- Fire Place
- Gas Log, Living Room
- Heating
- Central Forced Air - Gas, Stove - Wood
- Laundry
- In Garage
- Possession
- COE
- Architectural Style
- Traditional
- Fee
- Unavailable
MLS and other Information regarding properties for sale as shown in Theo have been obtained from various sources such as sellers, public records, agents and other third parties. This information may relate to the condition of the property, permitted or unpermitted uses, zoning, square footage, lot size/acreage or other matters affecting value or desirability. Unless otherwise indicated in writing, neither brokers, agents nor Theo have verified, or will verify, such information. If any such information is important to buyer in determining whether to buy, the price to pay or intended use of the property, buyer is urged to conduct their own investigation with qualified professionals, satisfy themselves with respect to that information, and to rely solely on the results of that investigation.
School data provided by GreatSchools. School service boundaries are intended to be used as reference only. To verify enrollment eligibility for a property, contact the school directly.