

$1,595,000
3,356
SQ FT
$475
SQ/FT
6141 Aspinwall RD
@ Gouldin - Thornhill, Oakland

- 4 Bed
- 3 Bath
- 2 Park
- 3,356 sqft
- Oakland
-

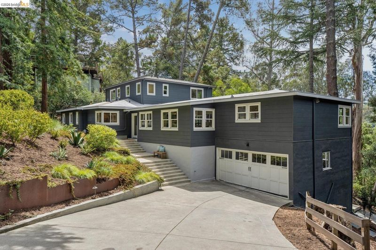
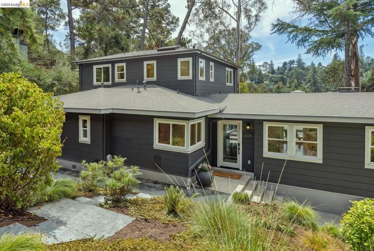
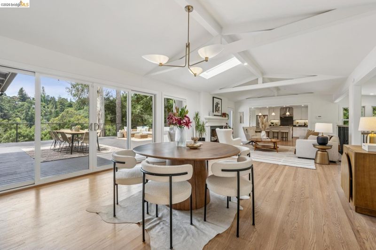
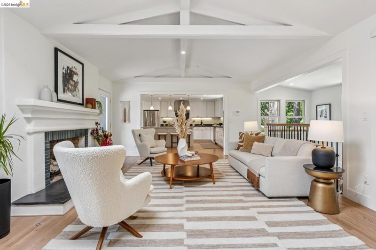
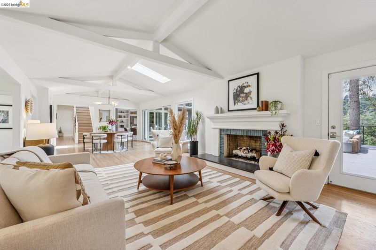
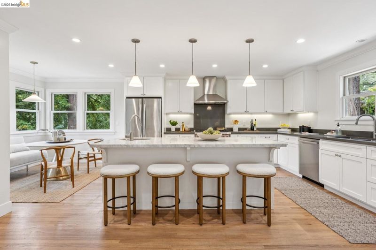
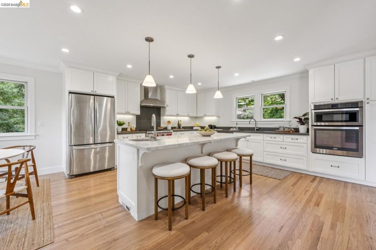
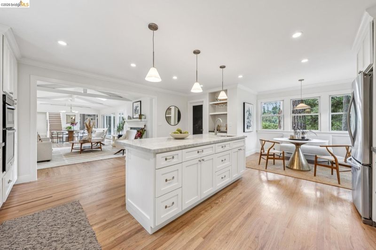
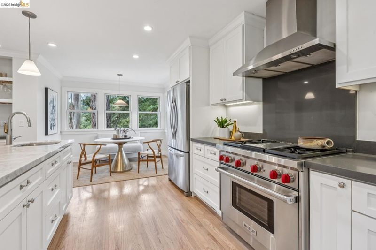
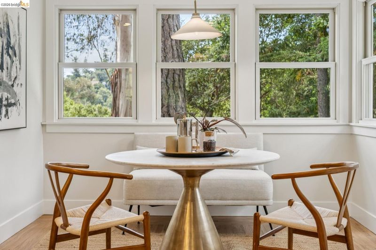
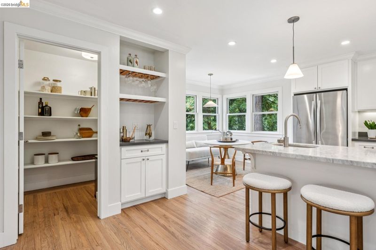
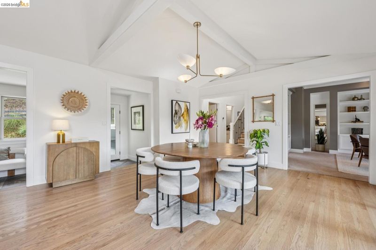
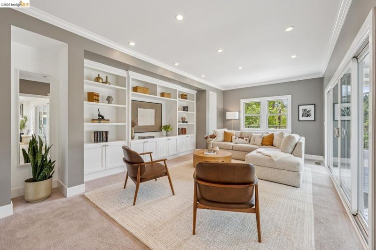
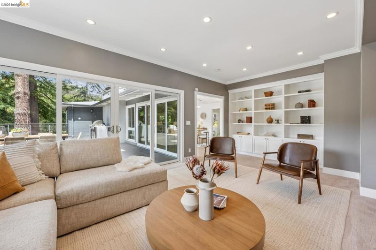
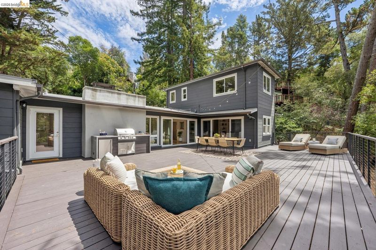
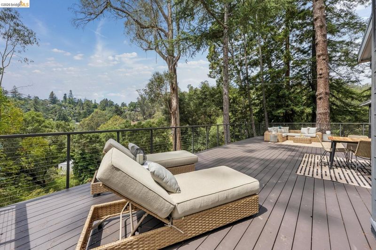
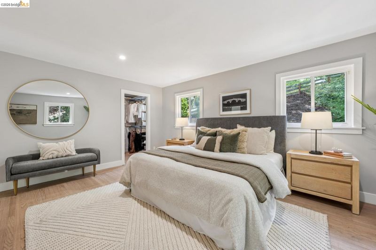
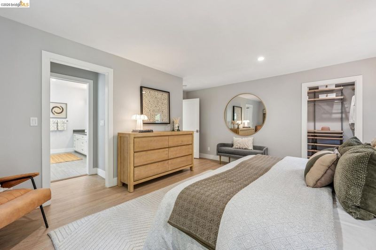
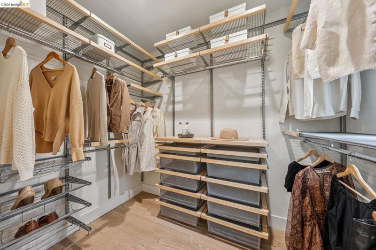
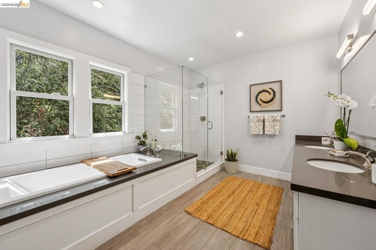
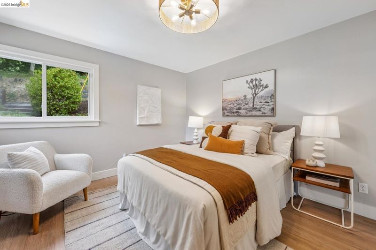
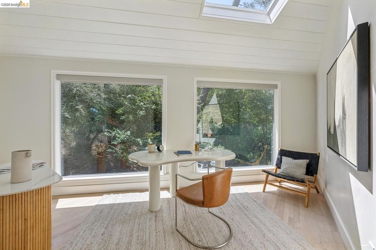
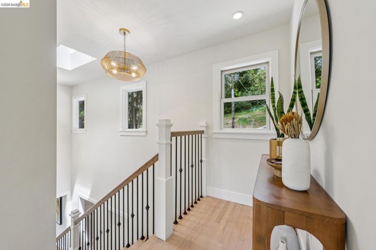
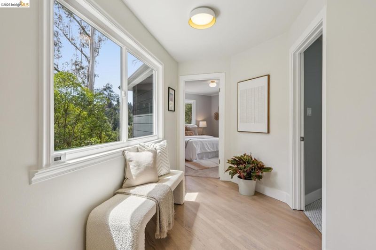
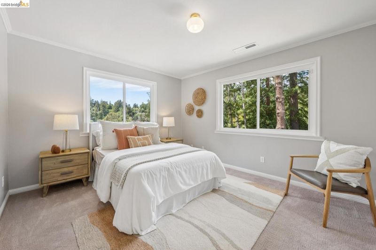
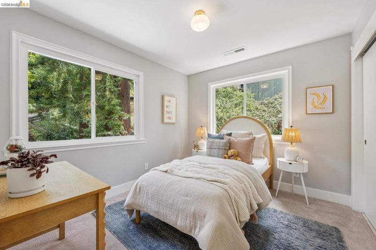
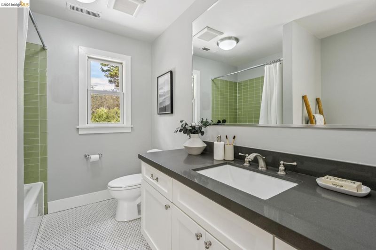
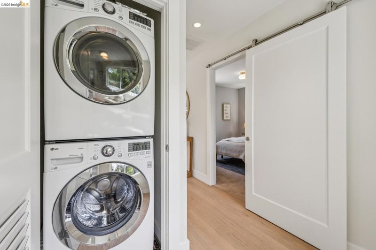
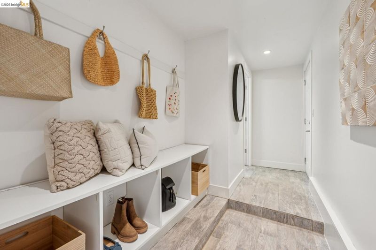
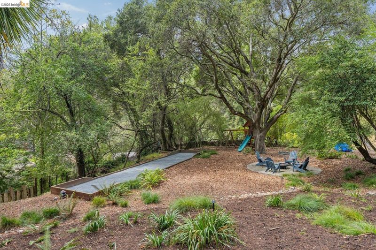
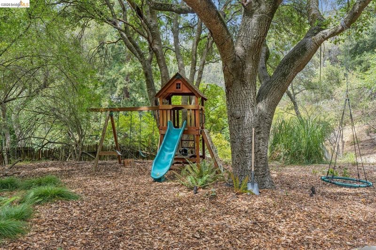
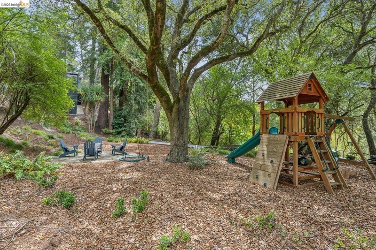
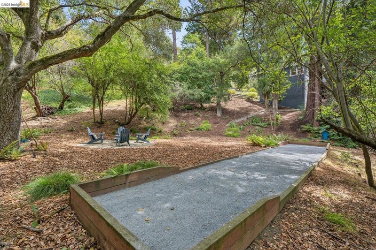
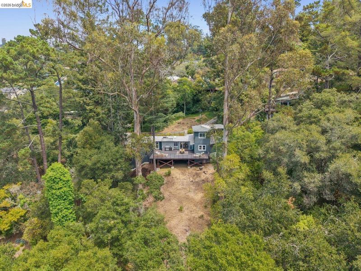
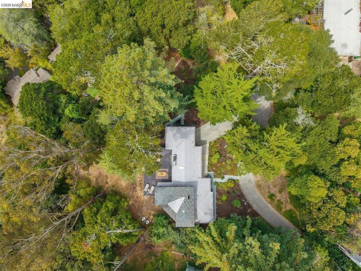
A private retreat among the redwoods. Set on more than half an acre in Montclair's Thornhill neighborhood, 6141 Aspinwall is a private mid-century retreat where everyday life feels like a getaway. Tucked well back from the road and framed by two native redwood groves, the property offers a rare sense of privacy, space, and connection to nature. At the heart of the property, an oversized redwood deck with an outdoor kitchen sits beneath the trees-made for long dinners, morning coffee, and evenings under the stars. Beyond the deck, the grounds follow the natural hillside, with a bocce court, playground, patio seating, mature trees, and native plantings. Inside, the open and airy main level is designed for easy indoor-outdoor living. The chef's kitchen features a Wolf range, stainless steel appliances, large prep island, bright breakfast nook, and walk-in pantry, opening to the living and dining room with vaulted ceilings, skylight, gas fireplace, and sweeping hillside views. Beyond is a spacious family room with built-in shelving and plenty of room to gather. Also on the main level are the primary retreat with an ensuite bath and walk-in closet, a second large bedroom, full bath, and light-filled office. Upstairs are two additional bedrooms with peaceful treetop views, a full bath, and conveniently located laundry. An attached garage, mudroom, ample storage, air conditioning, and newer roof add everyday comfort and convenience. Private and immersed in nature, yet moments from Thornhill Elementary and Montclair Village's shops, restaurants, and conveniences, 6141 Aspinwall offers the rare feeling of getting away-without leaving home. www.6141Aspinwall.com

- Current Status
- Active - Coming Soon
- Original Price
- $1,595,000
- List Price
- $1,595,000
- On Market Date
- Aug 19, 2026
- Property Type
- Detached
- D/N/S
- Thornhill
- Zip Code
- 94611
- MLS ID
- 41145538
- APN
- 48F738374
- Year Built
- 1949
- Stories in Building
- 3
- Possession
- Close Of Escrow
- Data Source
- MAXEBRDI
- Origin MLS System
- Bridge AOR
Thornhill Elementary School
Public K-5 Elementary, Core Knowledge
Students: 410 Distance: 0.2mi
Doulos Academy
Private 1-12
Students: 6 Distance: 0.4mi
Montclair Elementary School
Public K-5 Elementary
Students: 640 Distance: 0.6mi
Holy Names High School
Private 9-12 Secondary, Religious, All Female
Students: 138 Distance: 1.2mi
Aurora School
Private K-5 Alternative, Elementary, Coed
Students: 100 Distance: 1.2mi
St. Theresa School
Private K-8 Elementary, Religious, Coed
Students: 225 Distance: 1.3mi
- Bed
- 4
- Bath
- 3
- Parking
- 2
- Attached, Garage Door Opener
- SQ FT
- 3,356
- SQ FT Source
- Measured
- Lot SQ FT
- 27,750.0
- Lot Acres
- 0.64 Acres
- Pool Info
- None
- Kitchen
- Dishwasher, Grill Built-in, Free-Standing Range, Refrigerator, Dryer, Washer, Stone Counters, Eat-in Kitchen, Kitchen Island, Pantry, Range/Oven Free Standing, Updated Kitchen
- Cooling
- Central Air
- Disclosures
- Nat Hazard Disclosure, Disclosure Package Avail
- Entry Level
- Exterior Details
- Back Yard, Garden/Play, Landscape Back, Landscape Front
- Flooring
- Carpet, Wood
- Foundation
- Fire Place
- Brick, Living Room, Gas Piped
- Heating
- Zoned
- Laundry
- Washer/Dryer Stacked Incl
- Upper Level
- 2 Bedrooms, 2 Baths, Primary Bedrm Retreat, Main Entry
- Main Level
- Other
- Possession
- Close Of Escrow
- Architectural Style
- Mid Century Modern
- Construction Status
- Existing
- Additional Miscellaneous Features
- Back Yard, Garden/Play, Landscape Back, Landscape Front
- Location
- Premium Lot, Back Yard, Landscaped, Paved, Private
- Roof
- Composition
- Water and Sewer
- Public
- Fee
- Unavailable
MLS and other Information regarding properties for sale as shown in Theo have been obtained from various sources such as sellers, public records, agents and other third parties. This information may relate to the condition of the property, permitted or unpermitted uses, zoning, square footage, lot size/acreage or other matters affecting value or desirability. Unless otherwise indicated in writing, neither brokers, agents nor Theo have verified, or will verify, such information. If any such information is important to buyer in determining whether to buy, the price to pay or intended use of the property, buyer is urged to conduct their own investigation with qualified professionals, satisfy themselves with respect to that information, and to rely solely on the results of that investigation.
School data provided by GreatSchools. School service boundaries are intended to be used as reference only. To verify enrollment eligibility for a property, contact the school directly.