

$1,495,000
2,178
SQ FT
$686
SQ/FT
438 65Th St
@ Dana - Elmwood/No.Oak, Oakland

- 4 Bed
- 2 Bath
- 1 Park
- 2,178 sqft
- Oakland
-

-
Sun Aug 23, 2:00 pm - 4:30 pm
Please stop by and see this lovely & flexible home.
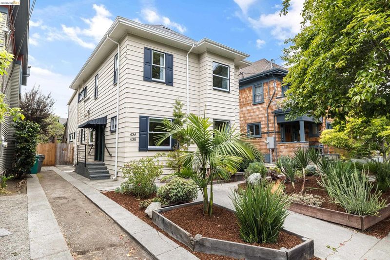
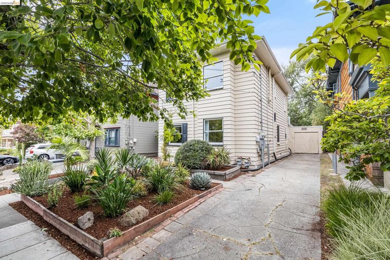
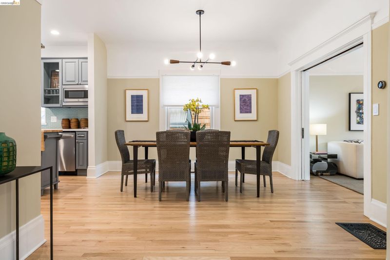
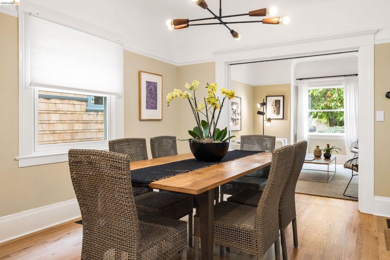
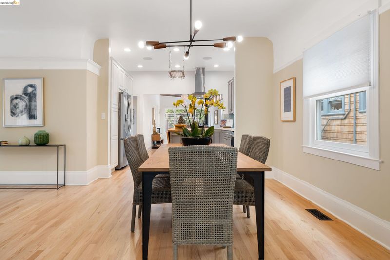
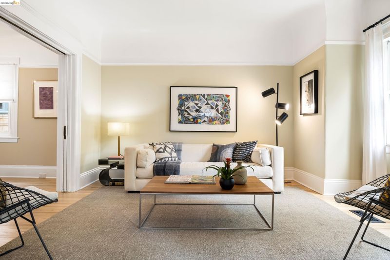
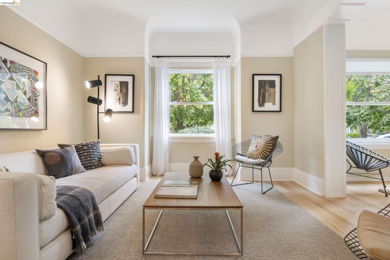
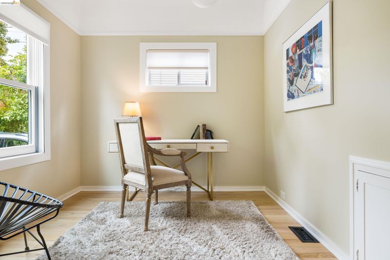
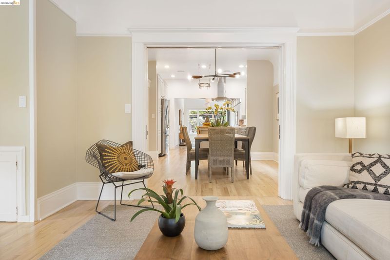
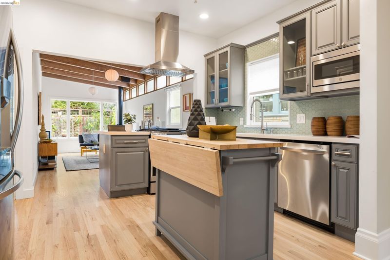
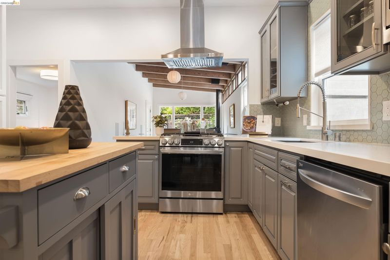
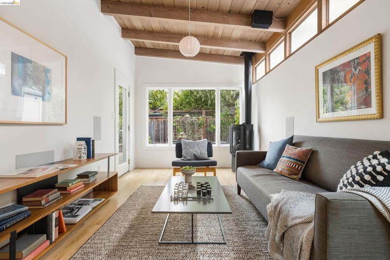
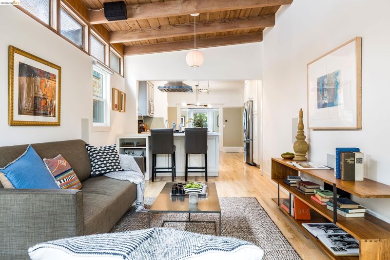
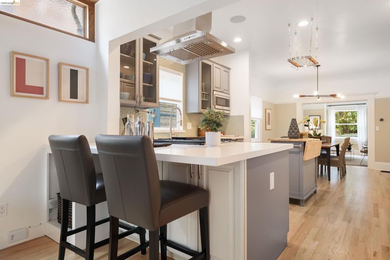
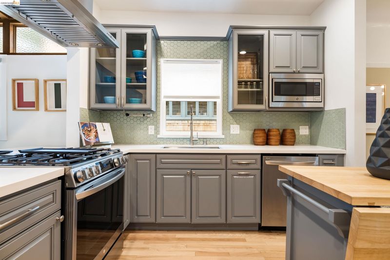
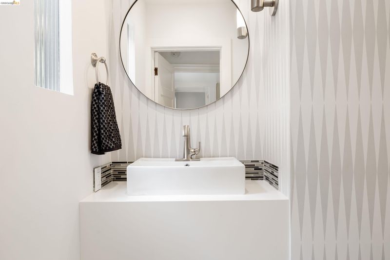
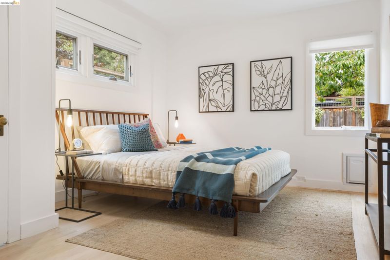
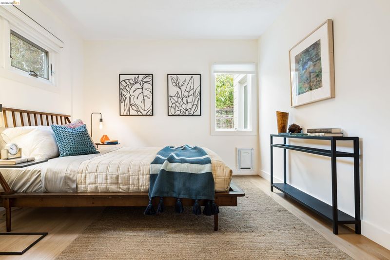
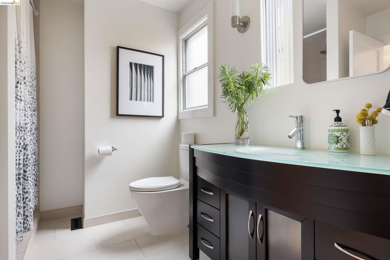
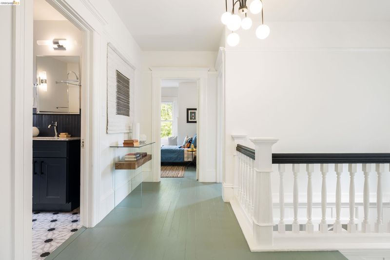
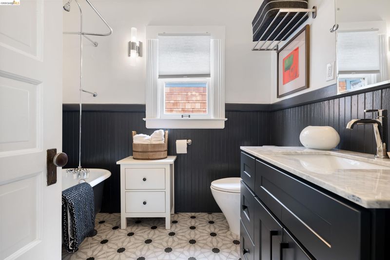
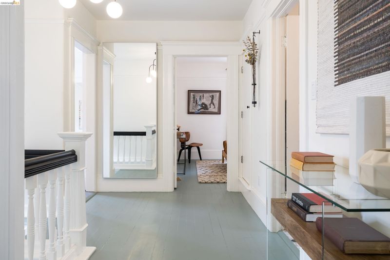
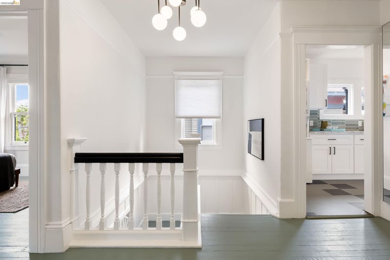
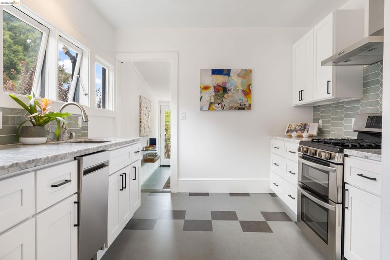
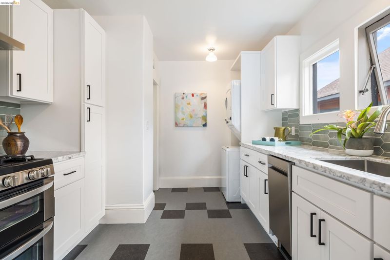
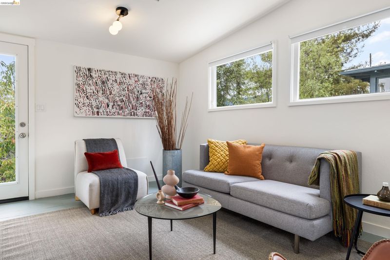
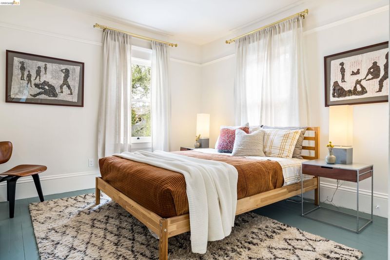
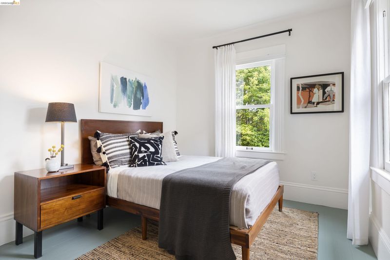
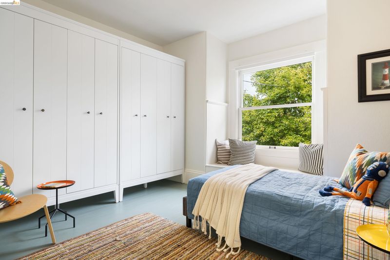
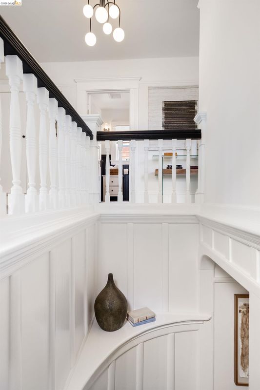
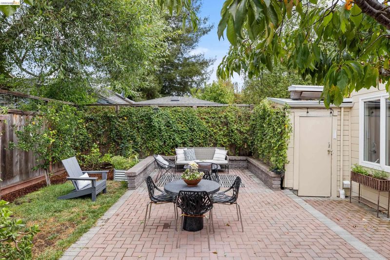
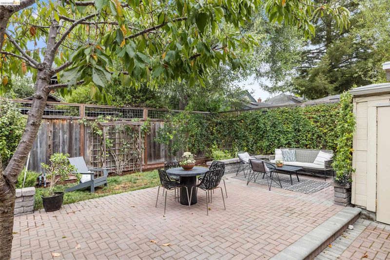
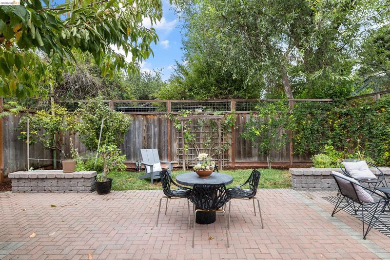
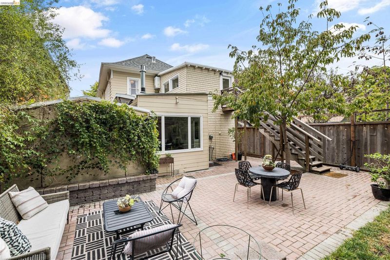
Welcome to 438 65th St in Oakland. This well-located and flexible home has 2 flats and can function in many ways for a family or friends looking to purchase a building to share. Both units are bright and retain much of the original 1906 charm and architectural details. The upstairs unit has a remodeled kitchen and full bath, three bedrooms, and a bonus room* with access to the backyard. The lower unit, 438, has an open floor plan with a remodeled kitchen and baths, beautiful hardwood floors, and an inviting great room with direct access to the backyard. Currently used as a dynamic, multi-use home, it allows for several bedrooms as well as an office and flex space. Alternatively, it could be used as a duplex to live in one and offset the mortgage by renting the other unit.* The long driveway brings plenty of parking, and there is a 220-volt outlet for charging an electric car. Close to coffee shops, restaurants, and transportation, it has a WalkScore® of 94 and a BikeScore™ of 99.

- Current Status
- Price change
- Original Price
- $149,500,000
- List Price
- $1,495,000
- On Market Date
- Aug 21, 2026
- Property Type
- Detached
- D/N/S
- Elmwood/No.Oak
- Zip Code
- 94609
- MLS ID
- 41145715
- APN
- 1614168
- Year Built
- 1906
- Stories in Building
- 2
- Possession
- Close Of Escrow
- Data Source
- MAXEBRDI
- Origin MLS System
- Bridge AOR
Escuela Bilingüe Internacional
Private PK-8 Alternative, Preschool Early Childhood Center, Elementary, Nonprofit
Students: 385 Distance: 0.1mi
Peralta Elementary School
Public K-5 Elementary
Students: 331 Distance: 0.2mi
Mentoring Academy
Private 8-12 Coed
Students: 24 Distance: 0.4mi
Sankofa Academy
Public PK-5 Elementary
Students: 189 Distance: 0.4mi
Leconte Elementary School
Public K-5 Elementary
Students: 320 Distance: 0.5mi
Leconte Elementary School
Public K-5 Elementary
Students: 398 Distance: 0.5mi
- Bed
- 4
- Bath
- 2
- Parking
- 1
- Detached, Off Street, Tandem
- SQ FT
- 2,178
- SQ FT Source
- Public Records
- Lot SQ FT
- 3,710.0
- Lot Acres
- 0.09 Acres
- Pool Info
- None
- Kitchen
- Dishwasher, Gas Range, Microwave, Tankless Water Heater, Stone Counters, Gas Range/Cooktop
- Cooling
- None
- Disclosures
- Disclosure Package Avail
- Entry Level
- Exterior Details
- Back Yard, Front Yard
- Flooring
- Hardwood, Linoleum, Tile, Painted/Stained
- Foundation
- Fire Place
- Family Room, Gas
- Heating
- Baseboard, Forced Air
- Laundry
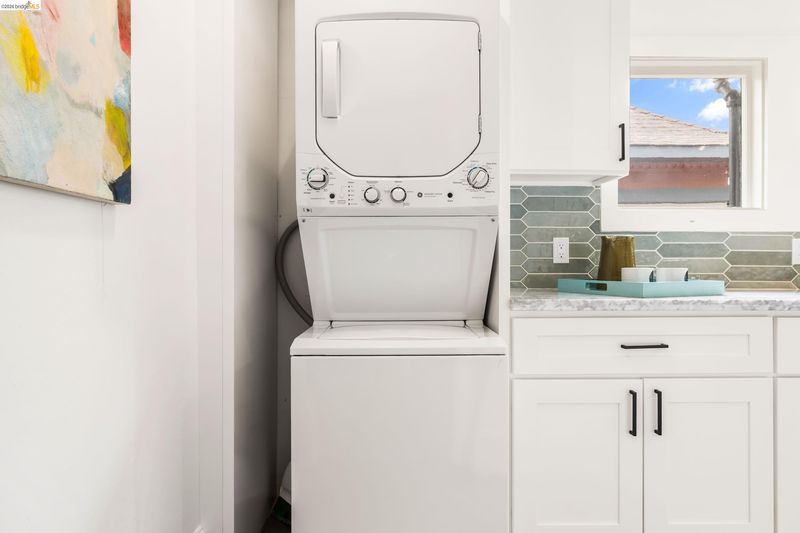
- In Garage, Washer/Dryer Stacked Incl
- Upper Level
- 3 Bedrooms, 1 Bath
- Main Level
- 1 Bedroom, 1.5 Baths
- Possession
- Close Of Escrow
- Architectural Style
- Traditional
- Construction Status
- Existing
- Additional Miscellaneous Features
- Back Yard, Front Yard
- Location
- Level, Back Yard, Sprinklers In Rear
- Roof
- Composition Shingles
- Water and Sewer
- Public
- Fee
- Unavailable
MLS and other Information regarding properties for sale as shown in Theo have been obtained from various sources such as sellers, public records, agents and other third parties. This information may relate to the condition of the property, permitted or unpermitted uses, zoning, square footage, lot size/acreage or other matters affecting value or desirability. Unless otherwise indicated in writing, neither brokers, agents nor Theo have verified, or will verify, such information. If any such information is important to buyer in determining whether to buy, the price to pay or intended use of the property, buyer is urged to conduct their own investigation with qualified professionals, satisfy themselves with respect to that information, and to rely solely on the results of that investigation.
School data provided by GreatSchools. School service boundaries are intended to be used as reference only. To verify enrollment eligibility for a property, contact the school directly.