

$2,299,000
2,760
SQ FT
$833
SQ/FT
255 Allen Road
@ Bear Gulch Rd - 273 - Skyline Area, Woodside

- 4 Bed
- 3 Bath
- 8 Park
- 2,760 sqft
- Woodside
-

-
Sun Aug 23, 2:00 pm - 4:00 pm
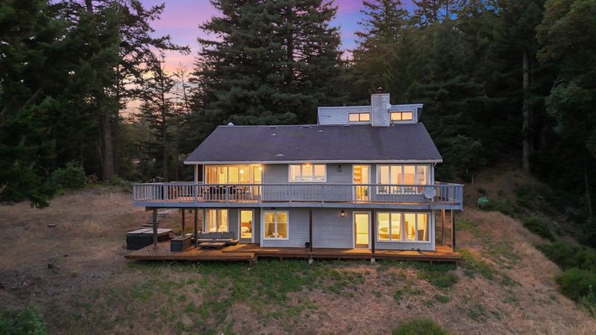
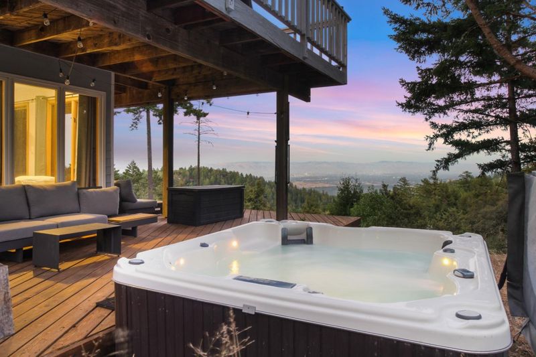
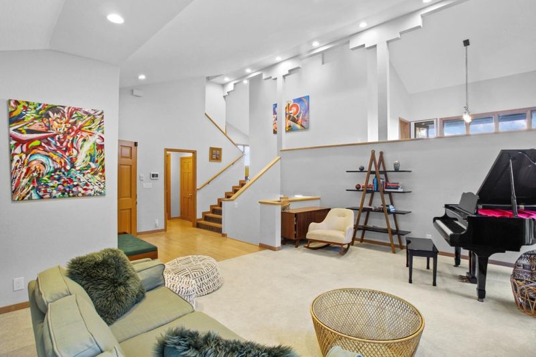
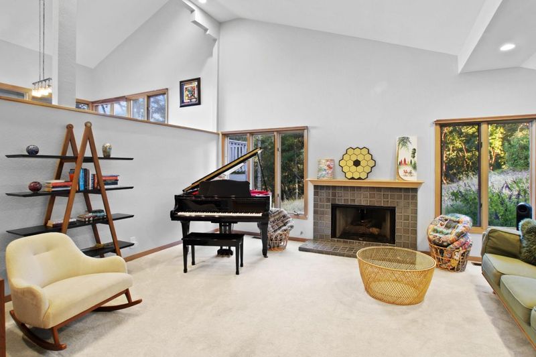
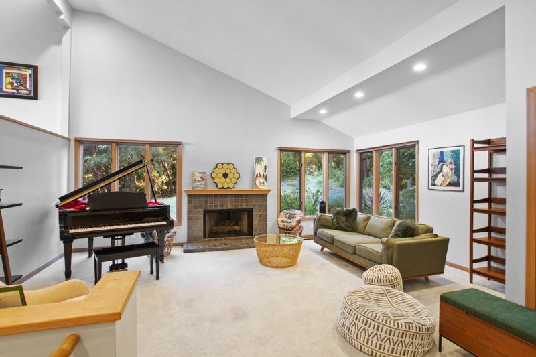
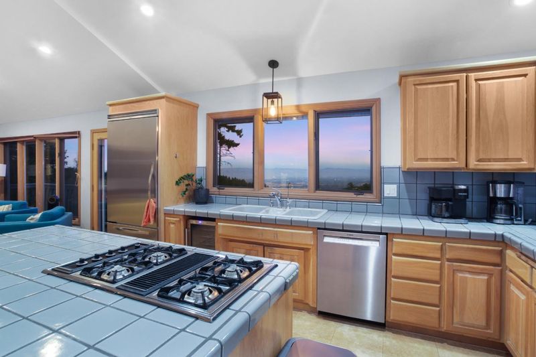
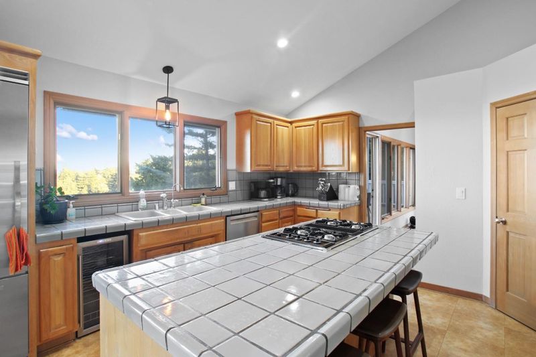
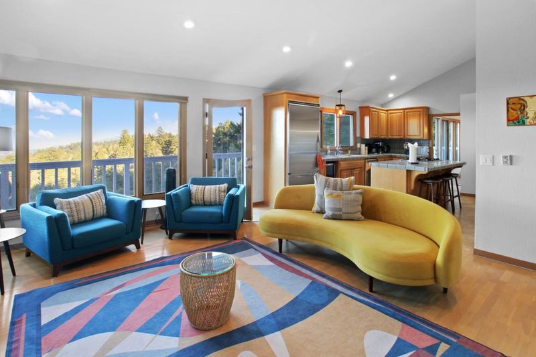
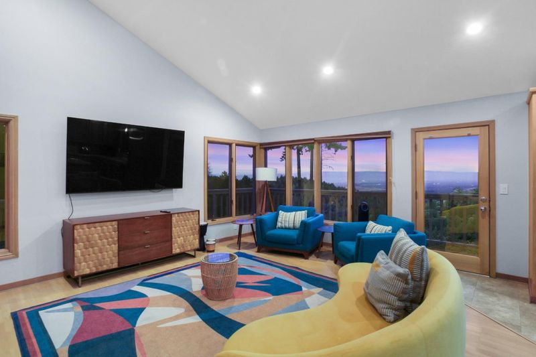
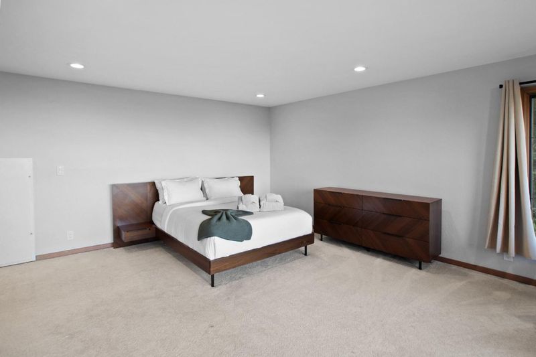
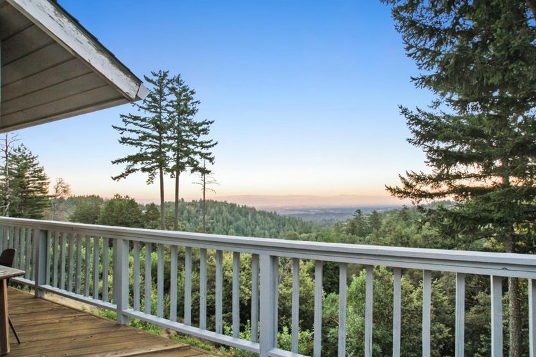
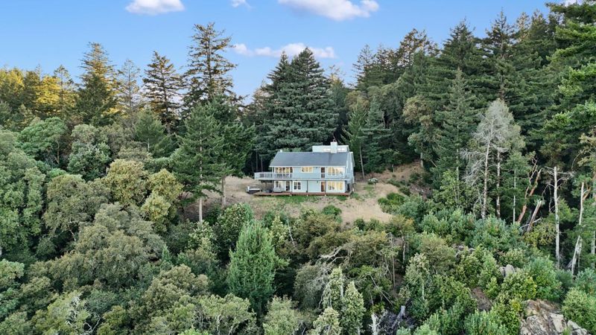
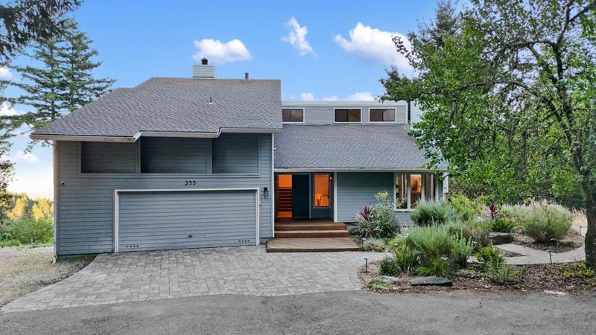
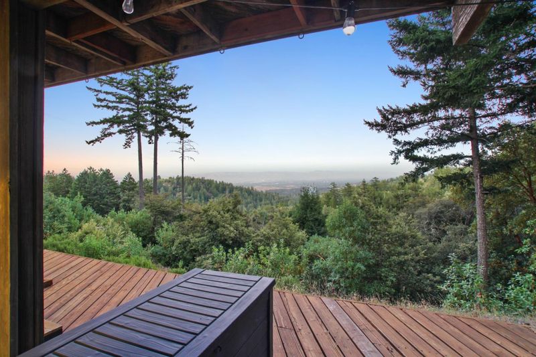
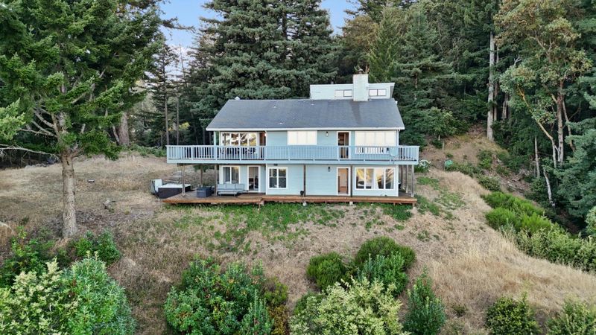
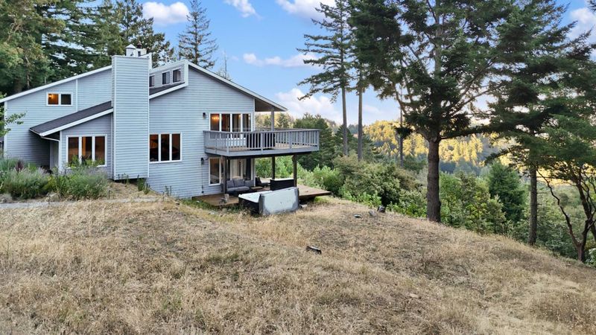
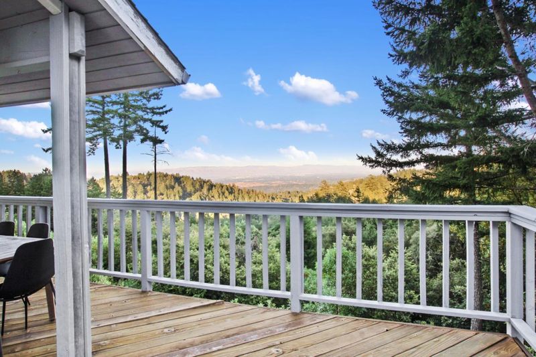
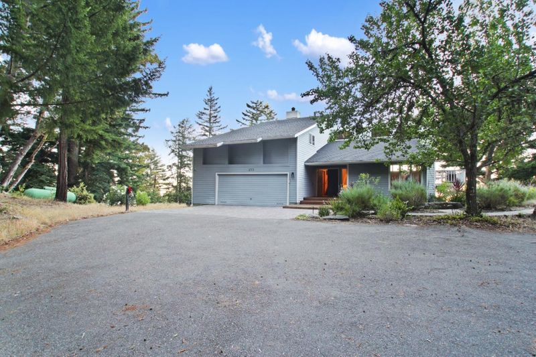
Panoramic Bay views & total privacy! 4BD/3BA mountain home with soaring ceilings, wraparound deck, primary suite, level lawn, hot tub, Jackery backup & Tesla EV charger. Mins to trails, Woodside & I-280.
-
Tue Aug 25, 11:30 am - 2:30 pm
Panoramic Bay views & total privacy! 4BD/3BA mountain home with soaring ceilings, wraparound deck, primary suite, level lawn, hot tub, Jackery backup & Tesla EV charger. Mins to trails, Woodside & I-280.
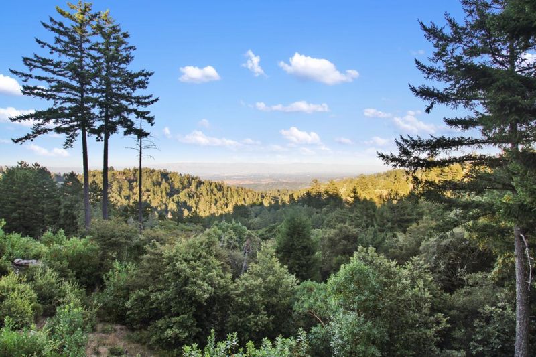
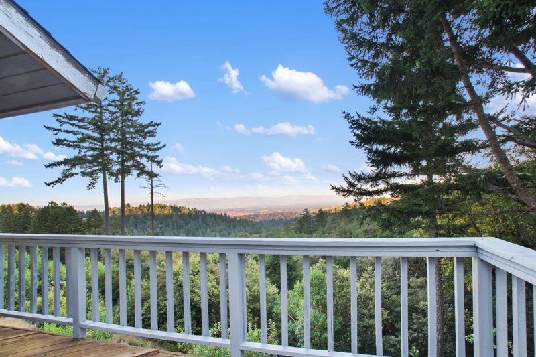
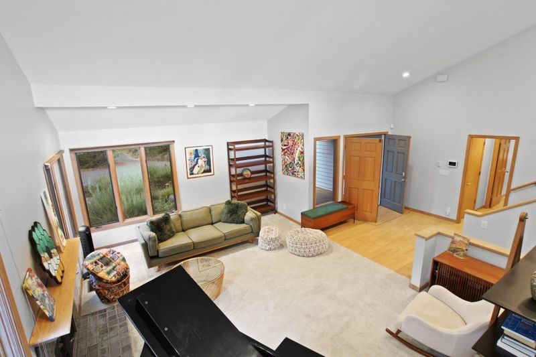
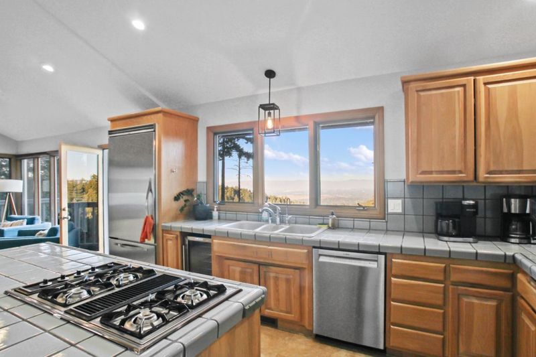
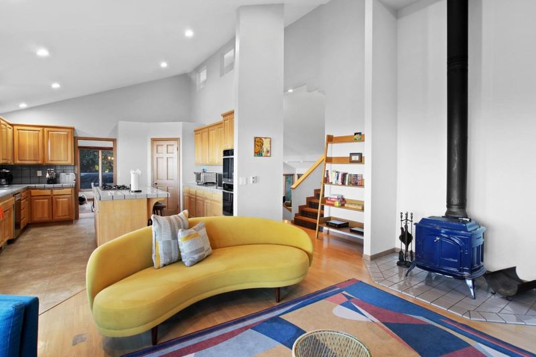
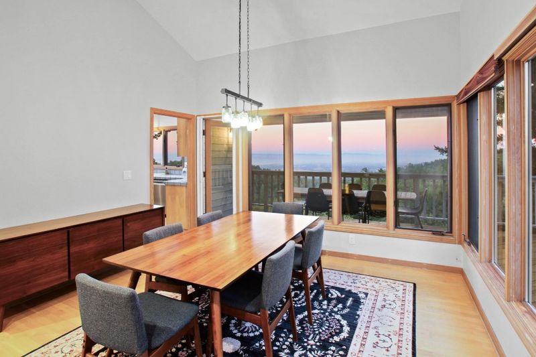
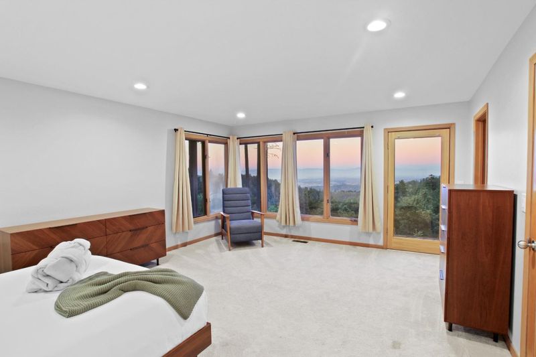
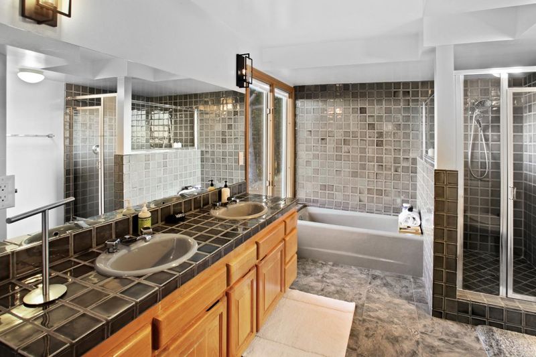
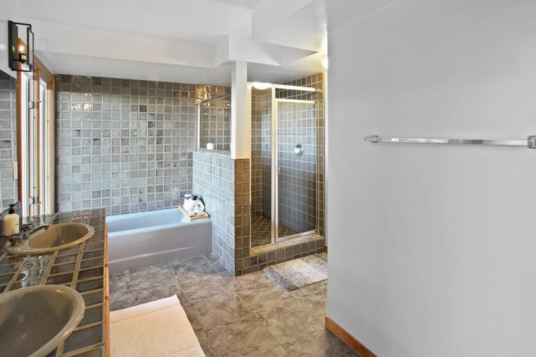
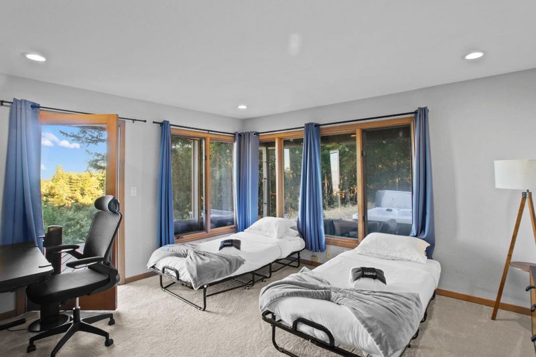
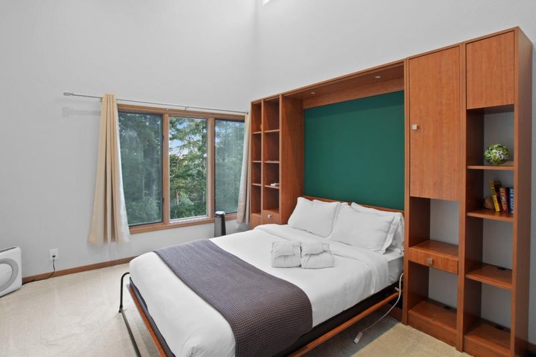
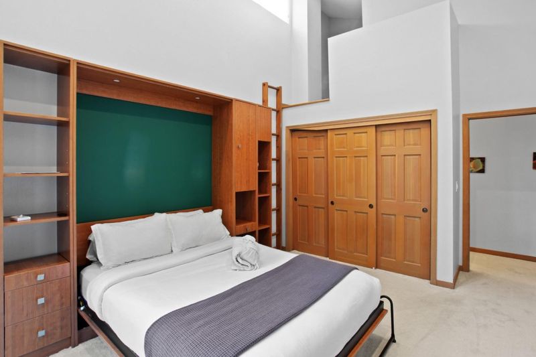
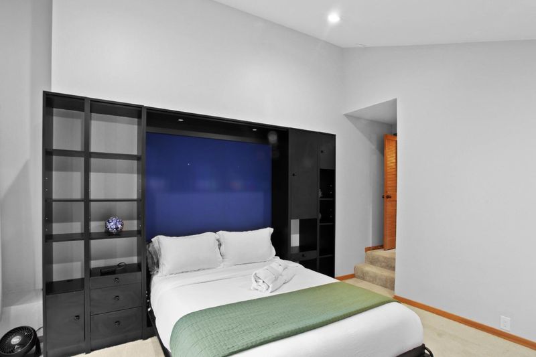
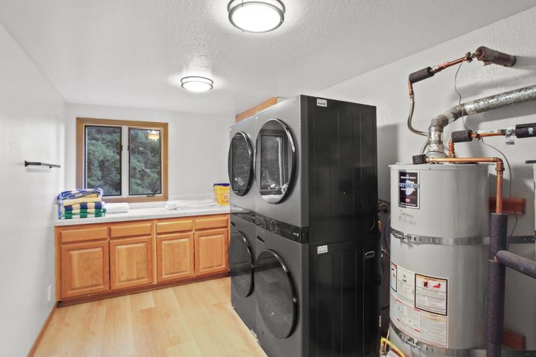
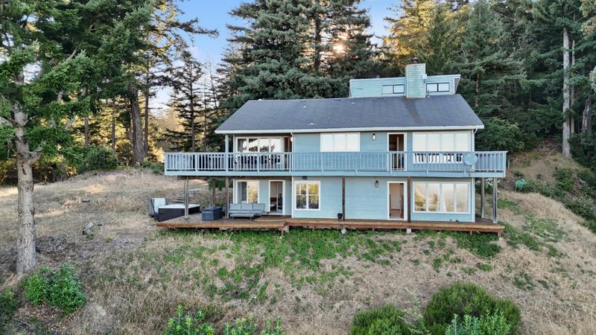
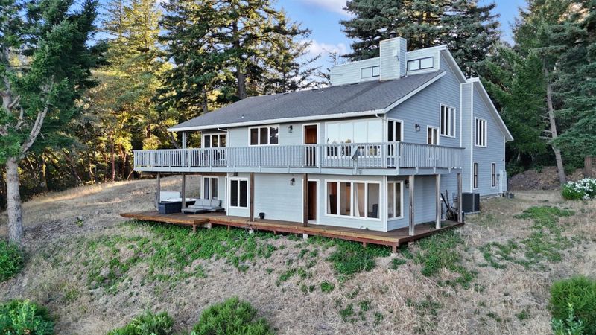
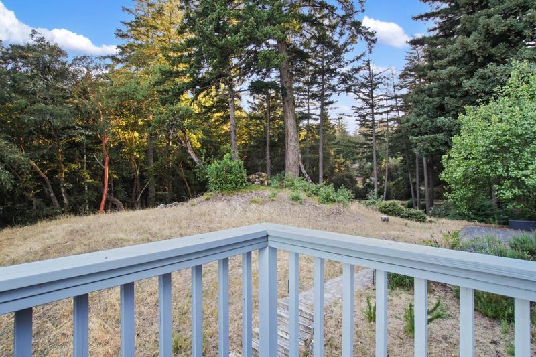
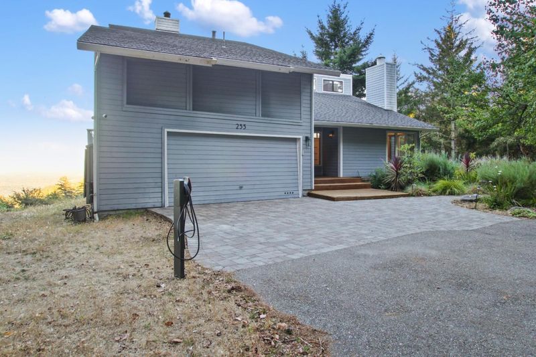
Panoramic Views, Absolute Privacy Perched high above the valley on over six acres, this rare 4-bedroom, 3-bath mountain sanctuary pairs total seclusion with sweeping, unobstructed views stretching clear across the Bayfrom vibrant sunrises over the water to shimmering city lights at night. Inside, three thoughtfully designed levels of living space are anchored by soaring ceilings, expansive glass, and two cozy wood-burning fireplaces. The main floor centers around a functional kitchen with a central island and walk-in pantry, opening directly to a multi-level wraparound deck designed for effortless indoor-outdoor living and scenic dining. The layout includes a primary suite positioned to capture morning light, complete with an oversized bath and walk-in closet. Three additional bedrooms feature a built-in loft, a walk-in closet, and a ground-floor room with private outdoor entry ideal for a peaceful home office. Sprawling level lawn areas, mature trees, and a hot tub set for stargazing complete the grounds. Extras include an attached 2-car garage, large utility room, ample parking, Jackery backup battery, and a Tesla EV charger. Located minutes from trailheads, preserves, central Woodside, and I-280-a high-elevation retreat moments from Silicon Valley.

- Days on Market
- 2 days
- Current Status
- Active
- Original Price
- $2,299,000
- List Price
- $2,299,000
- On Market Date
- Aug 19, 2026
- Property Type
- Single Family Home
- Area
- 273 - Skyline Area
- Zip Code
- 94062
- MLS ID
- ML82058136
- APN
- 075-340-360
- Year Built
- 1986
- Stories in Building
- 2
- Possession
- Unavailable
- Data Source
- MLSL
- Origin MLS System
- MLSListings, Inc.
Kings Mountain Elementary School
Public K-5 Elementary
Students: 57 Distance: 2.8mi
La Honda Elementary School
Public K-5 Elementary
Students: 69 Distance: 3.3mi
Woodside Elementary School
Public K-8 Elementary
Students: 408 Distance: 3.3mi
Creekside 21st Century Learning Lab
Private 4-5
Students: 16 Distance: 3.4mi
Ormondale Elementary School
Public K-3 Elementary
Students: 266 Distance: 4.1mi
Woodside Priory
Private 6-12 Combined Elementary And Secondary, Religious, Coed
Students: 375 Distance: 4.5mi
- Bed
- 4
- Bath
- 3
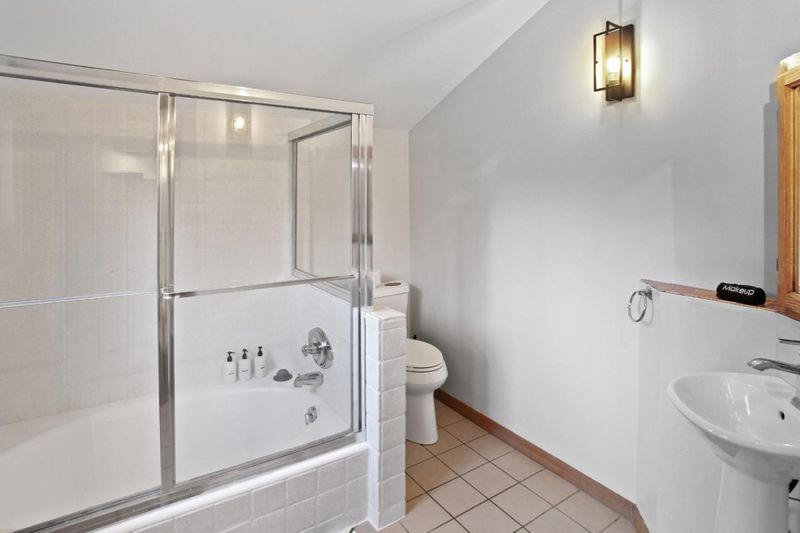
- Double Sinks, Shower and Tub, Tile, Full on Ground Floor, Primary - Stall Shower(s)
- Parking
- 8
- Attached Garage
- SQ FT
- 2,760
- SQ FT Source
- Unavailable
- Lot SQ FT
- 287,731.0
- Lot Acres
- 6.605395 Acres
- Pool Info
- Spa - Above Ground
- Kitchen
- Countertop - Tile, Dishwasher, Cooktop - Gas, Garbage Disposal, Island, Microwave, Oven - Built-In, Oven - Double, Pantry, Wine Refrigerator, Refrigerator, Oven - Electric
- Cooling
- Central AC
- Dining Room
- Breakfast Bar, Formal Dining Room
- Disclosures
- NHDS Report
- Family Room
- Separate Family Room
- Flooring
- Laminate, Carpet, Hardwood
- Foundation
- Crawl Space
- Fire Place
- Gas Log, Wood Burning
- Heating
- Propane, Central Forced Air - Gas
- Laundry
- Gas Hookup, Washer / Dryer, In Utility Room
- Views
- City Lights, Forest / Woods, Hills, Valley
- Fee
- Unavailable
MLS and other Information regarding properties for sale as shown in Theo have been obtained from various sources such as sellers, public records, agents and other third parties. This information may relate to the condition of the property, permitted or unpermitted uses, zoning, square footage, lot size/acreage or other matters affecting value or desirability. Unless otherwise indicated in writing, neither brokers, agents nor Theo have verified, or will verify, such information. If any such information is important to buyer in determining whether to buy, the price to pay or intended use of the property, buyer is urged to conduct their own investigation with qualified professionals, satisfy themselves with respect to that information, and to rely solely on the results of that investigation.
School data provided by GreatSchools. School service boundaries are intended to be used as reference only. To verify enrollment eligibility for a property, contact the school directly.