


$2,450,000
2,702
SQ FT
$907
SQ/FT
645 Birchwood Ct
@ Buttonwood Dr - Blackhawk Country Club, Danville

- 4 Bed
- 3 Bath
- 2 Park
- 2,702 sqft
- Danville
-

-
Sat Aug 22, 1:00 pm - 4:00 pm
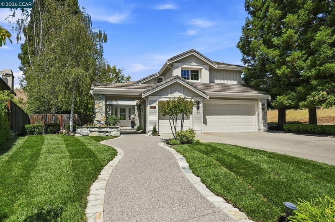
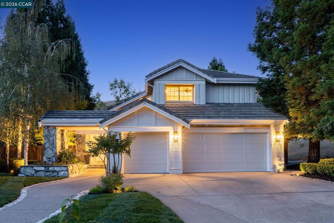
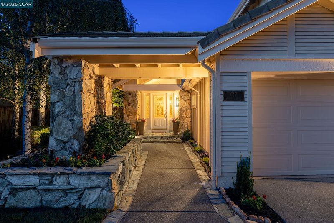
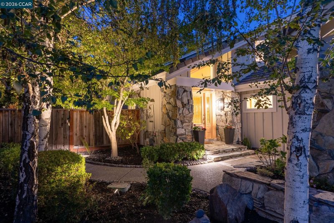
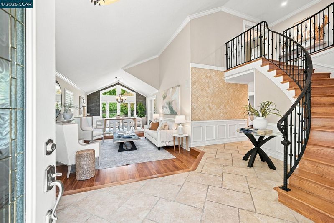
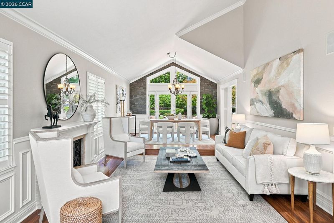
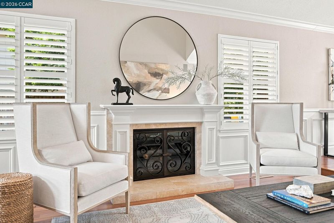
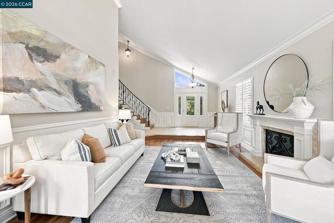
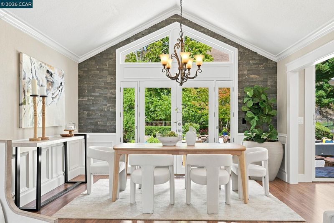
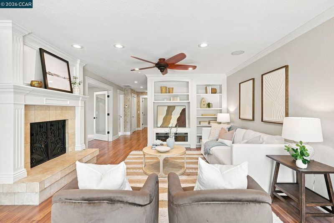
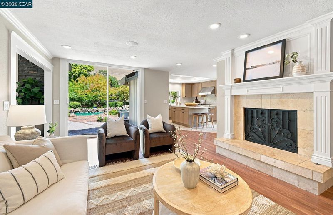
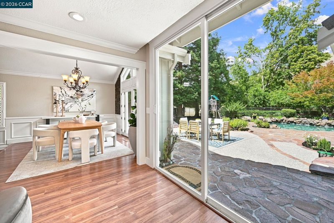
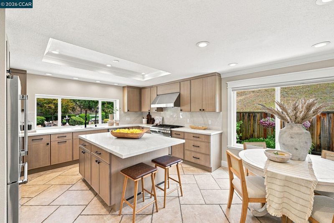
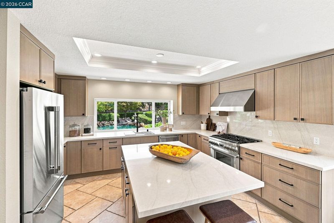
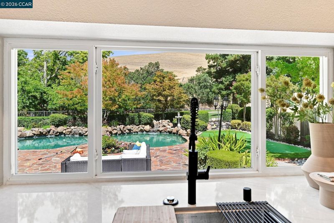
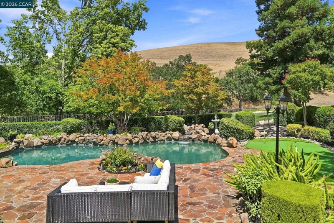
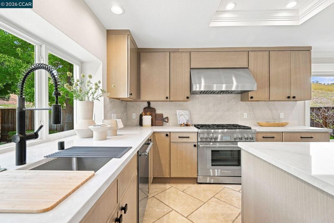
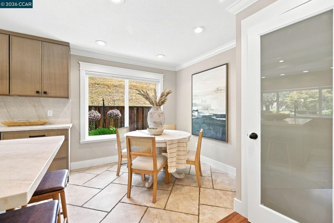
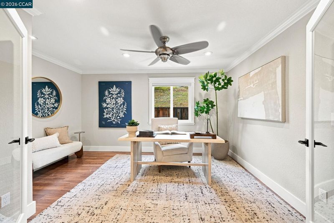
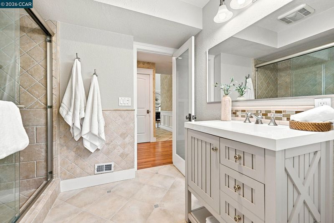
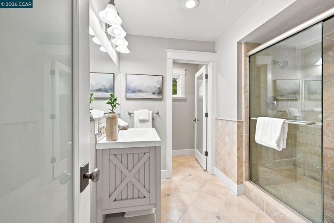
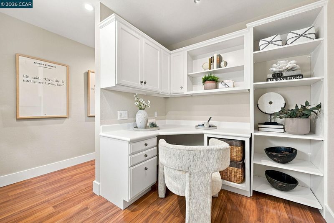
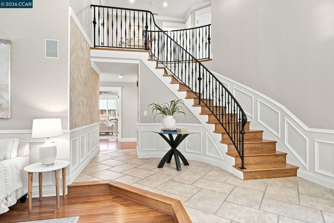
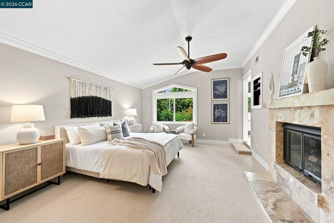
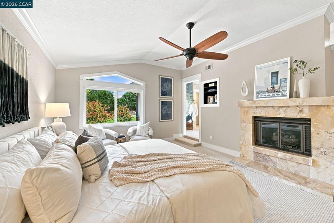
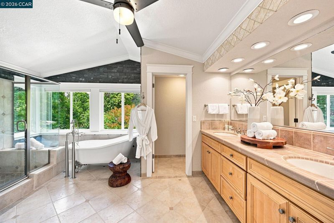
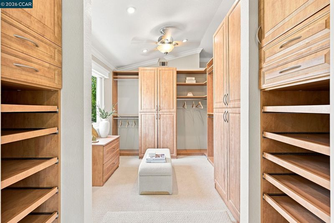
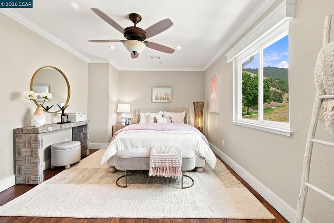
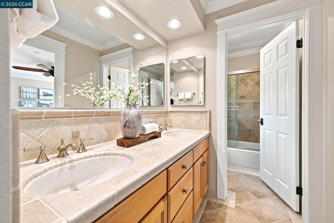
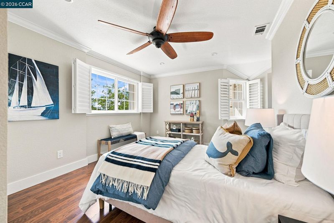
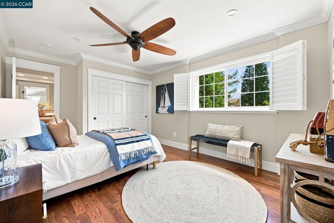
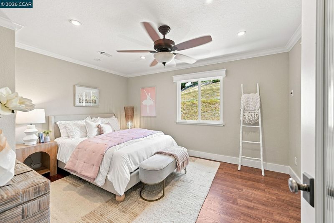
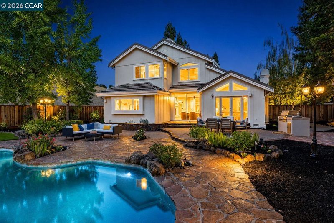
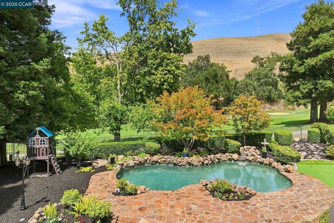
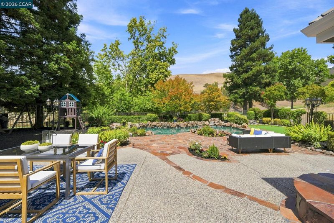
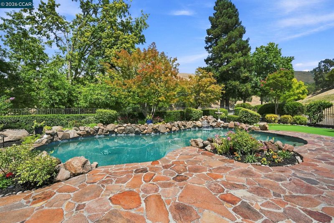
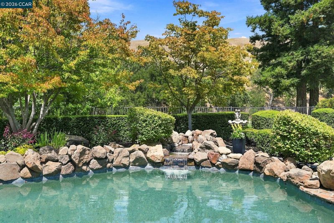
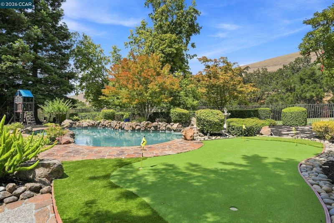
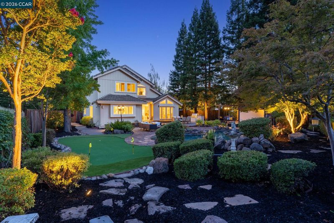
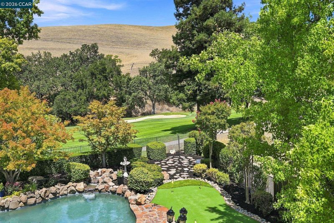
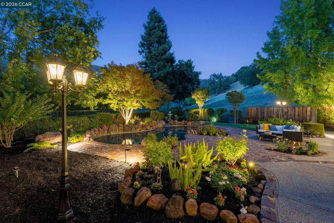
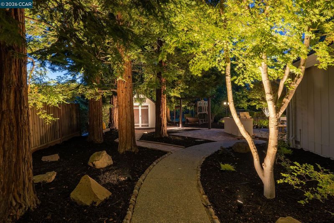
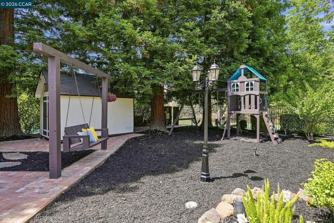
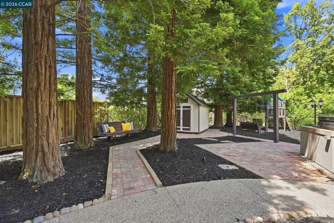
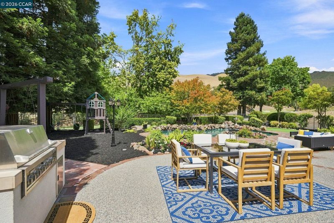
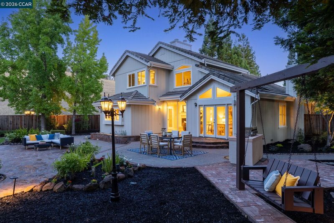
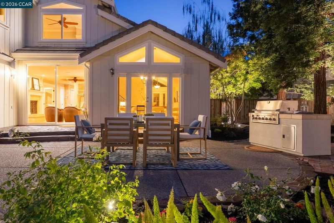
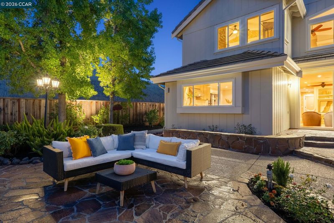
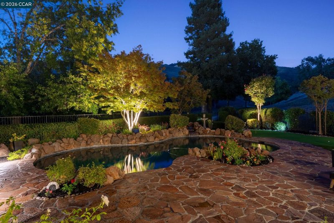
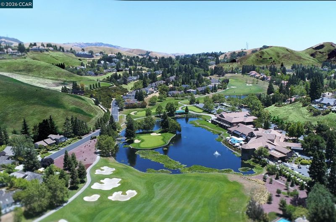
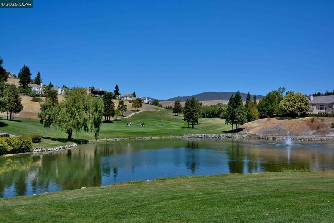
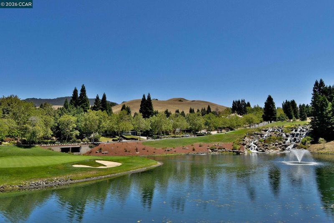
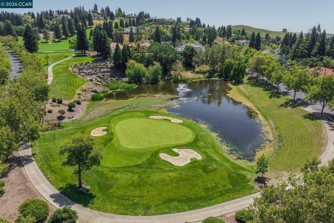
Fabulous Blackhawk cul-de-sac location with gorgeous curb appeal and stunning 15th-fairway and open-space views. This beautifully appointed 4-bedroom, 3-full-bath home offers approximately 2,702 sq. ft. on a .27-acre lot. The inviting interior features a tumbled travertine entry, vaulted ceilings, custom millwork, wainscoting, rich hardwood floors, and an elegant wrought-iron staircase. The heart of the home is the BRAND-NEW GOURMET CHEF’S KITCHEN, featuring new cabinetry, new countertops, premium Thermador appliances, and beautiful designer finishes. The private backyard is an entertainer’s dream with a sparkling BLACK-BOTTOM POOL, putting green, mature redwoods, and multiple entertaining areas. Additional highlights include an office, golf-cart parking, and a COMPLETE NEW DRAINAGE SYSTEM designed to provide enhanced water management. A special Blackhawk property combining style, privacy, views, and exceptional outdoor living. Open house Sat/Sun 1-4:00
-
Sun Aug 23, 1:00 pm - 4:00 pm
Fabulous Blackhawk cul-de-sac location with gorgeous curb appeal and stunning 15th-fairway and open-space views. This beautifully appointed 4-bedroom, 3-full-bath home offers approximately 2,702 sq. ft. on a .27-acre lot. The inviting interior features a tumbled travertine entry, vaulted ceilings, custom millwork, wainscoting, rich hardwood floors, and an elegant wrought-iron staircase. The heart of the home is the BRAND-NEW GOURMET CHEF’S KITCHEN, featuring new cabinetry, new countertops, premium Thermador appliances, and beautiful designer finishes. The private backyard is an entertainer’s dream with a sparkling BLACK-BOTTOM POOL, putting green, mature redwoods, and multiple entertaining areas. Additional highlights include an office, golf-cart parking, and a COMPLETE NEW DRAINAGE SYSTEM designed to provide enhanced water management. A special Blackhawk property combining style, privacy, views, and exceptional outdoor living. Open house Sat/Sun 1-4:00
Fabulous Blackhawk cul-de-sac location with gorgeous curb appeal and stunning 15th-fairway and open-space views. This beautifully appointed 4-bedroom, 3-full-bath home offers approximately 2,702 sq. ft. on a .27-acre lot. The inviting interior features a tumbled travertine entry, vaulted ceilings, custom millwork, wainscoting, rich hardwood floors, and an elegant wrought-iron staircase. The heart of the home is the BRAND-NEW GOURMET CHEF’S KITCHEN, featuring new cabinetry, new countertops, premium Thermador appliances, and beautiful designer finishes. The private backyard is an entertainer’s dream with a sparkling BLACK-BOTTOM POOL, putting green, mature redwoods, and multiple entertaining areas. Additional highlights include an office, golf-cart parking, and a COMPLETE NEW DRAINAGE SYSTEM designed to provide enhanced water management. A special Blackhawk property combining style, privacy, views, and exceptional outdoor living. Open house Sat/Sun 1-4:00

- Current Status
- New
- Original Price
- $2,450,000
- List Price
- $2,450,000
- On Market Date
- Aug 19, 2026
- Property Type
- Detached
- D/N/S
- Blackhawk Country Club
- Zip Code
- 94506
- MLS ID
- 41145517
- APN
- 2036100333
- Year Built
- 1985
- Stories in Building
- 2
- Possession
- Close Of Escrow
- Data Source
- MAXEBRDI
- Origin MLS System
- CONTRA COSTA
Diablo Vista Middle School
Public 6-8 Middle
Students: 986 Distance: 2.0mi
The Athenian School
Private 6-12 Combined Elementary And Secondary, Coed
Students: 490 Distance: 2.2mi
Sycamore Valley Elementary School
Public K-5 Elementary
Students: 573 Distance: 2.3mi
Tassajara Hills Elementary School
Public K-5 Elementary
Students: 492 Distance: 2.6mi
Creekside Elementary School
Public K-5
Students: 638 Distance: 2.8mi
Golden View Elementary School
Public K-5 Elementary
Students: 668 Distance: 3.1mi
- Bed
- 4
- Bath
- 3
- Parking
- 2
- Attached, Garage, Enclosed, Golf Cart Garage, Parking Lot, Garage Door Opener
- SQ FT
- 2,702
- SQ FT Source
- Public Records
- Lot SQ FT
- 11,600.0
- Lot Acres
- 0.27 Acres
- Pool Info
- Black Bottom, Gas Heat, Gunite, In Ground
- Kitchen
- Dishwasher, Double Oven, Gas Range, Microwave, Refrigerator, Self Cleaning Oven, Dryer, Washer, Gas Water Heater, Counter - Solid Surface, Eat-in Kitchen, Disposal, Gas Range/Cooktop, Kitchen Island, Self-Cleaning Oven, Updated Kitchen
- Cooling
- Ceiling Fan(s), Central Air, None
- Disclosures
- Easements, Nat Hazard Disclosure
- Entry Level
- Exterior Details
- Back Yard, Front Yard, Side Yard, Sprinklers Front, Sprinklers Side, Storage
- Flooring
- Hardwood, Tile, Carpet
- Foundation
- Fire Place
- Den, Family Room, Gas Starter, Living Room, Master Bedroom, Stone, Wood Burning
- Heating
- Zoned, Natural Gas
- Laundry
- In Garage
- Main Level
- 1 Bedroom, 1 Bath, Main Entry
- Views
- Golf Course, Park/Greenbelt, Hills
- Possession
- Close Of Escrow
- Basement
- Crawl Space
- Architectural Style
- Contemporary
- Non-Master Bathroom Includes
- Shower Over Tub, Stall Shower, Tile
- Construction Status
- Existing
- Additional Miscellaneous Features
- Back Yard, Front Yard, Side Yard, Sprinklers Front, Sprinklers Side, Storage
- Location
- On Golf Course, Court, Level, Premium Lot, Sprinklers In Rear
- Pets
- Other
- Roof
- Tile
- Water and Sewer
- Public
- Fee
- $630
MLS and other Information regarding properties for sale as shown in Theo have been obtained from various sources such as sellers, public records, agents and other third parties. This information may relate to the condition of the property, permitted or unpermitted uses, zoning, square footage, lot size/acreage or other matters affecting value or desirability. Unless otherwise indicated in writing, neither brokers, agents nor Theo have verified, or will verify, such information. If any such information is important to buyer in determining whether to buy, the price to pay or intended use of the property, buyer is urged to conduct their own investigation with qualified professionals, satisfy themselves with respect to that information, and to rely solely on the results of that investigation.
School data provided by GreatSchools. School service boundaries are intended to be used as reference only. To verify enrollment eligibility for a property, contact the school directly.