

$2,388,000
2,089
SQ FT
$1,143
SQ/FT
200 Magnolia Avenue
@ Victoria Avenue - 481 - Highlands Millbrae, Millbrae

- 4 Bed
- 3 Bath
- 2 Park
- 2,089 sqft
- MILLBRAE
-

-
Sat Aug 22, 1:00 pm - 4:00 pm
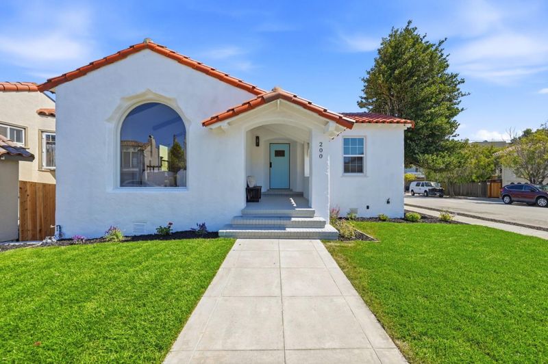
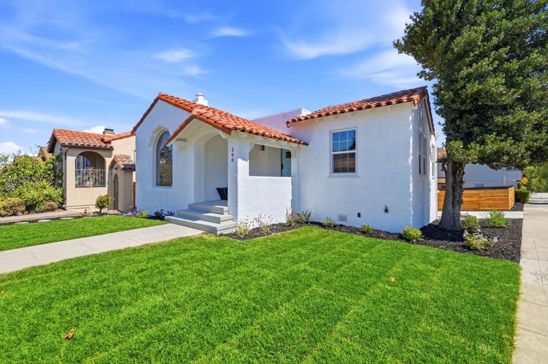
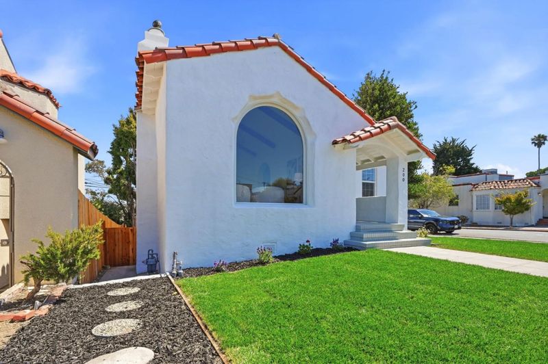
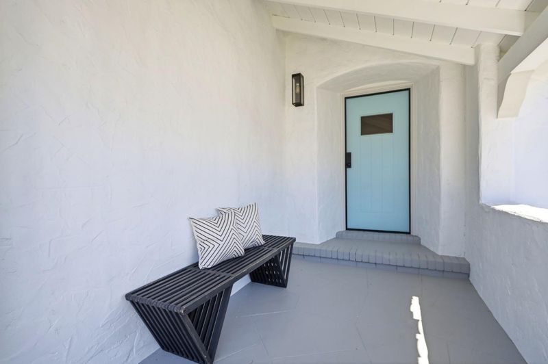
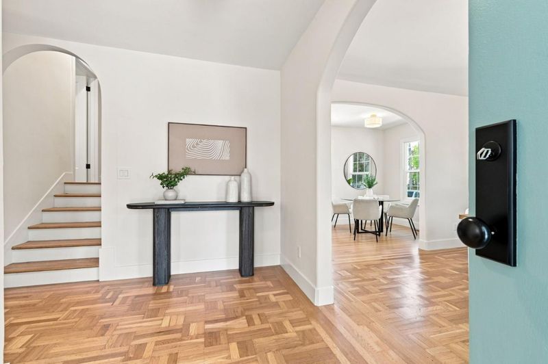
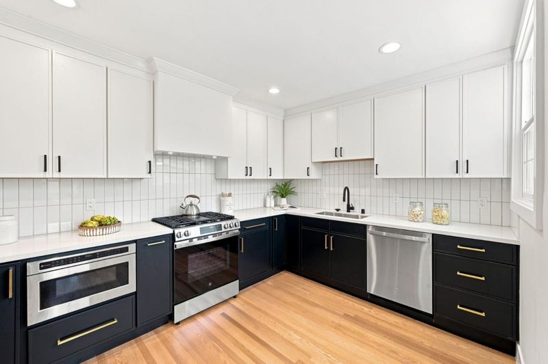
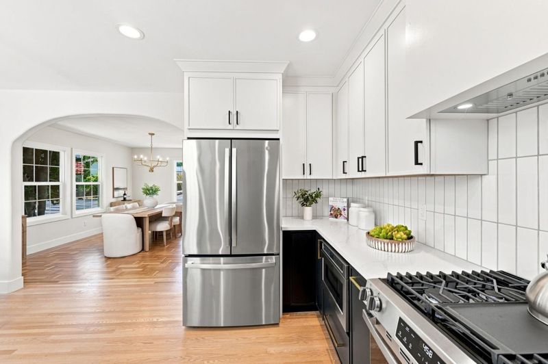
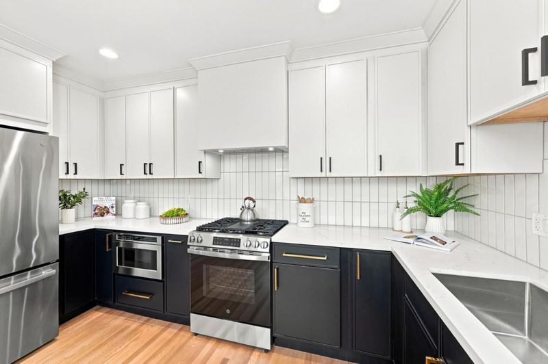
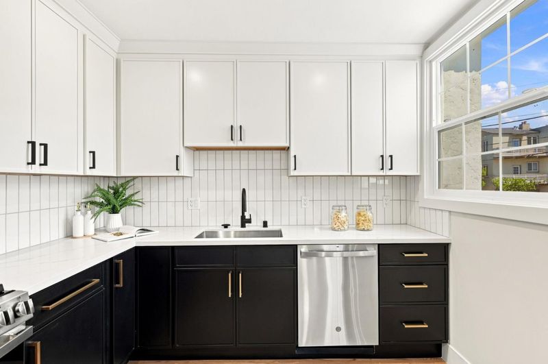
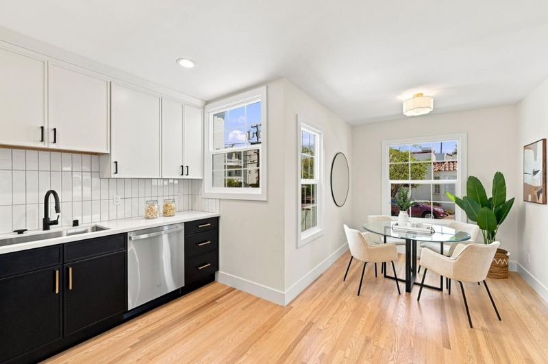
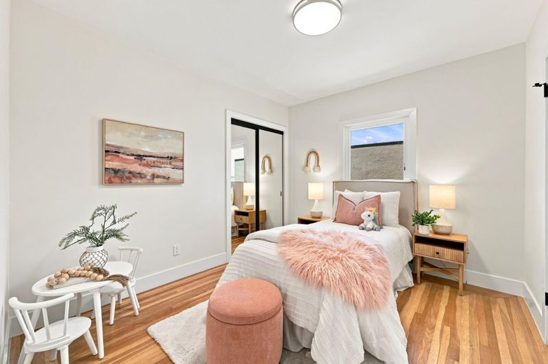
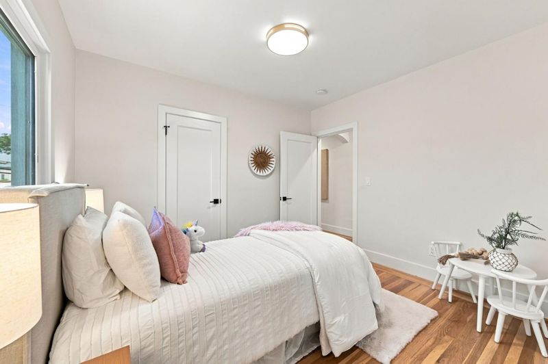
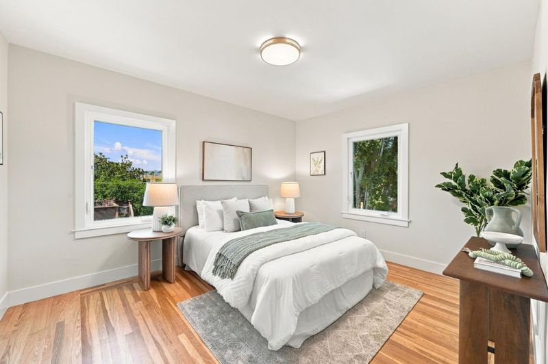
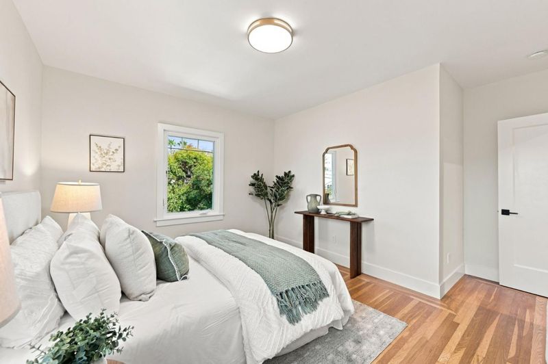
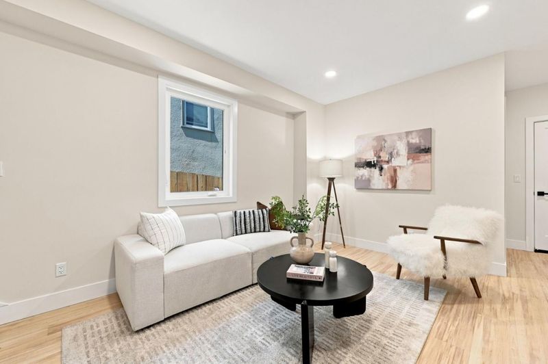
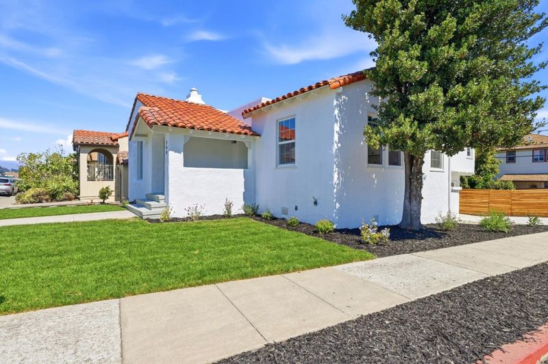
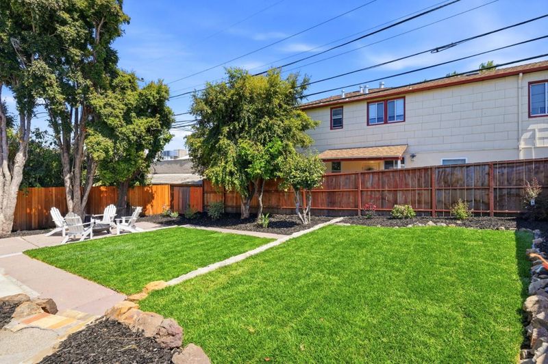
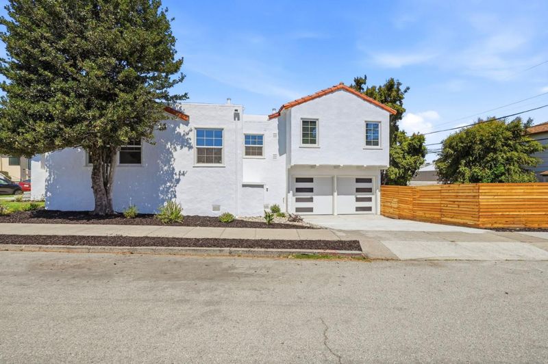
Beautifully remodeled Millbrae Highlands home. Ideally located within walking distance to downtown shopping, BART & Cal Train and easy access to Highways 101 & 280. Four bedrooms, three new bathrooms, remodelled kitchen + a two car garage.
-
Sun Aug 23, 1:00 pm - 4:00 pm
Beautifully remodeled Millbrae Highlands home. Ideally located within walking distance to downtown shopping, BART & Cal Train and easy access to Highways 101 & 280. Four bedrooms, three new bathrooms, remodelled kitchen + a two car garage.
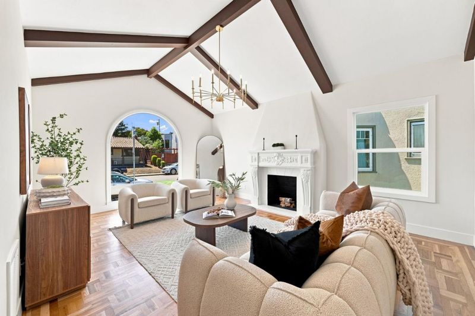
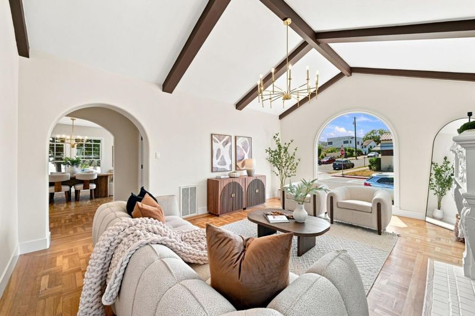
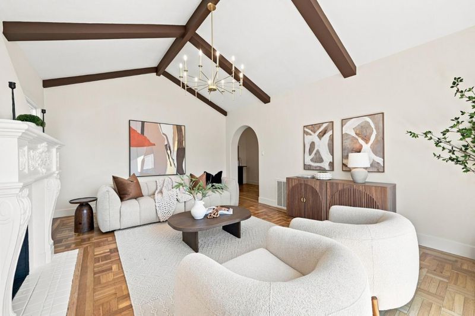
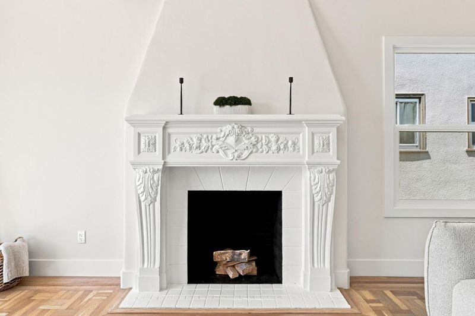
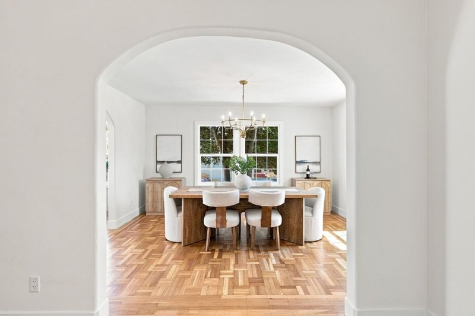
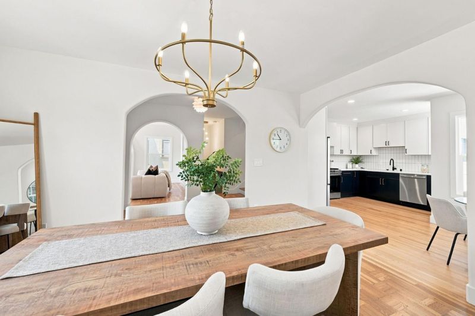
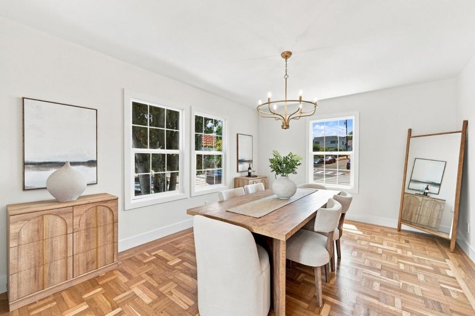
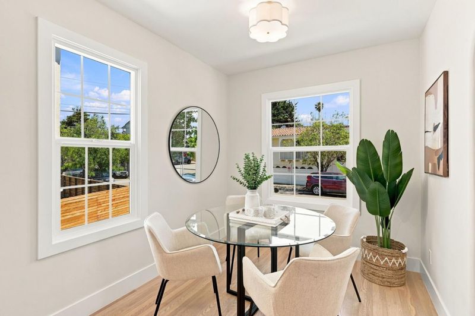
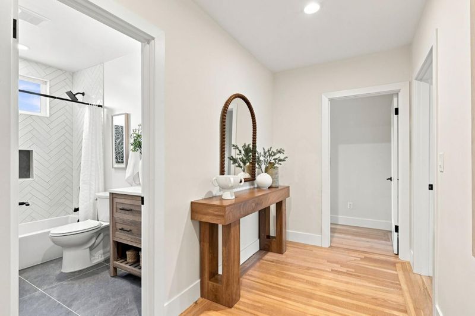
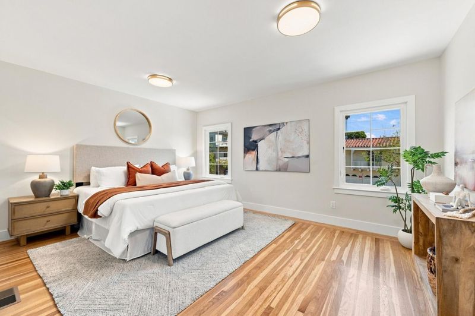
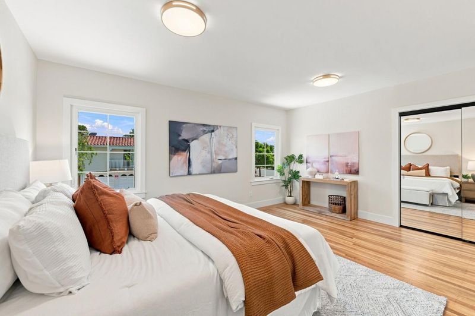
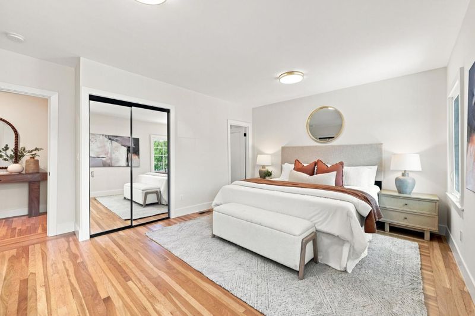
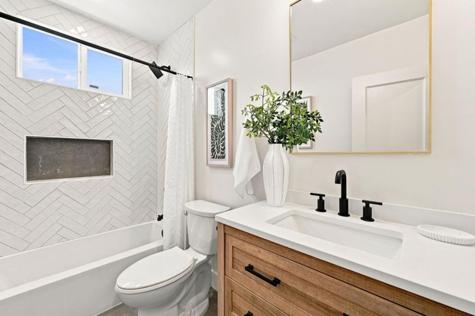
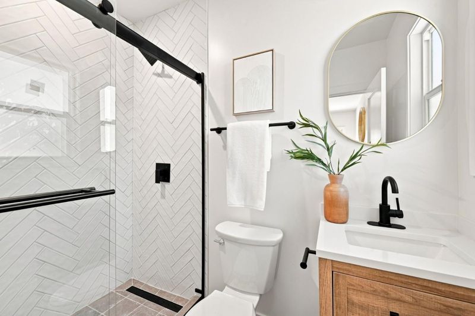
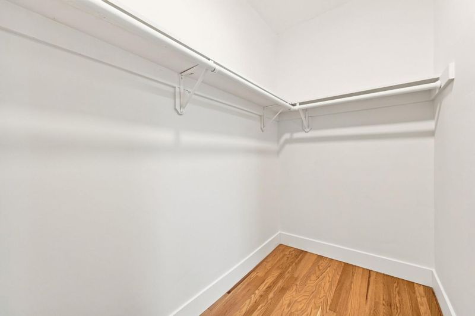
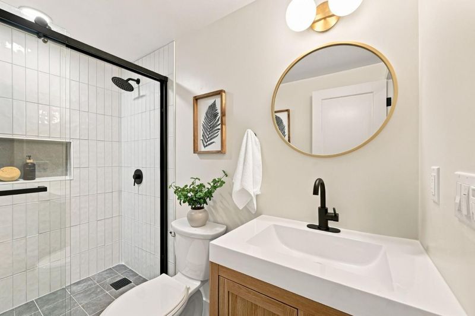
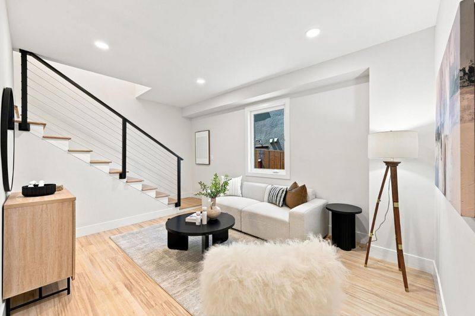
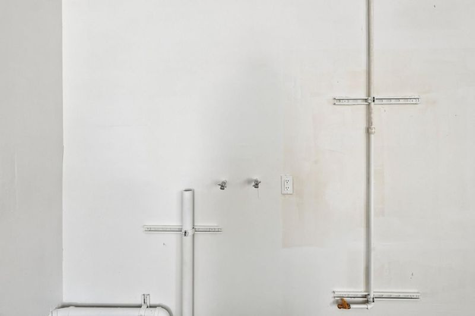
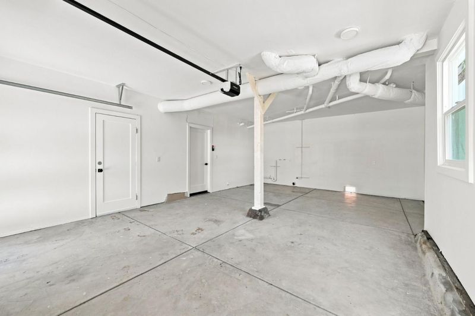
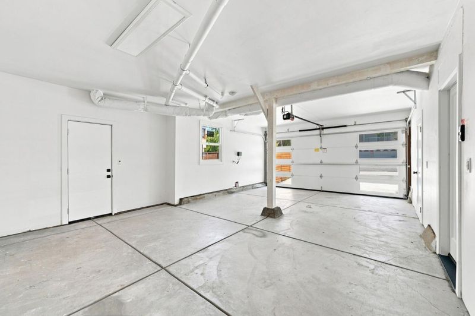
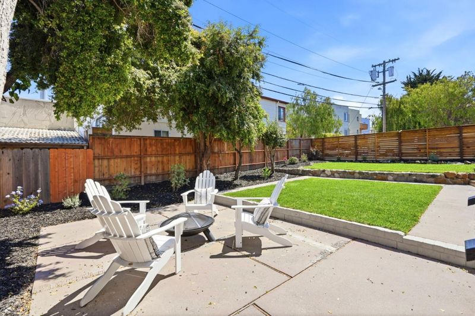
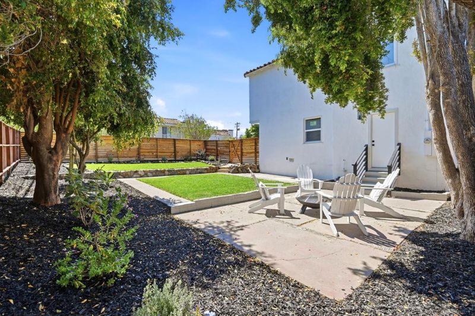
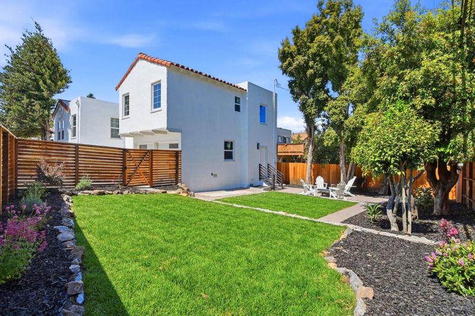
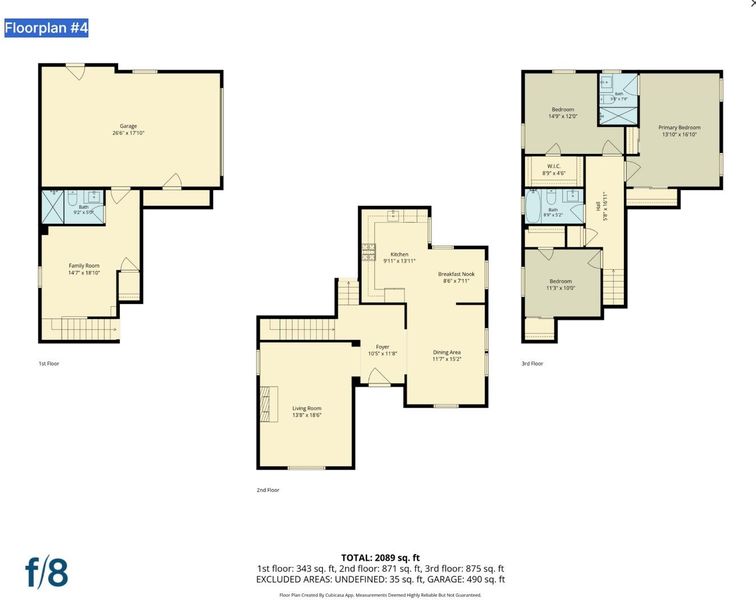
Spacious Millbrae Highlands home offers 4 bedrooms and 3 full bathrooms. two primary bedrooms. The kitchen is equipped with quartz countertops, refrigerator, gas oven range, dishwasher, microwave and breakfast room. Living room with beamed celiling and beautiful period fireplace, formal dining room , beautiful hardwood flooring. The bathrooms include one with a shower over tub and two with stall showers. Laundry facilities with gas hookup are conveniently located in the garage, which accommodates two vehicles , side-by-side. Heating is provided by new central forced air furnace, and double pane windows contribute to energy efficiency. The fourth bedroom with its own insuite bath has the flexibility to be used as a family room . This home is in a wonderful walkable location to shopping, BART and CalTrain and easy freeway access to highways 101 and 280.

- Days on Market
- 0 days
- Current Status
- Active
- Original Price
- $2,388,000
- List Price
- $2,388,000
- On Market Date
- Aug 20, 2026
- Property Type
- Single Family Home
- Area
- 481 - Highlands Millbrae
- Zip Code
- 94030
- MLS ID
- ML82058383
- APN
- 024-147-100
- Year Built
- 1936
- Stories in Building
- 2
- Possession
- COE
- Data Source
- MLSL
- Origin MLS System
- MLSListings, Inc.
Mills High School
Public 9-12 Secondary
Students: 1182 Distance: 0.5mi
Spring Valley Elementary School
Public K-5 Elementary
Students: 425 Distance: 0.6mi
Taylor Middle School
Public 6-8 Middle
Students: 825 Distance: 0.6mi
Design Tech High
Charter 9-12
Students: 555 Distance: 0.7mi
St. Dunstan's Elementary School
Private K-8 Elementary, Religious, Coed
Students: 254 Distance: 0.7mi
Franklin Elementary School
Public K-5 Elementary
Students: 466 Distance: 0.8mi
- Bed
- 4
- Bath
- 3
- Shower over Tub - 1, Stall Shower - 2+
- Parking
- 2
- Attached Garage, Off-Street Parking
- SQ FT
- 2,089
- SQ FT Source
- Unavailable
- Lot SQ FT
- 5,405.0
- Lot Acres
- 0.124082 Acres
- Pool Info
- None
- Kitchen
- Countertop - Formica, Countertop - Quartz, Dishwasher, Exhaust Fan, Microwave, Oven Range - Gas, Refrigerator
- Cooling
- None
- Dining Room
- Breakfast Room, Formal Dining Room
- Disclosures
- NHDS Report
- Family Room
- No Family Room
- Flooring
- Hardwood, Laminate
- Foundation
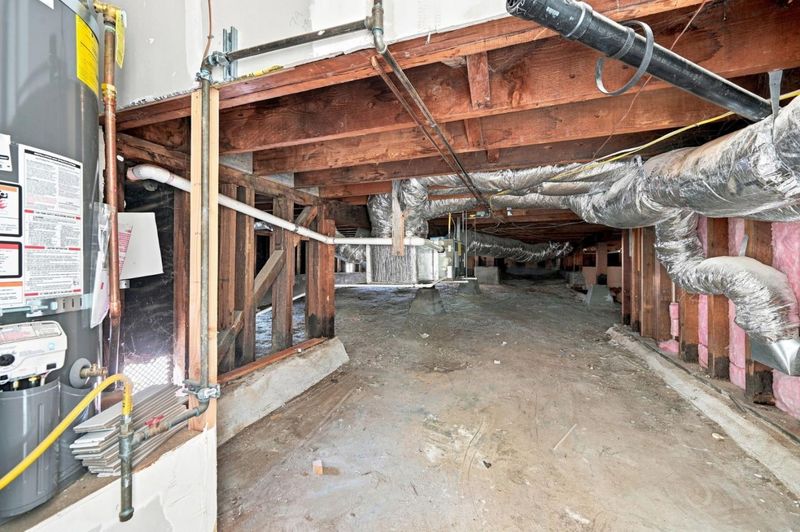
- Concrete Perimeter and Slab
- Fire Place
- Living Room
- Heating
- Central Forced Air, Gas
- Laundry
- Gas Hookup, In Garage
- Views
- Neighborhood
- Possession
- COE
- Architectural Style
- Spanish
- Fee
- Unavailable
MLS and other Information regarding properties for sale as shown in Theo have been obtained from various sources such as sellers, public records, agents and other third parties. This information may relate to the condition of the property, permitted or unpermitted uses, zoning, square footage, lot size/acreage or other matters affecting value or desirability. Unless otherwise indicated in writing, neither brokers, agents nor Theo have verified, or will verify, such information. If any such information is important to buyer in determining whether to buy, the price to pay or intended use of the property, buyer is urged to conduct their own investigation with qualified professionals, satisfy themselves with respect to that information, and to rely solely on the results of that investigation.
School data provided by GreatSchools. School service boundaries are intended to be used as reference only. To verify enrollment eligibility for a property, contact the school directly.