

$1,595,000
2,291
SQ FT
$696
SQ/FT
3440 Perada Dr
@ Rock Oak - The Woodlands, Walnut Creek

- 4 Bed
- 3 Bath
- 2 Park
- 2,291 sqft
- Walnut Creek
-

-
Fri Aug 21, 5:00 pm - 7:00 pm
Come see the house!
-
Sat Aug 22, 1:00 pm - 4:00 pm
Come check out this home!
-
Sun Aug 23, 1:00 pm - 4:00 pm
Come check out this home!
-
Tue Aug 25, 10:00 am - 1:00 pm
Come check out this house!
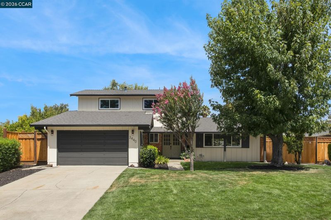
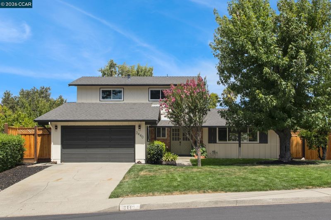
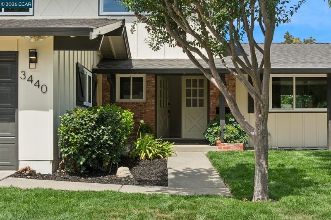
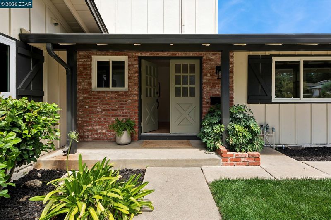
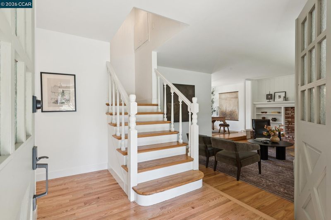
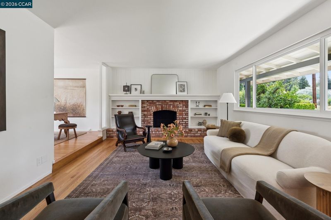
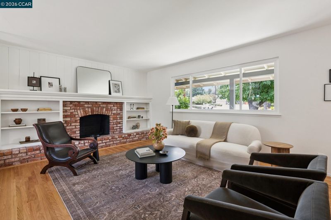
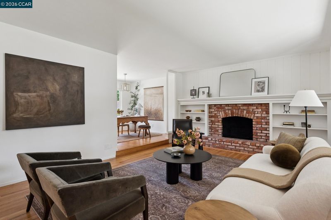
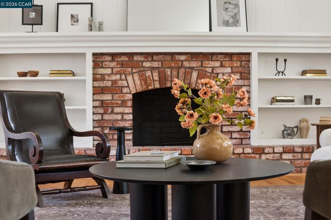
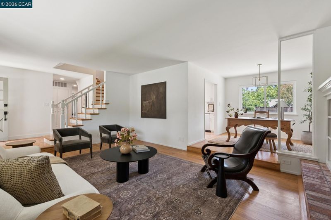
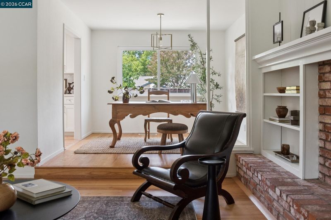
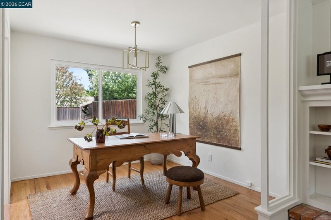
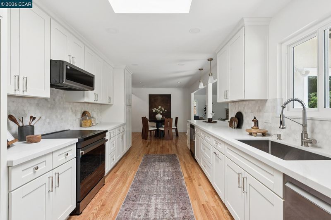
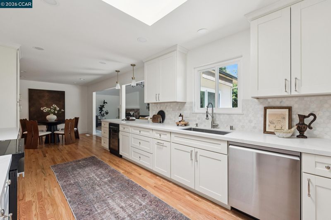
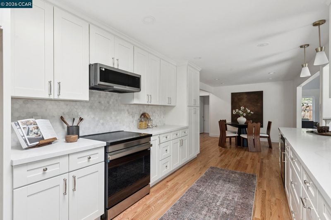
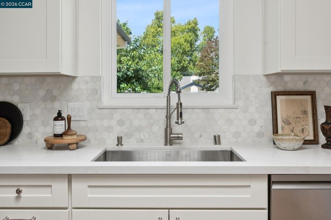
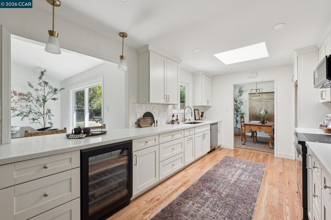
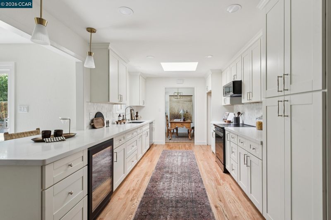
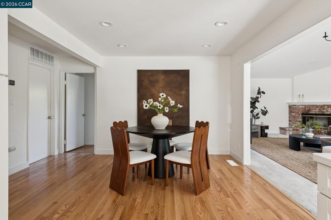
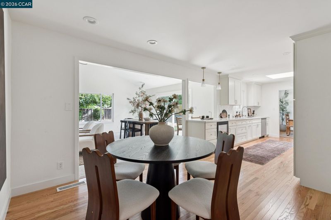
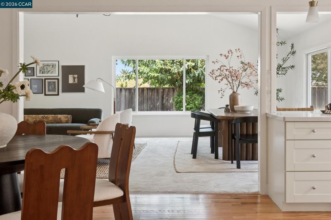
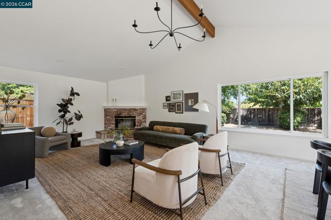
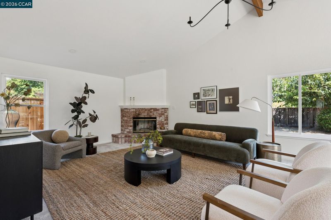
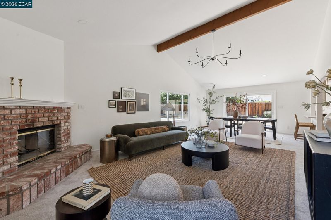
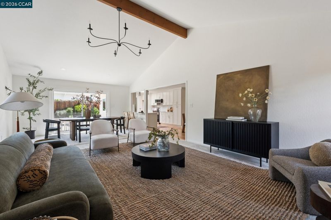
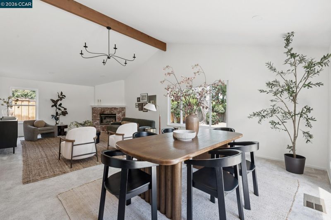
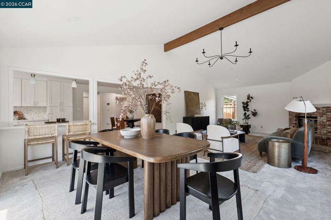
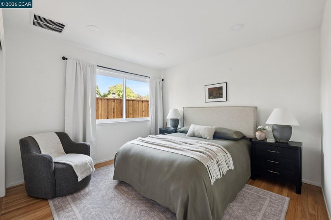
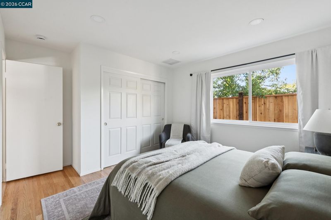
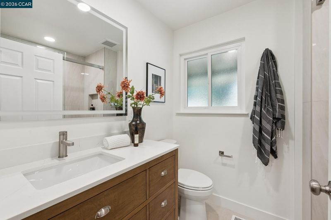
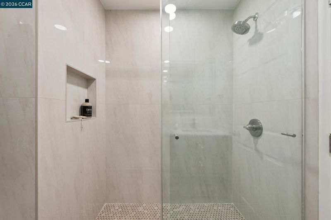
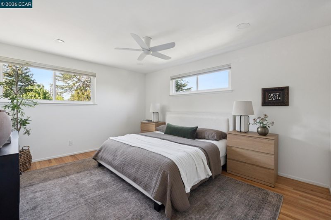
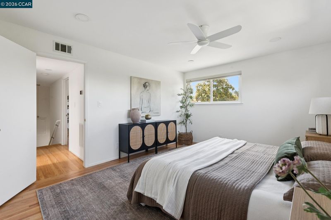
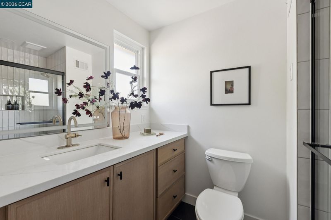
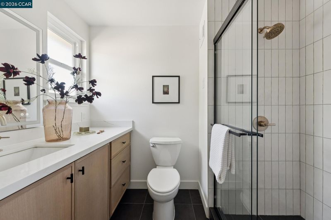
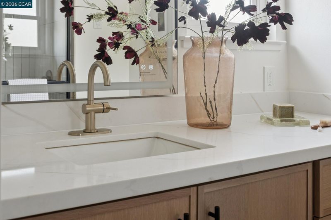
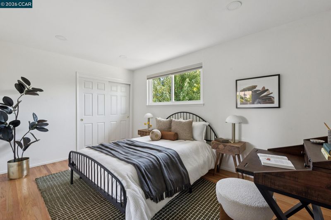
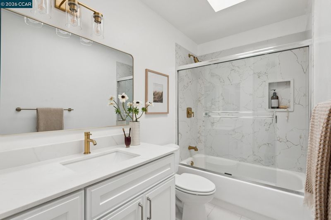
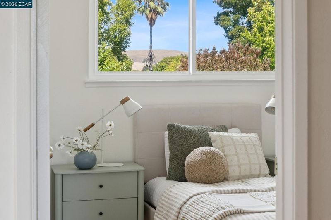
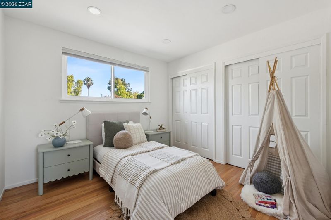
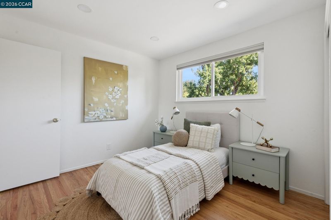
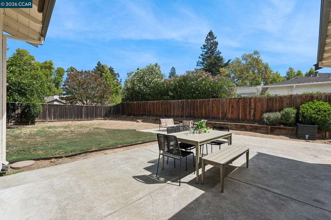
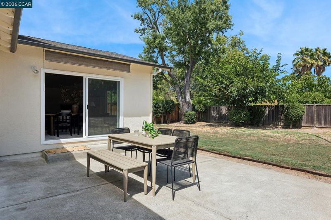
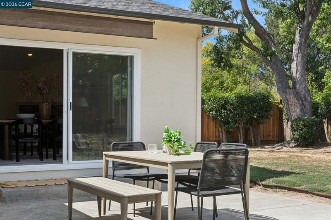
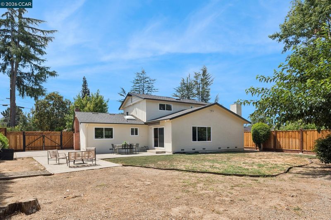
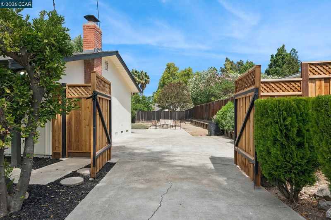
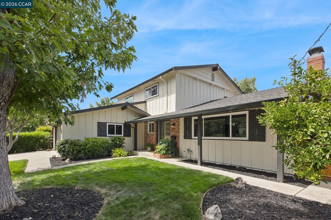
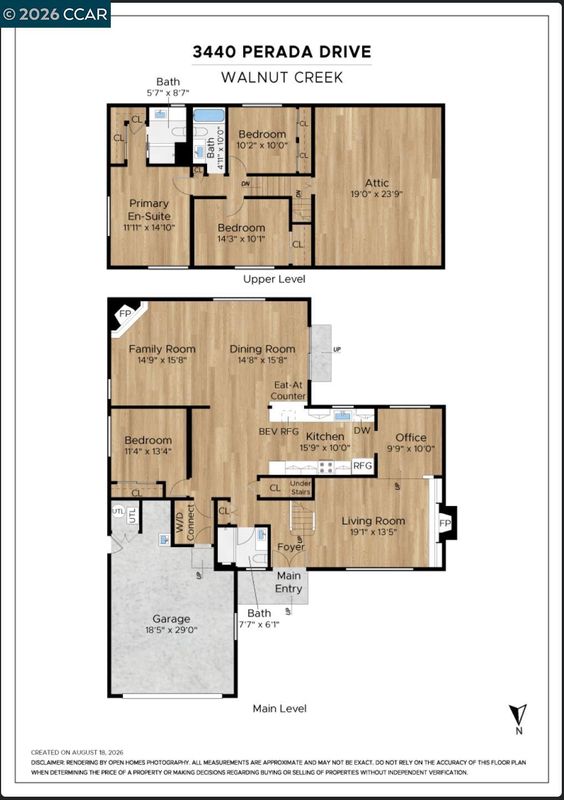
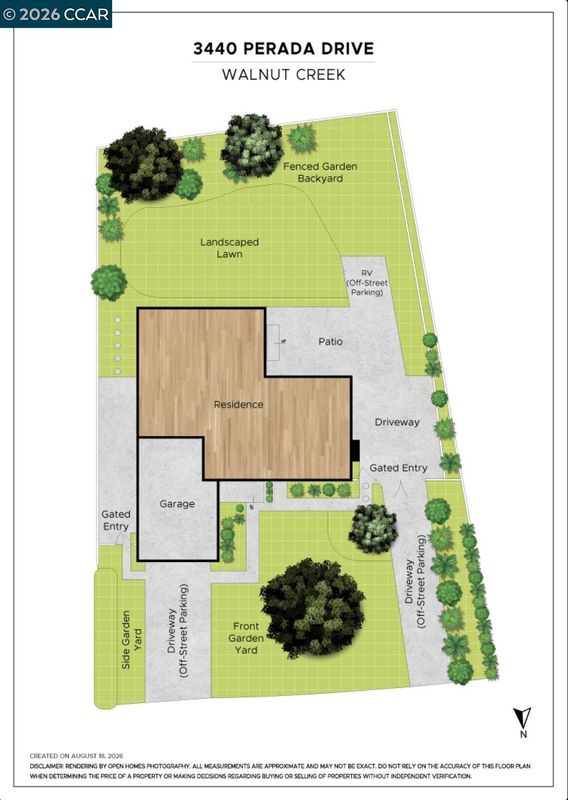
If tree-lined streets, kids riding their bikes to school during the week & being in close proximity to breweries, restaurants, hiking trails & a luxury gym is the lifestyle you're looking for, then 3440 Perada Drive is your future home. This classic two story, black & white farmhouse with double entrance doors welcomes you in with hardware floors. A front living space with wood burning fireplace & new double-pane windows throughout is perfect for welcoming guests. The office / dining space that overlooks the vast backyard enters into the newly renovated kitchen (with permits!) has a beautiful skylight & under-counter beverage fridge for wine, juice boxes or iced coffees. The heart of Perada is the great room with vaulted ceiling & endless possibilities. The flat backyard is ready for you to create your own oasis surrounded by new fencing. A full bedroom, renovated bathroom & laundry room into the garage complete the first floor. Upstairs is two bedrooms with built in window coverings, a renovated bathroom with skylight & the primary suite with two closets & beautiful bathroom with pocket door. The new HVAC system & 1 year old roof are just some of the other updates Perada has to offer. Top rated schools along with all the grocery stores & amenities you could want, come see what your life could be at 3440 Perada.

- Current Status
- New
- Original Price
- $1,595,000
- List Price
- $1,595,000
- On Market Date
- Aug 20, 2026
- Property Type
- Detached
- D/N/S
- The Woodlands
- Zip Code
- 94598
- MLS ID
- 41145686
- APN
- 1342520085
- Year Built
- 1964
- Stories in Building
- 2
- Possession
- Close Of Escrow
- Data Source
- MAXEBRDI
- Origin MLS System
- CONTRA COSTA
Valle Verde Elementary School
Public K-5 Elementary
Students: 466 Distance: 0.5mi
Woodside Elementary School
Public K-5 Elementary
Students: 354 Distance: 0.9mi
Foothill Middle School
Public 6-8 Middle
Students: 974 Distance: 0.9mi
Contra Costa School Of Performing Arts
Charter 6-12
Students: 471 Distance: 0.9mi
Ygnacio Valley High School
Public 9-12 Secondary
Students: 1220 Distance: 1.0mi
Spectrum Center, Inc.-Ygnacio Campus
Private 9-12
Students: 9 Distance: 1.0mi
- Bed
- 4
- Bath
- 3
- Parking
- 2
- Attached, Garage, Int Access From Garage, Garage Door Opener
- SQ FT
- 2,291
- SQ FT Source
- Public Records
- Lot SQ FT
- 10,001.0
- Lot Acres
- 0.23 Acres
- Pool Info
- Membership (Optional), Community
- Kitchen
- Dishwasher, Electric Range, Microwave, Breakfast Bar, Breakfast Nook, Counter - Solid Surface, Electric Range/Cooktop, Pantry, Skylight(s), Updated Kitchen
- Cooling
- Ceiling Fan(s), Central Air
- Disclosures
- Disclosure Package Avail
- Entry Level
- Exterior Details
- Back Yard, Front Yard, Side Yard, Yard Space
- Flooring
- Hardwood, Tile, Carpet
- Foundation
- Fire Place
- Brick, Den, Family Room, Living Room, Wood Burning
- Heating
- Central, Fireplace(s)
- Laundry
- 220 Volt Outlet, Hookups Only, Laundry Room
- Main Level
- 1 Bedroom, 1 Bath, Laundry Facility, Main Entry
- Possession
- Close Of Escrow
- Architectural Style
- Colonial, Farm House
- Construction Status
- Existing
- Additional Miscellaneous Features
- Back Yard, Front Yard, Side Yard, Yard Space
- Location
- Level, Front Yard
- Roof
- Composition Shingles
- Water and Sewer
- Public, Irrigation Available
- Fee
- Unavailable
MLS and other Information regarding properties for sale as shown in Theo have been obtained from various sources such as sellers, public records, agents and other third parties. This information may relate to the condition of the property, permitted or unpermitted uses, zoning, square footage, lot size/acreage or other matters affecting value or desirability. Unless otherwise indicated in writing, neither brokers, agents nor Theo have verified, or will verify, such information. If any such information is important to buyer in determining whether to buy, the price to pay or intended use of the property, buyer is urged to conduct their own investigation with qualified professionals, satisfy themselves with respect to that information, and to rely solely on the results of that investigation.
School data provided by GreatSchools. School service boundaries are intended to be used as reference only. To verify enrollment eligibility for a property, contact the school directly.