

$1,095,000
1,303
SQ FT
$840
SQ/FT
590 66th St
@ Telegraph - Rockridge Area, Oakland

- 2 Bed
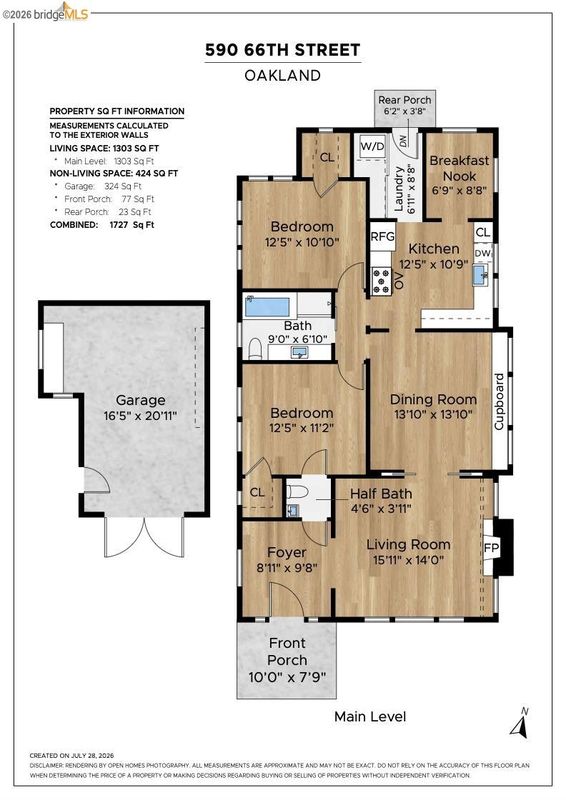
- 1.5 (1/1) Bath
- 1 Park
- 1,303 sqft
- Oakland
-

-
Sat Aug 22, 2:00 pm - 4:30 pm
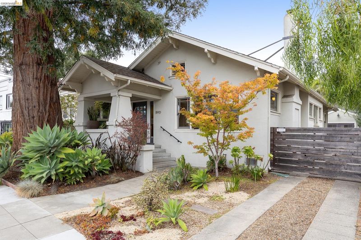
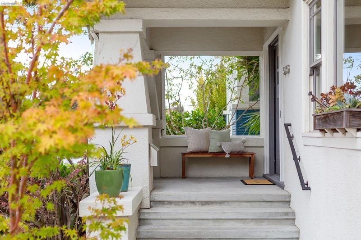
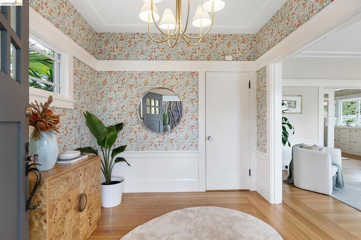
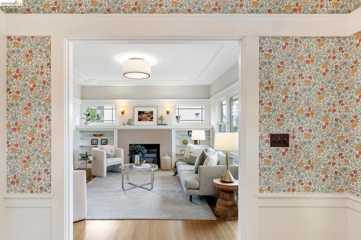
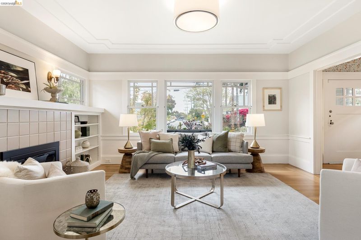
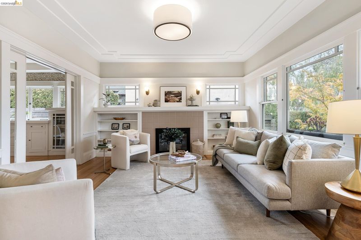
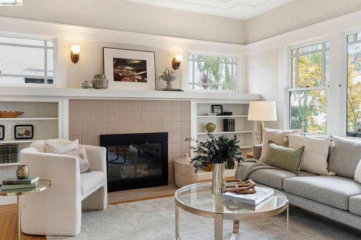
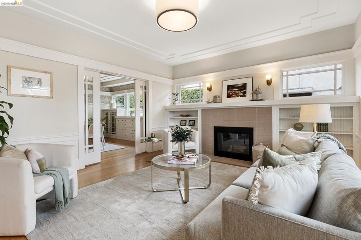
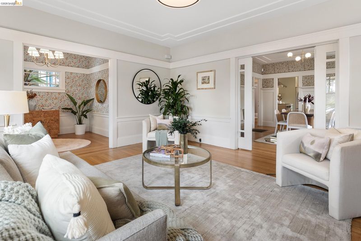
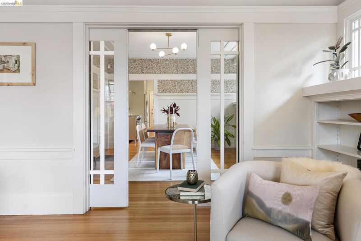
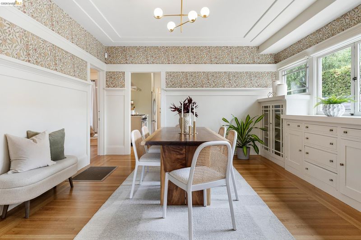
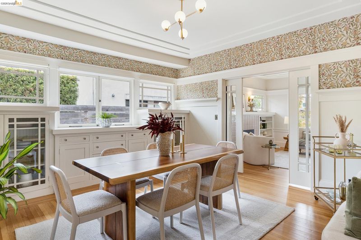
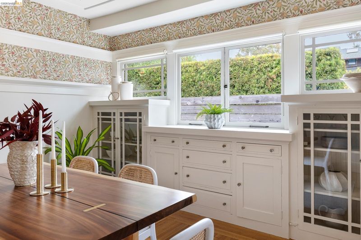
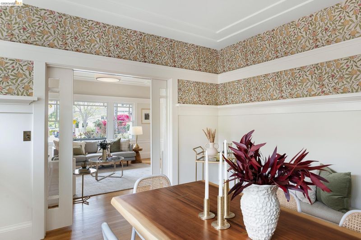
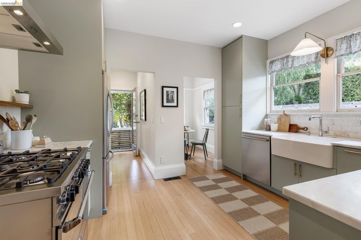
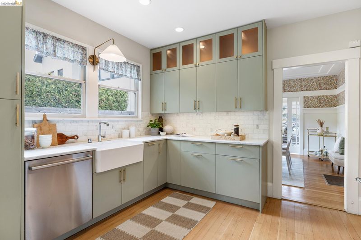
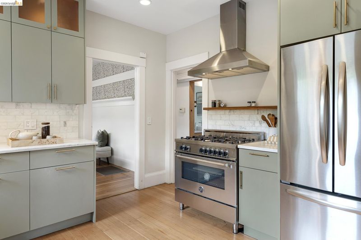
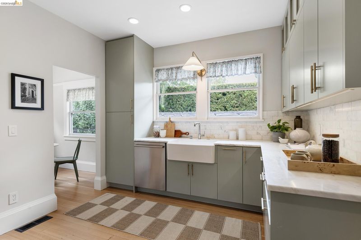
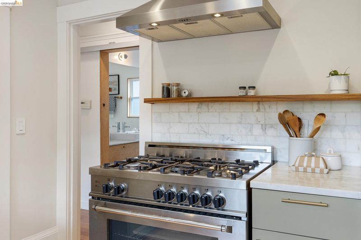
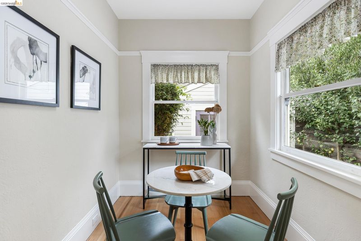
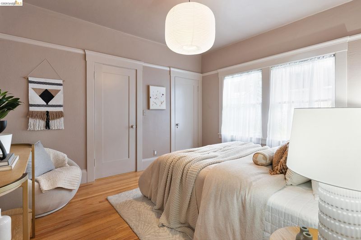
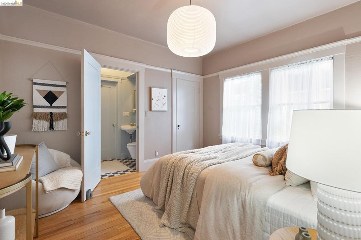
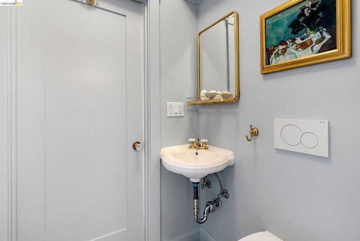
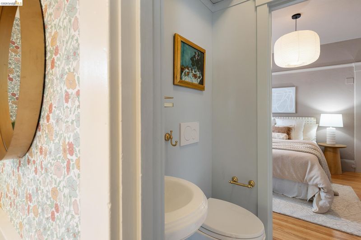
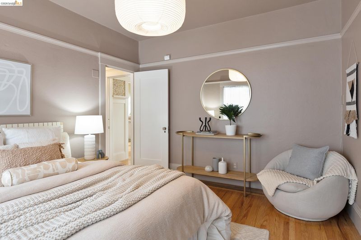
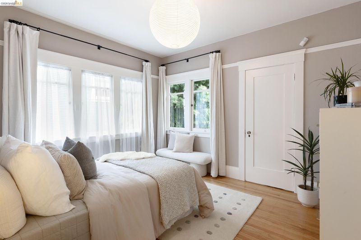
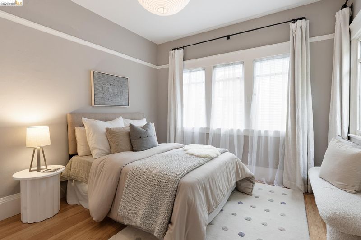
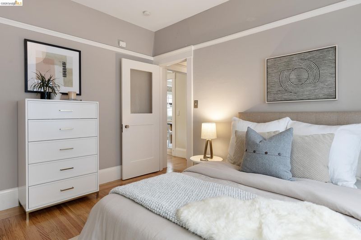
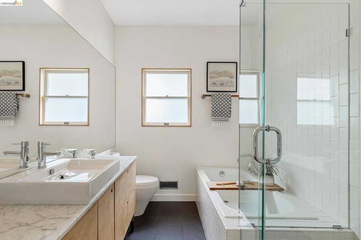

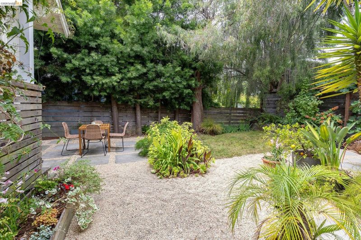
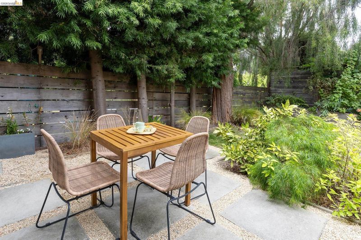
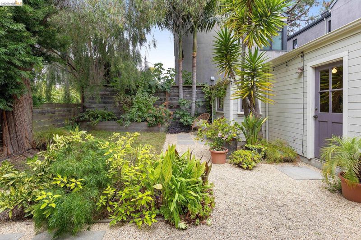
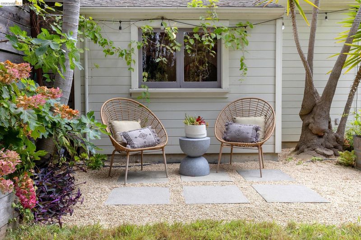
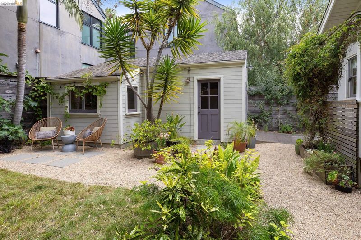
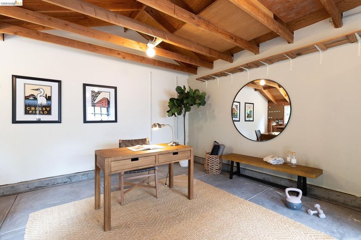
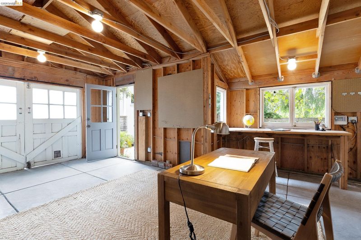
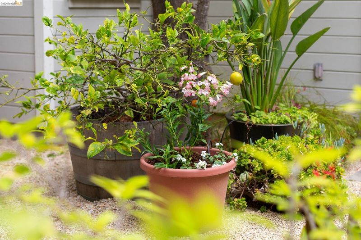
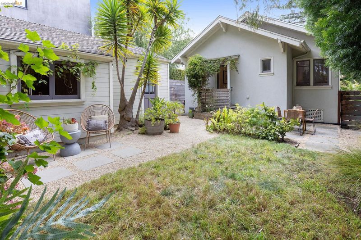
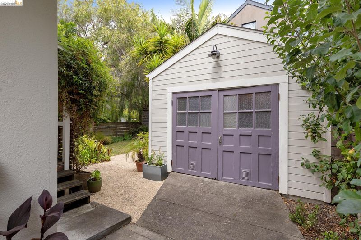
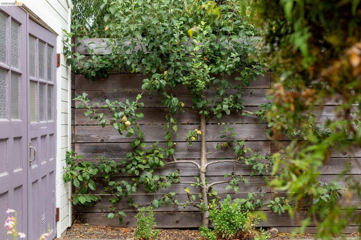
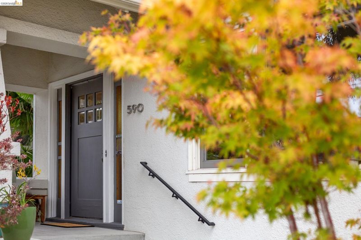
A timeless Craftsman that beautifully blends vintage character with thoughtful modern updates and a gorgeous urban garden. Gracious formal rooms showcase classic architectural details including pocket doors, built-ins, recessed ceilings and wainscoting, while gorgeous colors and distinctive wallpaper bring warmth and personality throughout. The extensively remodeled kitchen features stylish marble counters and backsplash, farmhouse sink, white custom designer cabinets and a Bertazzoni 5-burner gas range, plus a versatile breakfast/office nook. Two bedrooms are complemented by a beautifully updated full bath with soaking tub and separate shower, plus an additional half bath. The lush, mature rear garden is a true urban oasis, ideal for relaxing, dining and entertaining. A beautifully detached studio/garage offers wonderful bonus space for an office, gym, creative studio or other flexible uses.
-
Sun Aug 23, 2:00 pm - 4:30 pm
A timeless Craftsman that beautifully blends vintage character with thoughtful modern updates and a gorgeous urban garden. Gracious formal rooms showcase classic architectural details including pocket doors, built-ins, recessed ceilings and wainscoting, while gorgeous colors and distinctive wallpaper bring warmth and personality throughout. The extensively remodeled kitchen features stylish marble counters and backsplash, farmhouse sink, white custom designer cabinets and a Bertazzoni 5-burner gas range, plus a versatile breakfast/office nook. Two bedrooms are complemented by a beautifully updated full bath with soaking tub and separate shower, plus an additional half bath. The lush, mature rear garden is a true urban oasis, ideal for relaxing, dining and entertaining. A beautifully detached studio/garage offers wonderful bonus space for an office, gym, creative studio or other flexible uses.
Gorgeous vintage Craftsman that beautifully blends classic character with thoughtful modern updates and a gorgeous urban garden. Gracious formal rooms showcase classic architectural details including pocket doors, built-ins, recessed ceilings and wainscoting, while gorgeous colors and distinctive wallpaper bring warmth and personality throughout. The extensively remodeled kitchen features stylish marble counters and backsplash, farmhouse sink, custom designer cabinets and a Bertazzoni 5-burner gas range, plus a versatile breakfast/office nook. Two bedrooms are complemented by a beautifully updated full bath with soaking tub and separate shower, plus an additional half bath. The lush, mature rear garden is a true urban oasis, ideal for relaxing, dining and entertaining. A beautifully detached studio/garage offers wonderful bonus space for an office, gym, creative studio or other flexible uses. All this in an exceptional Rockridge border location just blocks from the shops, cafés, restaurants and everyday amenities of vibrant College Avenue, with easy access to BART and UC Berkeley. A soulful, stylish Craftsman with a modern soul, offering character, convenience and quintessential East Bay living.

- Current Status
- New
- Original Price
- $1,095,000
- List Price
- $1,095,000
- On Market Date
- Aug 19, 2026
- Property Type
- Detached
- D/N/S
- Rockridge Area
- Zip Code
- 94609
- MLS ID
- 41145449
- APN
- 16142312
- Year Built
- 1916
- Stories in Building
- 1
- Possession
- Close Of Escrow
- Data Source
- MAXEBRDI
- Origin MLS System
- Bridge AOR
Peralta Elementary School
Public K-5 Elementary
Students: 331 Distance: 0.3mi
Escuela Bilingüe Internacional
Private PK-8 Alternative, Preschool Early Childhood Center, Elementary, Nonprofit
Students: 385 Distance: 0.3mi
Sankofa Academy
Public PK-5 Elementary
Students: 189 Distance: 0.3mi
Leconte Elementary School
Public K-5 Elementary
Students: 320 Distance: 0.4mi
Leconte Elementary School
Public K-5 Elementary
Students: 398 Distance: 0.4mi
American International Montessori School
Private K-6
Students: 57 Distance: 0.5mi
- Bed
- 2
- Bath
- 1.5 (1/1)
- Parking
- 1
- Detached, Off Street, Enclosed, Parking Lot
- SQ FT
- 1,303
- SQ FT Source
- Measured
- Lot SQ FT
- 4,000.0
- Lot Acres
- 0.09 Acres
- Pool Info
- None
- Kitchen
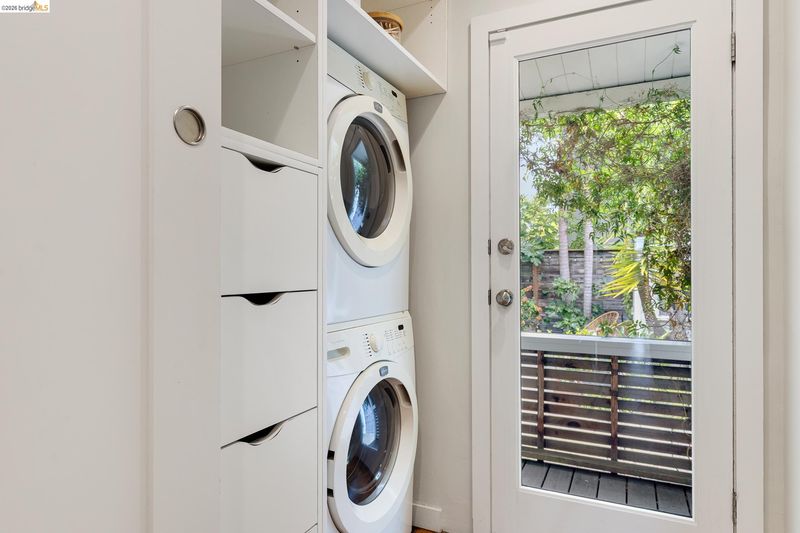
- Dishwasher, Gas Range, Refrigerator, Dryer, Washer, Gas Water Heater, Disposal, Gas Range/Cooktop, Updated Kitchen
- Cooling
- None
- Disclosures
- Nat Hazard Disclosure
- Entry Level
- Exterior Details
- Back Yard, Garden/Play
- Flooring
- Hardwood
- Foundation
- Fire Place
- Family Room
- Heating
- Forced Air
- Laundry
- Dryer, Washer
- Main Level
- 2 Bedrooms, 1.5 Baths, Main Entry
- Possession
- Close Of Escrow
- Basement
- Crawl Space
- Architectural Style
- Craftsman
- Construction Status
- Existing
- Additional Miscellaneous Features
- Back Yard, Garden/Play
- Location
- Rectangular Lot
- Roof
- Composition Shingles
- Water and Sewer
- Public
- Fee
- Unavailable
MLS and other Information regarding properties for sale as shown in Theo have been obtained from various sources such as sellers, public records, agents and other third parties. This information may relate to the condition of the property, permitted or unpermitted uses, zoning, square footage, lot size/acreage or other matters affecting value or desirability. Unless otherwise indicated in writing, neither brokers, agents nor Theo have verified, or will verify, such information. If any such information is important to buyer in determining whether to buy, the price to pay or intended use of the property, buyer is urged to conduct their own investigation with qualified professionals, satisfy themselves with respect to that information, and to rely solely on the results of that investigation.
School data provided by GreatSchools. School service boundaries are intended to be used as reference only. To verify enrollment eligibility for a property, contact the school directly.