

$550,000
1,581
SQ FT
$348
SQ/FT
407 N Wildwood
@ Village Pkwy - Wildwood At Vp, Hercules

- 3 Bed
- 2.5 (2/1) Bath
- 2 Park
- 1,581 sqft
- Hercules
-

-
Sat Aug 22, 1:00 pm - 4:00 pm
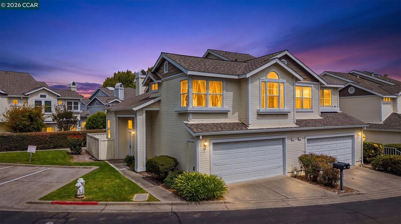
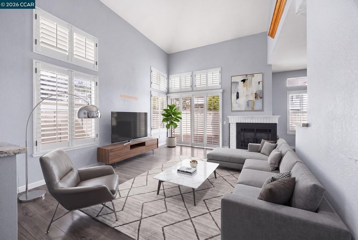
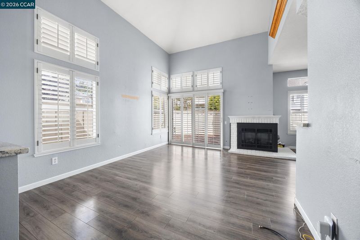
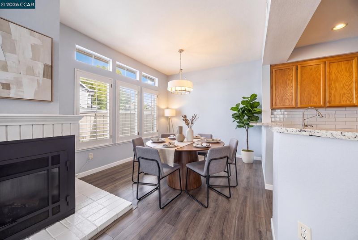
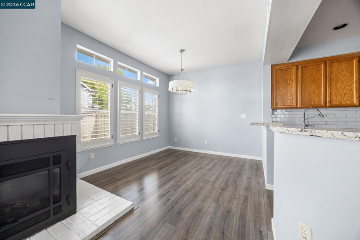
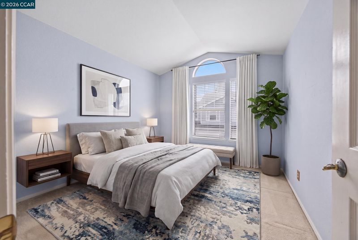
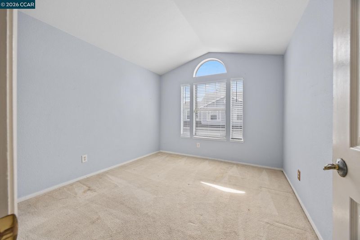
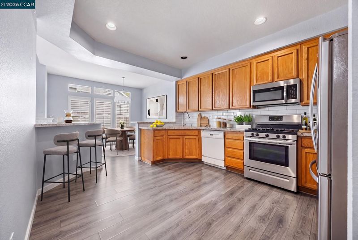
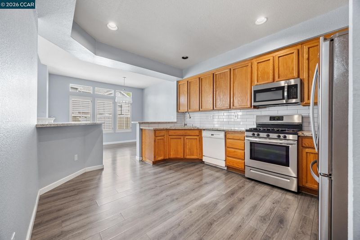
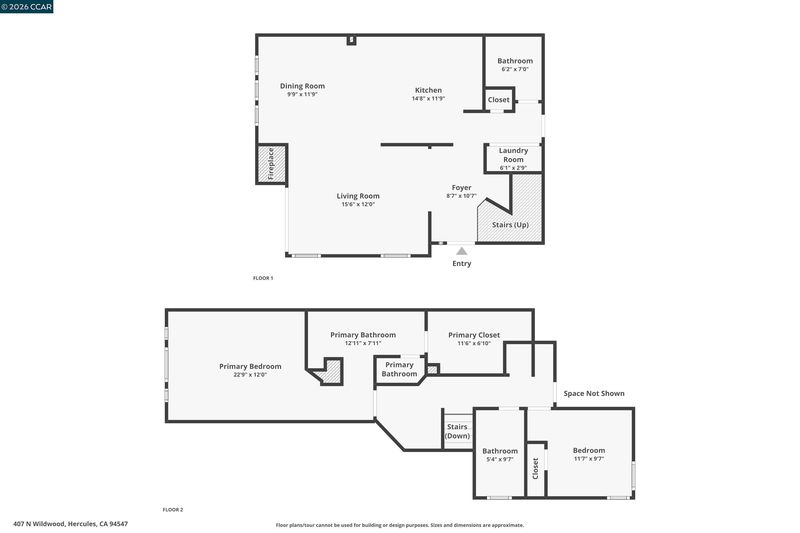
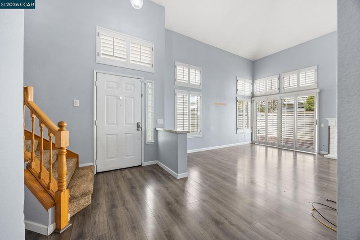
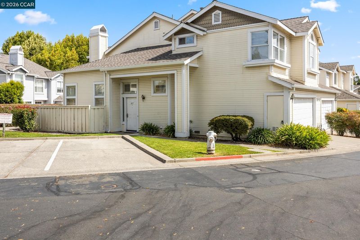
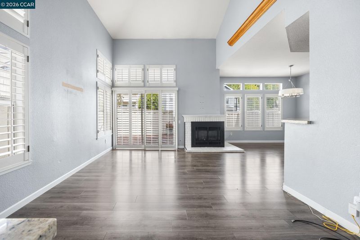
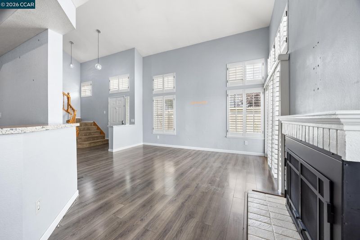
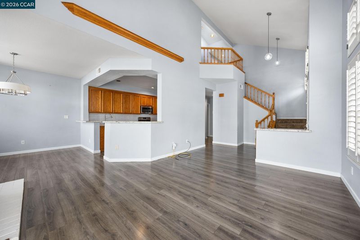
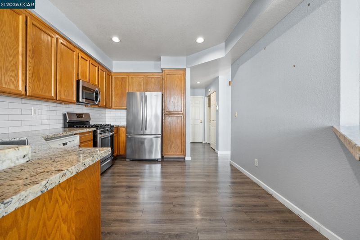
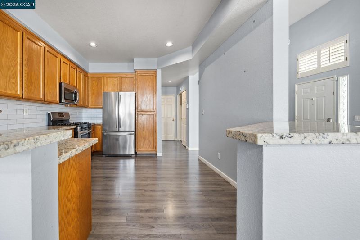
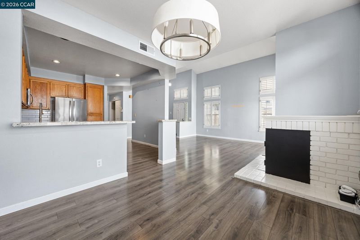
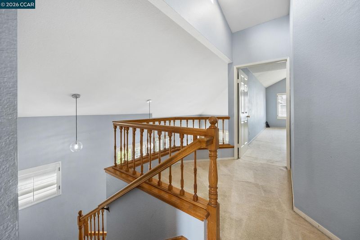
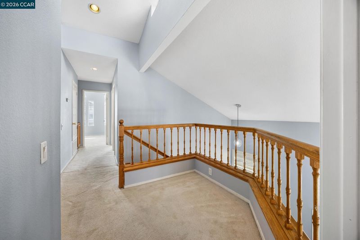
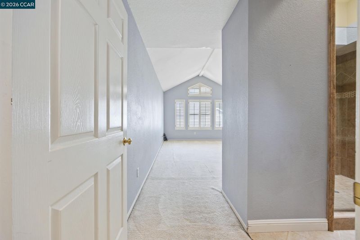
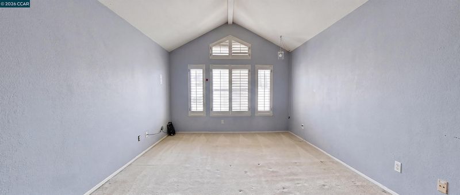
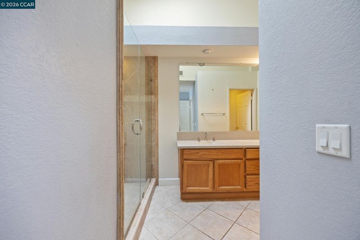
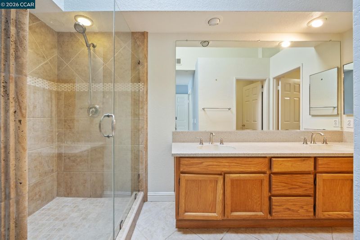
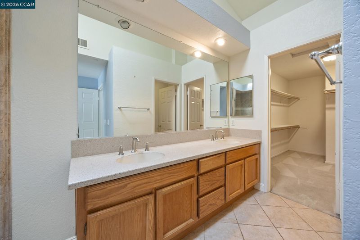
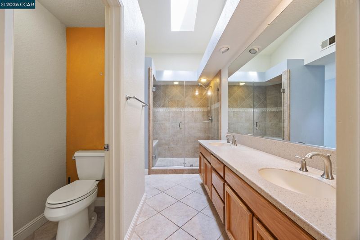
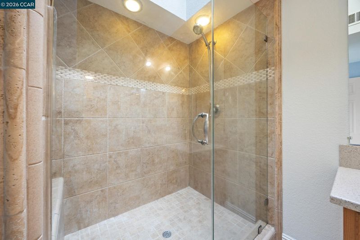
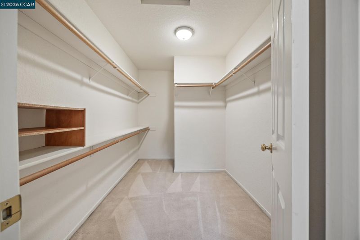
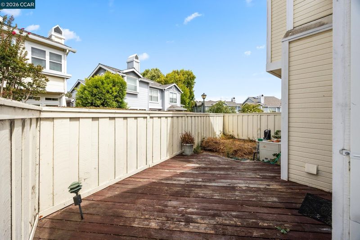
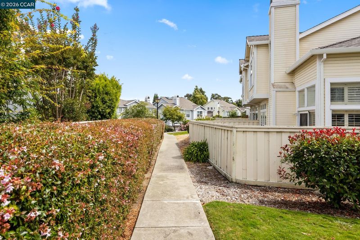
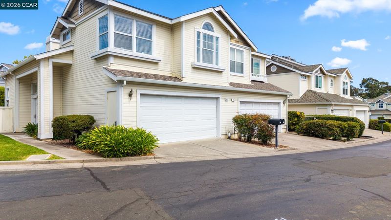
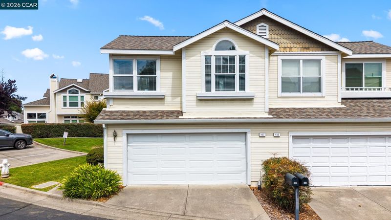
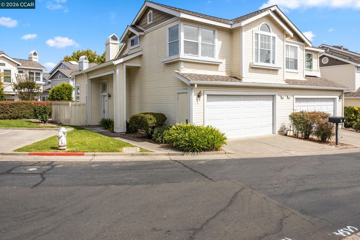
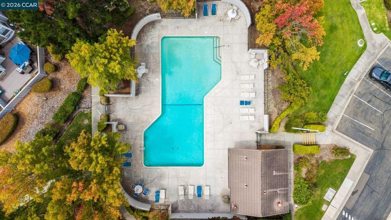
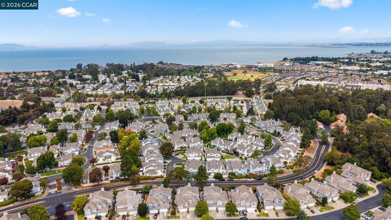
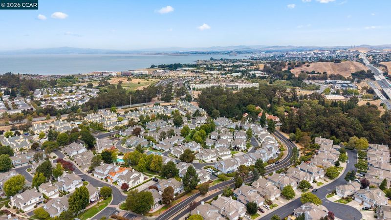
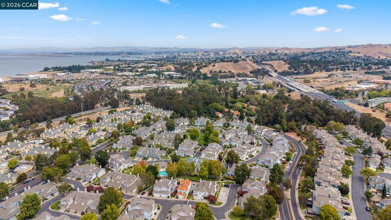
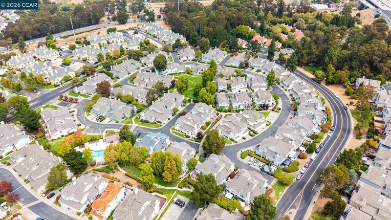
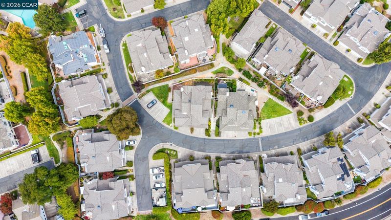
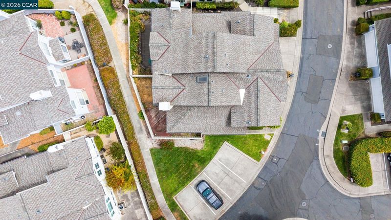
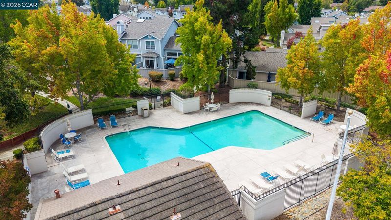
Welcome to Wildwood at Village Park! This beautifully appointed 3-bedroom, 2.5-bathroom end-unit townhome offers 1,581 square feet of spacious, comfortable living with gas fireplace and the added privacy of no shared wall on one side. High ceilings and abundant natural light create an inviting, open atmosphere throughout the home. The updated kitchen is designed for both everyday living and entertaining, featuring sleek stone countertops, stainless steel appliances, and ample workspace. The spacious primary suite offers a private retreat with a beautifully updated en-suite bath featuring a dual vanity and contemporary finishes. Step outside to your private patio, the perfect spot for morning coffee, al fresco dining, or relaxing with friends and family. The home also offers a desirable end-unit location and access to the community pool, adding to the appeal of this welcoming neighborhood.
-
Sun Aug 23, 1:00 pm - 4:00 pm
Welcome to Wildwood at Village Park! This beautifully appointed 3-bedroom, 2.5-bathroom end-unit townhome offers 1,581 square feet of spacious, comfortable living with gas fireplace and the added privacy of no shared wall on one side. High ceilings and abundant natural light create an inviting, open atmosphere throughout the home. The updated kitchen is designed for both everyday living and entertaining, featuring sleek stone countertops, stainless steel appliances, and ample workspace. The spacious primary suite offers a private retreat with a beautifully updated en-suite bath featuring a dual vanity and contemporary finishes. Step outside to your private patio, the perfect spot for morning coffee, al fresco dining, or relaxing with friends and family. The home also offers a desirable end-unit location and access to the community pool, adding to the appeal of this welcoming neighborhood.
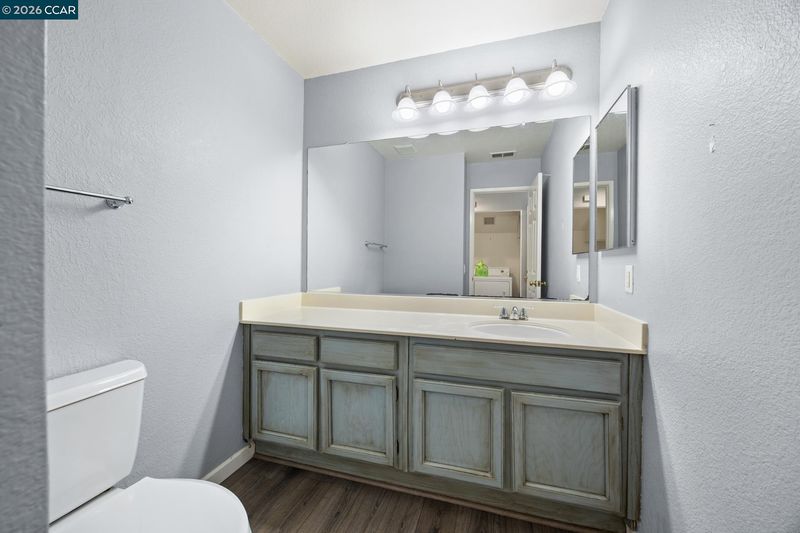
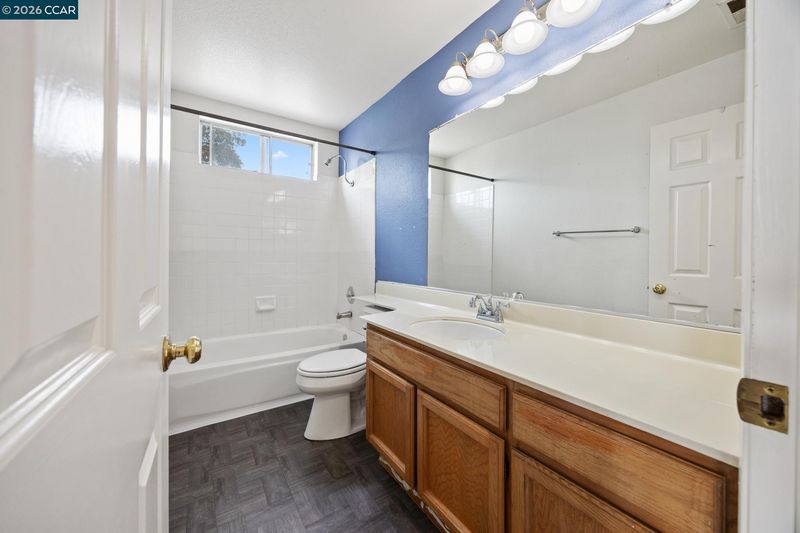
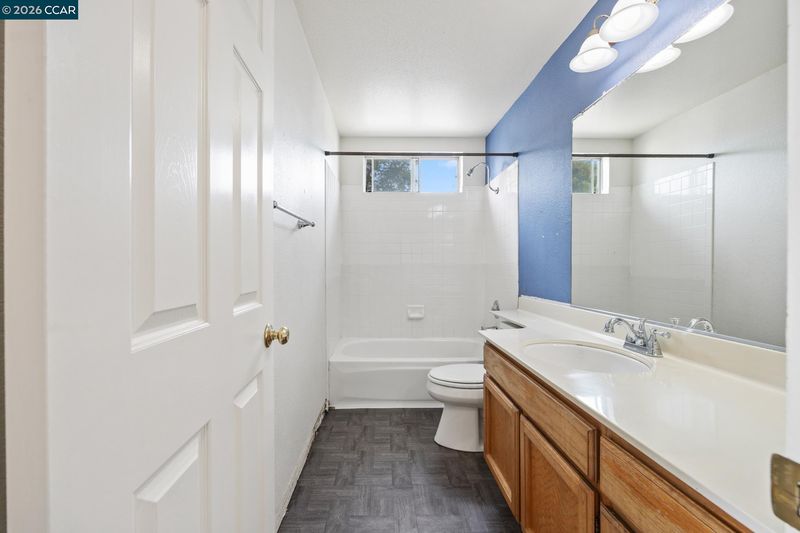
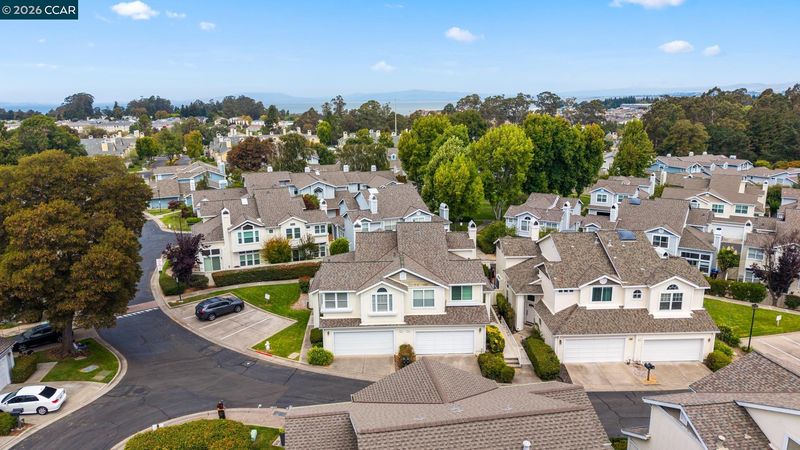
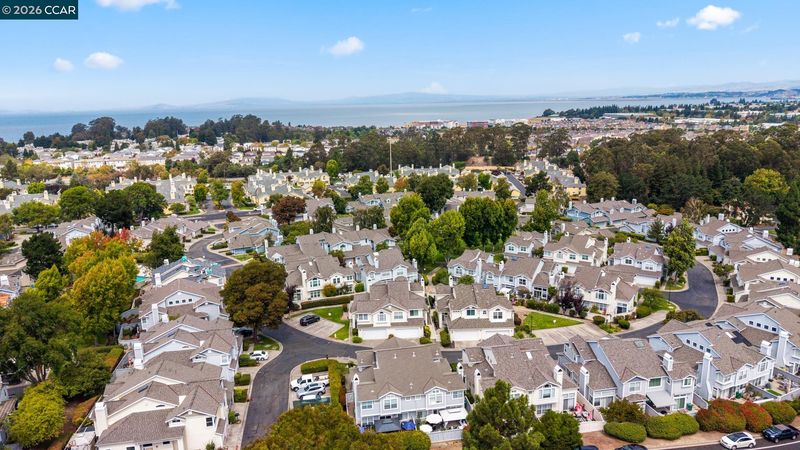
Welcome to Wildwood at Village Park! This beautifully appointed 3-bedroom, 2.5-bathroom end-unit townhome offers 1,581 square feet of spacious, comfortable living with gas fireplace and the added privacy of no shared wall on one side. High ceilings and abundant natural light create an inviting, open atmosphere throughout the home. The updated kitchen is designed for both everyday living and entertaining, featuring sleek stone countertops, stainless steel appliances, and ample workspace. The spacious primary suite offers a private retreat with a beautifully updated en-suite bath featuring a dual vanity and contemporary finishes. Step outside to your private patio, the perfect spot for morning coffee, al fresco dining, or relaxing with friends and family. The home also offers a desirable end-unit location and access to the community pool, adding to the appeal of this welcoming neighborhood. The upstairs hall bathroom presents an opportunity for the new owner to add their own personal style and finishing touches—a chance to create a space that truly reflects your taste and vision. Conveniently located just minutes from local restaurants, less than a mile from Safeway, nearby schools, and with easy access to I-80, this home puts everyday conveniences and commuting within easy reach. Spacious. Private. Updated. Well located. And full of potential. Whether you're looking for your next home or an investment with room to make it your own, this Wildwood townhome is one you won't want to miss!

- Current Status
- New
- Original Price
- $550,000
- List Price
- $550,000
- On Market Date
- Aug 19, 2026
- Property Type
- Townhouse
- D/N/S
- Wildwood At Vp
- Zip Code
- 94547
- MLS ID
- 41145473
- APN
- 4043900427
- Year Built
- 1989
- Stories in Building
- 2
- Possession
- Close Of Escrow
- Data Source
- MAXEBRDI
- Origin MLS System
- CONTRA COSTA
Ohlone Elementary School
Public K-5 Elementary
Students: 450 Distance: 0.4mi
Collins Elementary School
Public K-6 Elementary
Students: 305 Distance: 0.7mi
St. Joseph Elementary School
Private K-8 Elementary, Religious, Coed
Students: 270 Distance: 0.8mi
Pinole Valley High School
Public 9-12 Secondary
Students: 1120 Distance: 1.3mi
Lupine Hills Elementary School
Public K-5 Elementary
Students: 419 Distance: 1.4mi
Stewart Elementary School
Public K-8 Elementary
Students: 451 Distance: 1.4mi
- Bed
- 3
- Bath
- 2.5 (2/1)
- Parking
- 2
- Attached, Int Access From Garage, Parking Lot, Garage Door Opener
- SQ FT
- 1,581
- SQ FT Source
- Public Records
- Pool Info
- In Ground, Community
- Kitchen
- Gas Range, Refrigerator, Stone Counters, Eat-in Kitchen, Gas Range/Cooktop, Updated Kitchen
- Cooling
- Central Air
- Disclosures
- Nat Hazard Disclosure
- Entry Level
- 1
- Exterior Details
- Back Yard
- Flooring
- Laminate, Linoleum, Carpet
- Foundation
- Fire Place
- Gas, Living Room
- Heating
- Central
- Laundry
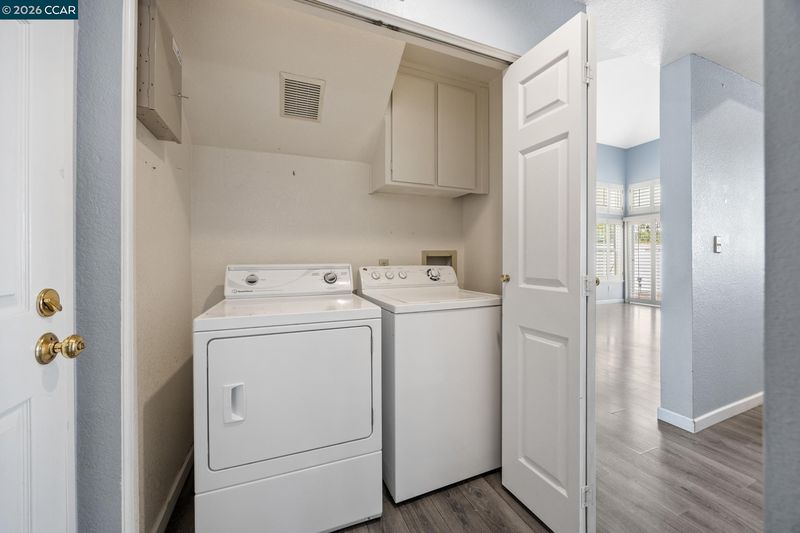
- Dryer, Laundry Closet, Washer
- Upper Level
- 3 Bedrooms, 2 Baths, Primary Bedrm Suite - 1
- Main Level
- 0.5 Bath, Laundry Facility, No Steps to Entry, Main Entry
- Possession
- Close Of Escrow
- Architectural Style
- Contemporary, Traditional
- Construction Status
- Existing
- Additional Miscellaneous Features
- Back Yard
- Location
- Level, Rectangular Lot
- Roof
- Composition Shingles
- Water and Sewer
- Public
- Fee
- $562
MLS and other Information regarding properties for sale as shown in Theo have been obtained from various sources such as sellers, public records, agents and other third parties. This information may relate to the condition of the property, permitted or unpermitted uses, zoning, square footage, lot size/acreage or other matters affecting value or desirability. Unless otherwise indicated in writing, neither brokers, agents nor Theo have verified, or will verify, such information. If any such information is important to buyer in determining whether to buy, the price to pay or intended use of the property, buyer is urged to conduct their own investigation with qualified professionals, satisfy themselves with respect to that information, and to rely solely on the results of that investigation.
School data provided by GreatSchools. School service boundaries are intended to be used as reference only. To verify enrollment eligibility for a property, contact the school directly.