

$2,398,000
2,199
SQ FT
$1,090
SQ/FT
3572 Parkland Avenue
@ Phelps Avenue - 15 - Campbell, San Jose

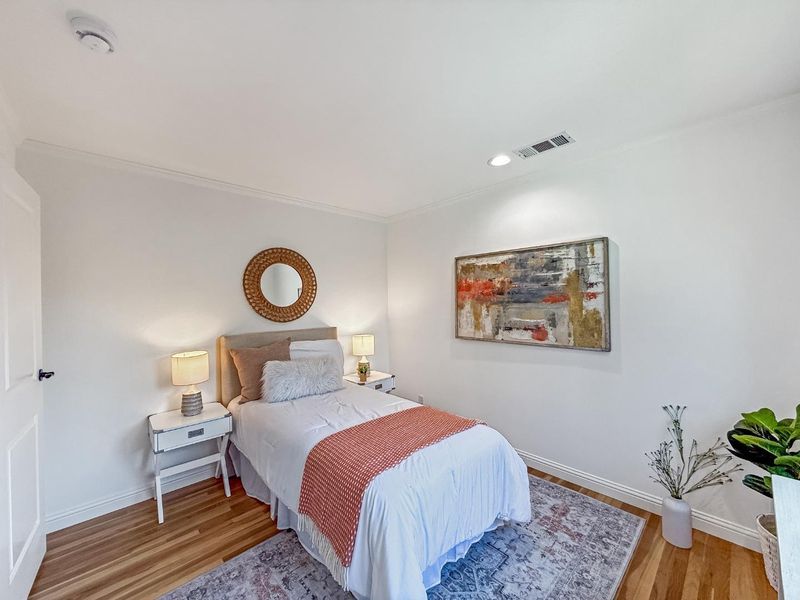
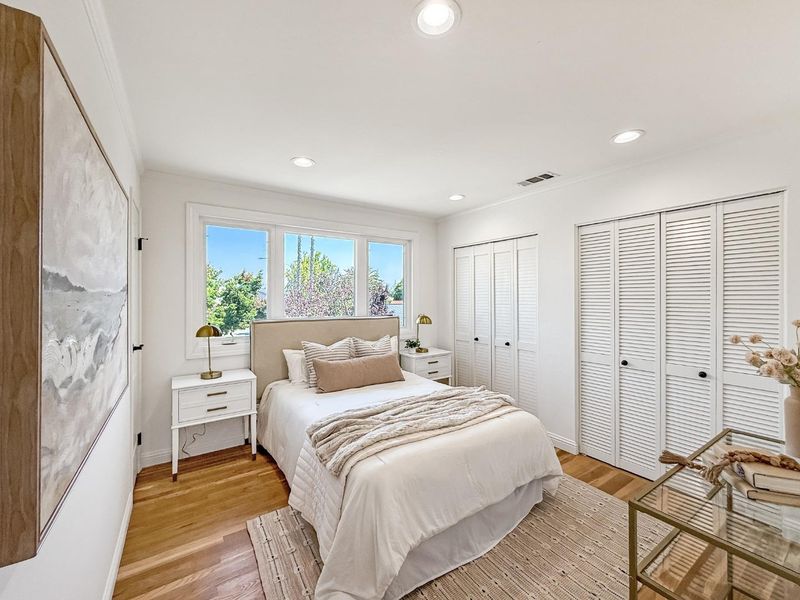
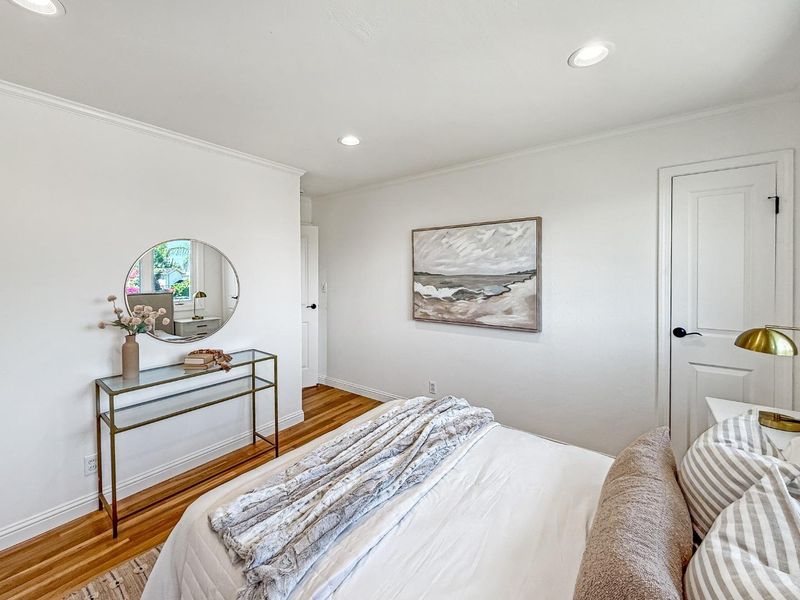
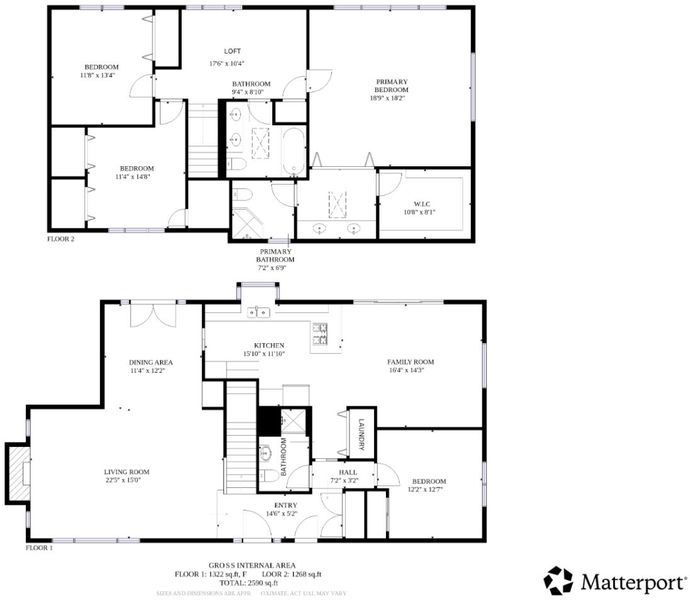
- 5 Bed
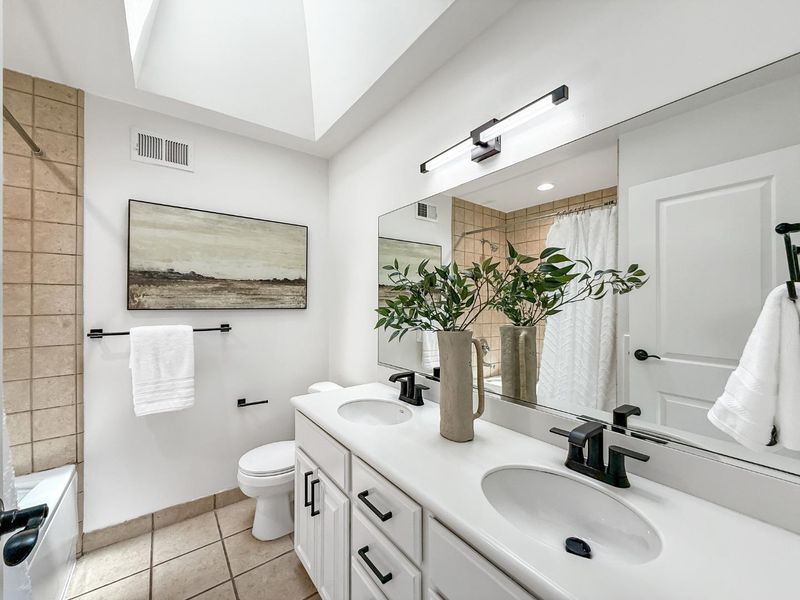
- 3 Bath
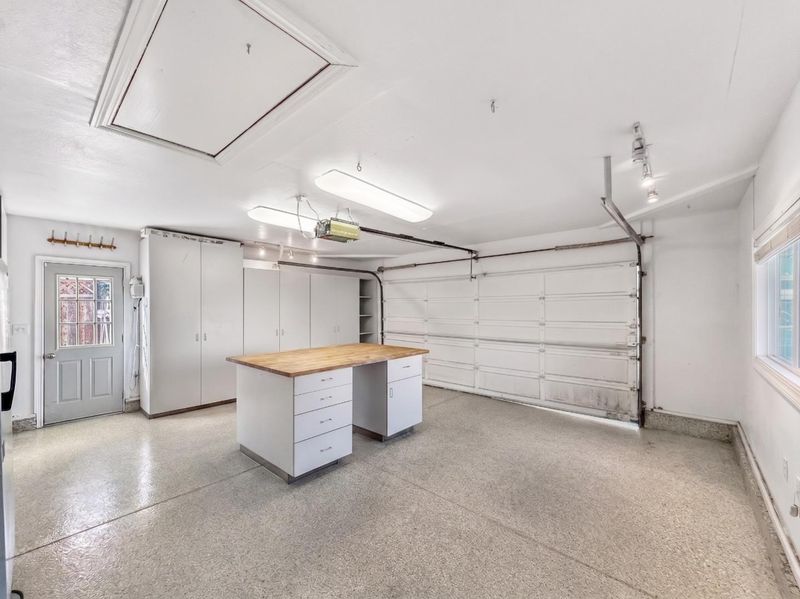
- 2 Park
- 2,199 sqft
- SAN JOSE
-

-
Fri Aug 21, 4:30 pm - 6:30 pm
-
Sat Aug 22, 1:00 pm - 4:00 pm
-
Sun Aug 23, 1:00 pm - 4:00 pm
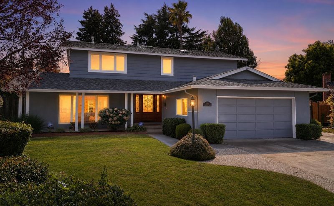
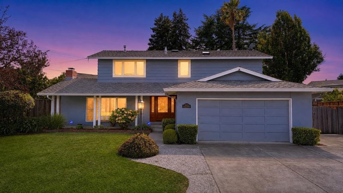
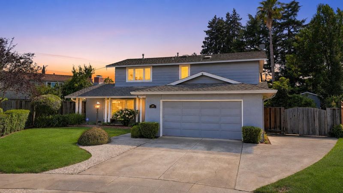
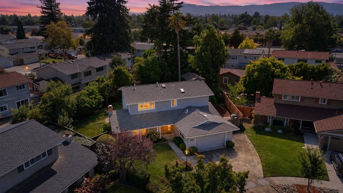
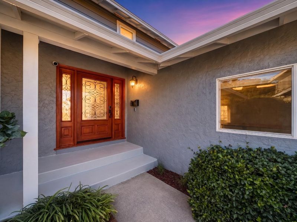
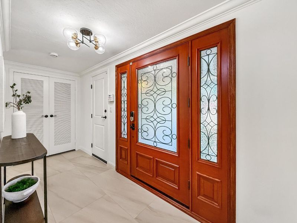
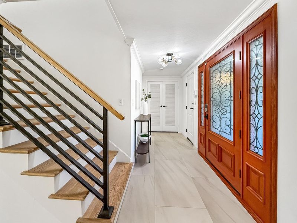
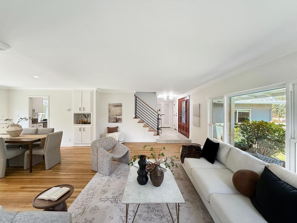
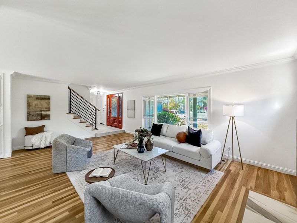
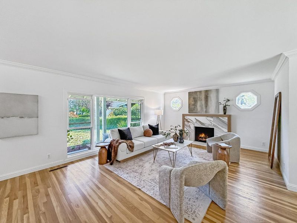
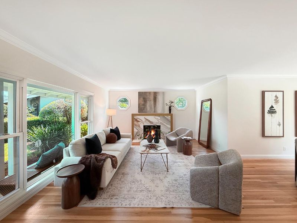
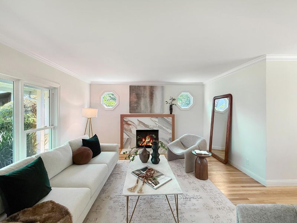
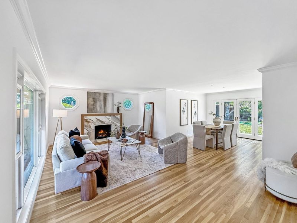
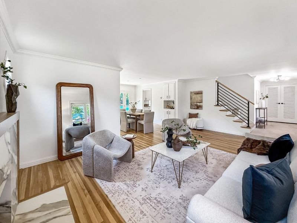
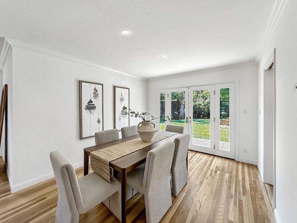
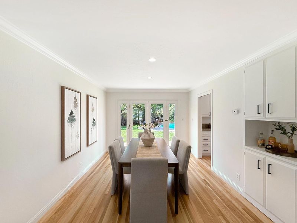
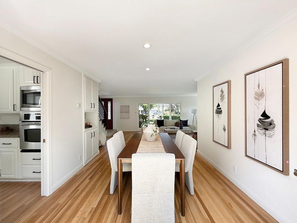
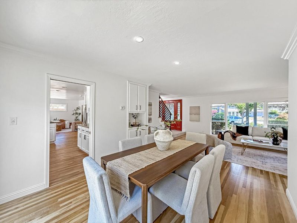
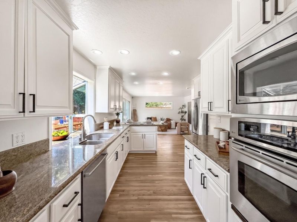
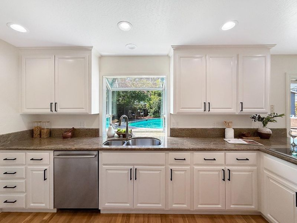
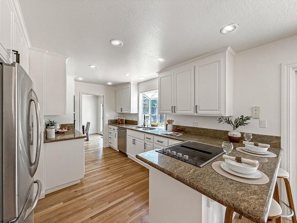
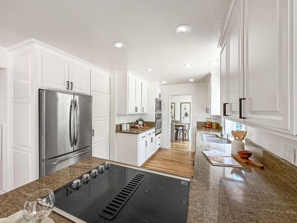
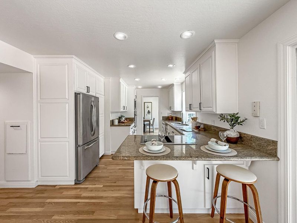
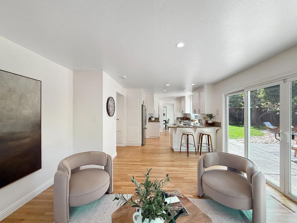
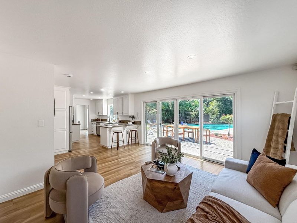
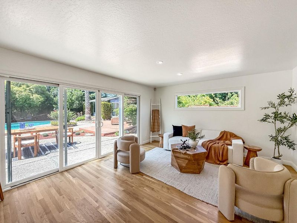
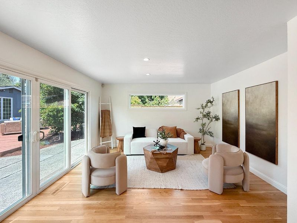
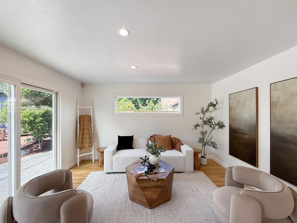
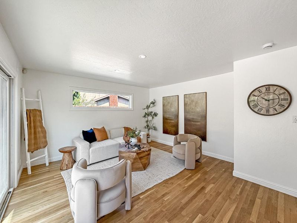
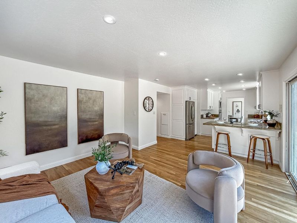
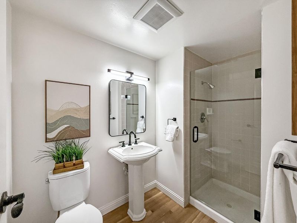
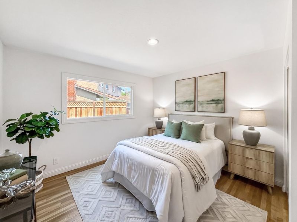
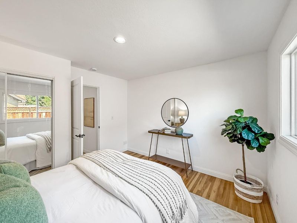
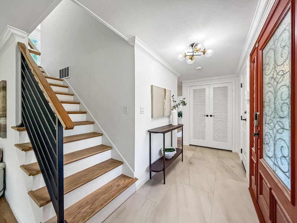
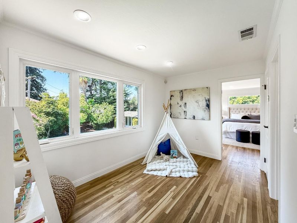
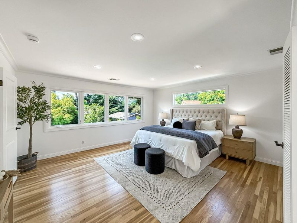
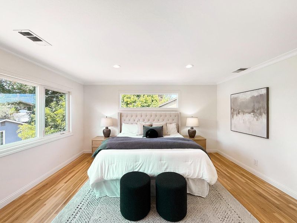
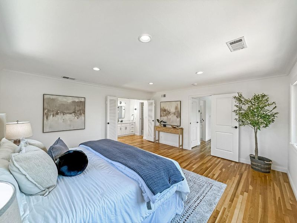
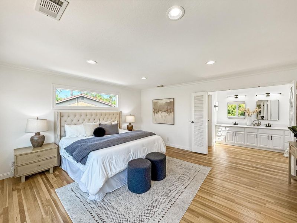
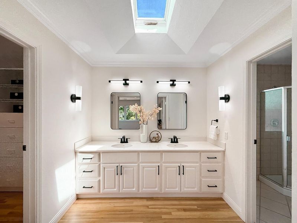
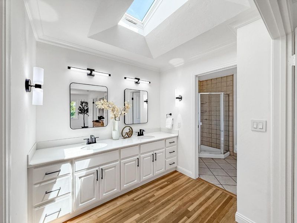
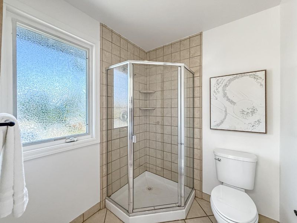
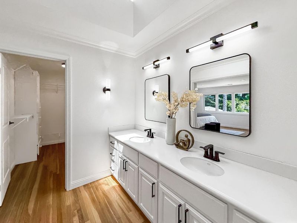
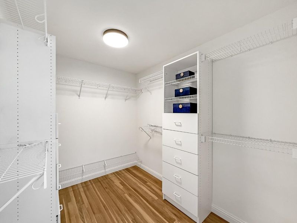
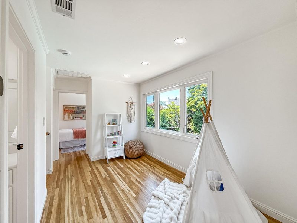
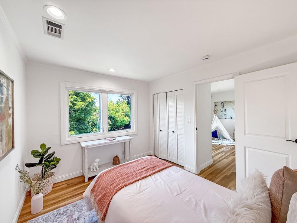
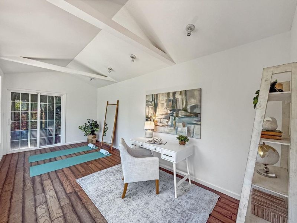
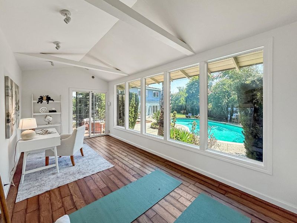
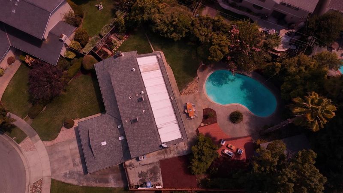
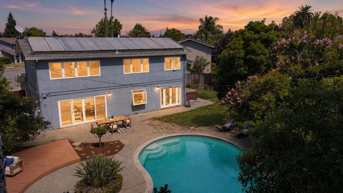
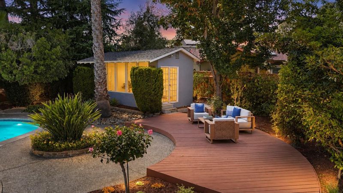
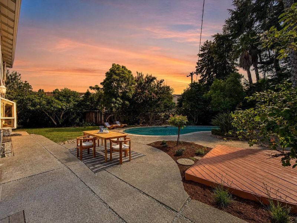
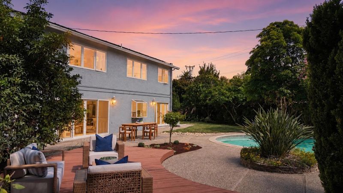
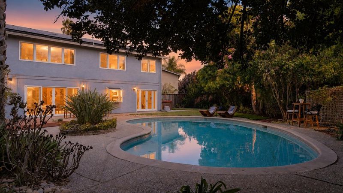
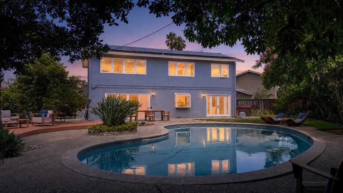
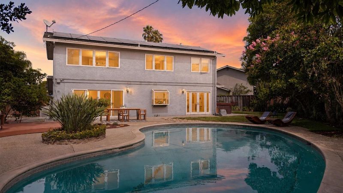
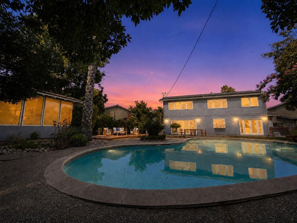
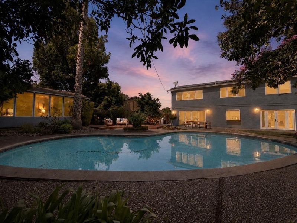
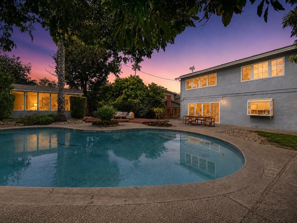
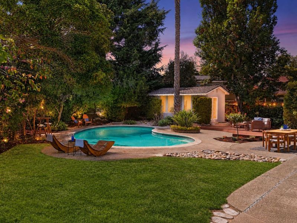
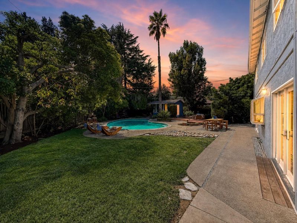
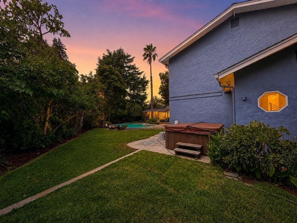
Welcome home to your extended summer. Set on an expansive pie-shaped lot in West San Jose, this spacious home offers a private backyard retreat designed for staycation-style living with an in-ground pool, separate spa, multiple patios, mature landscaping, and generous outdoor areas for dining, lounging, and gathering. Inside, the home shines with refreshed living spaces, refinished hardwood flooring, modern lighting, and a natural connection to the outdoors. The living room is anchored by an updated fireplace, while large windows and glass doors frame views toward the backyard. The updated kitchen offers plentiful storage, updated cabinetry, granite countertops, stainless steel appliances, recessed lighting, and a functional flow to adjoining living areas. A flexible upstairs loft adds space for a lounge, office, study area, or potential bedroom conversion. The spacious primary suite includes an updated ensuite bath with dual vanity, walk-in closet & stall shower. A detached poolside bonus structure adds utility for an office, gym, studio, guest retreat, or possible future ADU conversion, subject to buyer investigation. Located near the Campbell border, close to Santana Row, Valley Fair, Downtown Campbell, local parks, shopping, dining, and major commute routes.

- Days on Market
- 2 days
- Current Status
- Active
- Original Price
- $2,398,000
- List Price
- $2,398,000
- On Market Date
- Aug 19, 2026
- Property Type
- Single Family Home
- Area
- 15 - Campbell
- Zip Code
- 95117
- MLS ID
- ML82057973
- APN
- 299-21-030
- Year Built
- 1962
- Stories in Building
- 2
- Possession
- COE
- Data Source
- MLSL
- Origin MLS System
- MLSListings, Inc.
Primary Plus Elementary School
Private K-8 Elementary, Coed
Students: 354 Distance: 0.2mi
Lynhaven Elementary School
Charter K-5 Elementary
Students: 579 Distance: 0.4mi
Leroy Anderson Elementary School
Public K-5 Elementary
Students: 386 Distance: 0.5mi
Boynton High School
Public 9-12 Continuation
Students: 209 Distance: 0.5mi
The Harker School | Middle School
Private 6-8 Elementary, Coed
Students: 479 Distance: 0.5mi
George C. Payne Elementary School
Public K-5 Elementary
Students: 581 Distance: 0.6mi
- Bed
- 5
- Bath
- 3
- Double Sinks, Full on Ground Floor, Primary - Stall Shower(s), Shower over Tub - 1, Stall Shower - 2+, Updated Bath
- Parking
- 2
- Attached Garage
- SQ FT
- 2,199
- SQ FT Source
- Unavailable
- Lot SQ FT
- 13,000.0
- Lot Acres
- 0.298439 Acres
- Pool Info
- Pool - Heated, Pool - In Ground, Spa - Above Ground, Spa / Hot Tub
- Kitchen
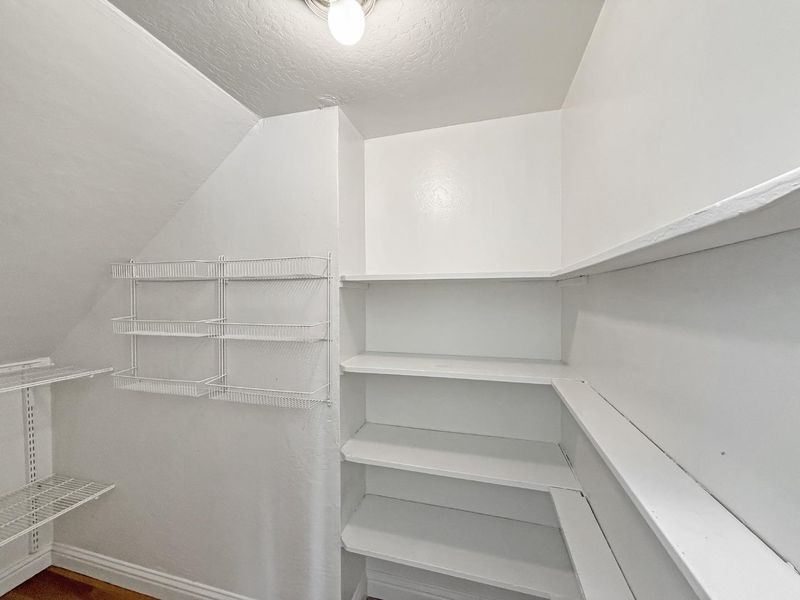
- Cooktop - Electric, Countertop - Granite, Dishwasher, Garbage Disposal, Microwave, Oven Range - Built-In, Pantry, Refrigerator
- Cooling
- Central AC
- Dining Room
- Dining Area
- Disclosures
- Natural Hazard Disclosure
- Family Room
- Kitchen / Family Room Combo
- Flooring
- Hardwood, Tile
- Foundation
- Concrete Perimeter, Crawl Space
- Fire Place
- Living Room, Wood Burning
- Heating
- Central Forced Air
- Laundry
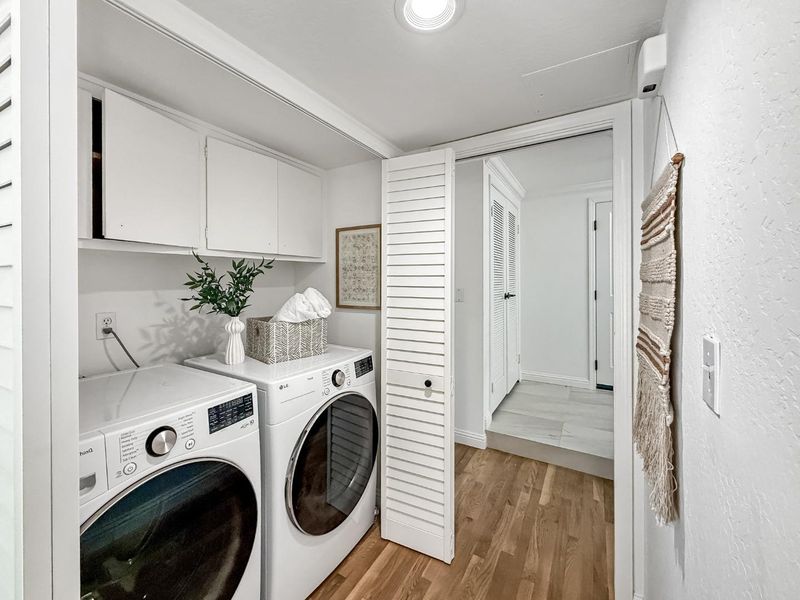
- In Utility Room, Washer / Dryer
- Possession
- COE
- Architectural Style
- Ranch
- Fee
- Unavailable
MLS and other Information regarding properties for sale as shown in Theo have been obtained from various sources such as sellers, public records, agents and other third parties. This information may relate to the condition of the property, permitted or unpermitted uses, zoning, square footage, lot size/acreage or other matters affecting value or desirability. Unless otherwise indicated in writing, neither brokers, agents nor Theo have verified, or will verify, such information. If any such information is important to buyer in determining whether to buy, the price to pay or intended use of the property, buyer is urged to conduct their own investigation with qualified professionals, satisfy themselves with respect to that information, and to rely solely on the results of that investigation.
School data provided by GreatSchools. School service boundaries are intended to be used as reference only. To verify enrollment eligibility for a property, contact the school directly.