

$1,200,000
1,992
SQ FT
$602
SQ/FT
105 Heritage Park Dr
@ Crow Canyon - Danville

- 3 Bed
- 2.5 (2/1) Bath
- 2 Park
- 1,992 sqft
- Danville
-

-
Sat Aug 22, 12:00 pm - 4:00 pm
Don't miss this one!!!
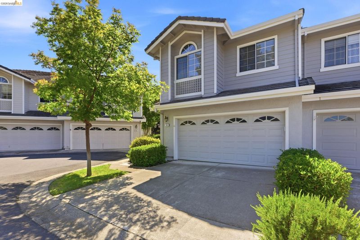
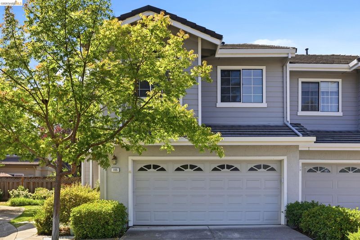
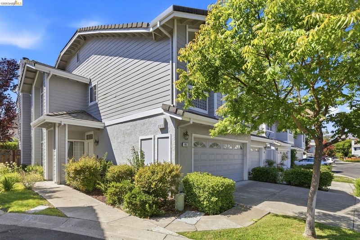
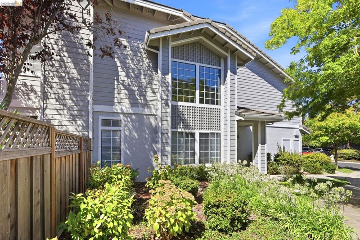
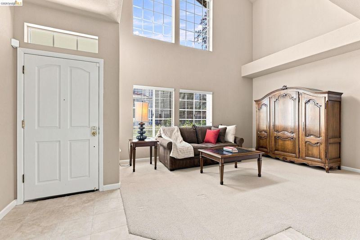
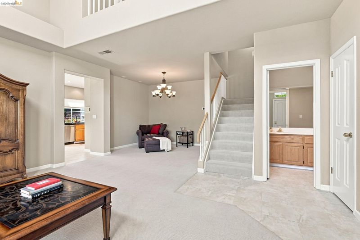
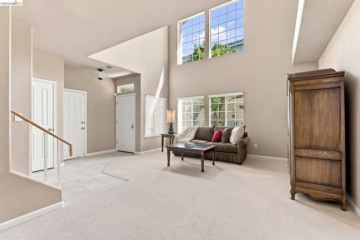
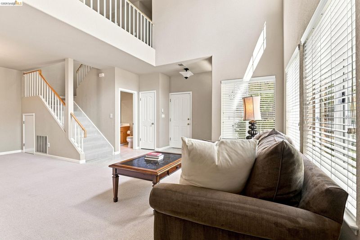
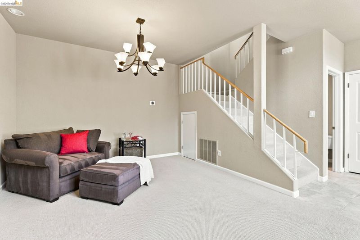
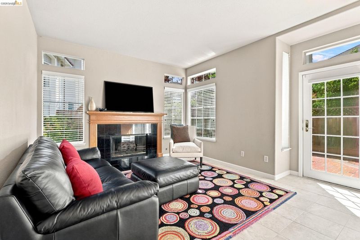
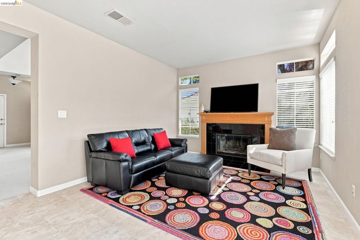
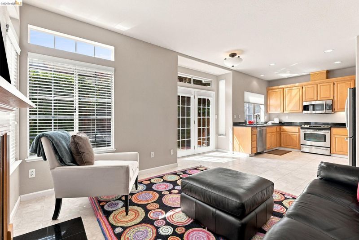
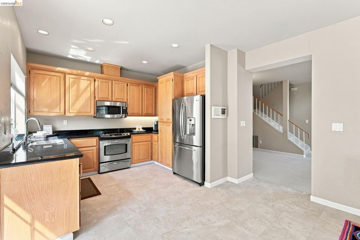
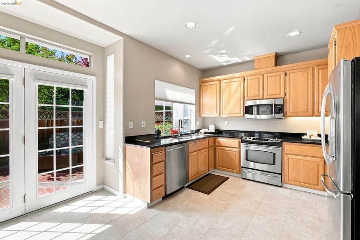
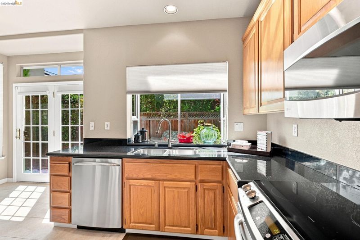
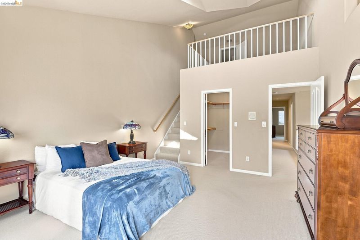
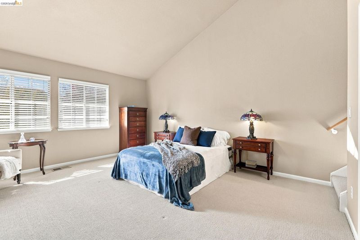
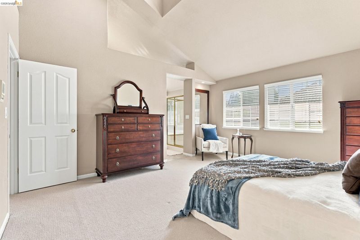
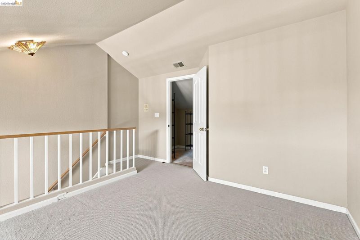
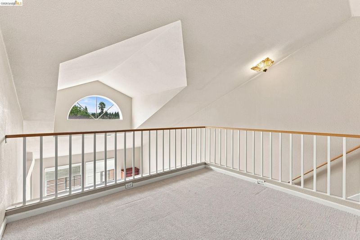
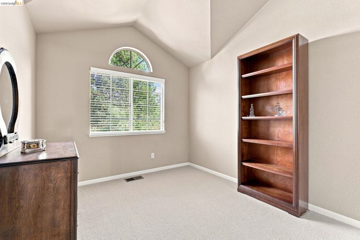
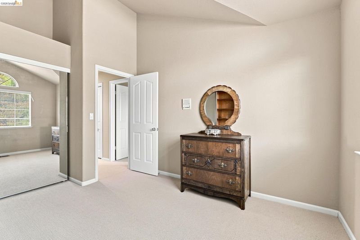
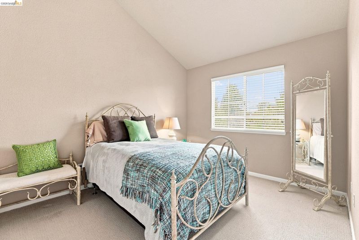
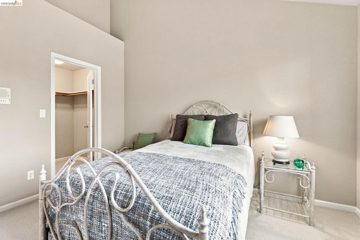
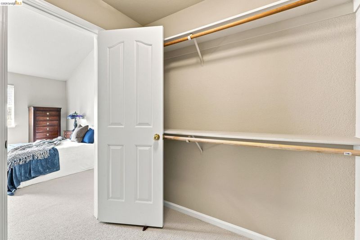
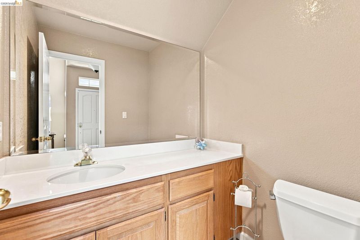
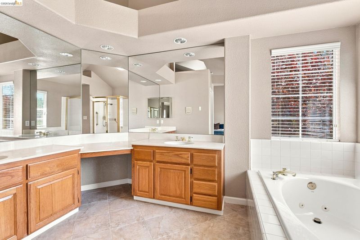
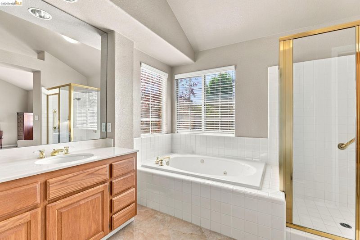
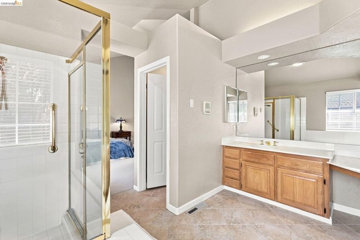
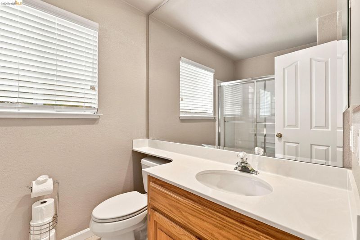
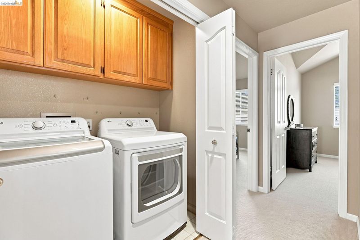
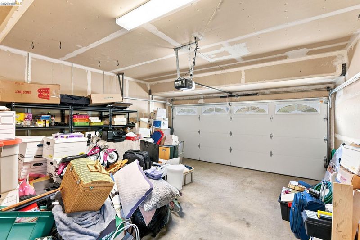
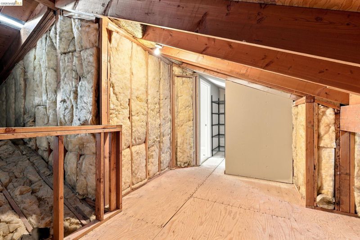
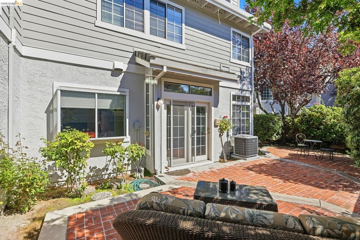
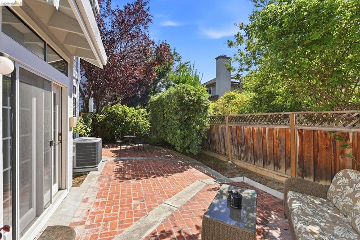
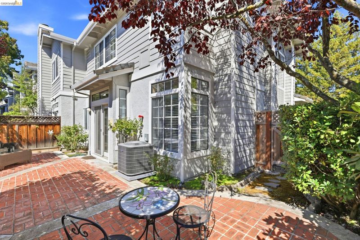
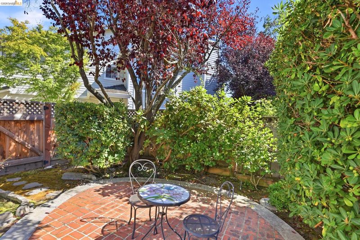
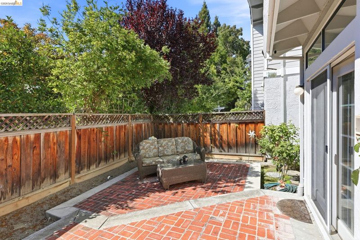
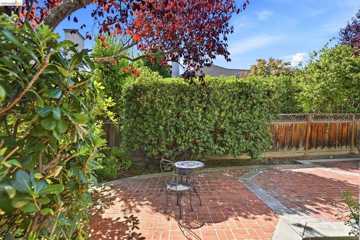
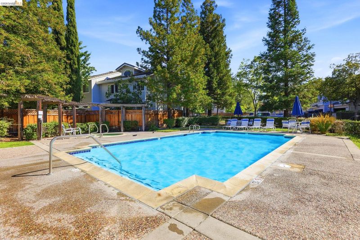
Welcome to 105 Heritage Park Drive, an exceptional END-UNIT townhome nestled in one of Danville's most desirable communities. Filled with natural light from an abundance of windows, this spacious residence offers approximately 1,992 square feet of thoughtfully designed living space with 3 bedrooms, 2.5 bathrooms, and a versatile loft ideal for a home office, reading nook, or fitness area. The inviting floor plan features soaring vaulted ceilings, a formal dining room with custom built-ins, a bright breakfast nook, and a comfortable living area centered around a cozy fireplace. The spacious primary suite serves as a private retreat, complete with a spa-inspired bath featuring a jetted soaking tub, separate shower, and generous closet space. Step outside to your own private backyard oasis featuring a patio, CUSTOM BRICK and arbor—perfect for morning coffee, outdoor dining, or entertaining family and friends. The attached two-car garage provides convenience and additional storage. Residents enjoy access to community amenities including a pool, spa, clubhouse, and beautifully maintained greenbelts. A rare opportunity to enjoy the perfect blend of comfort, privacy, and the exceptional Danville lifestyle. Minutes from Blackhawk Plaza and Diablo Vista Park. Convenient shopping, restaurants, Blackhawk Museum, and MVHS school bus access. Top-rated San Ramon Valley Unified Schools. Move-in ready!

- Current Status
- New
- Original Price
- $1,200,000
- List Price
- $1,200,000
- On Market Date
- Aug 21, 2026
- Property Type
- Townhouse
- D/N/S
- Danville
- Zip Code
- 94506
- MLS ID
- 41145723
- APN
- 2063800037
- Year Built
- 1990
- Stories in Building
- 3
- Possession
- Close Of Escrow
- Data Source
- MAXEBRDI
- Origin MLS System
- DELTA
Coyote Creek Elementary School
Public K-5 Elementary
Students: 920 Distance: 1.1mi
Golden View Elementary School
Public K-5 Elementary
Students: 668 Distance: 1.1mi
Sycamore Valley Elementary School
Public K-5 Elementary
Students: 573 Distance: 1.5mi
Diablo Vista Middle School
Public 6-8 Middle
Students: 986 Distance: 1.5mi
Gale Ranch Middle School
Public 6-8 Middle
Students: 1262 Distance: 1.8mi
Venture (Alternative) School
Public K-12 Alternative
Students: 154 Distance: 2.1mi
- Bed
- 3
- Bath
- 2.5 (2/1)
- Parking
- 2
- Attached, Garage Door Opener
- SQ FT
- 1,992
- SQ FT Source
- Public Records
- Lot SQ FT
- 3,100.0
- Lot Acres
- 0.07 Acres
- Pool Info
- Other, Community
- Kitchen
- Dishwasher
- Cooling
- Central Air
- Disclosures
- Nat Hazard Disclosure
- Entry Level
- 1
- Flooring
- Carpet
- Foundation
- Fire Place
- Family Room
- Heating
- Forced Air
- Laundry
- Hookups Only
- Main Level
- 0.5 Bath
- Possession
- Close Of Escrow
- Architectural Style
- Traditional
- Construction Status
- Existing
- Location
- Other
- Roof
- Tile
- Water and Sewer
- Public
- Fee
- $440
MLS and other Information regarding properties for sale as shown in Theo have been obtained from various sources such as sellers, public records, agents and other third parties. This information may relate to the condition of the property, permitted or unpermitted uses, zoning, square footage, lot size/acreage or other matters affecting value or desirability. Unless otherwise indicated in writing, neither brokers, agents nor Theo have verified, or will verify, such information. If any such information is important to buyer in determining whether to buy, the price to pay or intended use of the property, buyer is urged to conduct their own investigation with qualified professionals, satisfy themselves with respect to that information, and to rely solely on the results of that investigation.
School data provided by GreatSchools. School service boundaries are intended to be used as reference only. To verify enrollment eligibility for a property, contact the school directly.