

$1,495,000
2,193
SQ FT
$682
SQ/FT
977 Regal Rd
@ Euclid & Cragmon - Berkeley Hills, Berkeley

- 5 Bed
- 4 Bath
- 1 Park
- 2,193 sqft
- Berkeley
-

-
Sun Aug 23, 2:00 pm - 4:00 pm
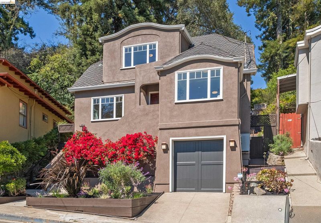
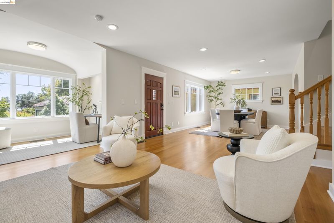
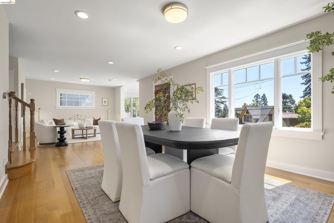
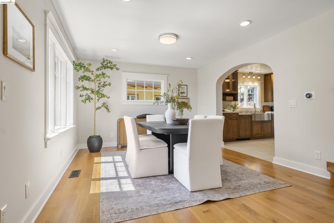
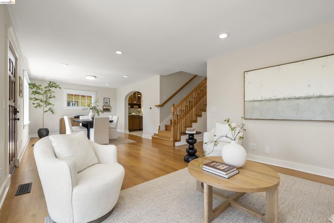
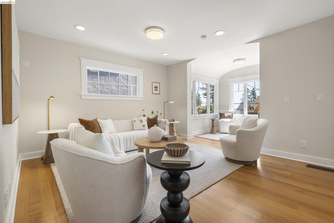
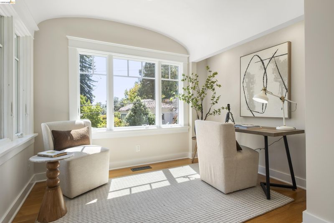
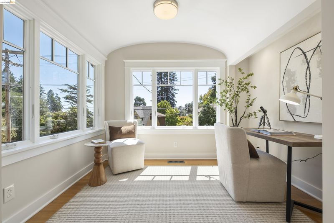
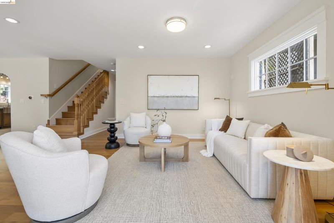
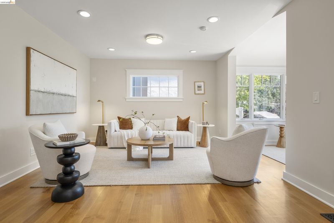
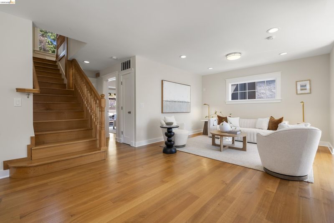
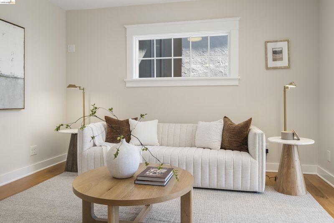
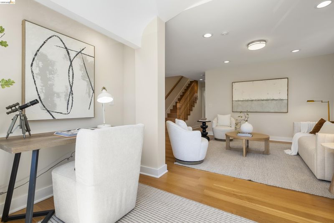
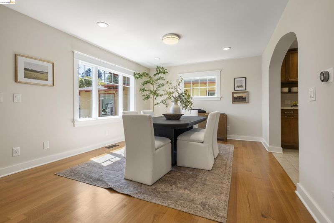
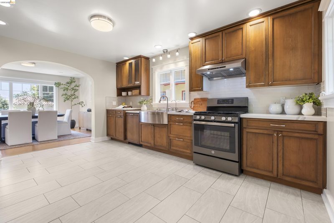
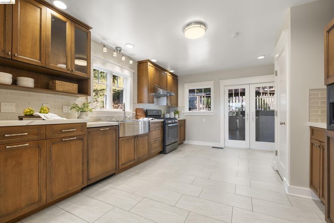
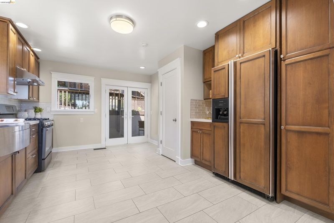
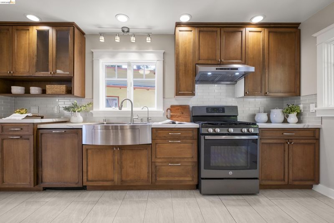
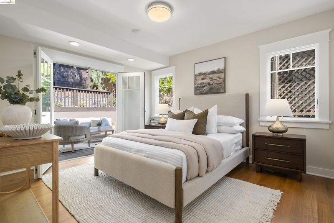
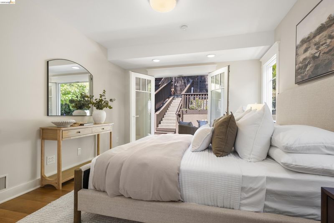
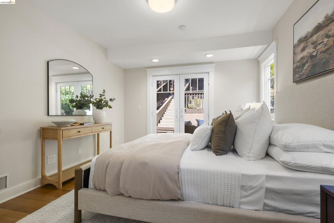
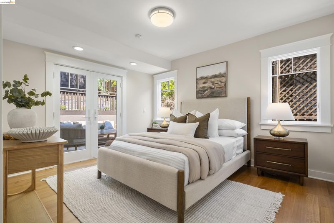
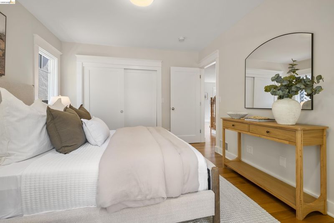
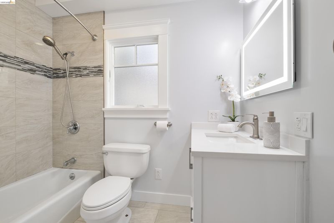
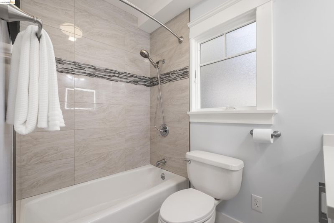
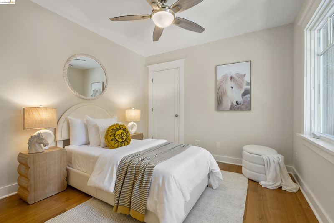
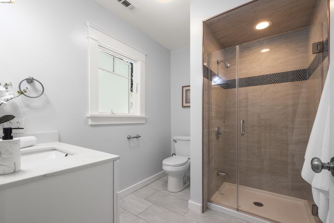
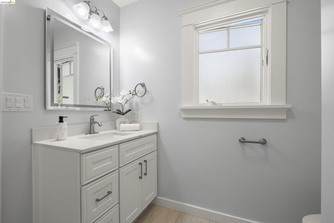
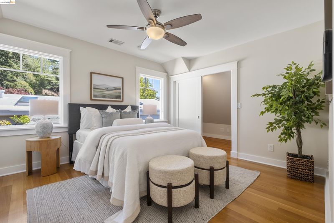
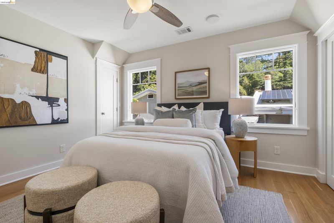
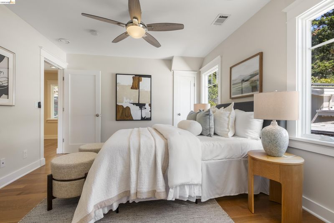
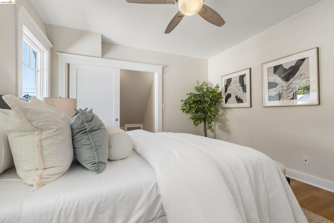
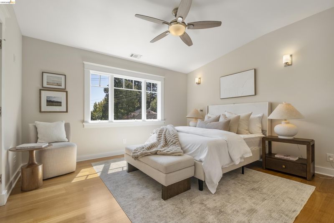
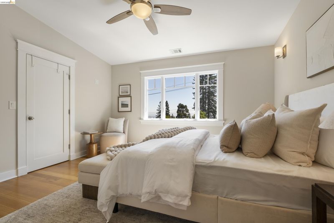
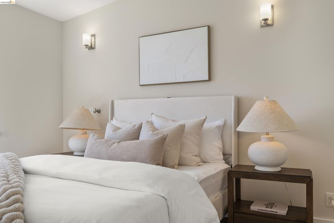
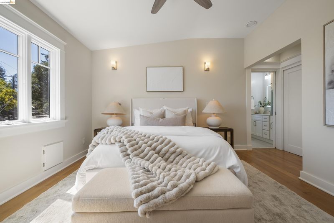
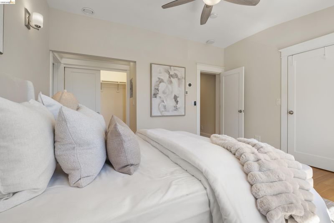
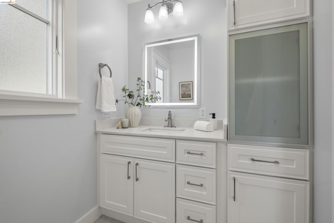
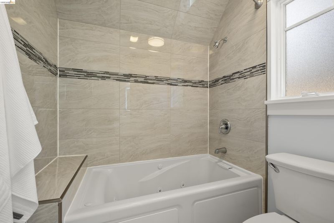
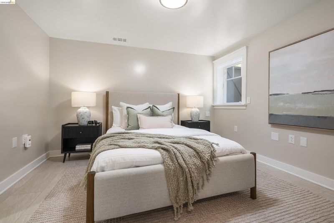
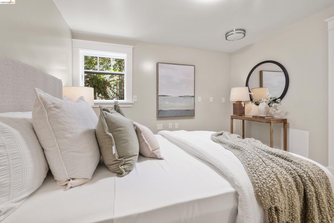
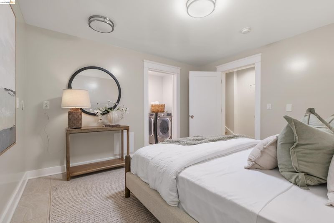
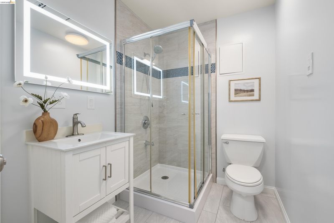
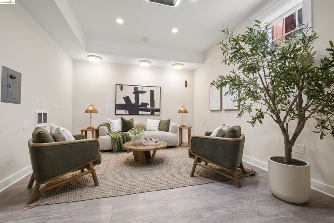
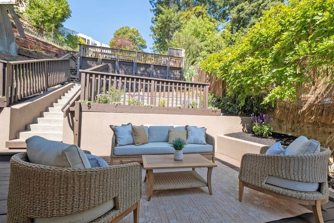
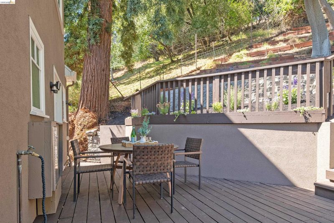
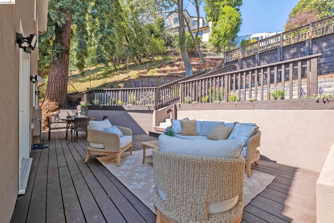
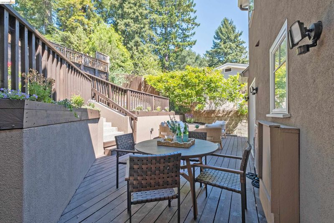
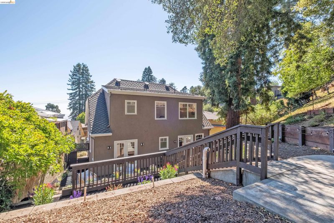
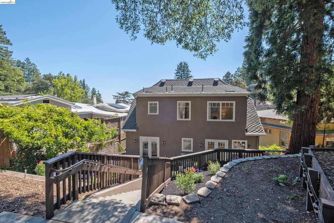
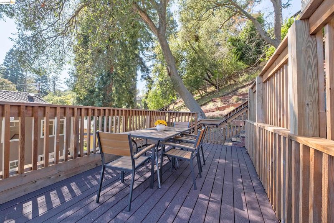
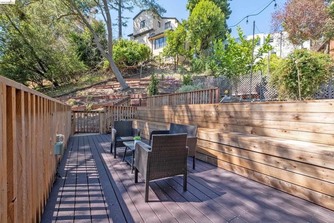
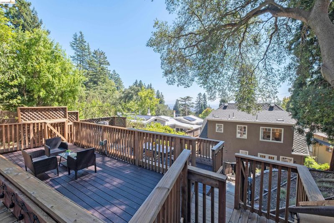
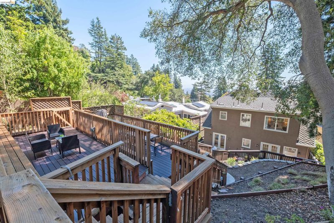
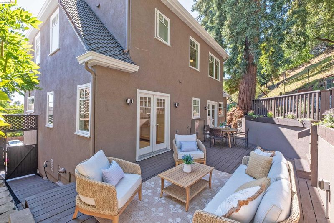
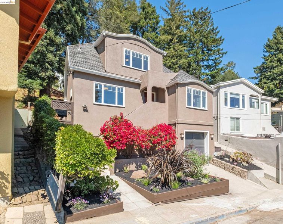
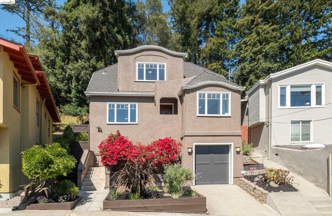
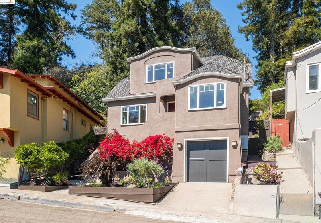
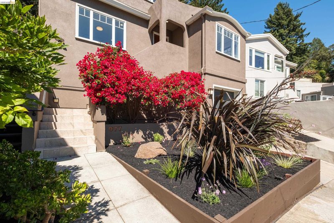
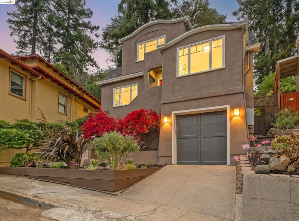
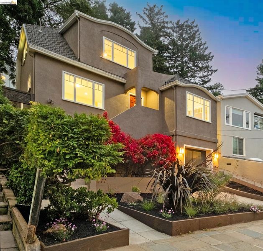
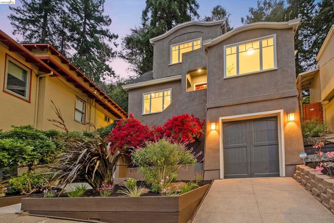
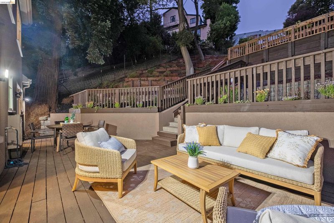
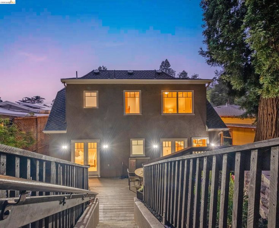
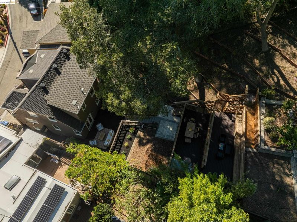
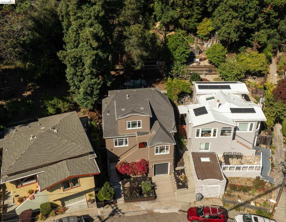
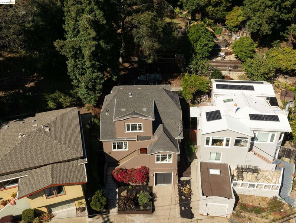
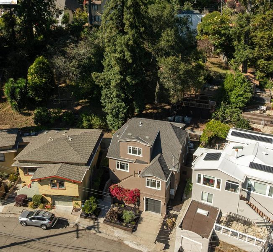
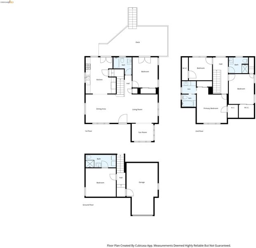
Stunning and beautifully updated, 977 Regal Road blends exceptional craftsmanship with a generous floorplan and the quintessential Berkeley Hills lifestyle. With nearly 2,200 square feet of living space, this home offers 5 well-proportioned bedrooms, 4 thoughtfully remodeled baths, and a flexible layout that includes a possible ADU configuration ideal for guests, extended family, or a private work-from-home suite. The gourmet kitchen features a built in Kitchen Aid refrigerator, custom cabinetry, and a smart, efficient workspace that opens seamlessly to the dining and living areas. Throughout the home, dual-pane windows invite natural light while improving comfort and energy efficiency, and the beautiful hardwood floors add warmth and timeless character. Multiple modern upgrades—mechanical, cosmetic, and structural—create a refined living environment that feels both contemporary and deeply connected to its 1920s architectural roots. The terraced yard offers a series of verdant sitting areas.
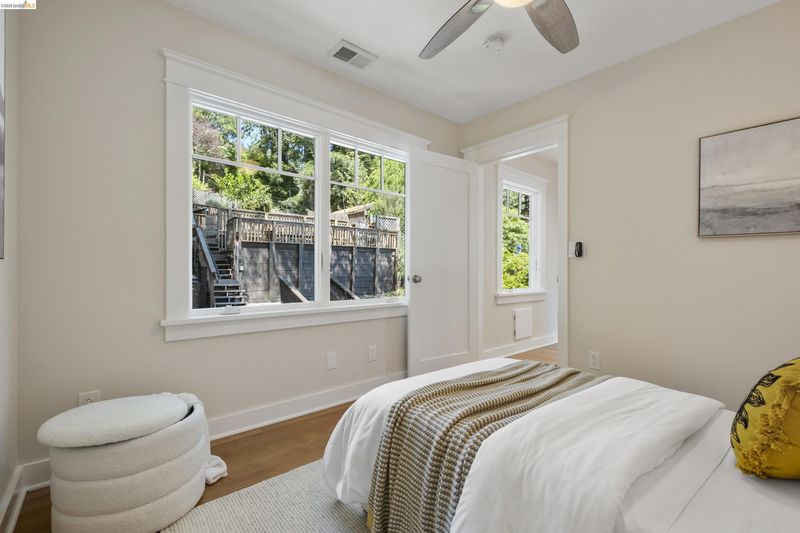
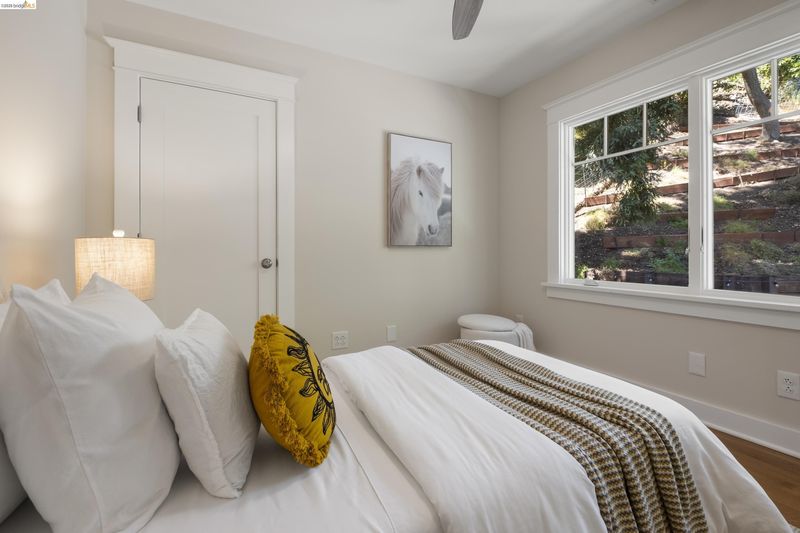
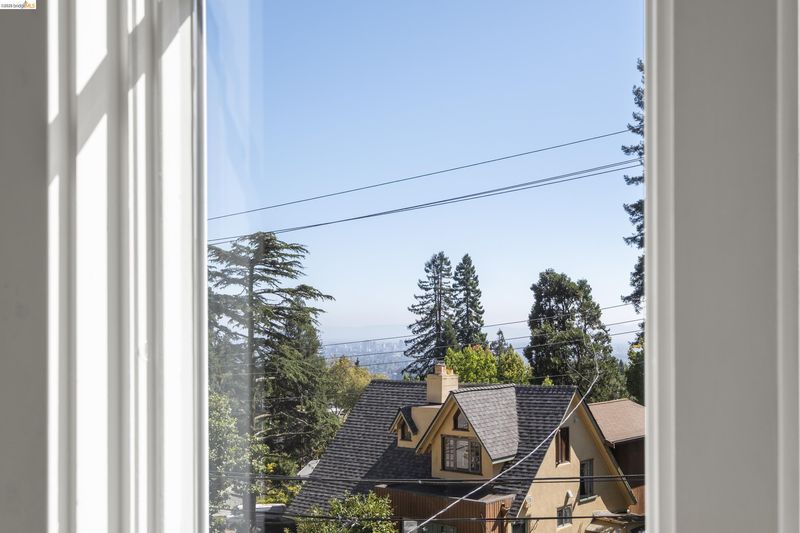
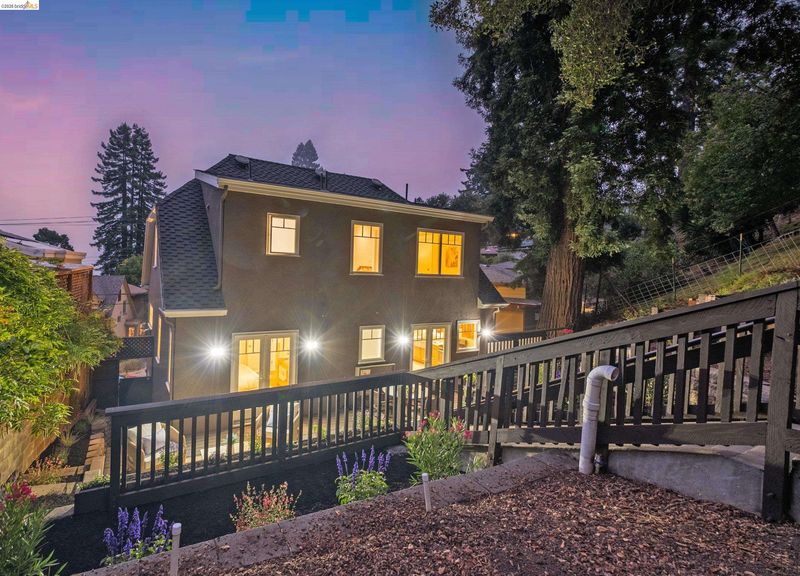
Stunning and beautifully updated, 977 Regal Road blends exceptional craftsmanship with a generous floorplan and the quintessential Berkeley Hills lifestyle. With nearly 2,200 square feet of living space, this home offers 5 well-proportioned bedrooms, 4 thoughtfully remodeled baths, and a flexible layout that includes a possible ADU configuration ideal for guests, extended family, or a private work-from-home suite. The gourmet kitchen features a built in Kitchen Aid refrigerator, custom cabinetry, and a smart, efficient workspace that opens seamlessly to the dining and living areas. Throughout the home, dual-pane windows invite natural light while improving comfort and energy efficiency, and the beautiful hardwood floors add warmth and timeless character. Multiple modern upgrades—mechanical, cosmetic, and structural—create a refined living environment that feels both contemporary and deeply connected to its 1920s architectural roots. The terraced yard offers a series of verdant sitting areas, perfect for morning coffee, outdoor dining, or quiet moments surrounded by lush plantings. From these garden terraces, enjoy sweeping hillside views that define the charm of the Berkeley Hills. With its spacious floorplan, elevated finishes, and extensive updates, this home delivers comfort, style, and years of enjoyment for its next owner.

- Current Status
- New
- Original Price
- $1,495,000
- List Price
- $1,495,000
- On Market Date
- Aug 20, 2026
- Property Type
- Detached
- D/N/S
- Berkeley Hills
- Zip Code
- 94708
- MLS ID
- 41145663
- APN
- 63297653
- Year Built
- 1922
- Stories in Building
- 2
- Possession
- Close Of Escrow
- Data Source
- MAXEBRDI
- Origin MLS System
- Bridge AOR
Cragmont Elementary School
Public K-5 Elementary
Students: 377 Distance: 0.1mi
Cragmont Elementary School
Public K-5 Elementary
Students: 384 Distance: 0.1mi
Oxford Elementary School
Public K-5 Elementary
Students: 302 Distance: 0.5mi
Oxford Elementary School
Public K-5 Elementary
Students: 281 Distance: 0.5mi
School Of The Madeleine
Private K-8 Elementary, Religious, Coed
Students: 313 Distance: 0.8mi
Thousand Oaks Elementary School
Public K-5 Elementary
Students: 441 Distance: 1.0mi
- Bed
- 5
- Bath
- 4
- Parking
- 1
- Attached, Int Access From Garage, Garage Door Opener
- SQ FT
- 2,193
- SQ FT Source
- Not Verified
- Lot SQ FT
- 7,392.0
- Lot Acres
- 0.17 Acres
- Pool Info
- None
- Kitchen
- Free-Standing Range, Refrigerator, Dryer, Washer, Tankless Water Heater, Counter - Solid Surface, Range/Oven Free Standing
- Cooling
- None
- Disclosures
- Nat Hazard Disclosure
- Entry Level
- Exterior Details
- Back Yard, Front Yard, Terraced Up
- Flooring
- Hardwood, Tile
- Foundation
- Fire Place
- None
- Heating
- Forced Air
- Laundry
- Dryer, Laundry Room, Washer
- Upper Level
- 3 Bedrooms, 2 Baths
- Main Level
- 1 Bedroom, 1 Bath, Main Entry
- Possession
- Close Of Escrow
- Basement
- Crawl Space
- Architectural Style
- Traditional
- Non-Master Bathroom Includes
- Updated Baths
- Construction Status
- Existing
- Additional Miscellaneous Features
- Back Yard, Front Yard, Terraced Up
- Location
- Sloped Up
- Roof
- Composition Shingles
- Water and Sewer
- Public
- Fee
- Unavailable
MLS and other Information regarding properties for sale as shown in Theo have been obtained from various sources such as sellers, public records, agents and other third parties. This information may relate to the condition of the property, permitted or unpermitted uses, zoning, square footage, lot size/acreage or other matters affecting value or desirability. Unless otherwise indicated in writing, neither brokers, agents nor Theo have verified, or will verify, such information. If any such information is important to buyer in determining whether to buy, the price to pay or intended use of the property, buyer is urged to conduct their own investigation with qualified professionals, satisfy themselves with respect to that information, and to rely solely on the results of that investigation.
School data provided by GreatSchools. School service boundaries are intended to be used as reference only. To verify enrollment eligibility for a property, contact the school directly.