

$1,298,000
2,390
SQ FT
$543
SQ/FT
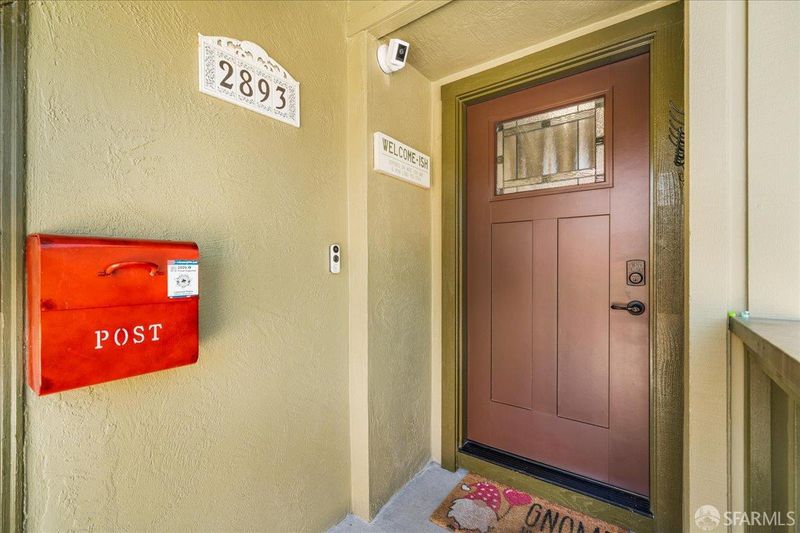
2893 Kennedy Street
@ Lee Ave - Livermore - , Livermore

- 4 Bed
- 3 Bath
- 6 Park
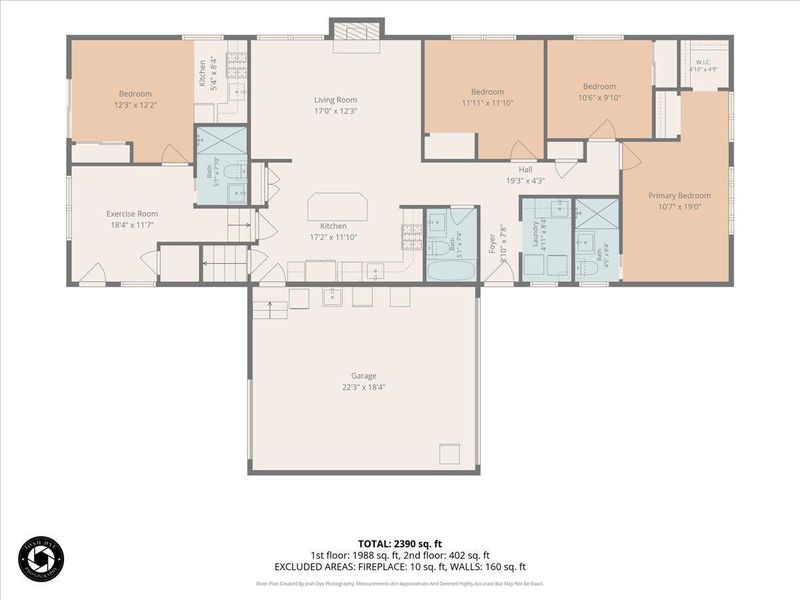
- 2,390 sqft
- Livermore
-

-
Thu Jul 9, 10:30 am - 1:00 pm
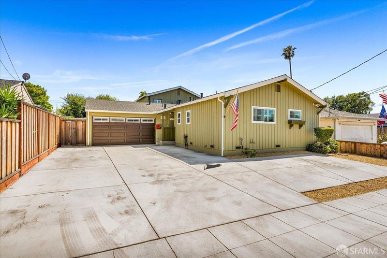
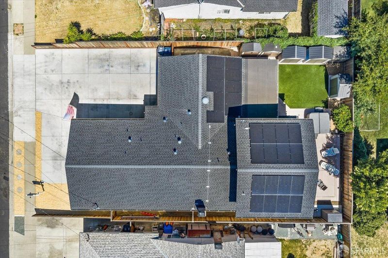
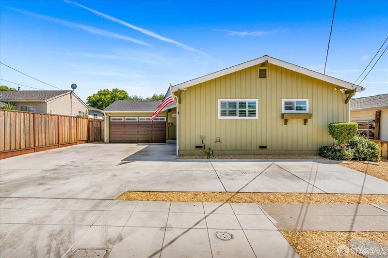
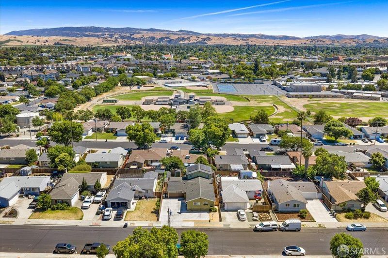
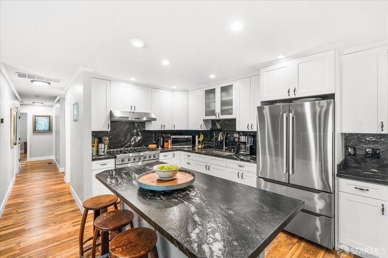
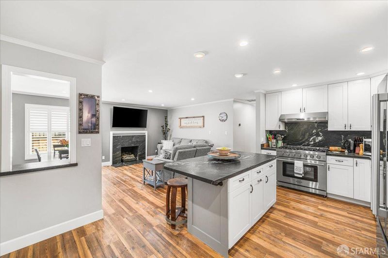
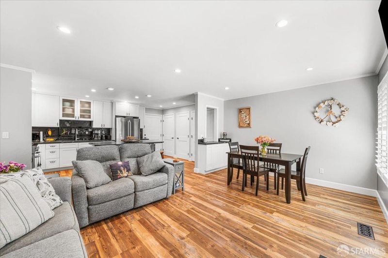
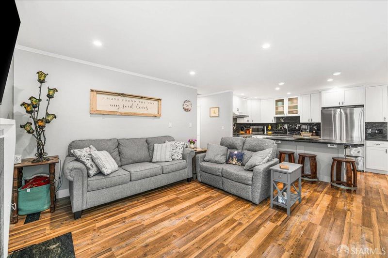
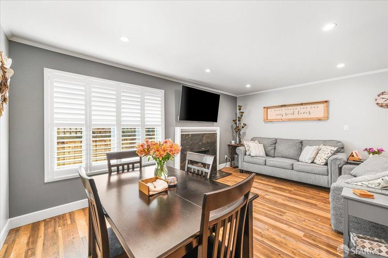
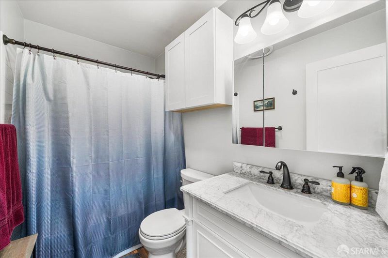
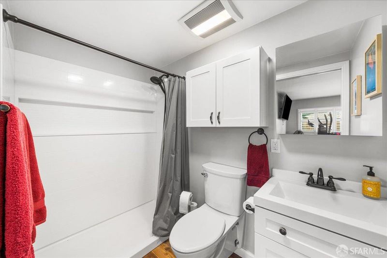
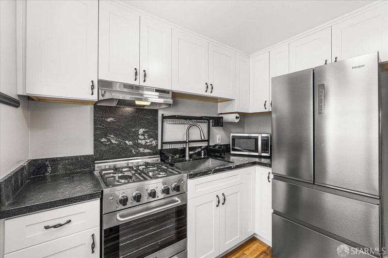
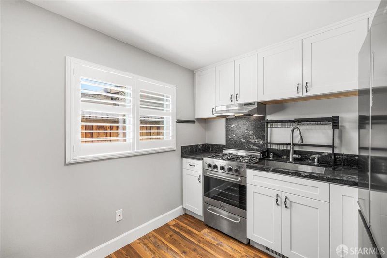
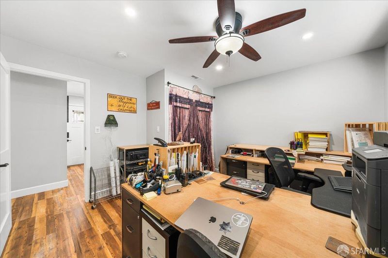
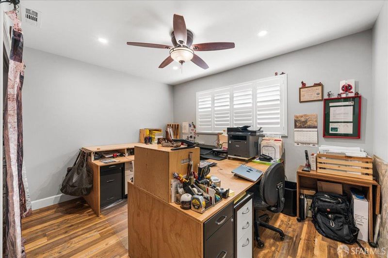
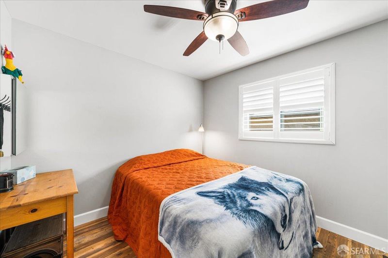
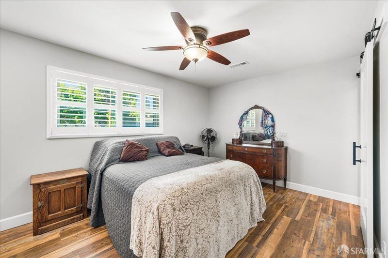
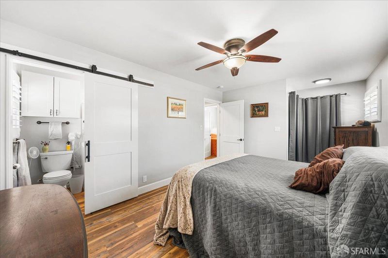
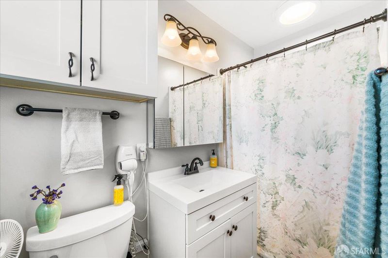
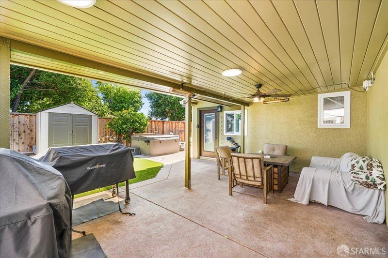
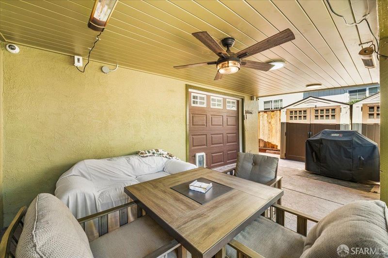
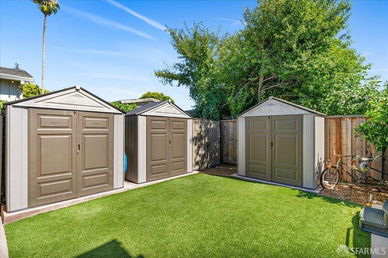
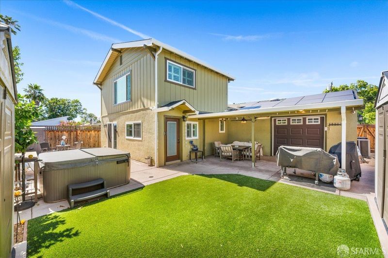
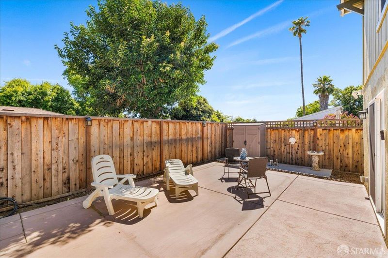
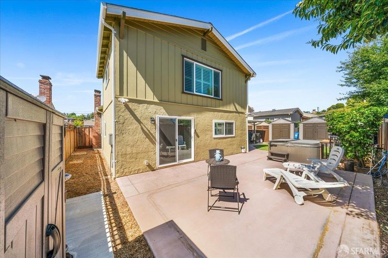
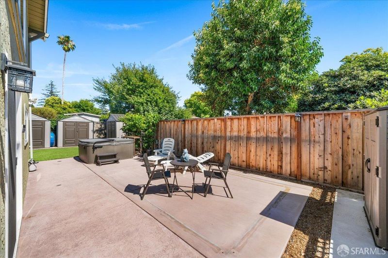
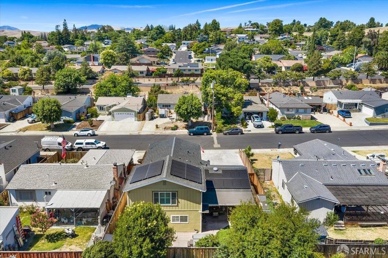
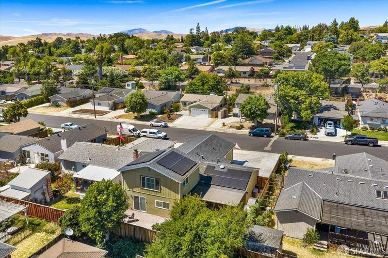
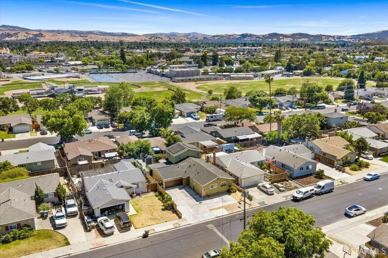
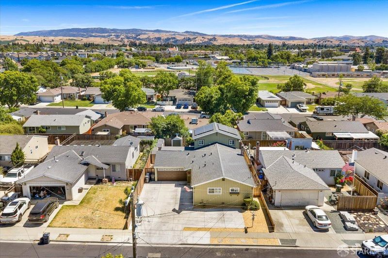
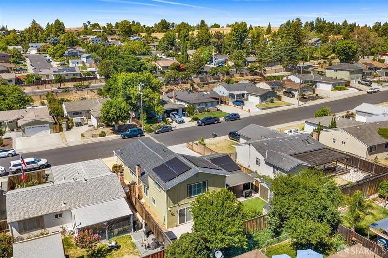
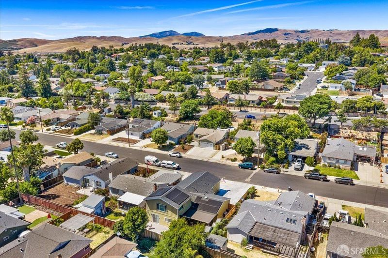
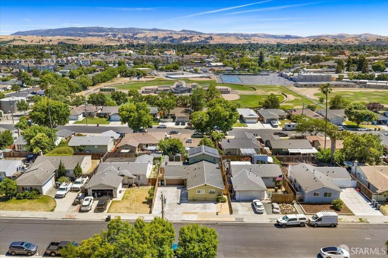
Remodeled & Reimagined Beauty! Great value with systems new in 2022, roof, plumbing, gas line, 26 owned solar panels, Upgraded PGE service to 200amp, driveway, back patio, lighting, bathrooms, kitchen, flooring. The layout it perfect for large family, guests staying for while, teenager who wants more privacy, live in childcare or what ever you may need and want. Come check out this surprisingly large and versatile home.
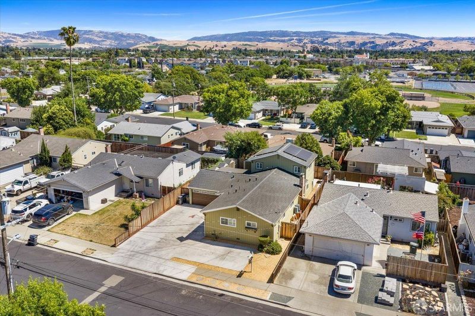
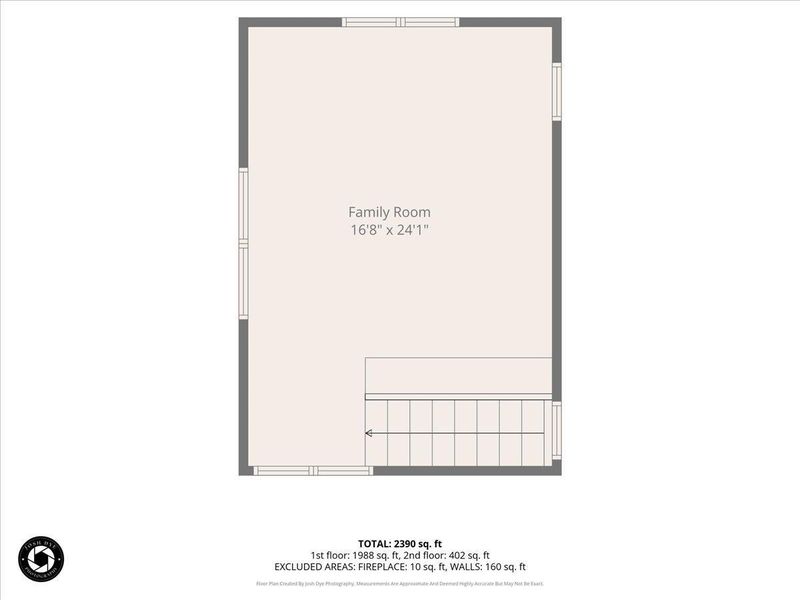
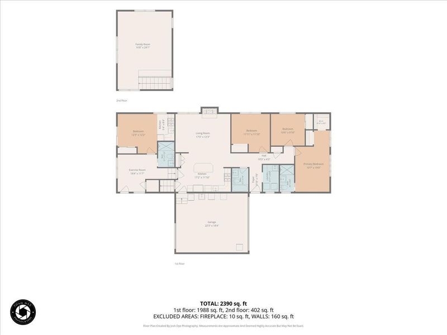
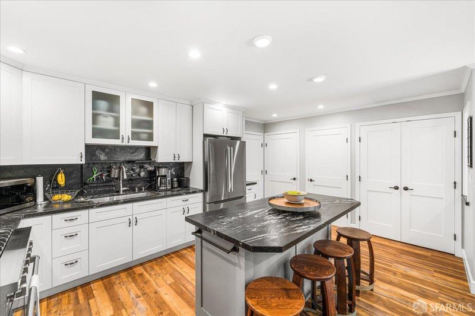
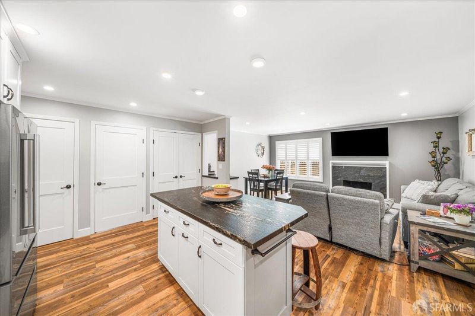
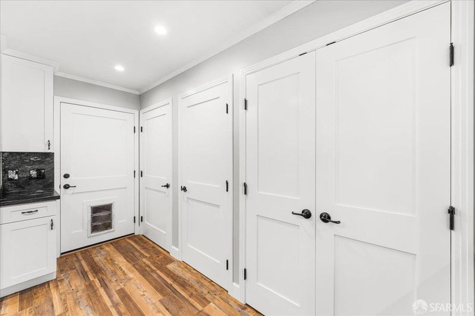
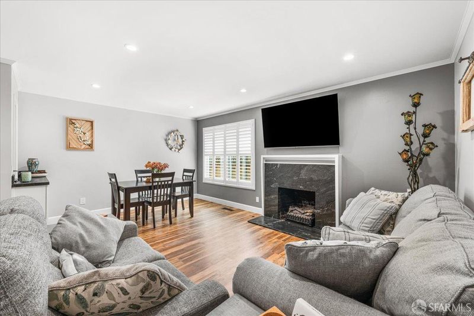
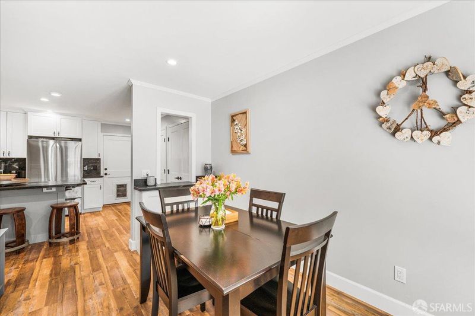
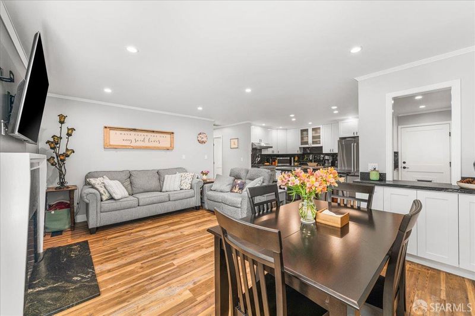
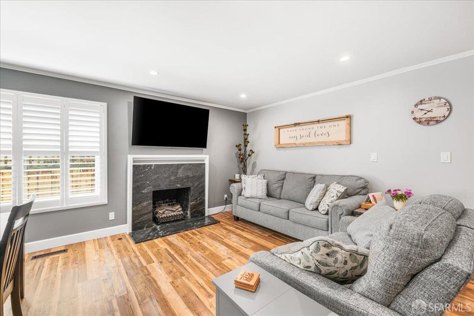
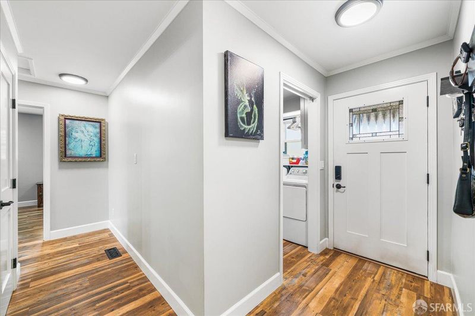
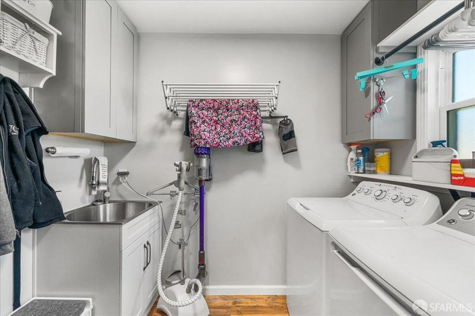
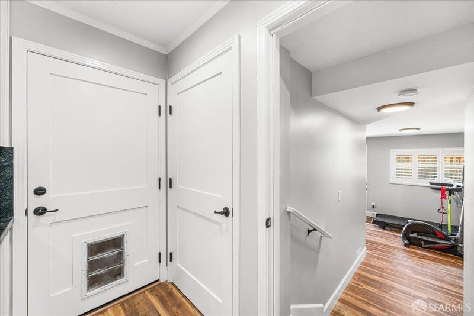
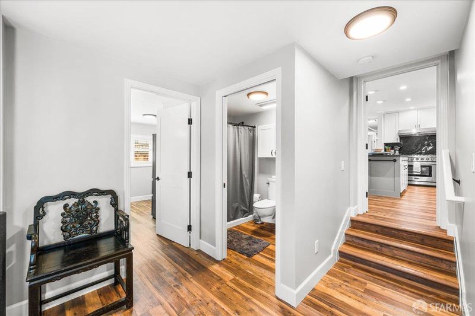
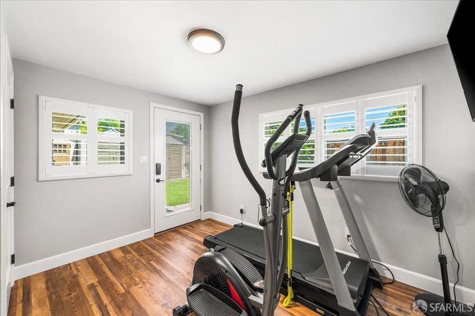
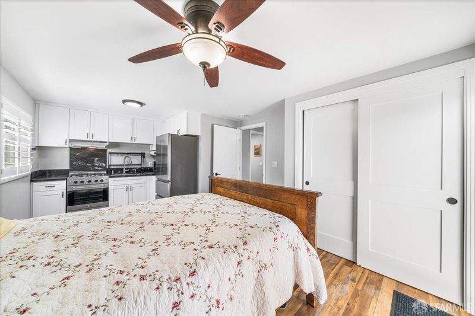
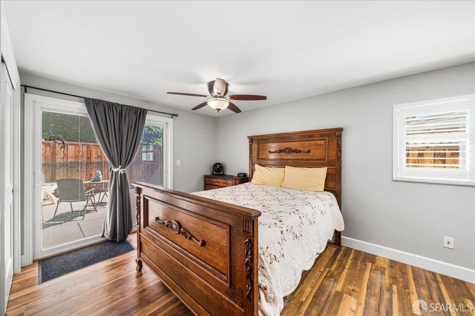
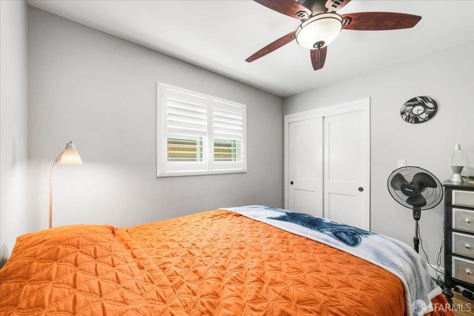
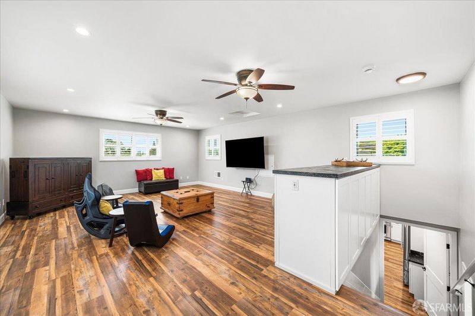
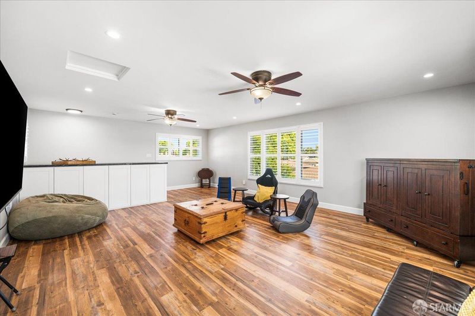
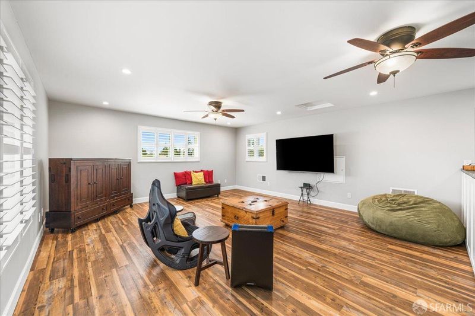
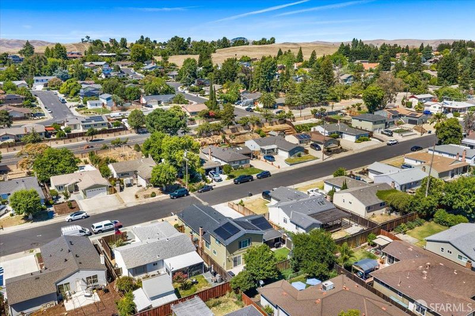
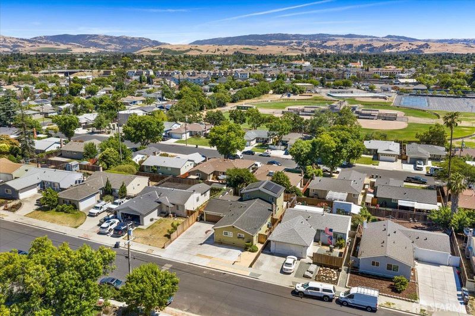
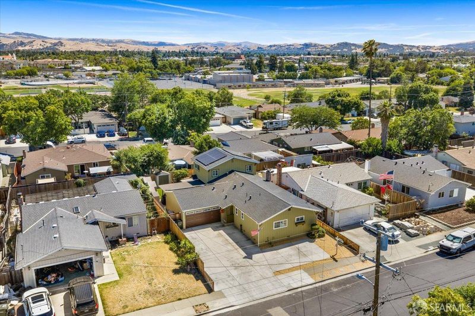
Step into Luxury. This home was remodeled in 2022 as the sellers forever home. No expense spared. From the striking Chef's Kitchen with Open Floor plan concept, recessed lighting, solid wood doors throughout, double pane windows with custom shutters, luxury water proof Vinyl Plank Flooring, New Roof, Owned Solar (26 panels), AC & so much more. Main home is 3bd 2ba, lower level 1bd private suite with kitchen, upper level large family room. Great set up for the extended family to live together, college student wants privacy, live in childcare or extra income. Up to 6 car parking off street. Sellers found a home closer to their children & grandchildren, a buyers dream opportunity.

- Days on Market
- 20 days
- Current Status
- Active
- Original Price
- $1,298,000
- List Price
- $1,298,000
- On Market Date
- Jun 17, 2026
- Property Type
- Single Family Residence
- District
- Livermore -
- Zip Code
- 94551
- MLS ID
- 531354897
- APN
- 0980265040
- Year Built
- 1957
- Stories in Building
- 0
- Possession
- Close Of Escrow, Negotiable
- Data Source
- SFAR
- Origin MLS System
Junction Avenue K-8 School
Public K-8 Elementary
Students: 934 Distance: 0.3mi
Lawrence Elementary
Public K-5
Students: 357 Distance: 0.4mi
St. Michael Elementary School
Private K-8 Elementary, Religious, Coed
Students: 230 Distance: 0.5mi
Valley Montessori School
Private K-8 Montessori, Elementary, Coed
Students: 437 Distance: 0.6mi
Livermore High School
Public 9-12 Secondary
Students: 1878 Distance: 0.7mi
Del Valle Continuation High School
Public 7-12 Continuation
Students: 111 Distance: 0.8mi
- Bed
- 4
- Bath
- 3
- Low-Flow Toilet(s), Tub w/Shower Over
- Parking
- 6
- Level, Driveway, Attached, Drive Through, Garage Door Opener, Garage Faces Front, Guest, Inside Entrance, Uncovered Parking Space, Uncovered Parking Spaces 2+, Tandem, On Site (Single Family Only)
- SQ FT
- 2,390
- SQ FT Source
- Graphic Artist
- Lot SQ FT
- 5,601.82
- Lot Acres
- 0.1286 Acres
- Kitchen
- Granite Counters, Kitchen Island, Quartz Counter
- Cooling
- Central Air
- Dining Room
- Dining/Living Combo
- Entry Level
- 0
- Exterior Details
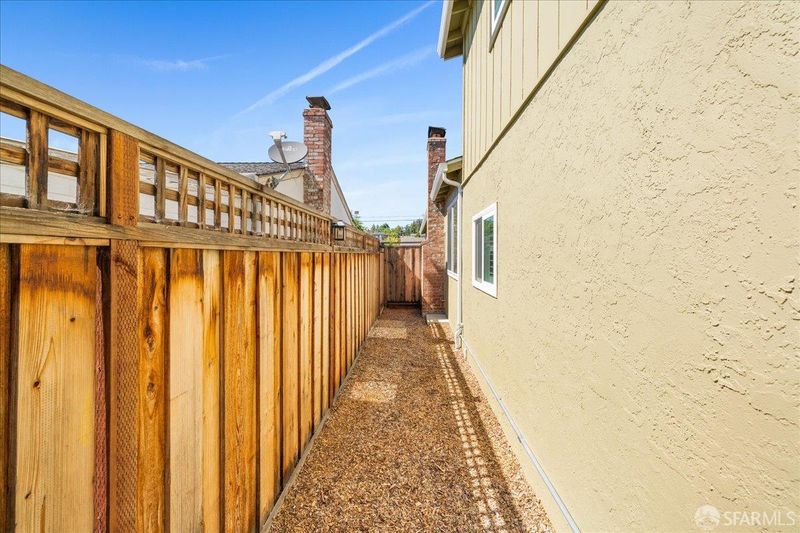
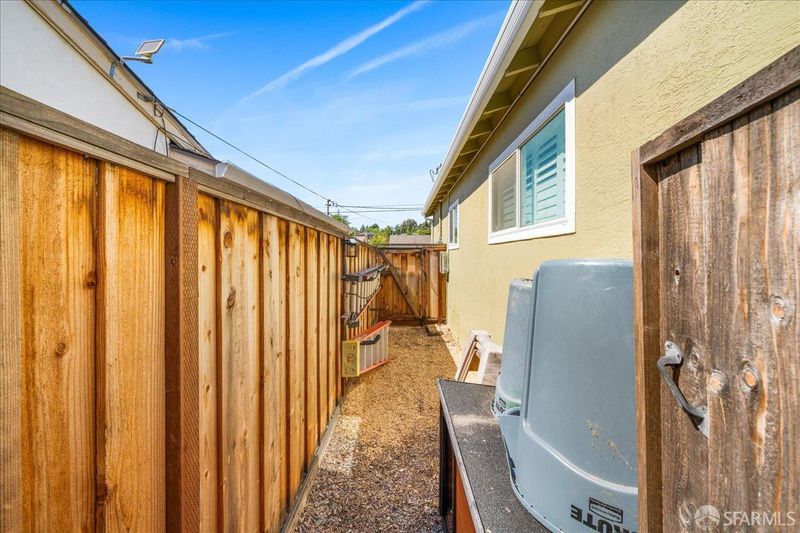
- Dog Run
- Flooring
- Luxury Vinyl Plank
- Fire Place
- Brick, Living Room, Wood Burning
- Heating
- Central
- Laundry
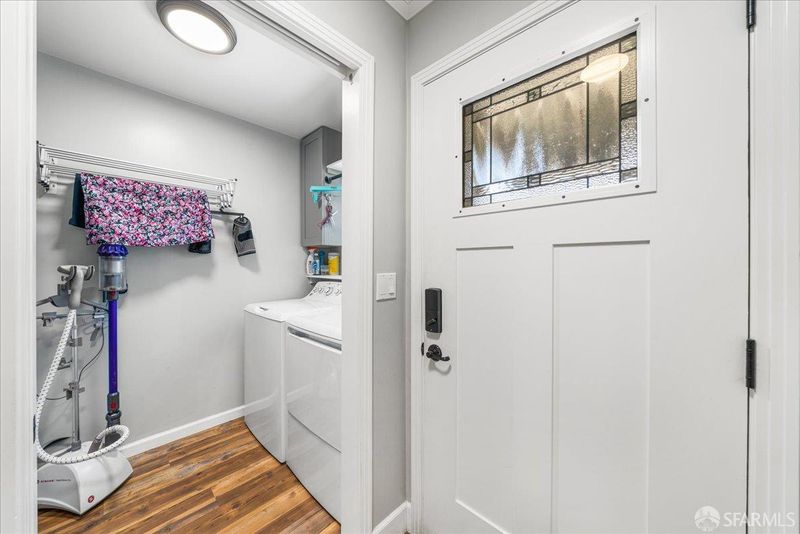
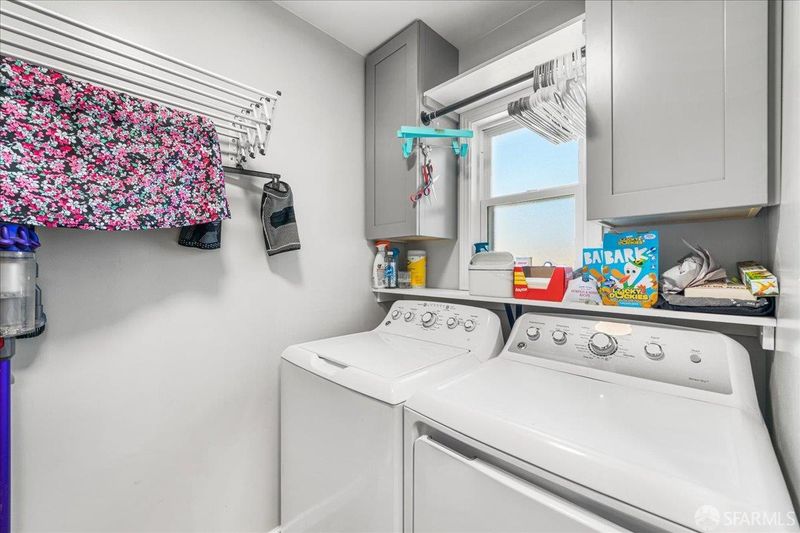
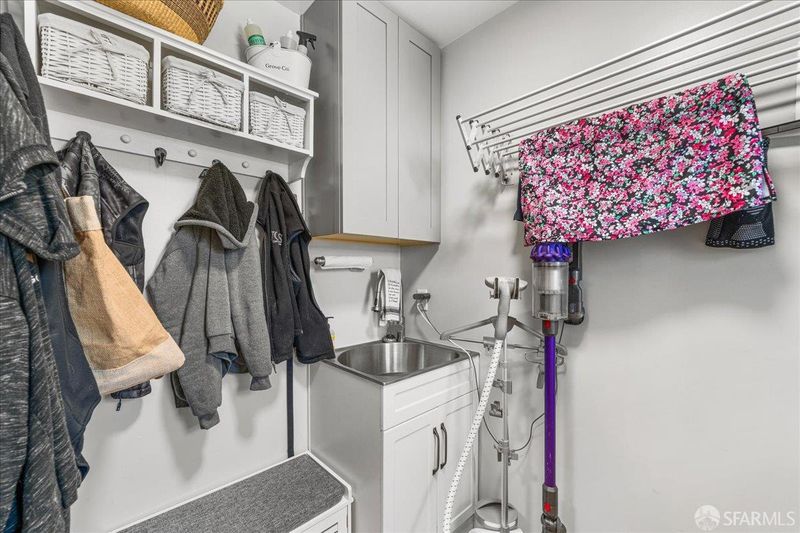
- Cabinets, Hookups Only, In Garage, Inside, Laundry Closet
- Upper Level
- Family Room
- Main Level
- Bedroom(s), Dining Room, Full Bath(s), Garage, Kitchen, Living Room, Primary Bedroom, Street Entrance
- Possession
- Close Of Escrow, Negotiable
- Architectural Style
- Traditional
- Fee
- $0
MLS and other Information regarding properties for sale as shown in Theo have been obtained from various sources such as sellers, public records, agents and other third parties. This information may relate to the condition of the property, permitted or unpermitted uses, zoning, square footage, lot size/acreage or other matters affecting value or desirability. Unless otherwise indicated in writing, neither brokers, agents nor Theo have verified, or will verify, such information. If any such information is important to buyer in determining whether to buy, the price to pay or intended use of the property, buyer is urged to conduct their own investigation with qualified professionals, satisfy themselves with respect to that information, and to rely solely on the results of that investigation.
School data provided by GreatSchools. School service boundaries are intended to be used as reference only. To verify enrollment eligibility for a property, contact the school directly.