

$1,999,888
1,874
SQ FT
$1,067
SQ/FT
48326 Purpleleaf Street
@ Mayten - 3700 - Fremont, Fremont

- 4 Bed
- 4 (3/1) Bath
- 2 Park
- 1,874 sqft
- FREMONT
-

-
Sat Aug 22, 1:00 pm - 5:00 pm
-
Sun Aug 23, 1:00 pm - 4:00 pm
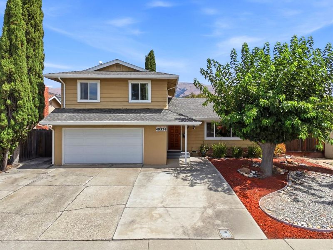
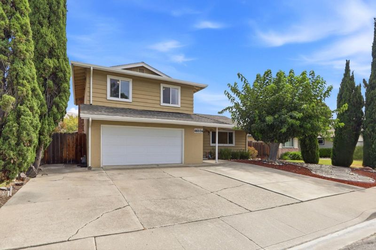
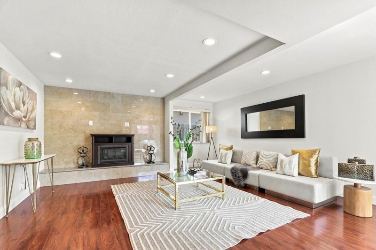
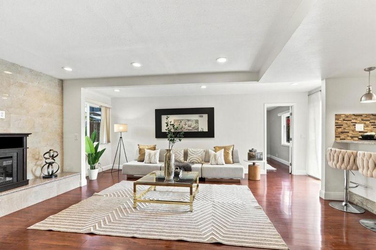
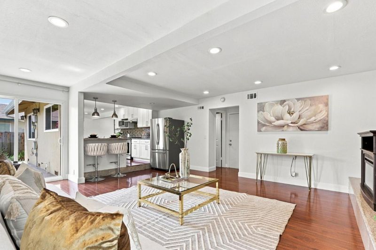
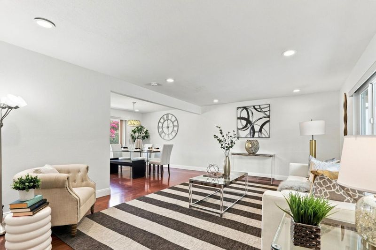
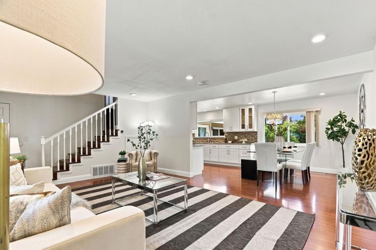
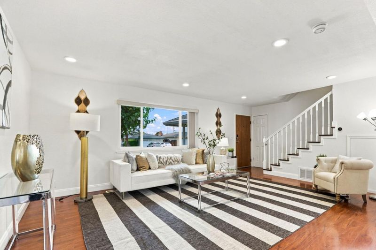
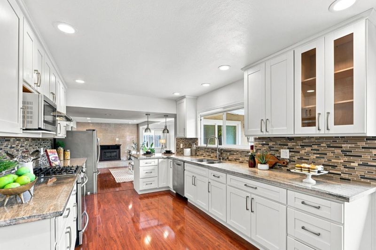
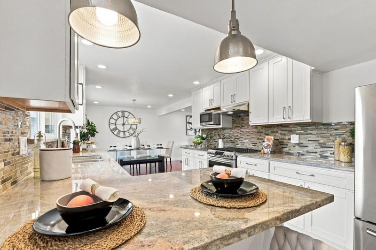
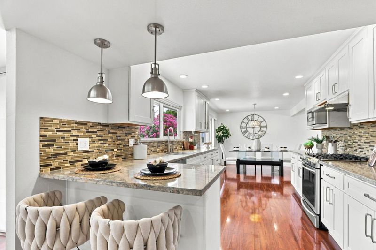
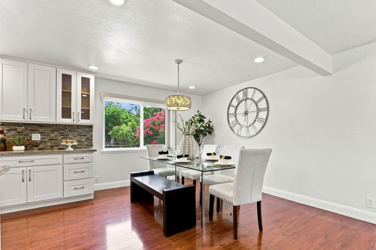
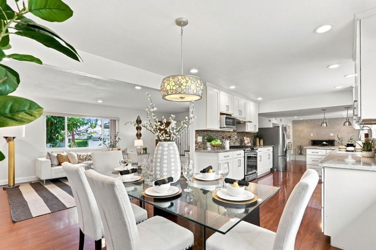
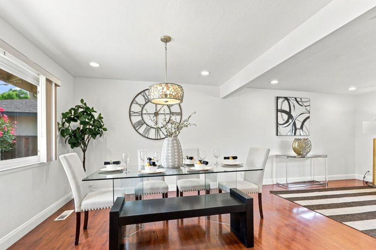
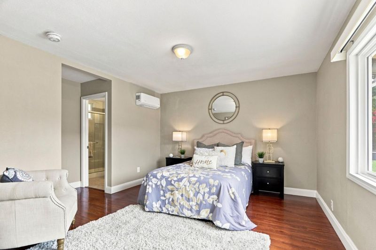
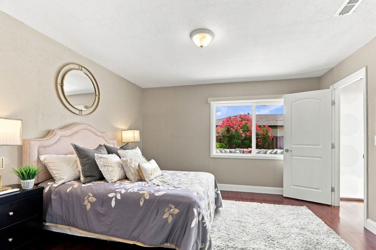
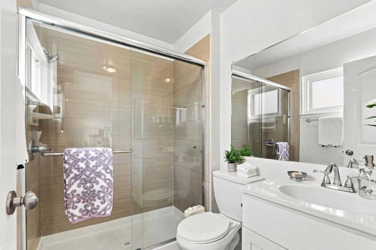
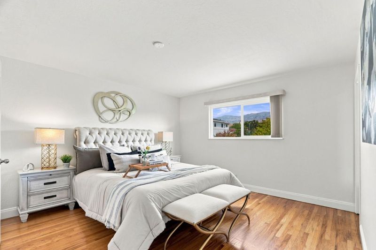
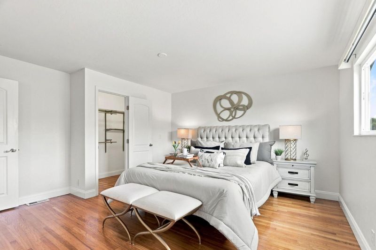
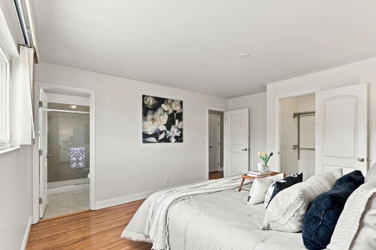
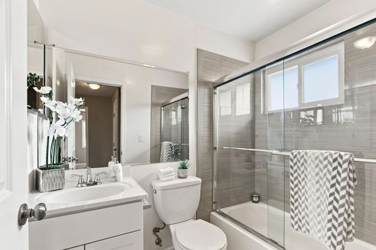
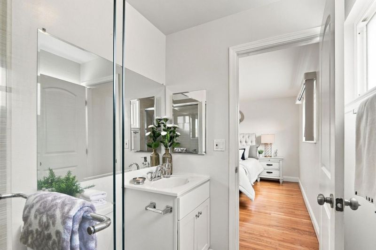
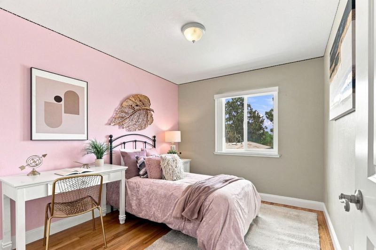
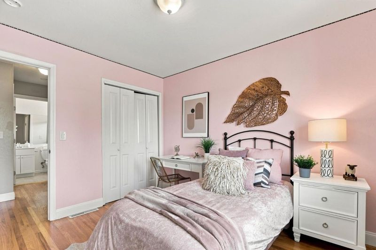
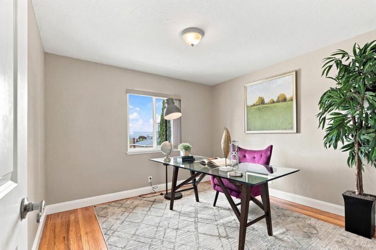
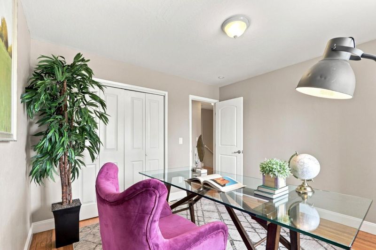
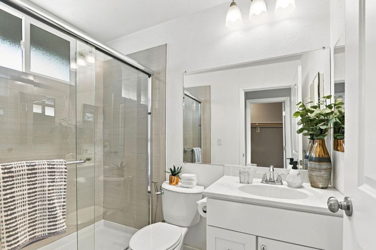
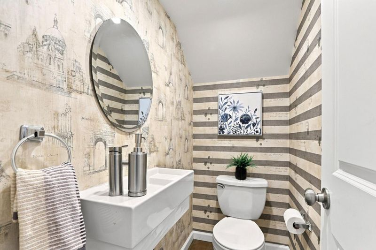
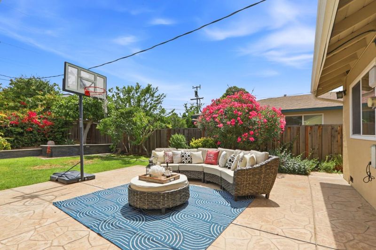
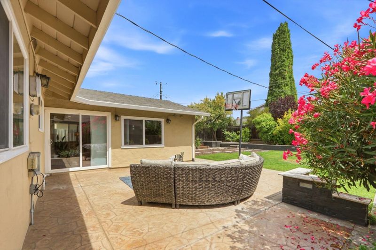
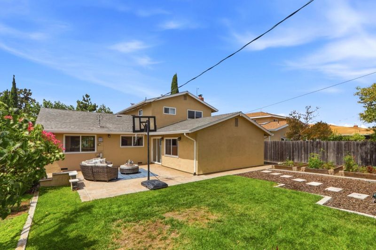
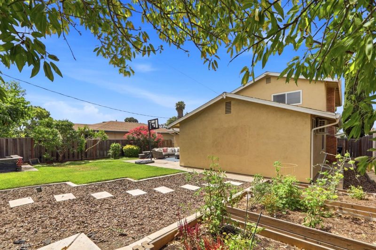
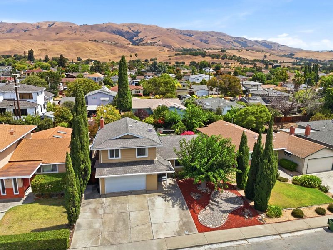
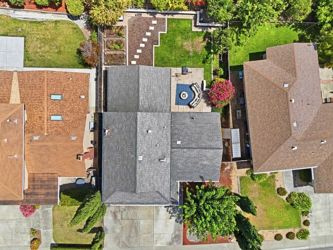
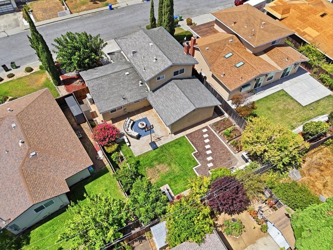
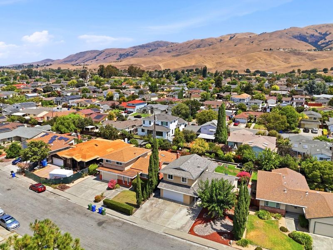
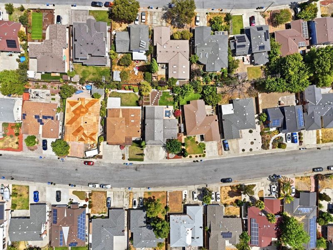
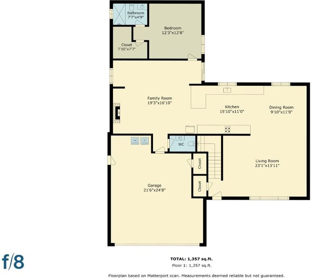
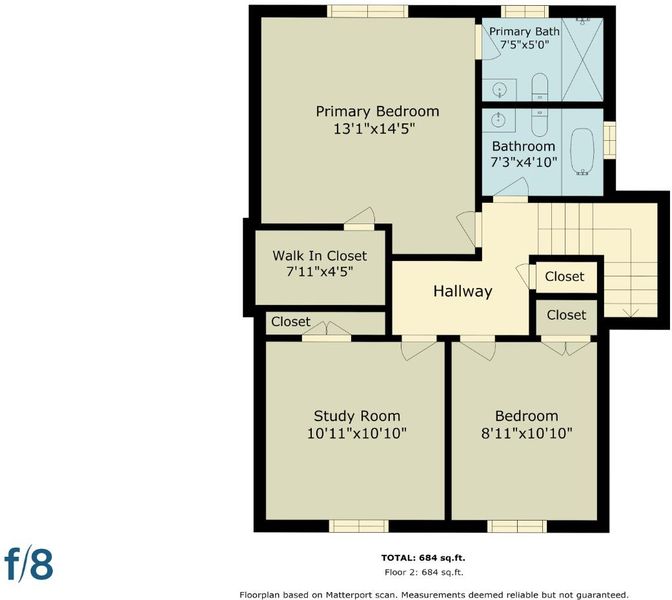
Charming home in Warm Springs! If you've been searching for a home in a particular school district, this one deserves a walkthrough. Home is located in highly desirable Warm Springs Elementary & Irvington School District. This two-story home offers 1,874 square feet of living space with 4 bedrooms and 3.5 bathrooms, separate living & family rooms, giving families a comfortable layout to grow into. 2 master suites - one at ground floor, perfect for families with parents visiting often, a spacious family room that opens to back patio, remodeled kitchen w/ white cabinets, granite countertops & stainless steel appliances, remodeled bathrooms. The primary bedroom has a walk-in closet. Set on a 6,384 square foot lot, there's meaningful outdoor space to enjoy beyond the home's footprint, whether for gardening, play, or simply unwinding outside. There are several fruit trees lining the fence. Fremont's blend of suburban calm and proximity to the broader Bay Area job centers makes this a practical home base for young couples and families alike. This home is ideally located close to schools, shopping center and parks, with easy access to BART and between Interstates 680/880. Hurry Up! Do not miss this great opportunity to own this fantastic home.

- Days on Market
- 2 days
- Current Status
- Active
- Original Price
- $1,999,888
- List Price
- $1,999,888
- On Market Date
- Aug 19, 2026
- Property Type
- Single Family Home
- Area
- 3700 - Fremont
- Zip Code
- 94539
- MLS ID
- ML82058222
- APN
- 519-1202-019
- Year Built
- 1962
- Stories in Building
- 2
- Possession
- Unavailable
- Data Source
- MLSL
- Origin MLS System
- MLSListings, Inc.
Mills Academy
Private 2-12
Students: NA Distance: 0.7mi
Warm Springs Elementary School
Public 3-6 Elementary
Students: 1054 Distance: 0.9mi
James Leitch Elementary School
Public K-3 Elementary
Students: 857 Distance: 1.1mi
Joseph Weller Elementary School
Public K-6 Elementary
Students: 454 Distance: 1.2mi
Marshall Pomeroy Elementary School
Public K-6 Elementary, Coed
Students: 722 Distance: 1.5mi
Thomas Russell Middle School
Public 7-8 Middle
Students: 825 Distance: 1.5mi
- Bed
- 4
- Bath
- 4 (3/1)
- Parking
- 2
- Attached Garage, On Street
- SQ FT
- 1,874
- SQ FT Source
- Unavailable
- Lot SQ FT
- 6,384.0
- Lot Acres
- 0.146556 Acres
- Kitchen
- Countertop - Granite, Dishwasher, Hood Over Range, Microwave, Oven Range - Gas, Refrigerator
- Cooling
- Central AC
- Dining Room
- Formal Dining Room
- Disclosures
- Natural Hazard Disclosure
- Family Room
- Separate Family Room
- Foundation
- Concrete Perimeter and Slab
- Fire Place
- Family Room
- Heating
- Central Forced Air
- Laundry
- In Garage
- Fee
- Unavailable
MLS and other Information regarding properties for sale as shown in Theo have been obtained from various sources such as sellers, public records, agents and other third parties. This information may relate to the condition of the property, permitted or unpermitted uses, zoning, square footage, lot size/acreage or other matters affecting value or desirability. Unless otherwise indicated in writing, neither brokers, agents nor Theo have verified, or will verify, such information. If any such information is important to buyer in determining whether to buy, the price to pay or intended use of the property, buyer is urged to conduct their own investigation with qualified professionals, satisfy themselves with respect to that information, and to rely solely on the results of that investigation.
School data provided by GreatSchools. School service boundaries are intended to be used as reference only. To verify enrollment eligibility for a property, contact the school directly.