

$580,000
1,146
SQ FT
$506
SQ/FT
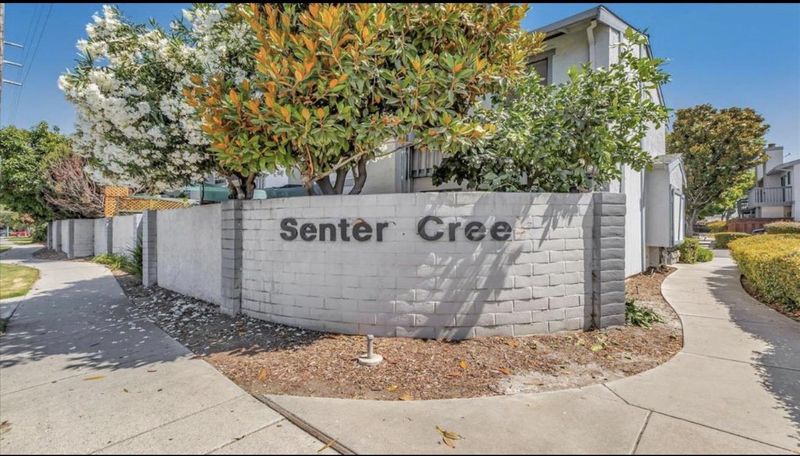
2672 Senter Creek Court
@ Senter - 11 - South San Jose, San Jose

- 2 Bed
- 2 Bath
- 1 Park
- 1,146 sqft
- SAN JOSE
-

-
Sat Aug 22, 3:00 pm - 5:00 pm
Newly remodeled and look beautiful in person.
-
Sun Aug 23, 3:00 pm - 5:00 pm
Newly remodeled and look beautiful in person.
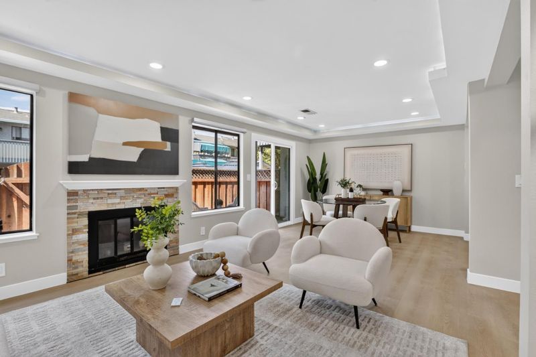
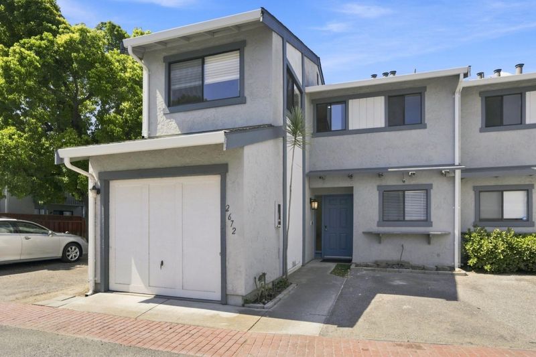
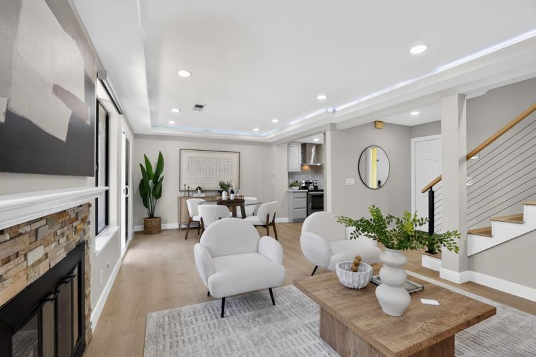
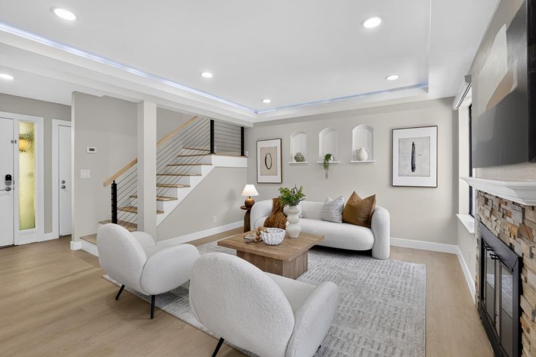
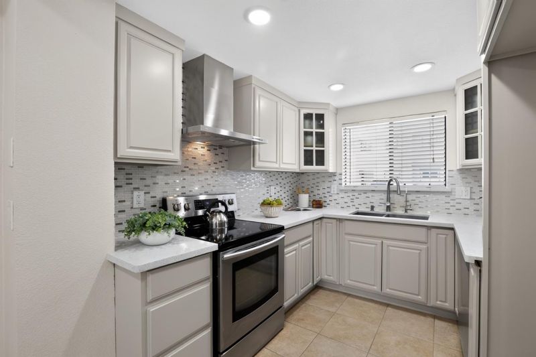
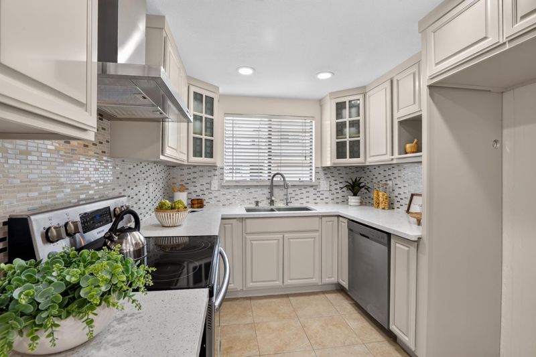
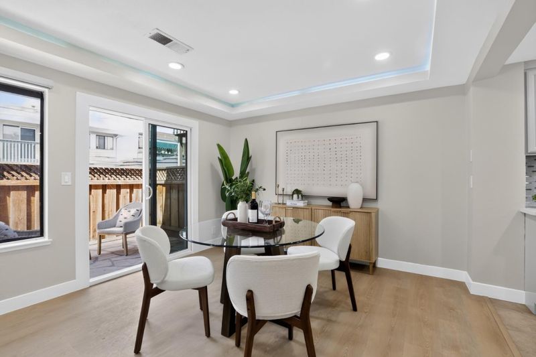
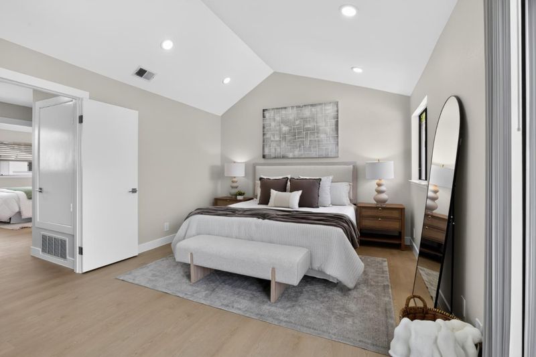
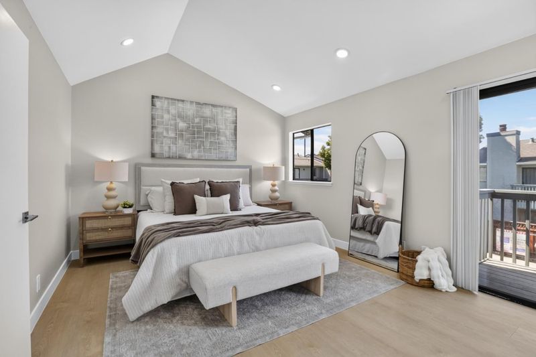
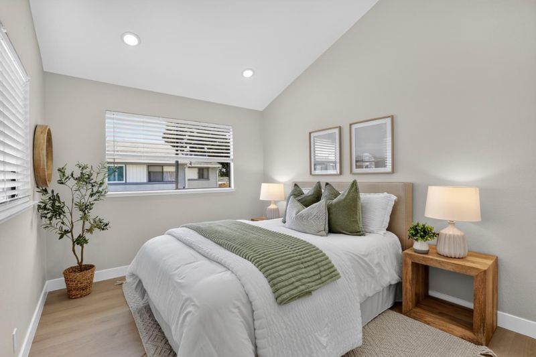
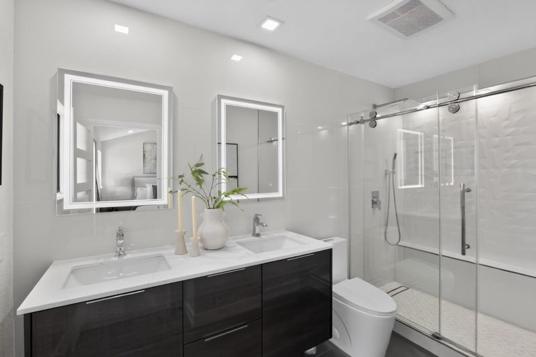
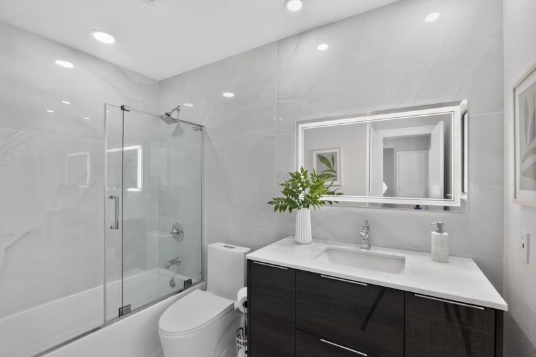
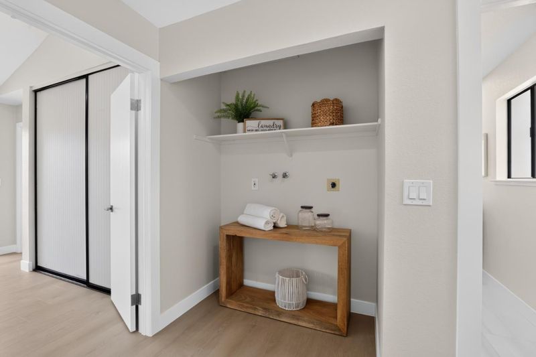
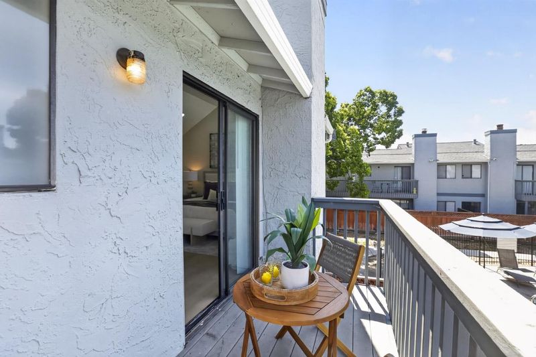
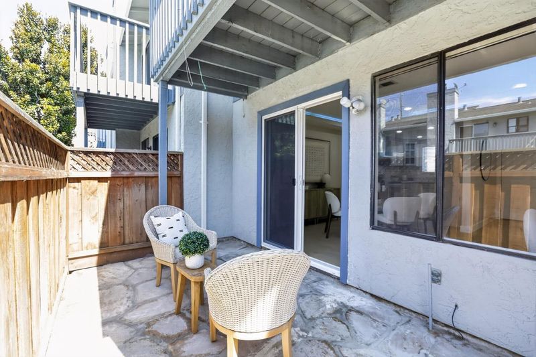
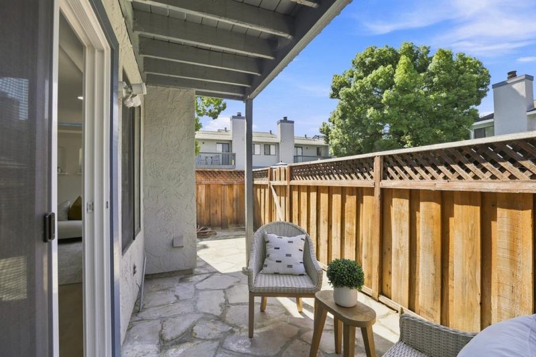
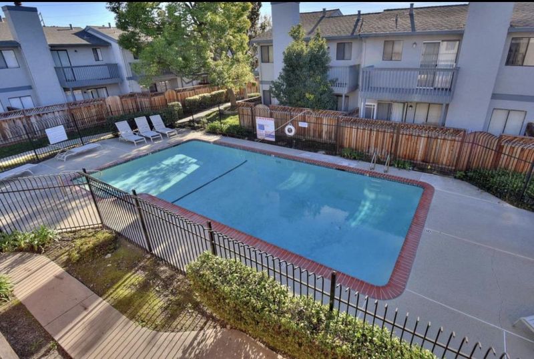
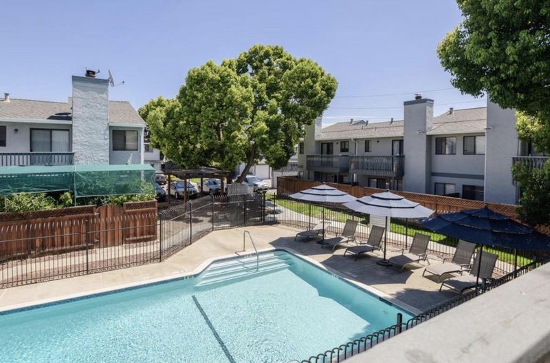
Welcome to this beautifully remodeled end-unit, featuring 2 bedrooms, 2 full bathrooms, and 1,146 sq. ft. of living space. The entire home has been thoughtfully updated with modern finishes and upgrades. The brand-new kitchen features quartz countertops, new cabinetry, and stainless-steel appliances. Both bathrooms have been completely remodeled, along with new flooring throughout the home. Additional upgrades include recessed lighting and fresh, modern finishes throughout. The spacious primary bedroom features vaulted ceilings and a sliding glass door leading to an open balcony. Enjoy an attached 1-car garage, 1 additional open parking space, and plenty of guest parking directly in front of the home. Plus in house laundry. Conveniently located near Coyote Creek Trail, parks, shopping, dining, and other amenities, with easy access to Light Rail, Mineta San Jose International Airport, major freeways, and Caltrain. Low HOA dues of $300/month. A move-in-ready home offering modern updates, comfort, and convenienceperfect for first-time home buyers!

- Days on Market
- 3 days
- Current Status
- Active
- Original Price
- $580,000
- List Price
- $580,000
- On Market Date
- Aug 19, 2026
- Property Type
- Townhouse
- Area
- 11 - South San Jose
- Zip Code
- 95111
- MLS ID
- ML82057846
- APN
- 497-43-024
- Year Built
- 1983
- Stories in Building
- 2
- Possession
- Unavailable
- Data Source
- MLSL
- Origin MLS System
- MLSListings, Inc.
Stonegate Elementary School
Public K-8 Elementary
Students: 681 Distance: 0.5mi
Franklin Elementary School
Public K-6 Elementary
Students: 665 Distance: 0.5mi
Tower Academy
Private PK-5 Elementary, Coed
Students: 95 Distance: 0.9mi
Rocketship Rising Stars
Charter K-5
Students: 631 Distance: 0.9mi
Shirakawa (George, Sr.) Elementary School
Public K-8 Elementary
Students: 759 Distance: 1.0mi
Andrew P. Hill High School
Public 9-12 Secondary
Students: 1867 Distance: 1.0mi
- Bed
- 2
- Bath
- 2
- Parking
- 1
- Attached Garage
- SQ FT
- 1,146
- SQ FT Source
- Unavailable
- Cooling
- Other
- Dining Room
- Dining Area in Living Room
- Disclosures
- NHDS Report
- Family Room
- Kitchen / Family Room Combo
- Foundation
- Concrete Slab
- Fire Place
- Living Room
- Heating
- Other
- * Fee
- $300
- Name
- Grayson
- *Fee includes
- Common Area Electricity, Exterior Painting, Maintenance - Common Area, Maintenance - Exterior, Pool, Spa, or Tennis, and Roof
MLS and other Information regarding properties for sale as shown in Theo have been obtained from various sources such as sellers, public records, agents and other third parties. This information may relate to the condition of the property, permitted or unpermitted uses, zoning, square footage, lot size/acreage or other matters affecting value or desirability. Unless otherwise indicated in writing, neither brokers, agents nor Theo have verified, or will verify, such information. If any such information is important to buyer in determining whether to buy, the price to pay or intended use of the property, buyer is urged to conduct their own investigation with qualified professionals, satisfy themselves with respect to that information, and to rely solely on the results of that investigation.
School data provided by GreatSchools. School service boundaries are intended to be used as reference only. To verify enrollment eligibility for a property, contact the school directly.