

$869,950
1,510
SQ FT
$576
SQ/FT
4161 Joan Ave
@ Cape Cod - Canterbury Vilg, Concord

- 4 Bed
- 2 Bath
- 2 Park
- 1,510 sqft
- Concord
-

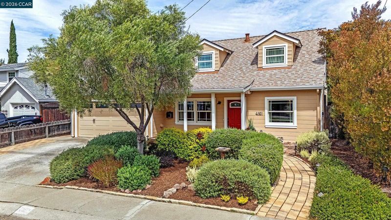
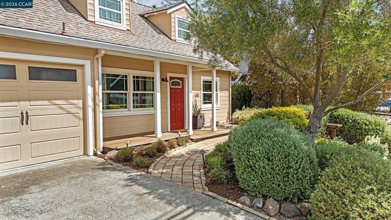
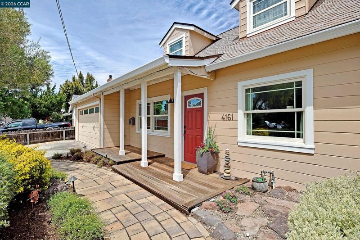
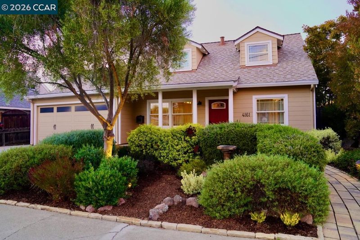
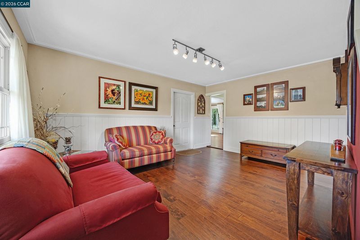
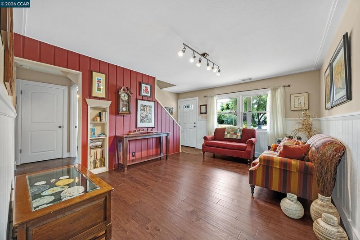
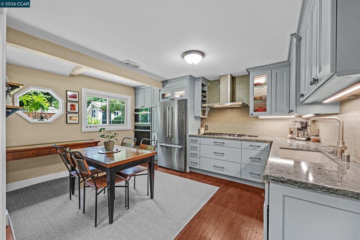
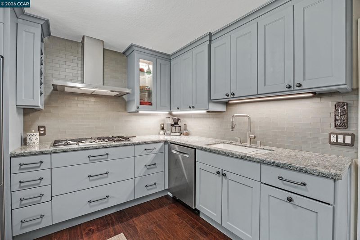
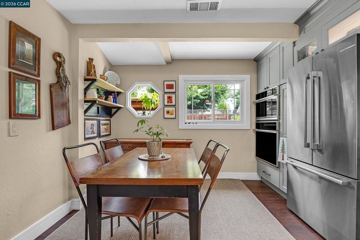
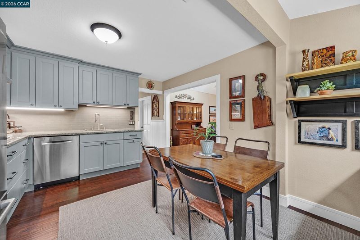
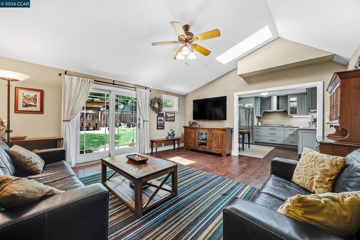
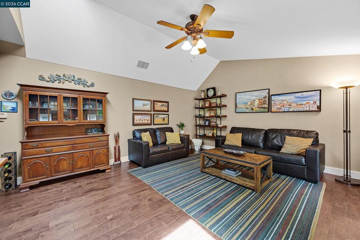
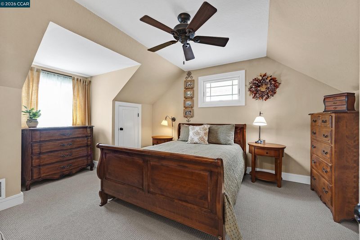
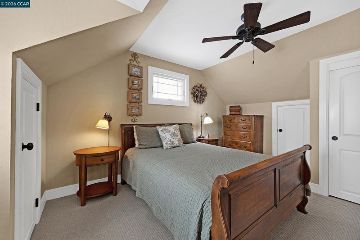
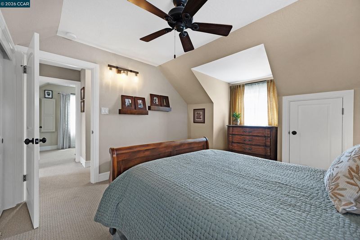
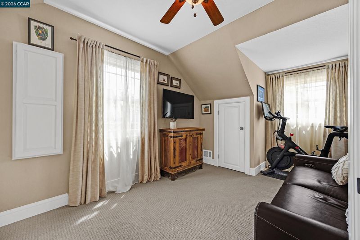
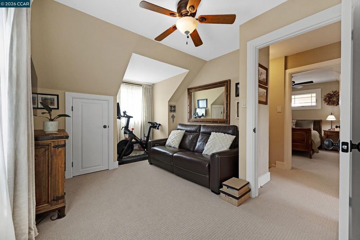
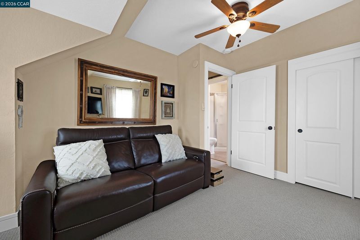
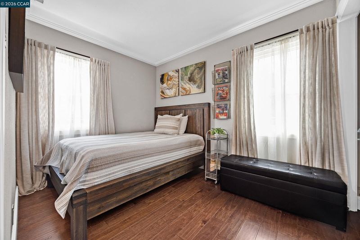
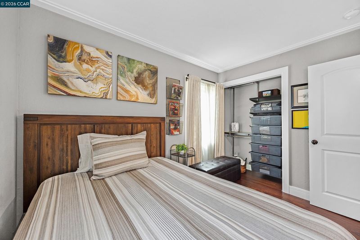
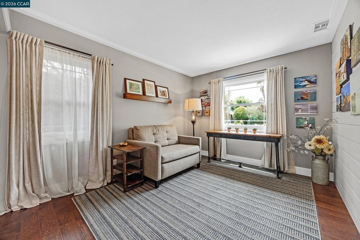
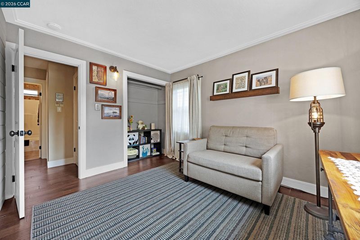
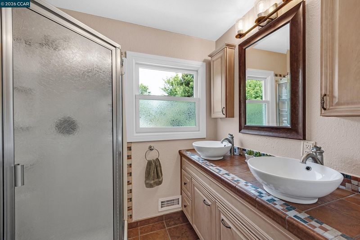
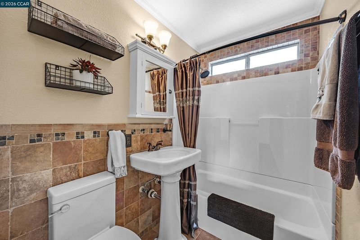
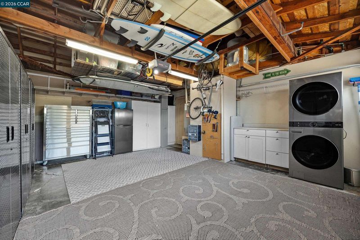
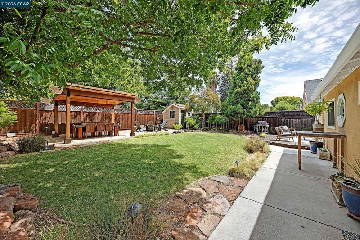
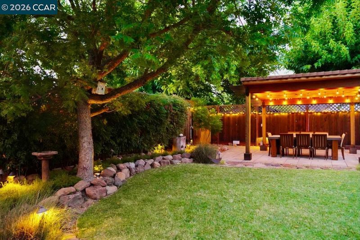
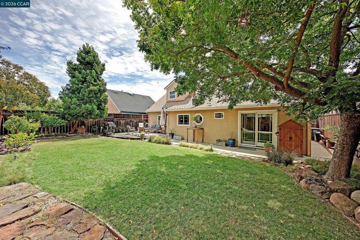
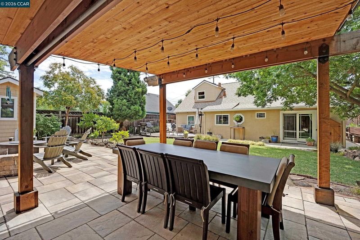
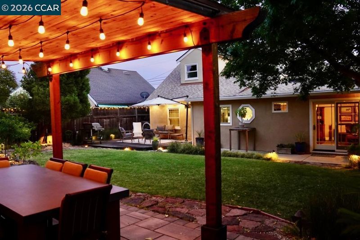
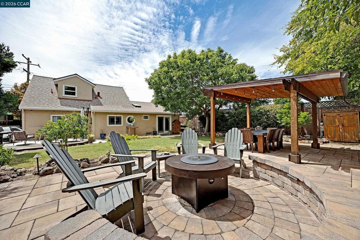
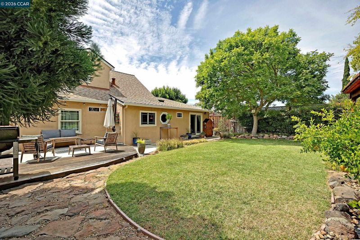
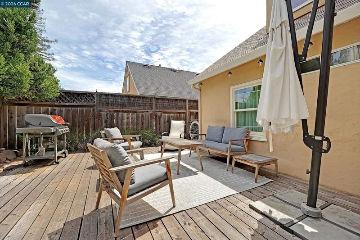
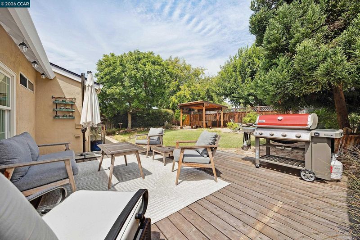
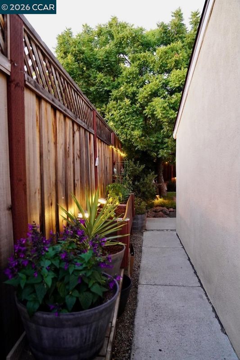
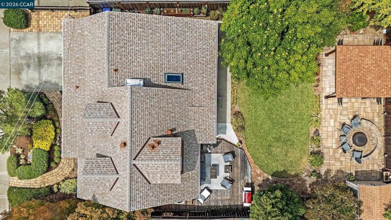
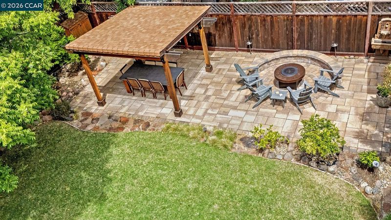
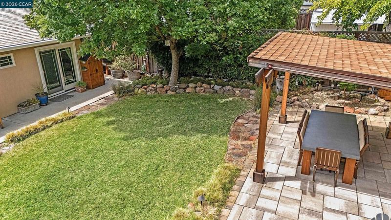
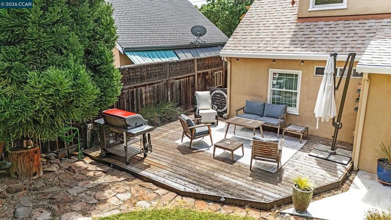
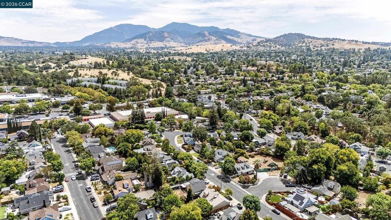
Welcome to 4161 Joan Ave a thoughtfully improved 4 bedroom 2 bath home offering approximately 1510 square feet in desirable Canterbury Village A versatile floor plan offers 2 bedrooms and a full hall bath on each level providing flexibility for family guests home office or multigenerational living The beautifully remodeled light filled kitchen features Omega cabinetry Cambria quartz countertops and backsplash stainless steel Bosch appliances gas range under cabinet lighting soft close drawers and smart storage The casual dining area opens to the family room creating an easy flow for everyday living and entertaining A separate living room and Andersen windows add comfortable living space and abundant natural light The private backyard features mature landscaping lawn garden area with drip irrigation covered paver patio with lighting and electrical plus a separate deck for grilling and entertaining The attached 2 car garage offers interior access storage cabinetry laundry and EV charging Thoughtful improvements include the remodeled kitchen Andersen windows solid core interior doors extensive paver hardscape drainage improvements and a new roof Quiet interior neighborhood location with limited through traffic and convenient access to Concord and Pleasant Hill BART downtown Concord shopping schools parks and recreation Comfortable functional thoughtfully improved and move in ready

- Current Status
- Active - Coming Soon
- Original Price
- $869,950
- List Price
- $869,950
- On Market Date
- Aug 19, 2026
- Property Type
- Detached
- D/N/S
- Canterbury Vilg
- Zip Code
- 94521
- MLS ID
- 41145502
- APN
- 1321350090
- Year Built
- 1954
- Stories in Building
- 2
- Possession
- Close Of Escrow, Seller Rent Back
- Data Source
- MAXEBRDI
- Origin MLS System
- CONTRA COSTA
King's Valley Christian School
Private PK-8 Elementary, Religious, Nonprofit
Students: 280 Distance: 0.3mi
St. Agnes School
Private PK-8 Elementary, Religious, Coed
Students: 344 Distance: 0.7mi
Wood Rose Academy
Private K-8 Elementary, Religious, Coed
Students: 177 Distance: 0.7mi
El Monte Elementary School
Public K-5 Elementary, Coed
Students: 433 Distance: 0.9mi
El Dorado Middle School
Public 6-8 Middle
Students: 882 Distance: 0.9mi
Westwood Elementary School
Public K-5 Elementary
Students: 312 Distance: 1.0mi
- Bed
- 4
- Bath
- 2
- Parking
- 2
- Attached, Int Access From Garage, Garage Faces Front, Garage Door Opener
- SQ FT
- 1,510
- SQ FT Source
- Public Records
- Lot SQ FT
- 5,500.0
- Lot Acres
- 0.13 Acres
- Pool Info
- None
- Kitchen
- Dishwasher, Gas Range, Plumbed For Ice Maker, Microwave, Range, Refrigerator, Dryer, Washer, Electric Water Heater, Gas Water Heater, Counter - Solid Surface, Eat-in Kitchen, Disposal, Gas Range/Cooktop, Ice Maker Hookup, Range/Oven Built-in, Updated Kitchen
- Cooling
- Ceiling Fan(s), Central Air, Whole House Fan
- Disclosures
- Other - Call/See Agent
- Entry Level
- Exterior Details
- Back Yard, Sprinklers Automatic, Low Maintenance
- Flooring
- Tile, Engineered Wood
- Foundation
- Fire Place
- None
- Heating
- Forced Air, Natural Gas
- Laundry
- Dryer, In Garage, Washer, Electric, Washer/Dryer Stacked Incl
- Upper Level
- 2 Bedrooms, 1 Bath
- Main Level
- 2 Bedrooms, 1 Bath, Laundry Facility, No Steps to Entry, Main Entry
- Possession
- Close Of Escrow, Seller Rent Back
- Architectural Style
- Cape Cod
- Non-Master Bathroom Includes
- Shower Over Tub, Tile, Tub, Updated Baths
- Construction Status
- Existing
- Additional Miscellaneous Features
- Back Yard, Sprinklers Automatic, Low Maintenance
- Location
- Level, Landscaped
- Roof
- Composition Shingles
- Water and Sewer
- Public
- Fee
- Unavailable
MLS and other Information regarding properties for sale as shown in Theo have been obtained from various sources such as sellers, public records, agents and other third parties. This information may relate to the condition of the property, permitted or unpermitted uses, zoning, square footage, lot size/acreage or other matters affecting value or desirability. Unless otherwise indicated in writing, neither brokers, agents nor Theo have verified, or will verify, such information. If any such information is important to buyer in determining whether to buy, the price to pay or intended use of the property, buyer is urged to conduct their own investigation with qualified professionals, satisfy themselves with respect to that information, and to rely solely on the results of that investigation.
School data provided by GreatSchools. School service boundaries are intended to be used as reference only. To verify enrollment eligibility for a property, contact the school directly.