

$1,850,000
2,031
SQ FT
$911
SQ/FT
1714 Mission Avenue
@ 5th Avenue - San Rafael

- 3 Bed
- 3 (2/1) Bath
- 4 Park
- 2,031 sqft
- San Rafael
-

-
Sat Aug 22, 1:00 pm - 4:00 pm
-
Sun Aug 23, 1:00 pm - 4:00 pm
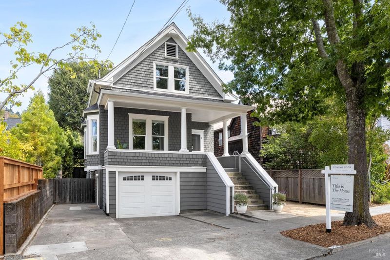
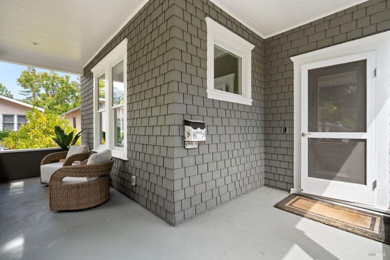
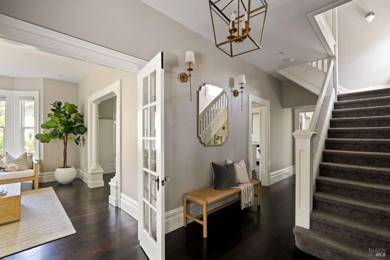
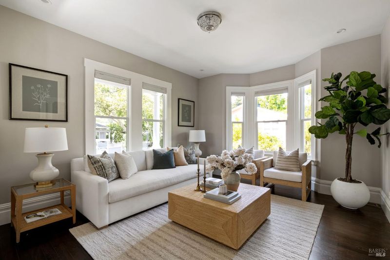
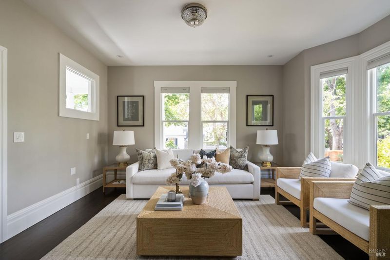
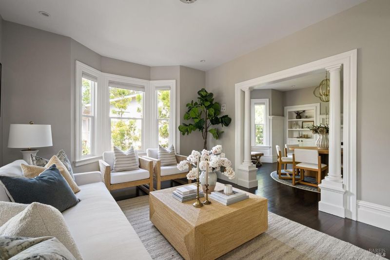
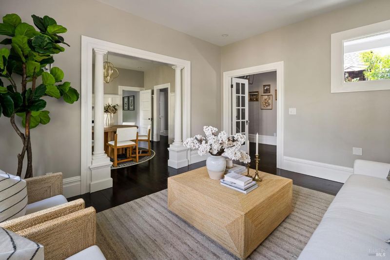
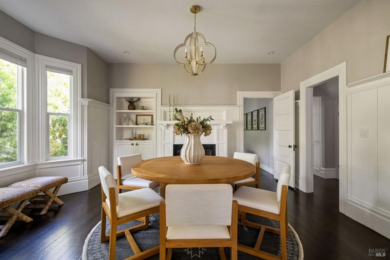
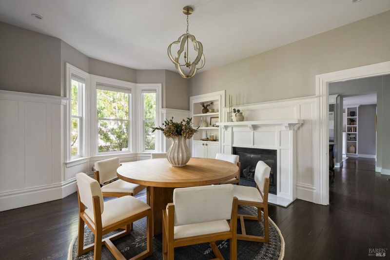
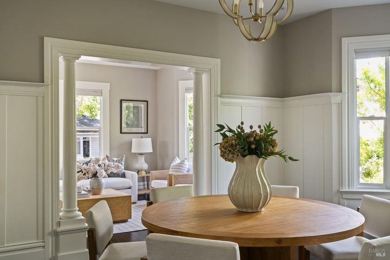
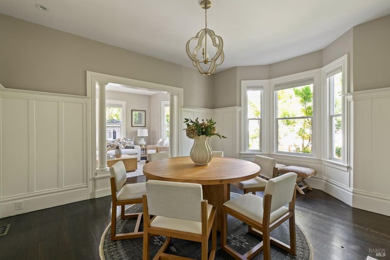
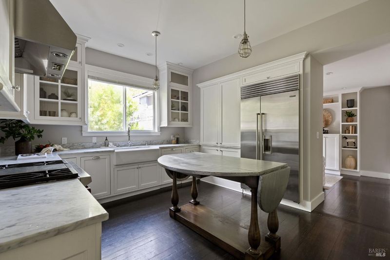
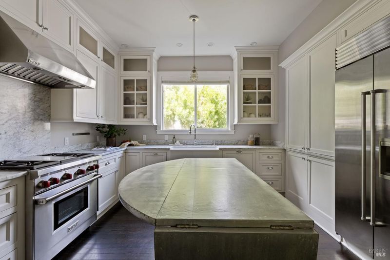
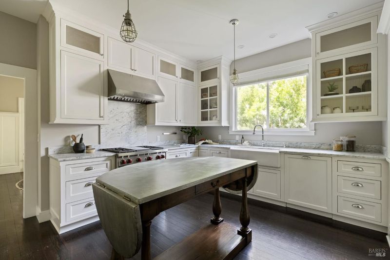
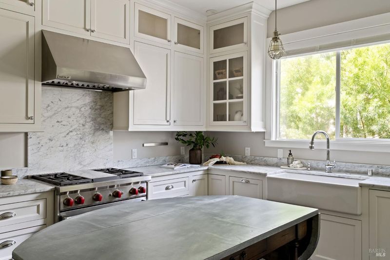
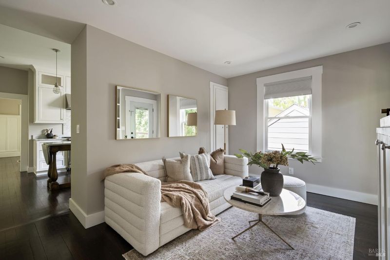
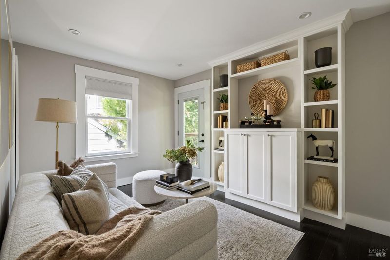
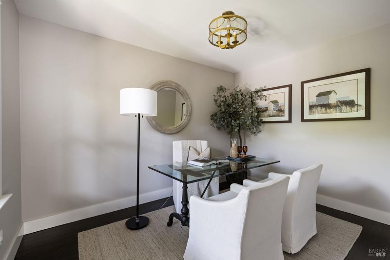
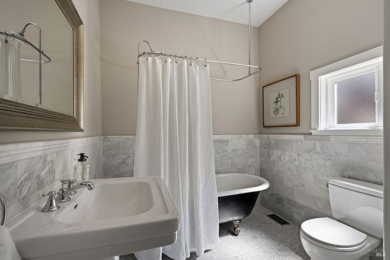
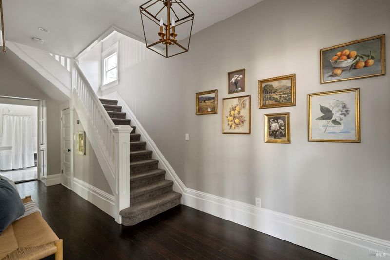
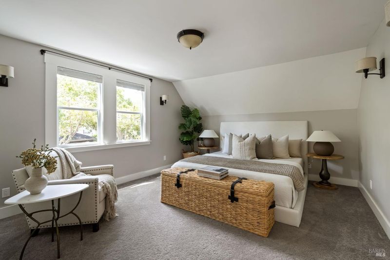
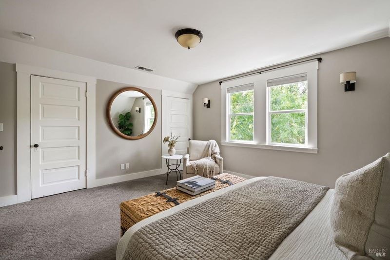
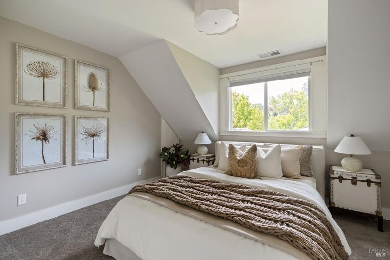
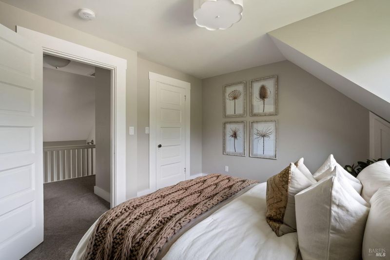
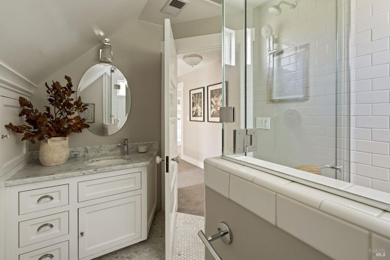
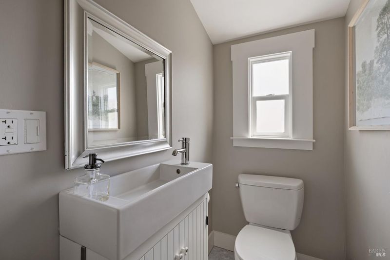
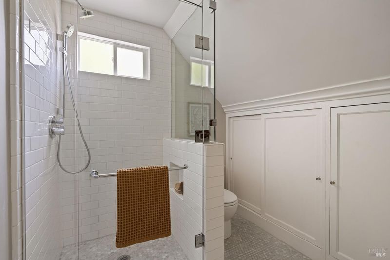
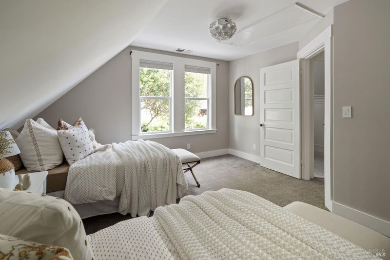
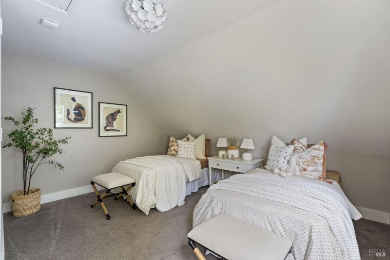
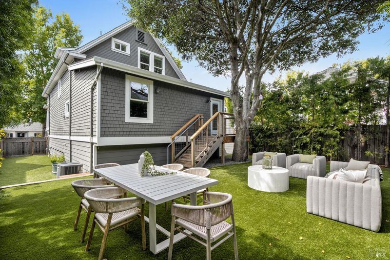
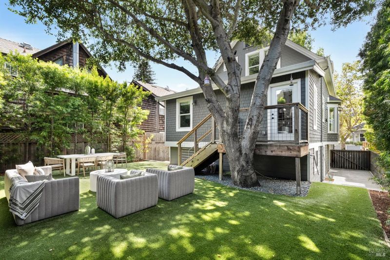
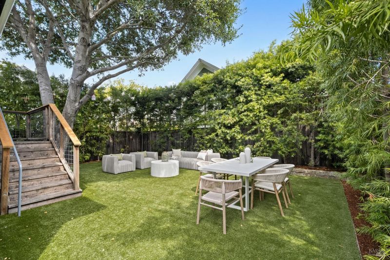
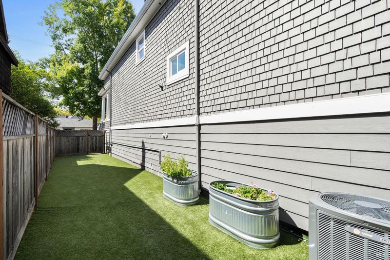
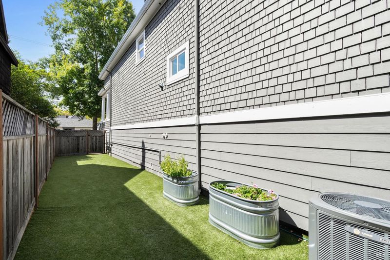
A shingled Victorian built in 1898, tucked into San Rafael's Forbes neighborhood, this timeless home blends historic character with thoughtful restoration. Refinished hardwood floors, classic wainscoting, original millwork, and preserved period details highlight its craftsmanship. The home offers 3 bedrooms, 2.5 baths, plus a versatile room ideal as a 4th bedroom or home office. The well-appointed kitchen features a Wolf range, Sub-Zero refrigerator, Carrara marble countertops, and a generous center island. A comfortable family room opens off the kitchen, while the formal dining room and inviting living roomwith fireplaceprovide ideal spaces for gathering and entertaining. Dual-pane windows add modern comfort and efficiency throughout. Outside, the level backyard offers multiple turfed areas for year-round enjoymentperfect for play, dining, entertaining, and taking advantage of Marin's mild climate.

- Days on Market
- 2 days
- Current Status
- Active
- Original Price
- $1,850,000
- List Price
- $1,850,000
- On Market Date
- Aug 19, 2026
- Property Type
- Single Family Residence
- Area
- San Rafael
- Zip Code
- 94901
- MLS ID
- 326070176
- APN
- 011-151-37
- Year Built
- 1898
- Stories in Building
- Unavailable
- Possession
- Close Of Escrow
- Data Source
- BAREIS
- Origin MLS System
Real School
Private 6-8 Alternative, Secondary, Coed
Students: 6 Distance: 0.2mi
Marin Academy
Private 9-12 Secondary, Coed
Students: 412 Distance: 0.2mi
Saint Raphael Elementary School
Private K-8 Elementary, Religious, Nonprofit
Students: 186 Distance: 0.6mi
Short Elementary School
Public PK-5
Students: 170 Distance: 0.6mi
James B. Davidson Middle School
Public 6-8 Middle
Students: 1204 Distance: 0.9mi
Sun Valley Elementary School
Public K-5 Elementary
Students: 501 Distance: 0.9mi
- Bed
- 3
- Bath
- 3 (2/1)
- Parking
- 4
- Side-by-Side, Tandem Garage
- SQ FT
- 2,031
- SQ FT Source
- Appraiser
- Lot SQ FT
- 4,243.0
- Lot Acres
- 0.0974 Acres
- Kitchen
- Stone Counter
- Cooling
- Central
- Dining Room
- Formal Area
- Exterior Details
- Dog Run
- Flooring
- Carpet, Wood
- Fire Place
- Gas Log
- Heating
- Central
- Laundry
- Inside Room, Washer/Dryer Stacked Included
- Upper Level
- Bedroom(s), Full Bath(s)
- Main Level
- Dining Room, Family Room, Full Bath(s), Kitchen, Living Room
- Possession
- Close Of Escrow
- Basement
- Partially Finished
- Architectural Style
- Traditional
- Fee
- $0
MLS and other Information regarding properties for sale as shown in Theo have been obtained from various sources such as sellers, public records, agents and other third parties. This information may relate to the condition of the property, permitted or unpermitted uses, zoning, square footage, lot size/acreage or other matters affecting value or desirability. Unless otherwise indicated in writing, neither brokers, agents nor Theo have verified, or will verify, such information. If any such information is important to buyer in determining whether to buy, the price to pay or intended use of the property, buyer is urged to conduct their own investigation with qualified professionals, satisfy themselves with respect to that information, and to rely solely on the results of that investigation.
School data provided by GreatSchools. School service boundaries are intended to be used as reference only. To verify enrollment eligibility for a property, contact the school directly.