

$1,550,000
1,725
SQ FT
$899
SQ/FT
131 Ortega Avenue
@ Ortega Ave - 206 - San Antonio, Mountain View

- 3 Bed
- 3 (2/1) Bath
- 2 Park
- 1,725 sqft
- Mountain View
-

-
Fri Aug 21, 3:00 pm - 6:00 pm
-
Sat Aug 22, 1:30 pm - 4:30 pm
-
Sun Aug 23, 1:30 pm - 4:30 pm
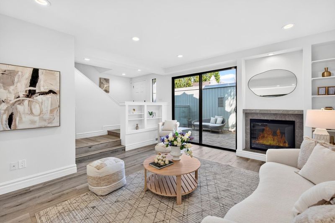
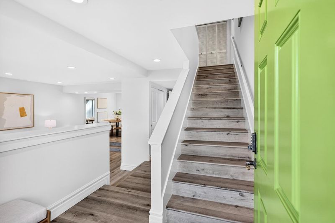
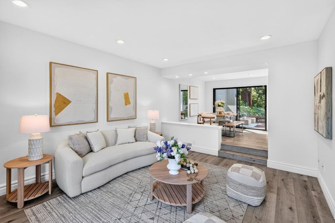
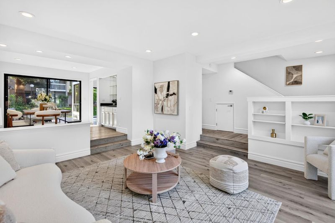
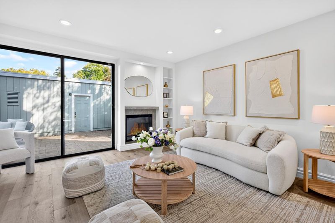
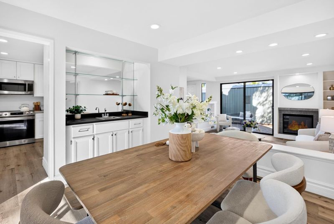
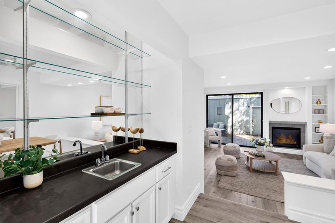
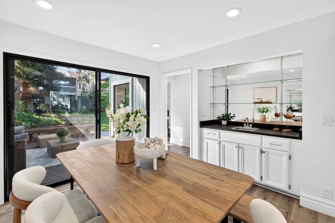
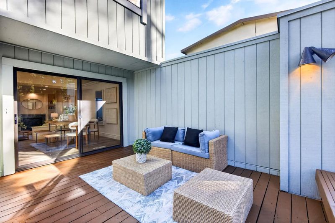
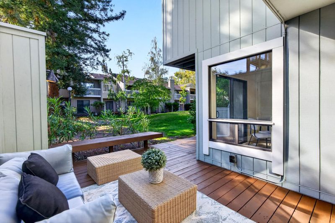
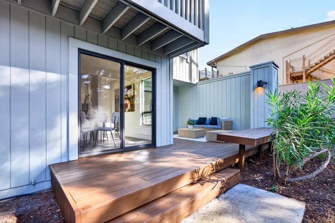
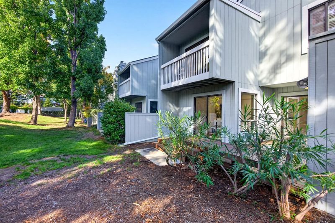
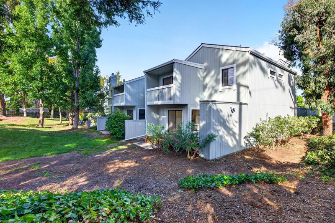
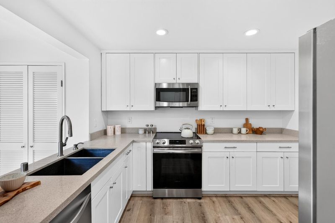
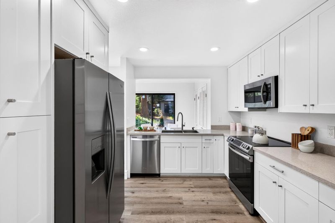
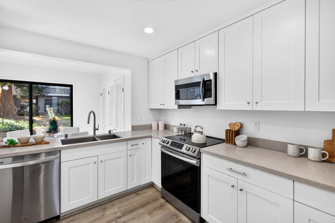
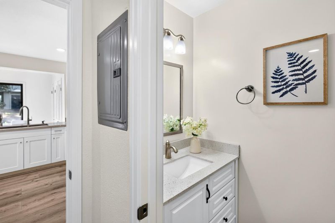
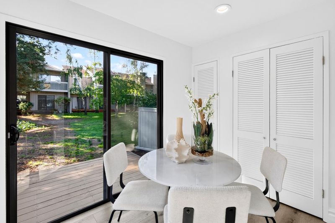
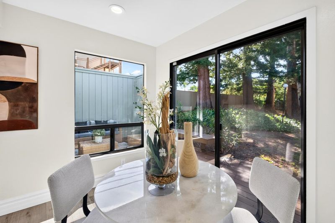
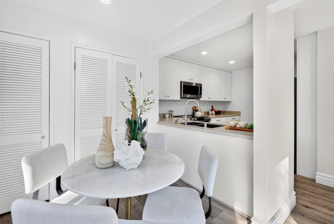
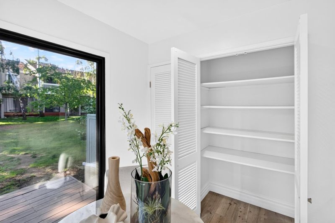
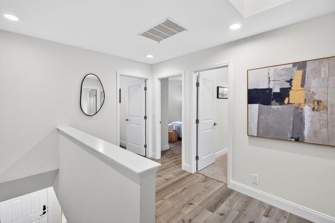
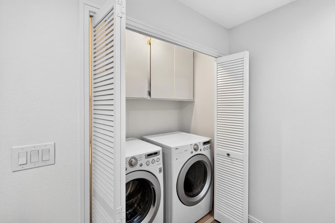
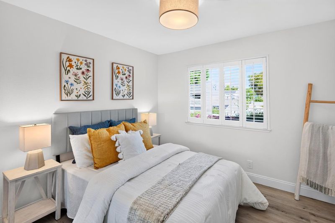
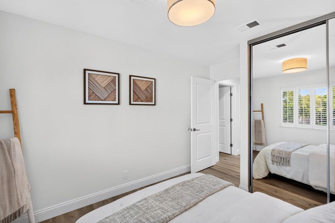
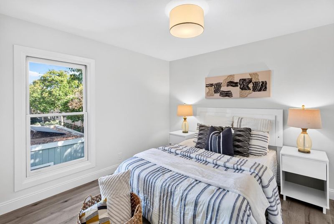
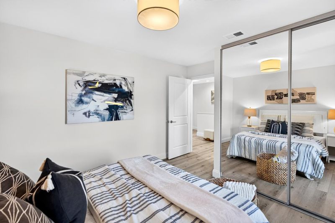
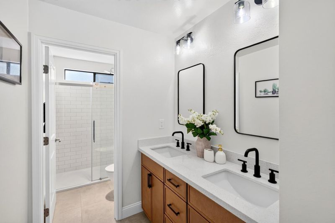
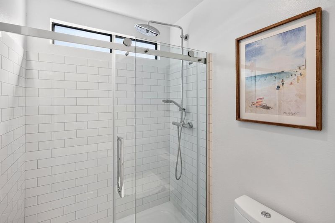
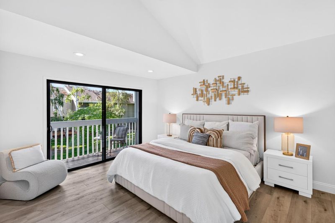
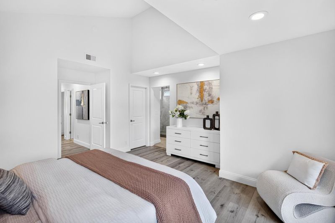
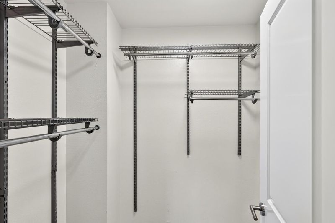
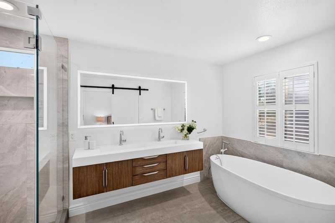
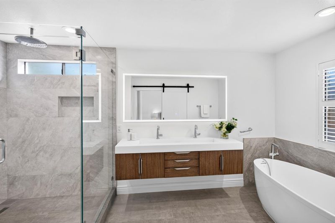
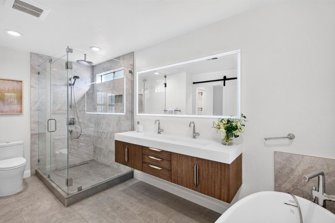
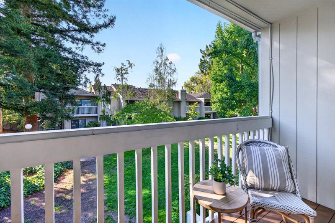
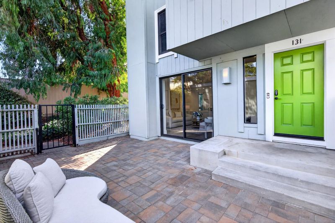
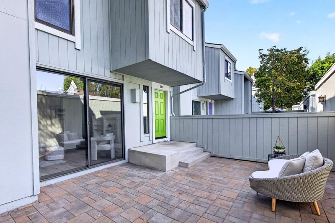
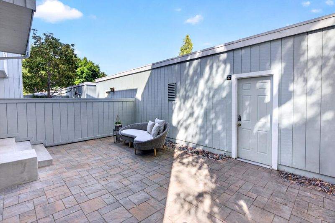
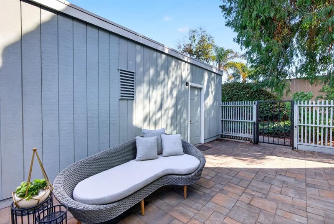
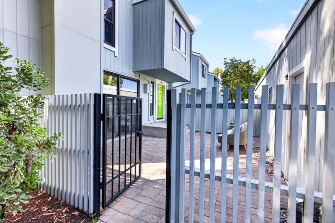
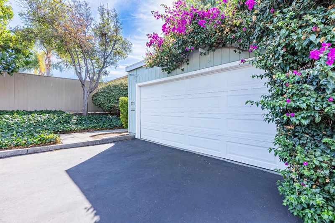
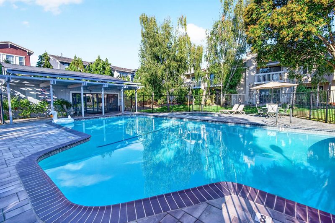
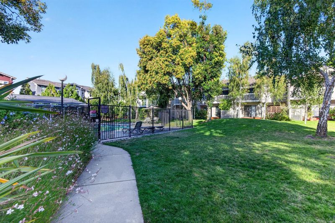
Newly remodeled end-unit townhome with owned solar panels. Nestled within a Top-Rated school district, this home is just down the street from San Antonio Shopping Center, featuring a wide variety of grocery stores, shopping, restaurants, a movie theater and so much more. With everyday conveniences so close, you can easily leave the car behind. Inside, luxury SPC flooring flows throughout a thoughtfully designed floor plan with vaulted ceilings, recessed lighting, dual-pane windows and a skylight that fill the home with abundant natural light. The kitchen showcases stainless-steel appliances, vast cabinetry, quartz countertops, dining area with wet bar, breakfast nook and pantry. The bedrooms are comfortably sized with individual closets, while the primary suite features a walk-in closet with custom organizer and spa-like en-suite bathroom with dual sinks, stall shower, tub with view and balcony. Additional highlights include a detached two-car garage, washer/dryer and a peaceful patio with deck overlooking a gorgeous greenbelt, as well as a community pool and jacuzzi. Ideally located near top tech hubs, including Apple, Google and Meta, with convenient access to Hwys 85 and 237, Central Expy and Caltrain. Don't miss the chance to own this beautifully updated gem. It will go FAST!

- Days on Market
- 0 days
- Current Status
- Active
- Original Price
- $1,550,000
- List Price
- $1,550,000
- On Market Date
- Aug 20, 2026
- Property Type
- Townhouse
- Area
- 206 - San Antonio
- Zip Code
- 94040
- MLS ID
- ML82056910
- APN
- 148-34-006
- Year Built
- 1978
- Stories in Building
- 2
- Possession
- Unavailable
- Data Source
- MLSL
- Origin MLS System
- MLSListings, Inc.
Waldorf School Of The Peninsula
Private 6-12
Students: 250 Distance: 0.4mi
Monta Loma Elementary School
Public K-5 Elementary, Coed
Students: 425 Distance: 0.5mi
Quantum Camp
Private 1-8
Students: 136 Distance: 0.5mi
Independent Study Program School
Public K-8
Students: 7 Distance: 0.5mi
Mariano Castro Elementary School
Public K-5 Elementary
Students: 268 Distance: 0.6mi
School For Independent Learners
Private 8-12 Alternative, Secondary, Independent Study, Virtual Online
Students: 13 Distance: 0.6mi
- Bed
- 3
- Bath
- 3 (2/1)
- Bidet, Double Sinks, Shower and Tub, Stall Shower, Tile, Updated Bath
- Parking
- 2
- Detached Garage, Guest / Visitor Parking, On Street, Unassigned Spaces
- SQ FT
- 1,725
- SQ FT Source
- Unavailable
- Lot SQ FT
- 2,542.0
- Lot Acres
- 0.058356 Acres
- Kitchen
- Cooktop - Electric, Countertop - Quartz, Dishwasher, Garbage Disposal, Microwave, Oven - Electric, Pantry, Refrigerator
- Cooling
- Other
- Dining Room
- Breakfast Bar, Dining Area
- Disclosures
- Natural Hazard Disclosure, NHDS Report
- Family Room
- No Family Room
- Flooring
- Vinyl / Linoleum
- Foundation
- Concrete Perimeter, Crawl Space
- Fire Place
- Living Room
- Heating
- Central Forced Air - Gas
- Laundry
- In Utility Room, Inside, Washer / Dryer
- Views
- Garden / Greenbelt
- * Fee
- $725
- Name
- Brich Green (Managed by CMS)
- Phone
- (408) 559-1977
- *Fee includes
- Common Area Electricity, Common Area Gas, Exterior Painting, Landscaping / Gardening, Maintenance - Common Area, Pool, Spa, or Tennis, Recreation Facility, and Roof
MLS and other Information regarding properties for sale as shown in Theo have been obtained from various sources such as sellers, public records, agents and other third parties. This information may relate to the condition of the property, permitted or unpermitted uses, zoning, square footage, lot size/acreage or other matters affecting value or desirability. Unless otherwise indicated in writing, neither brokers, agents nor Theo have verified, or will verify, such information. If any such information is important to buyer in determining whether to buy, the price to pay or intended use of the property, buyer is urged to conduct their own investigation with qualified professionals, satisfy themselves with respect to that information, and to rely solely on the results of that investigation.
School data provided by GreatSchools. School service boundaries are intended to be used as reference only. To verify enrollment eligibility for a property, contact the school directly.