



$1,195,000
2,447
SQ FT
$488
SQ/FT
1883 Harmon St
@ Adeline - South Berkeley, Berkeley

- 4 Bed
- 2 Bath
- 0 Park
- 2,447 sqft
- Berkeley
-

-
Sun Aug 23, 2:00 pm - 4:00 pm
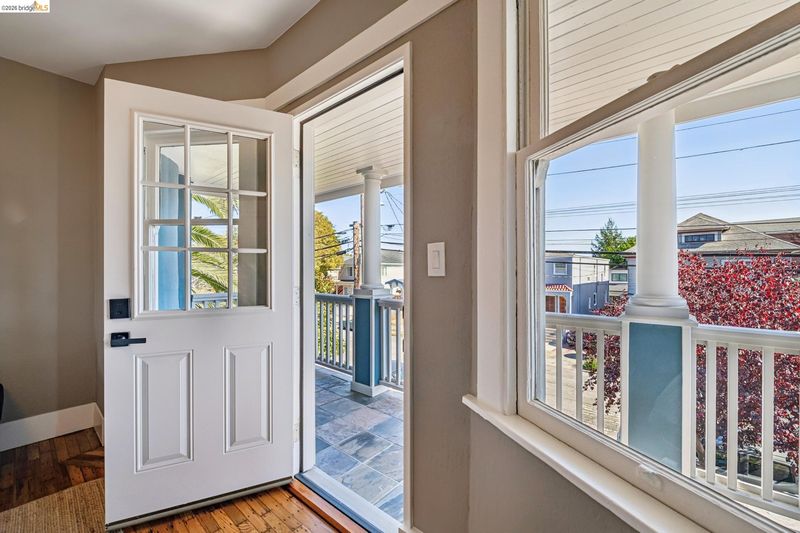
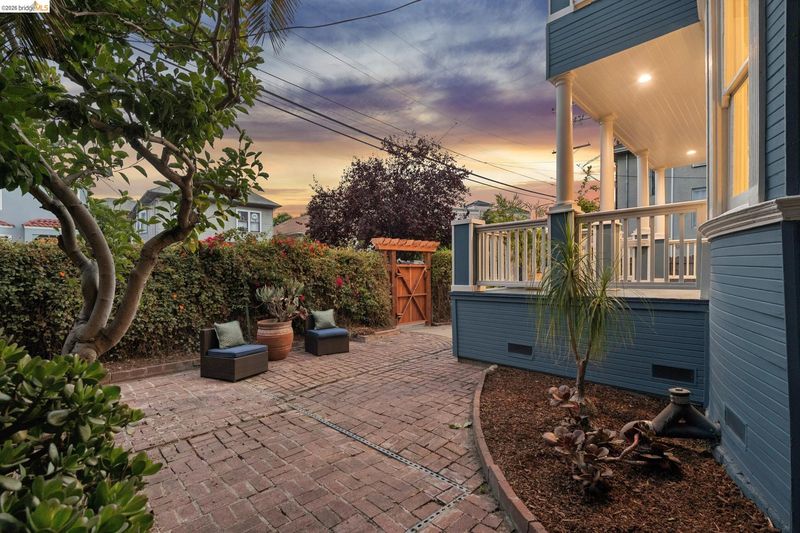
Step into "South Berkeley Grand" this weekend and experience this magnificent Edwardian Craftsman and its lush, sunlit garden oasis in person. Join us for the open house to tour the light-filled spaces, private balcony views, and classic architectural charm!
-
Tue Aug 25, 5:00 pm - 7:00 pm
Come check out our newest South Berkeley listing and enjoy some light bites, refreshments, and live music! Open to the public.
-
Thu Aug 27, 9:30 am - 12:00 pm
Step into "South Berkeley Grand" and experience this magnificent Edwardian Craftsman and its lush, sunlit garden oasis in person. Join us for the open house to tour the light-filled spaces, private balcony views, and classic architectural charm!
-
Sun Aug 30, 2:00 pm - 4:00 pm
Step into "South Berkeley Grand" this weekend and experience this magnificent Edwardian Craftsman and its lush, sunlit garden oasis in person. Join us for the open house to tour the light-filled spaces, private balcony views, and classic architectural charm!
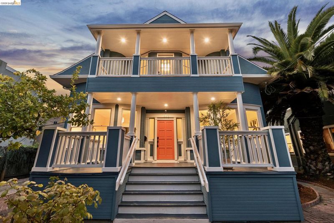
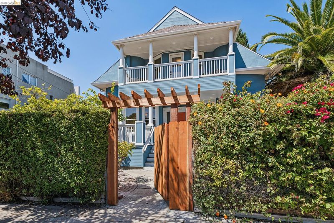
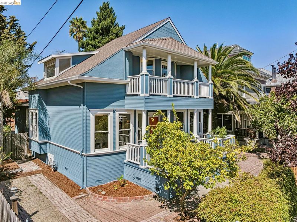
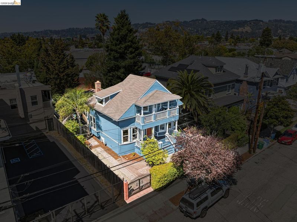
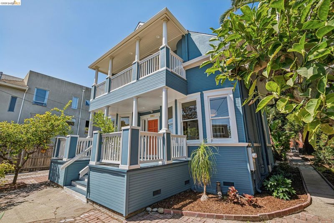
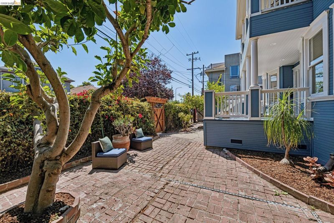
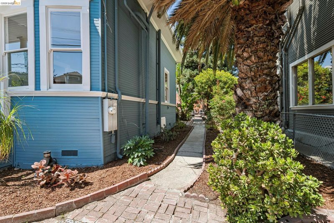
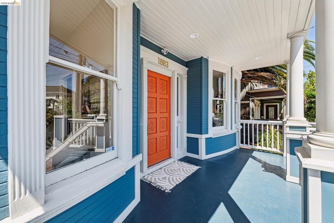
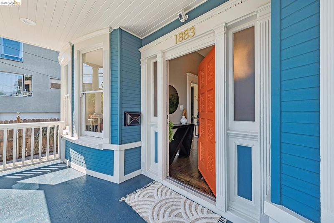
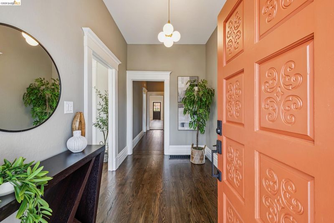
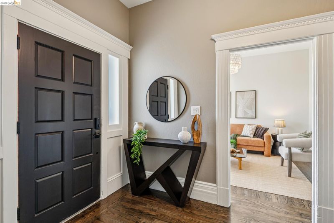
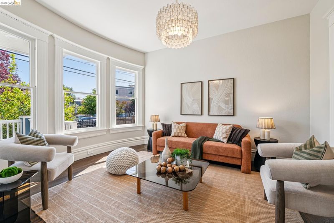
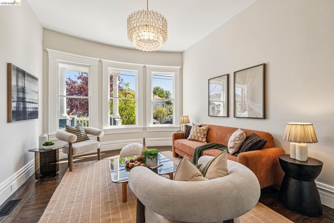
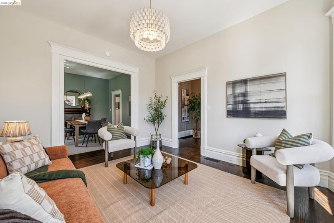
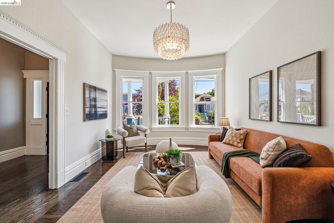
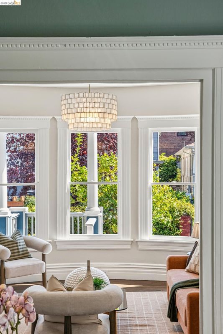
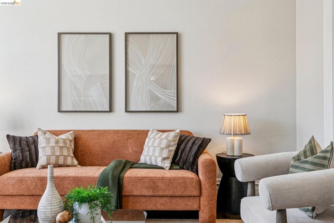
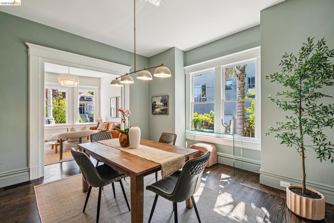
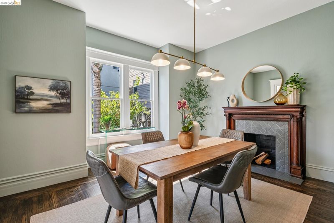
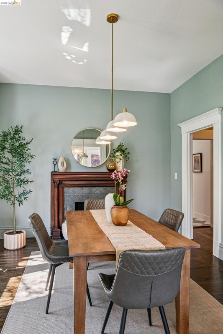
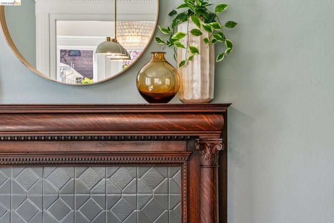
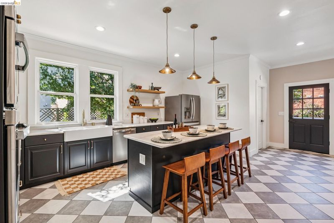
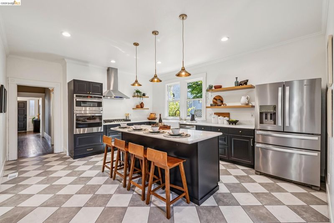
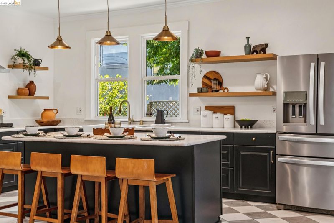
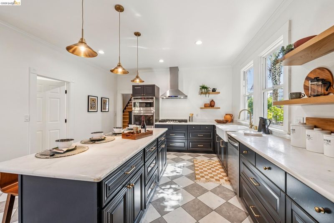
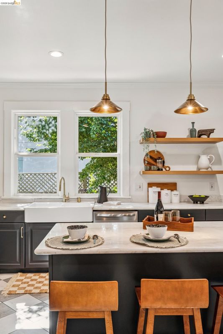
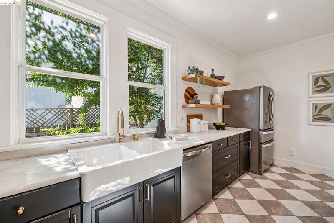
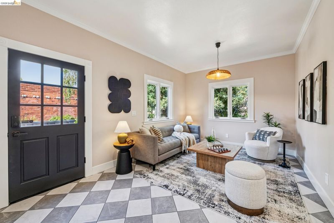
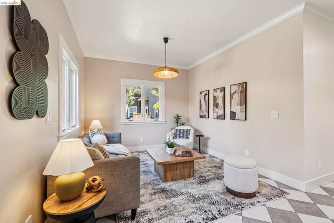
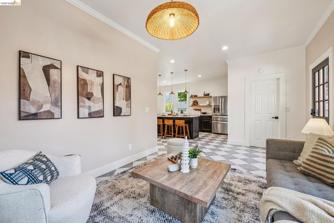
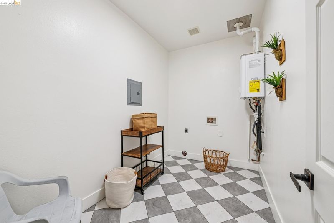
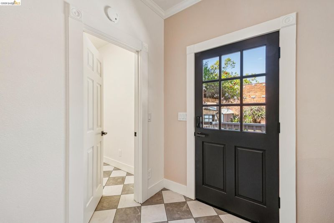
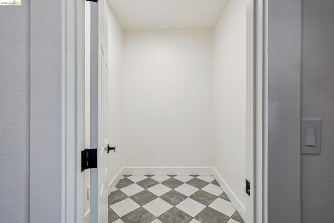
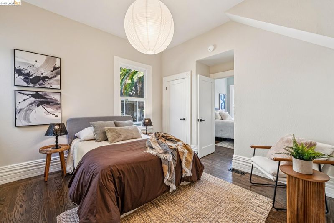
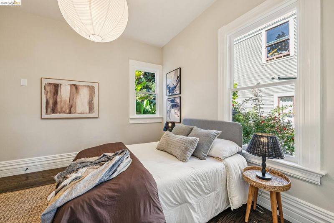
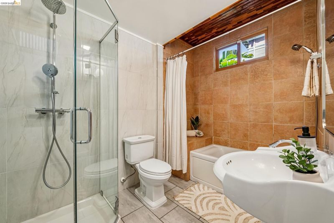
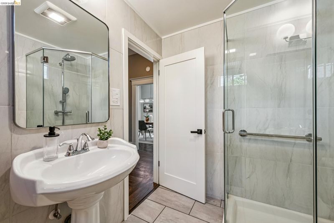
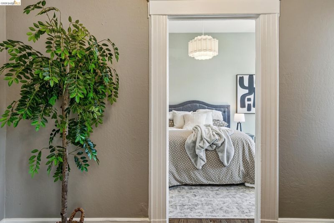
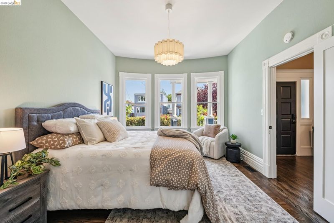
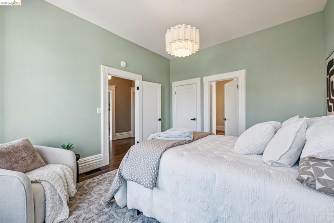
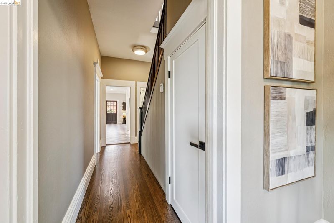
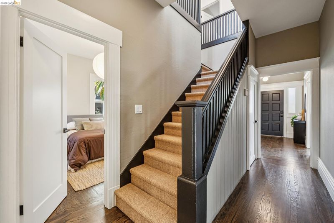
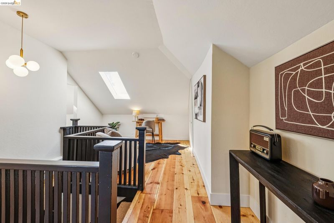
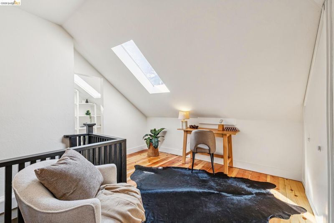
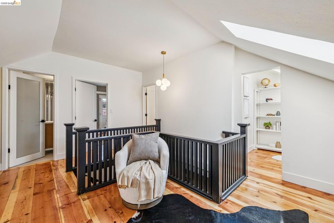
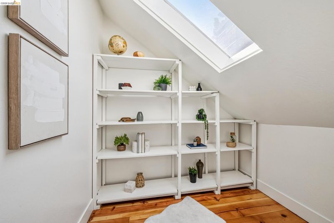
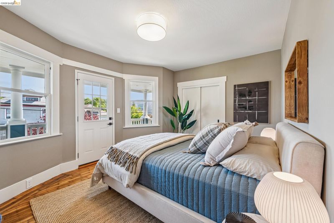
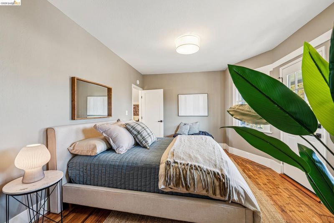
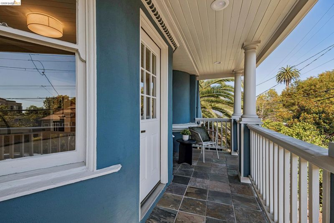
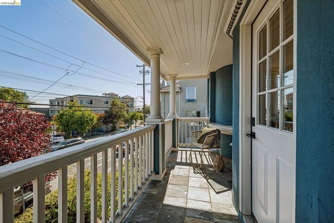
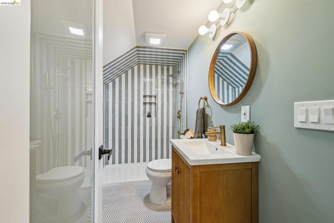
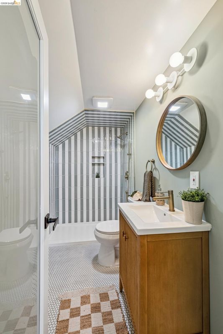
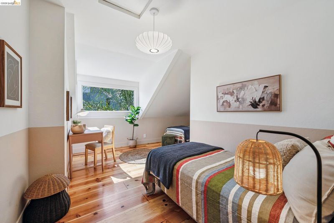
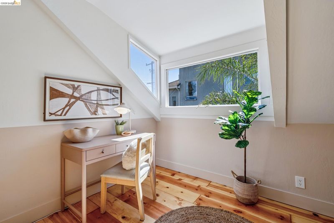
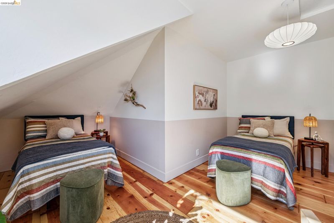
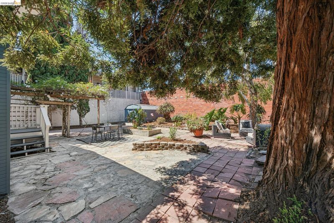
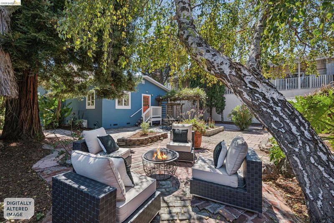
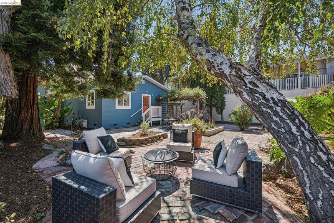
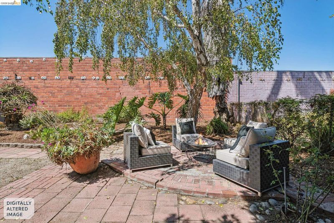
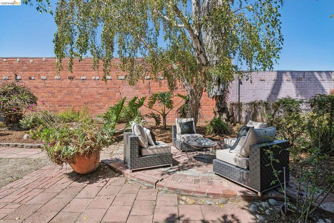
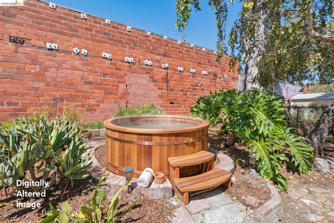
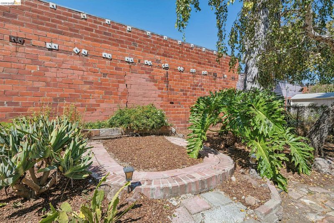
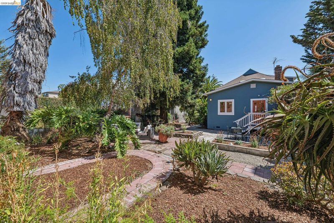
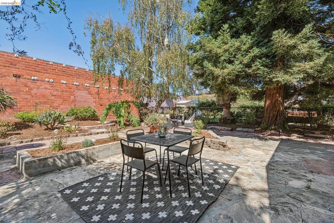
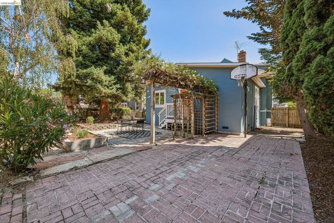
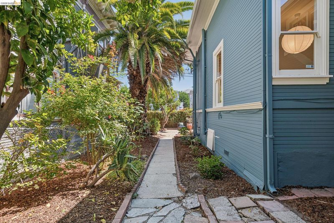
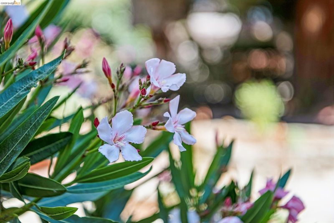
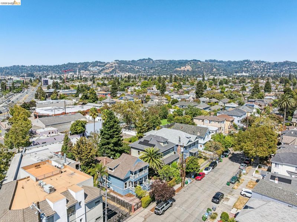
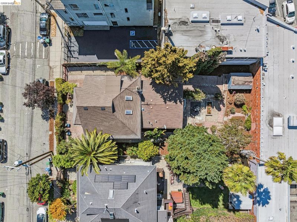
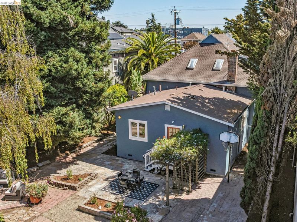
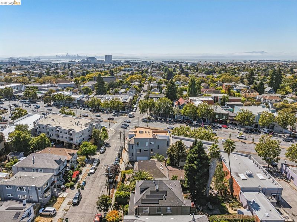
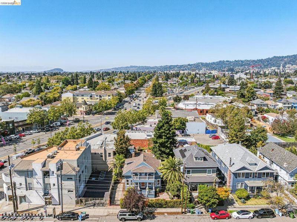
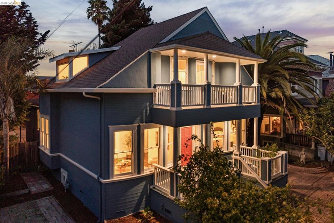
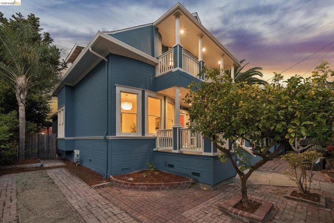
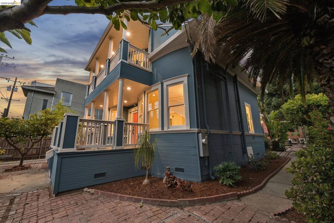
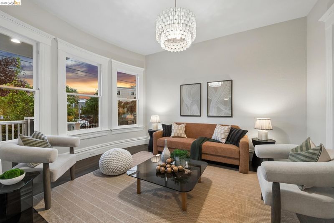
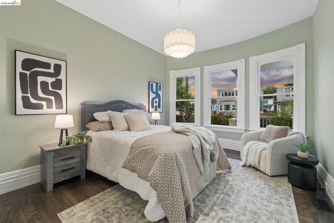
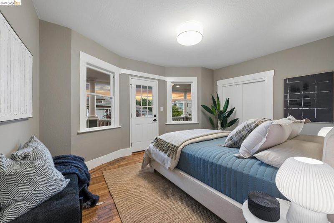
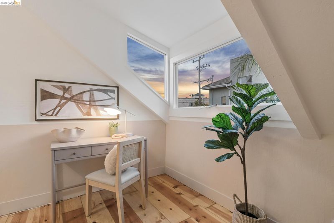
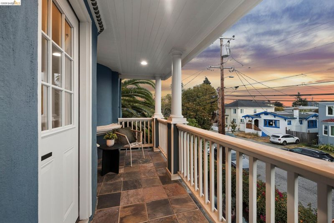
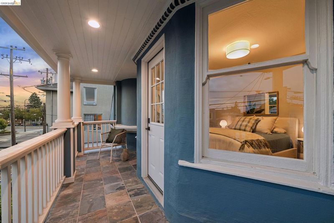
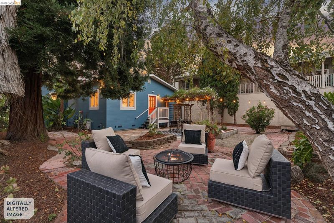
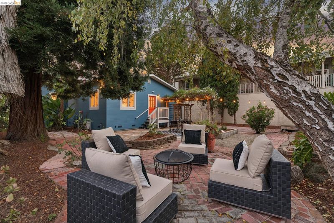
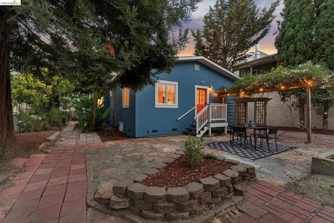
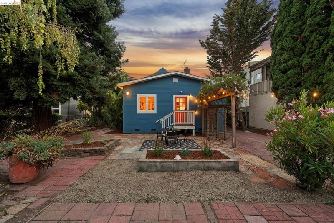
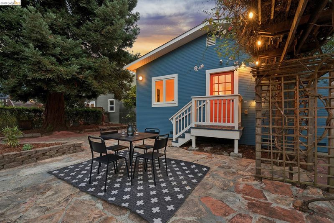
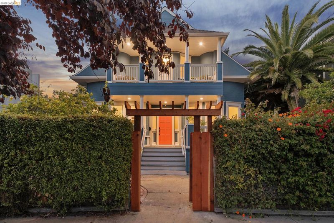
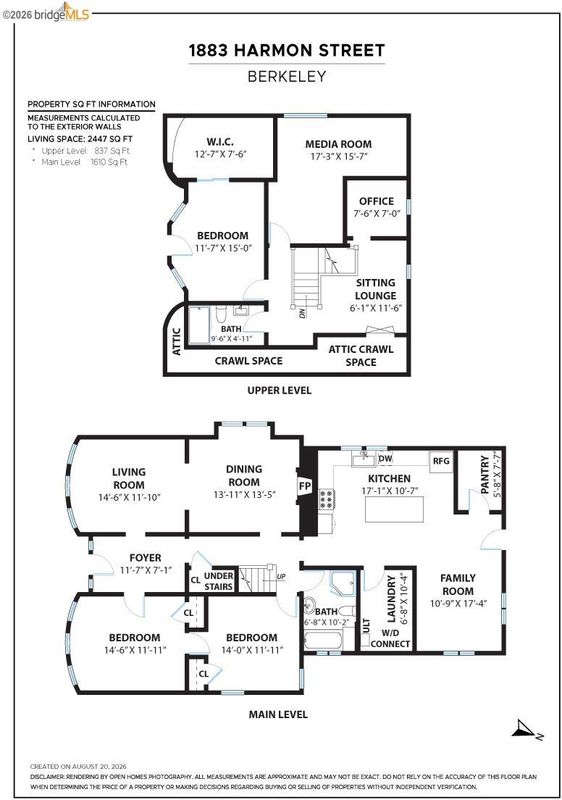
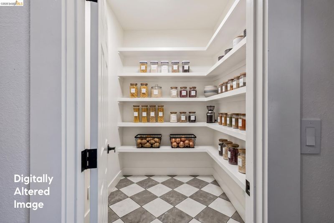
Welcome to "South Berkeley Grand," an iconic and stately sanctuary combining timeless elegance with vibrant modern living. Spanning late Victorian and Craftsman eras, this unique Edwardian Craftsman home greets you with a grand entry, large front steps, and classic rounded bay windows. Inside, light-drenched living and dining spaces feature rich hardwood floors that flow seamlessly, wrapped in a sophisticated, warm color palette. The heart of the home is a massive cook’s kitchen complete with whimsical checkerboard tile, an adjacent lounge area, a spacious pantry, and a generous laundry room. The versatile four-bedroom layout offers ideal flexibility, featuring two sizable main-level bedrooms alongside two upper-level retreats boasting warm wide-plank floors. Upstairs, the primary bedroom opens to a pillar-lined balcony—the perfect spot for morning coffee or an evening drink. A playful fourth bedroom doubles as an ideal home office. Set on a massive lot with a deep driveway, the property extends to a private, sunlit backyard surrounded by quintessential California landscaping, including mature palms, fruit trees, a redwood, and birds of paradise. It's an outdoor oasis with endless possibilities for alfresco dining, hosting, or relaxing. Located just steps from Greg Brown Park and moments from Berkeley Bowl, Ashby BART, and the Adeline Farmers Market, this home offers unmatched charm in the heart of South Berkeley. Home Energy Score of 2.

- Current Status
- New
- Original Price
- $1,195,000
- List Price
- $1,195,000
- On Market Date
- Aug 20, 2026
- Property Type
- Detached
- D/N/S
- South Berkeley
- Zip Code
- 94703
- MLS ID
- 41145666
- APN
- 52152917
- Year Built
- 1906
- Stories in Building
- 2
- Possession
- Close Of Escrow
- Data Source
- MAXEBRDI
- Origin MLS System
- Bridge AOR
American International Montessori School
Private K-6
Students: 57 Distance: 0.2mi
Shelton's Primary Education Center
Private PK-5 Elementary, Nonprofit
Students: 100 Distance: 0.2mi
Malcolm X Elementary School
Public K-5 Elementary, Coed
Students: 557 Distance: 0.2mi
Malcolm X Elementary School
Public K-5 Elementary
Students: 575 Distance: 0.2mi
Sankofa Academy
Public PK-5 Elementary
Students: 189 Distance: 0.4mi
Peralta Elementary School
Public K-5 Elementary
Students: 331 Distance: 0.6mi
- Bed
- 4
- Bath
- 2
- Parking
- 0
- Off Street, Enclosed, Parking Lot
- SQ FT
- 2,447
- SQ FT Source
- Measured
- Lot SQ FT
- 7,260.0
- Lot Acres
- 0.17 Acres
- Pool Info
- None
- Kitchen
- Dishwasher, Gas Range, Microwave, Free-Standing Range, Refrigerator, Tankless Water Heater, Counter - Solid Surface, Eat-in Kitchen, Gas Range/Cooktop, Kitchen Island, Pantry, Range/Oven Free Standing, Updated Kitchen
- Cooling
- None
- Disclosures
- Disclosure Package Avail
- Entry Level
- Exterior Details
- Back Yard, Front Yard, Side Yard, Storage, Garden, Landscape Back, Landscape Front, Low Maintenance, See Remarks
- Flooring
- Hardwood, Tile, Carpet
- Foundation
- Fire Place
- Dining Room
- Heating
- Forced Air
- Laundry
- Hookups Only, Laundry Room
- Upper Level
- 2 Bedrooms
- Main Level
- 2 Bedrooms, Main Entry
- Possession
- Close Of Escrow
- Architectural Style
- Craftsman, Victorian, Edwardian
- Construction Status
- Existing
- Additional Miscellaneous Features
- Back Yard, Front Yard, Side Yard, Storage, Garden, Landscape Back, Landscape Front, Low Maintenance, See Remarks
- Location
- Back Yard, Security Gate, Landscaped
- Roof
- Composition Shingles
- Water and Sewer
- Public
- Fee
- Unavailable
MLS and other Information regarding properties for sale as shown in Theo have been obtained from various sources such as sellers, public records, agents and other third parties. This information may relate to the condition of the property, permitted or unpermitted uses, zoning, square footage, lot size/acreage or other matters affecting value or desirability. Unless otherwise indicated in writing, neither brokers, agents nor Theo have verified, or will verify, such information. If any such information is important to buyer in determining whether to buy, the price to pay or intended use of the property, buyer is urged to conduct their own investigation with qualified professionals, satisfy themselves with respect to that information, and to rely solely on the results of that investigation.
School data provided by GreatSchools. School service boundaries are intended to be used as reference only. To verify enrollment eligibility for a property, contact the school directly.