

$3,499,888
3,114
SQ FT
$1,124
SQ/FT
1733 15th Avenue
@ Ortega Way - 25142 - 2 - Golden Gate Heights, San Francisco

- 5 Bed
- 4 Bath
- 2 Park
- 3,114 sqft
- SAN FRANCISCO
-

-
Fri Aug 21, 2:00 pm - 7:00 pm
-
Sat Aug 22, 11:00 am - 2:00 pm
-
Sun Aug 23, 11:00 am - 4:00 pm
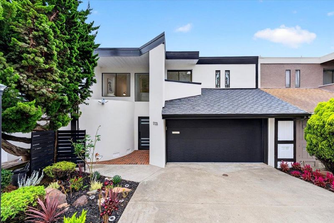
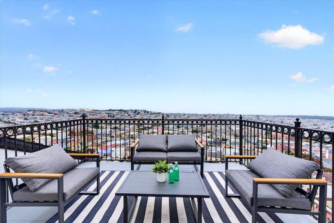
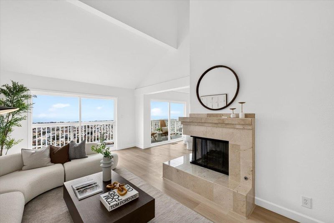
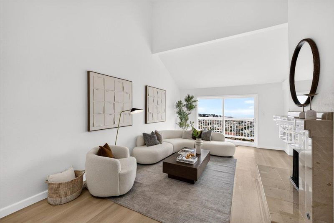
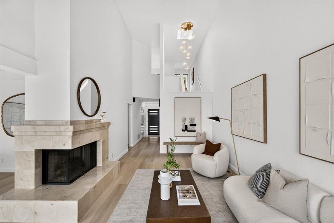
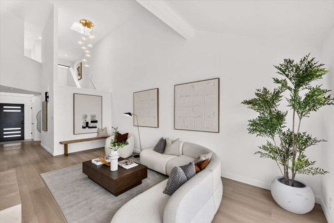
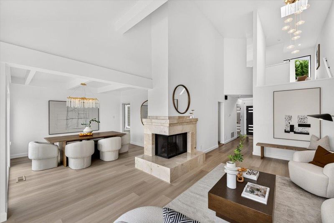
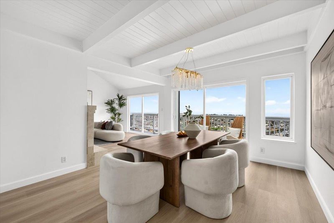
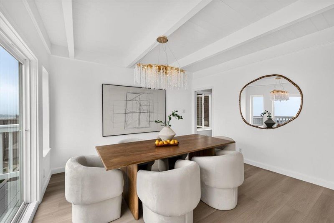
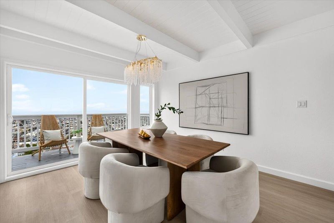
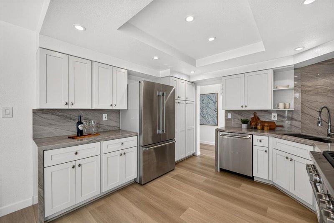
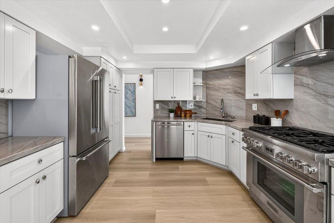
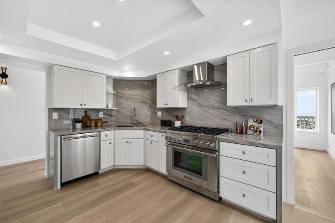
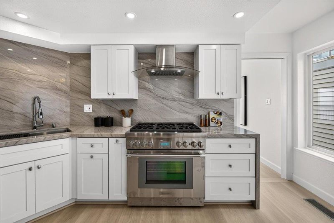
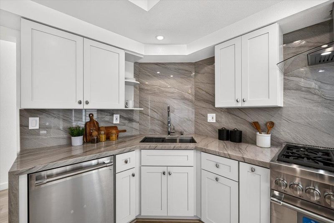
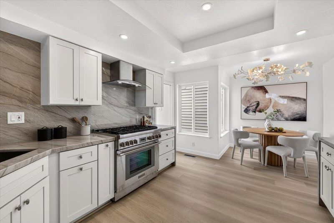
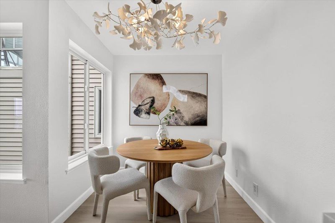
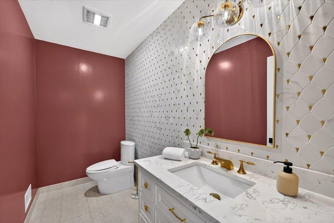
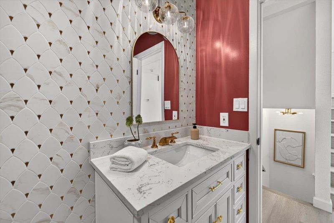
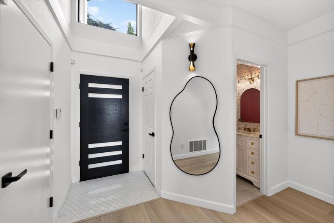
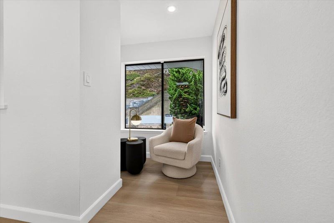
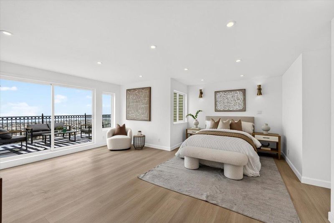
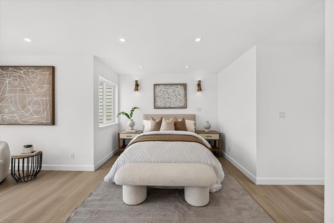
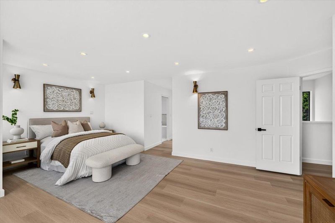
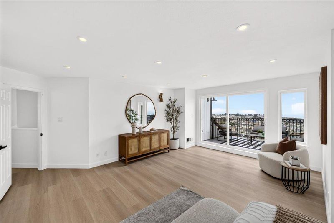
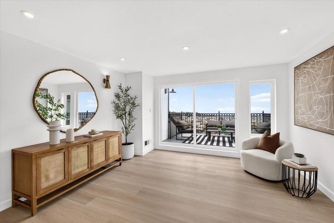
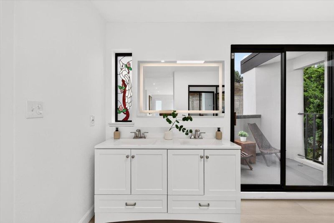
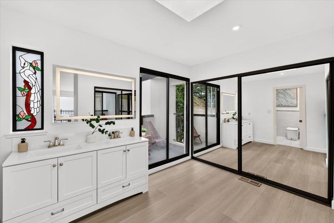
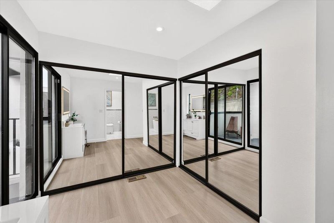
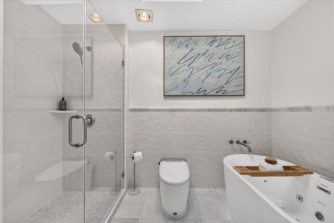
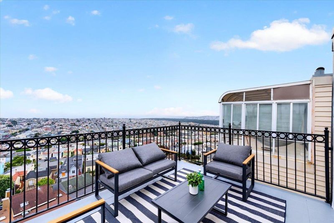
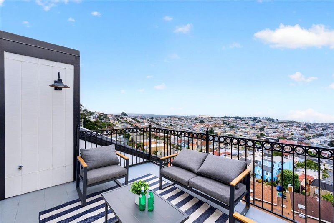
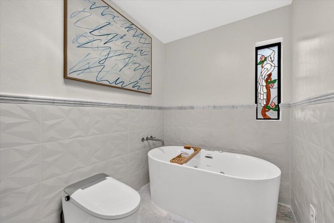
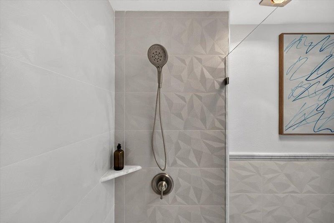
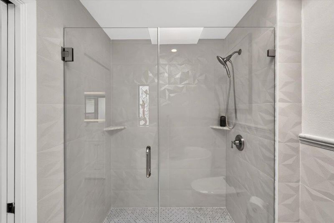
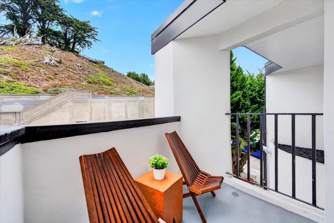
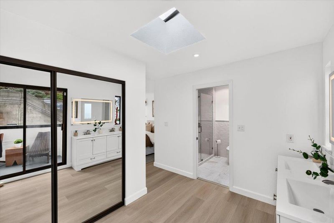
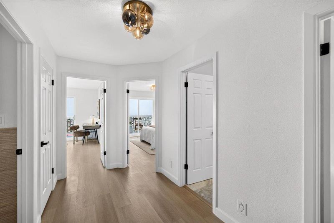
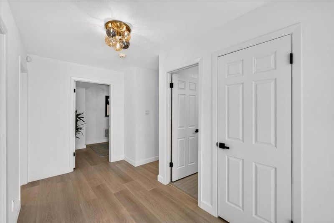
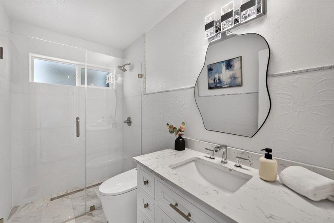
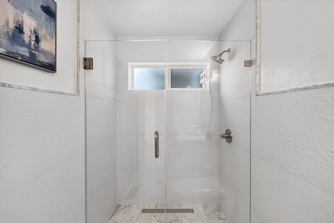
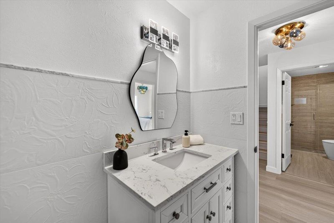
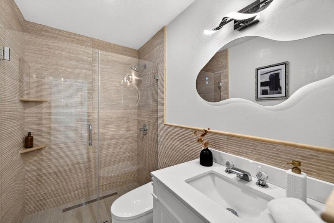
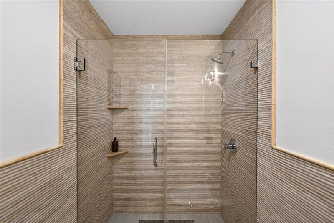
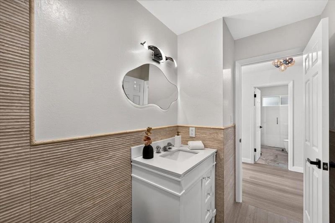
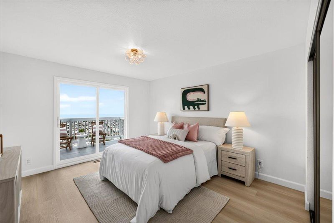
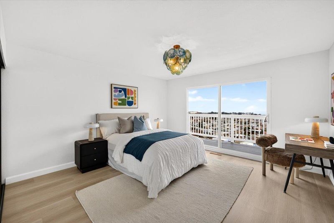
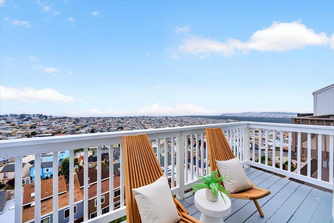
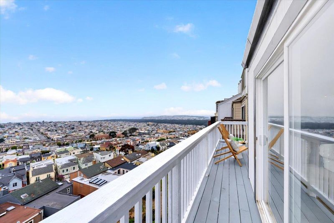
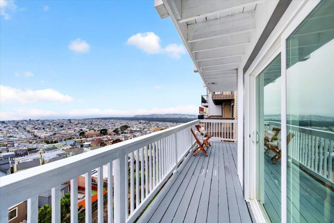
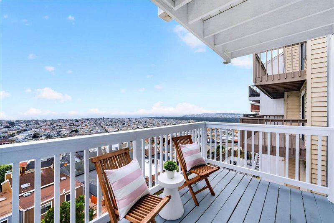
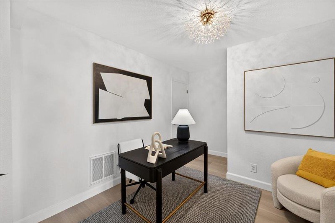
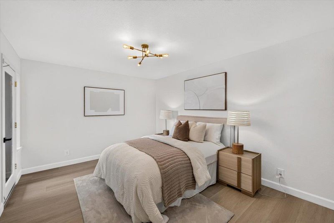
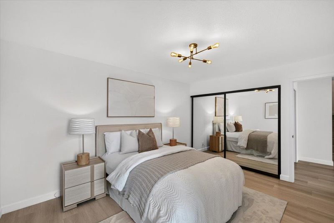
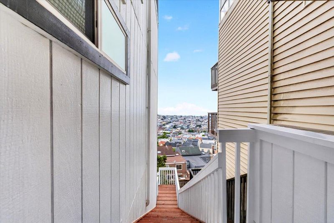
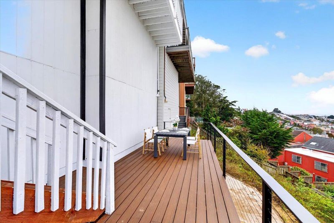
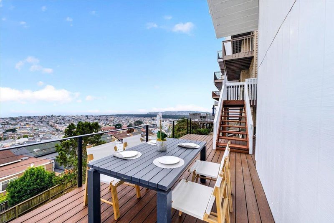
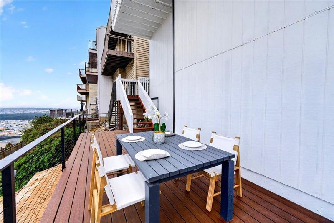
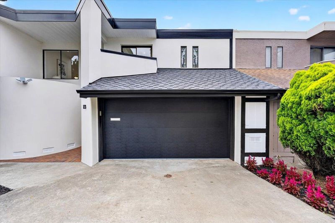
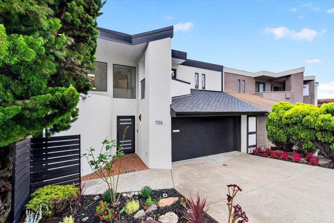
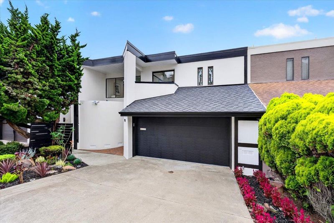
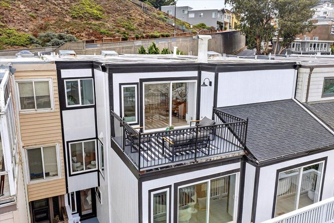
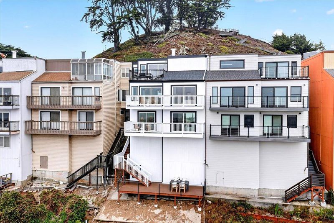
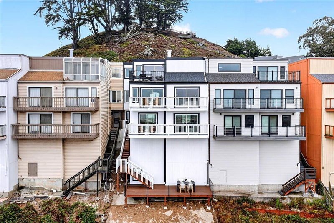
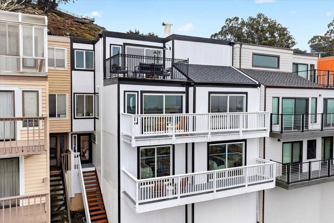
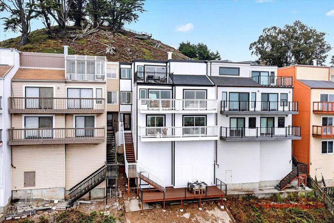
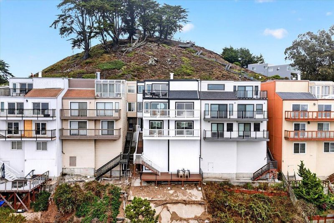
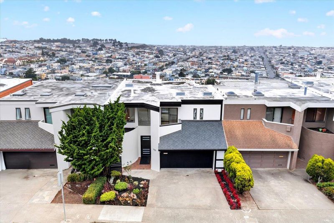
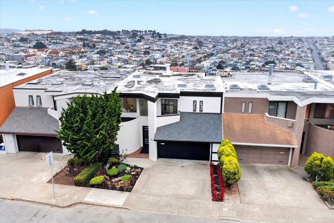
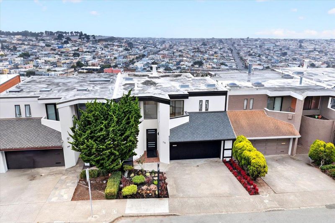
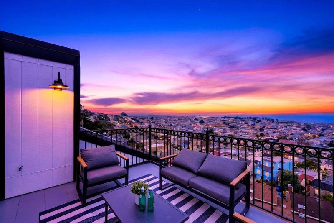
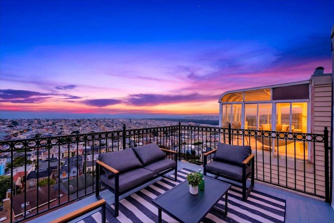
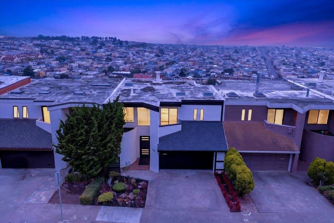
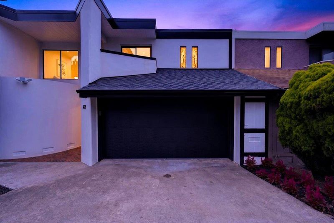
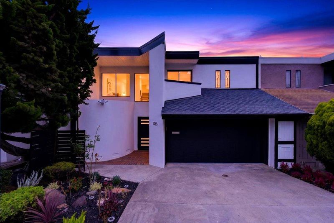
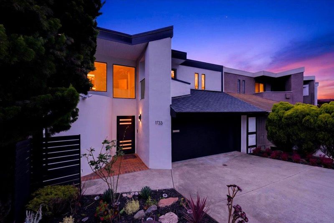
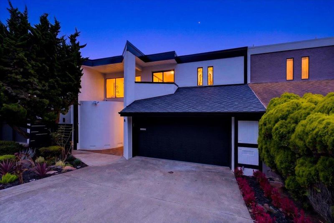
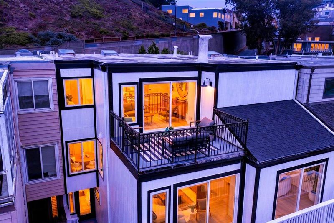
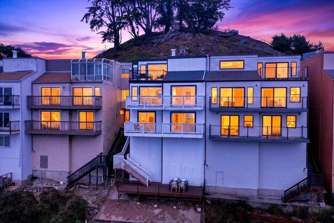
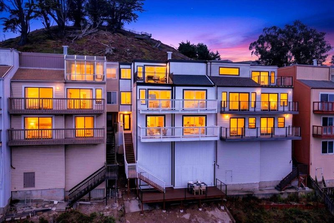
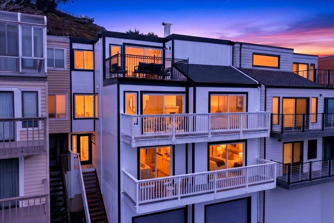
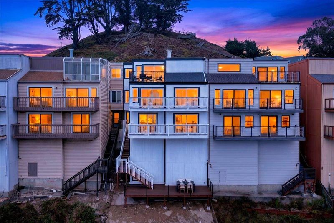
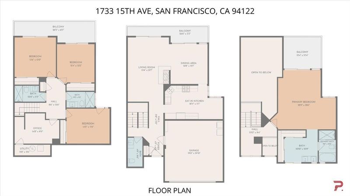
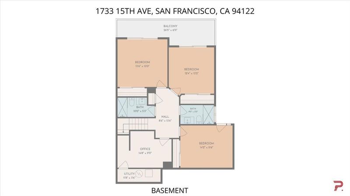
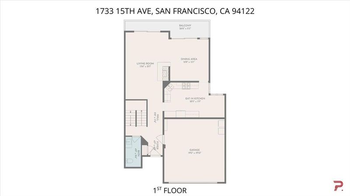
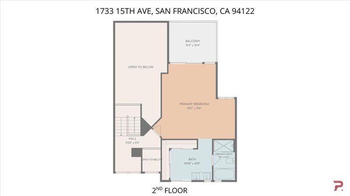
Panoramic Pacific Ocean & San Francisco views define this beautifully remodeled 3-story home in Golden Gate Heights. Panoramic Pacific ocean views can be seen from all floors and all bedrooms. The spacious layout features a vaulted living room ceiling, formal living and dining rooms, marble gas fireplace, 4 bedrooms plus office, 3 full baths + guest bath, and new flooring throughout all three levels. The luxurious primary suite offers a walk-in closet, Jacuzzi, and private balcony with views of the Golden Gate Bridge. The remodeled chef's kitchen features premium Thermador appliances, quartzite countertops with three waterfall edges, custom solid wood cabinetry, and breakfast nook. Four balconies and a backyard deck provide exceptional indoor-outdoor living with sweeping ocean and city views. Fully remodeled bathrooms showcase marble, porcelain tile, and travertine finishes. Additional upgrades include new HVAC for year-round comfort and Armstrong foam roofing for improved insulation. Conveniently located near Golden Gate Park, Grandview Park, the tranquil Golden Gate Heights park, neighborhood dining, and Ocean Beach. A rare opportunity to enjoy spacious living, high-end finishes, and breathtaking San Francisco views.

- Days on Market
- 2 days
- Current Status
- Active
- Original Price
- $3,499,888
- List Price
- $3,499,888
- On Market Date
- Aug 19, 2026
- Property Type
- Single Family Home
- Area
- 25142 - 2 - Golden Gate Heights
- Zip Code
- 94122
- MLS ID
- ML82057804
- APN
- 1928B-039
- Year Built
- 1981
- Stories in Building
- 3
- Possession
- Unavailable
- Data Source
- MLSL
- Origin MLS System
- MLSListings, Inc.
Yu (Alice Fong) Elementary School
Public K-8 Elementary
Students: 590 Distance: 0.3mi
Saint Anne School
Private K-8 Elementary, Religious, Coed
Students: 347 Distance: 0.5mi
Woodside International School
Private 9-12 Secondary, Coed
Students: 51 Distance: 0.5mi
Jefferson Elementary School
Public K-5 Elementary
Students: 490 Distance: 0.6mi
Cornerstone Academy-Lawton Campus
Private K-2 Preschool Early Childhood Center, Elementary, Religious, Coed
Students: 17 Distance: 0.6mi
Independence High School
Public 9-12 Alternative
Students: 186 Distance: 0.7mi
- Bed
- 5
- Bath
- 4
- Double Sinks, Stall Shower - 2+, Tile, Tub, Updated Bath
- Parking
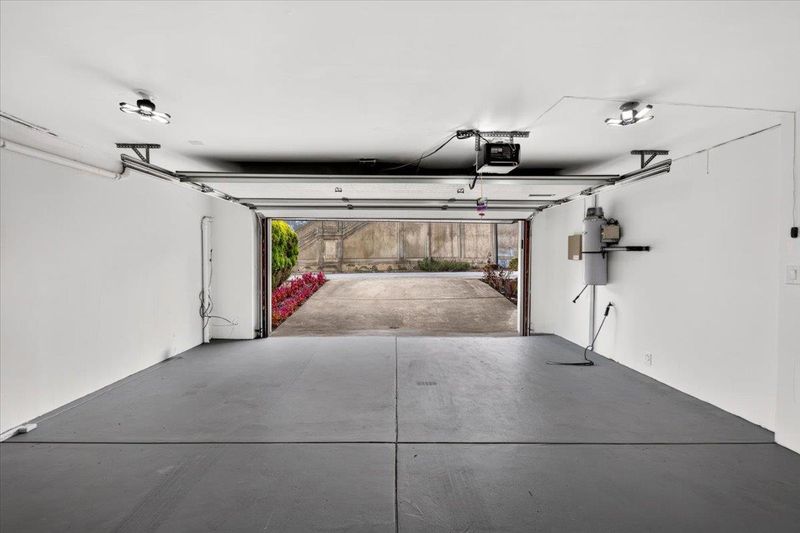
- 2
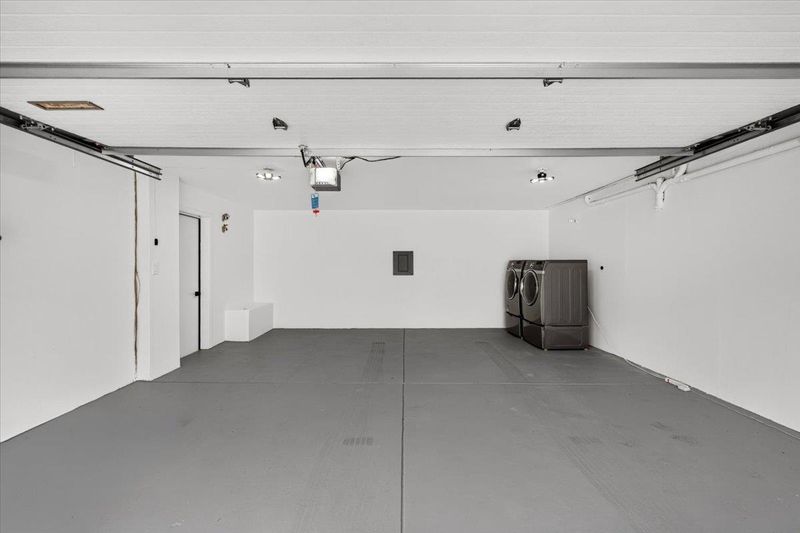
- Attached Garage
- SQ FT
- 3,114
- SQ FT Source
- Unavailable
- Lot SQ FT
- 3,934.0
- Lot Acres
- 0.090312 Acres
- Kitchen
- Dishwasher, Hood Over Range, Oven Range - Gas, Refrigerator
- Cooling
- Central AC
- Dining Room
- Dining Area
- Disclosures
- Natural Hazard Disclosure
- Family Room
- Other
- Foundation
- Other
- Fire Place
- Living Room
- Heating
- Central Forced Air, Fireplace
- Laundry
- In Garage
- Fee
- Unavailable
MLS and other Information regarding properties for sale as shown in Theo have been obtained from various sources such as sellers, public records, agents and other third parties. This information may relate to the condition of the property, permitted or unpermitted uses, zoning, square footage, lot size/acreage or other matters affecting value or desirability. Unless otherwise indicated in writing, neither brokers, agents nor Theo have verified, or will verify, such information. If any such information is important to buyer in determining whether to buy, the price to pay or intended use of the property, buyer is urged to conduct their own investigation with qualified professionals, satisfy themselves with respect to that information, and to rely solely on the results of that investigation.
School data provided by GreatSchools. School service boundaries are intended to be used as reference only. To verify enrollment eligibility for a property, contact the school directly.