

$1,199,000
1,643
SQ FT
$730
SQ/FT
402 Chelsea Xing
@ Basking Ridge Ave - Santa Teresa, San Jose

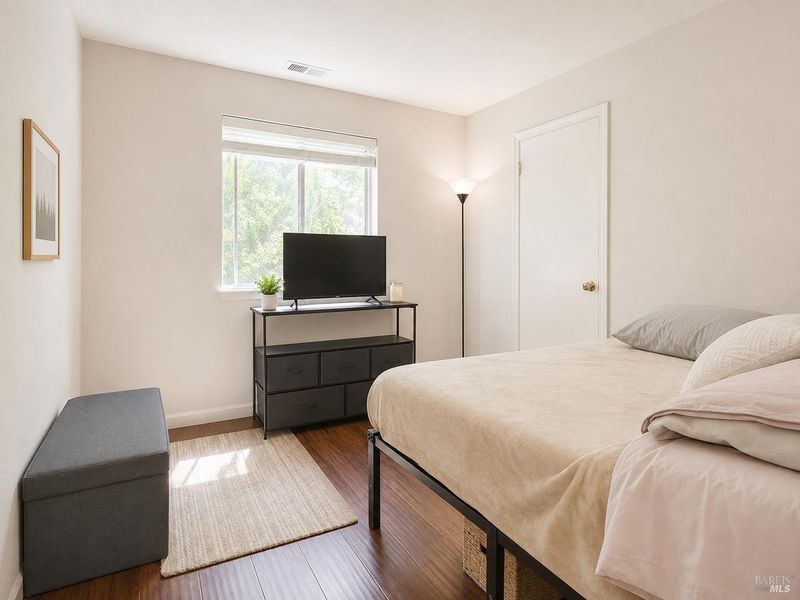
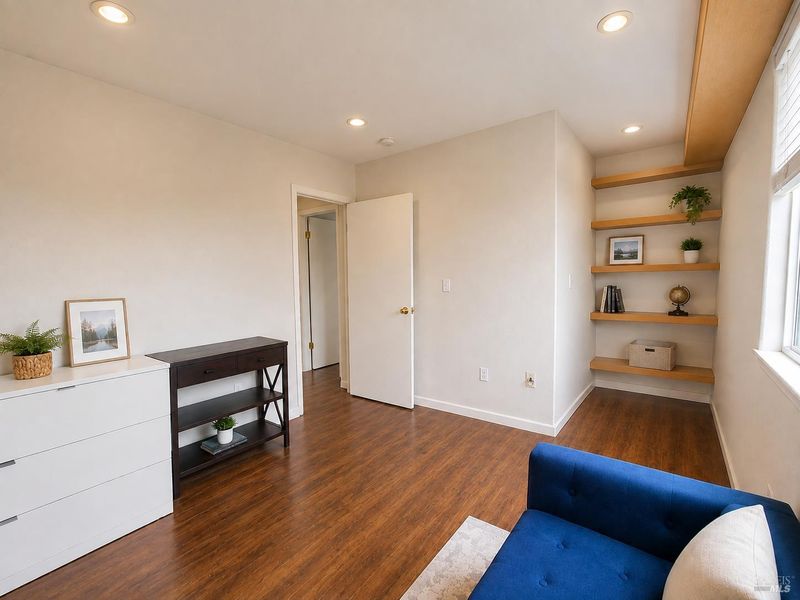
- 4 Bed
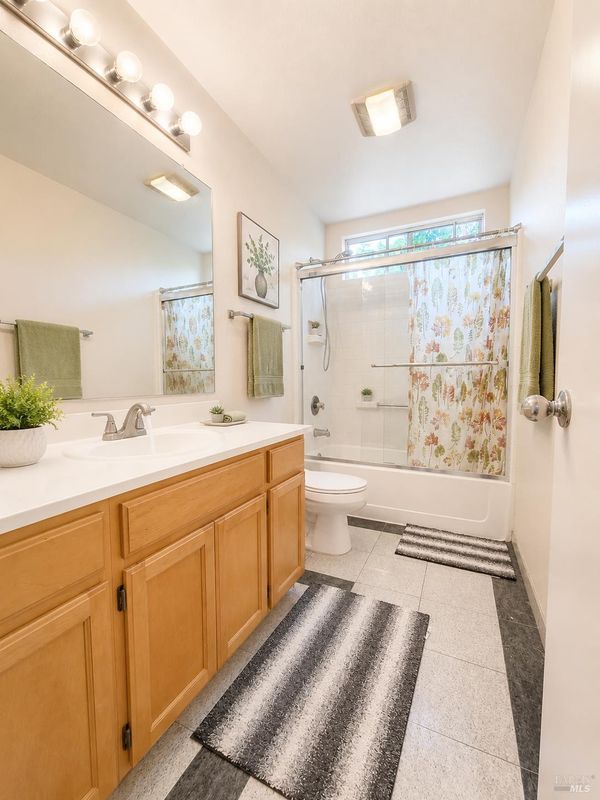
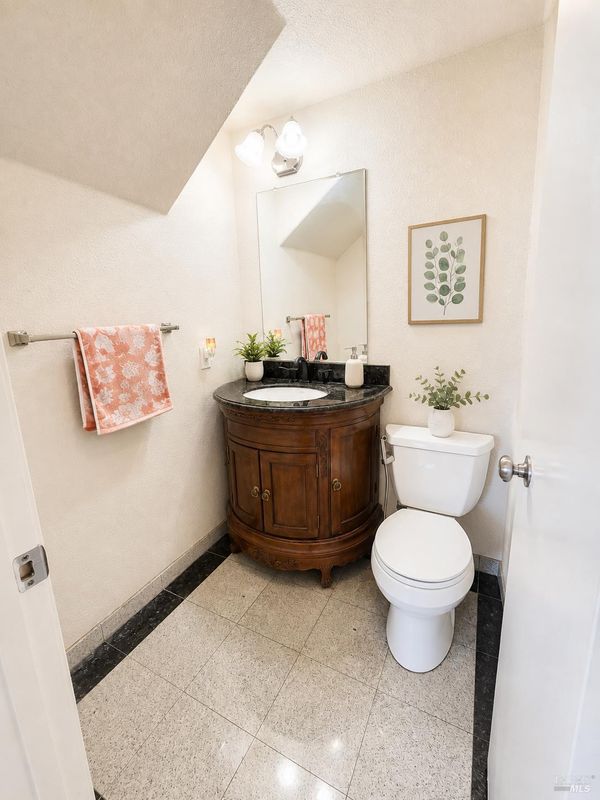
- 3 (2/1) Bath
- 3 Park
- 1,643 sqft
- San Jose
-

-
Sun Aug 23, 1:00 pm - 4:00 pm
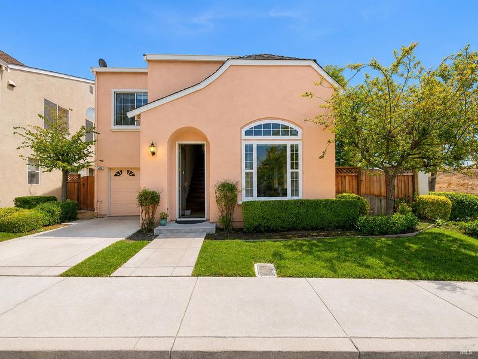
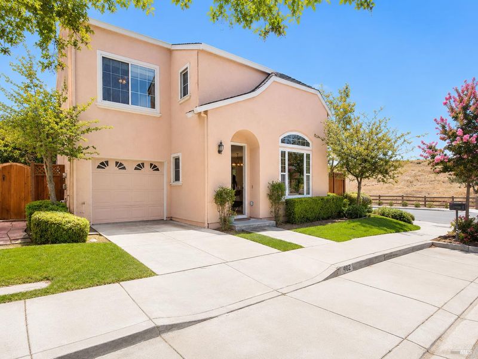
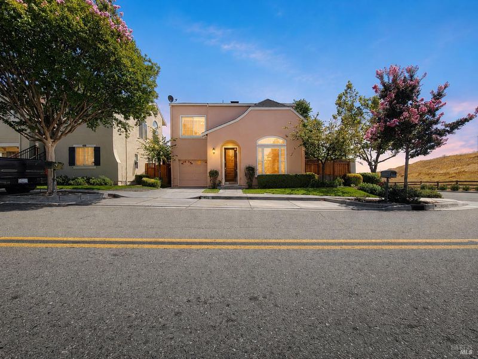
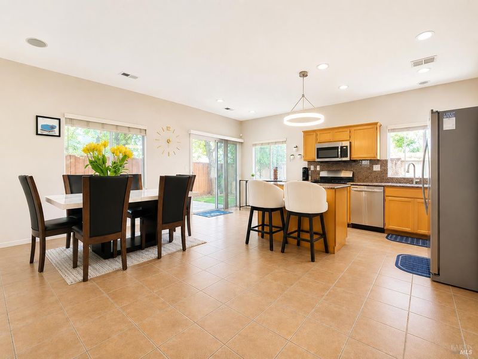
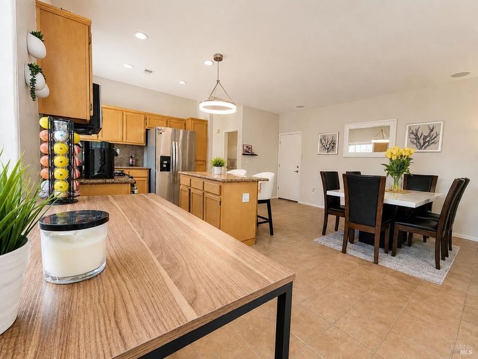
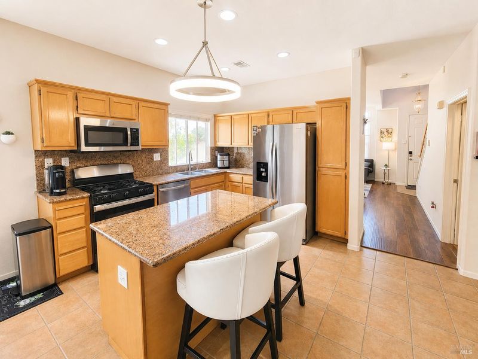
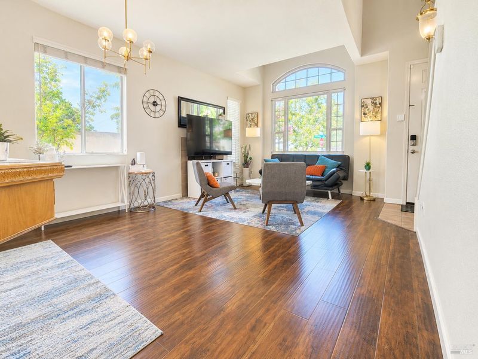
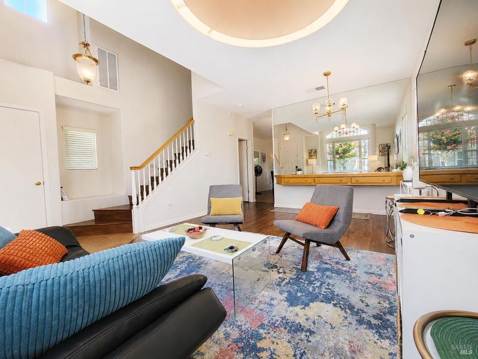
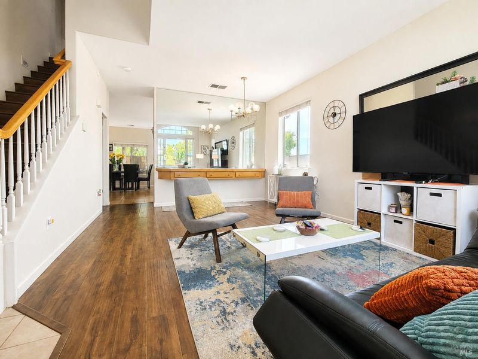
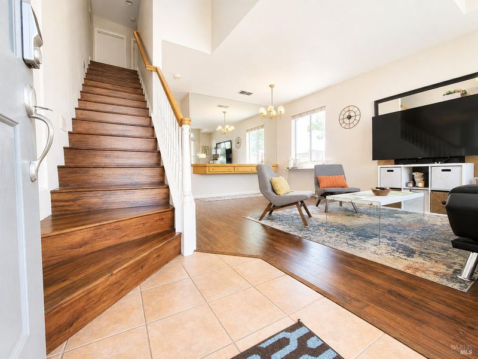
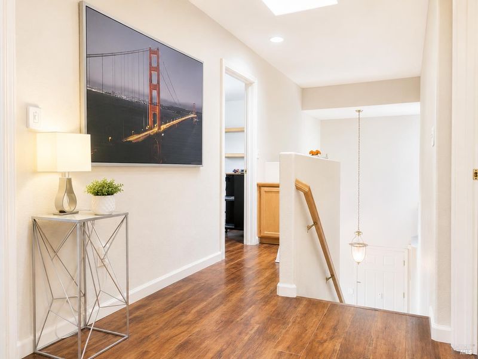
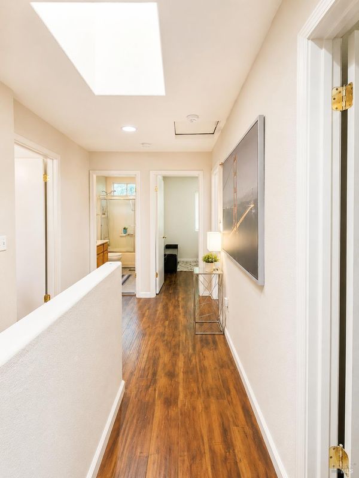
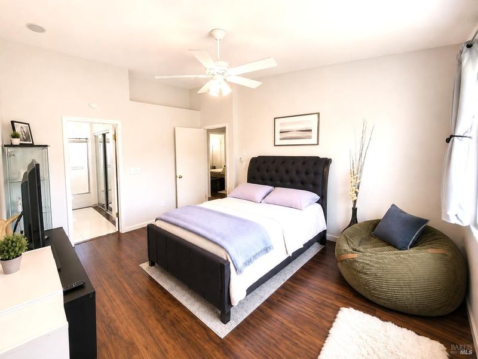
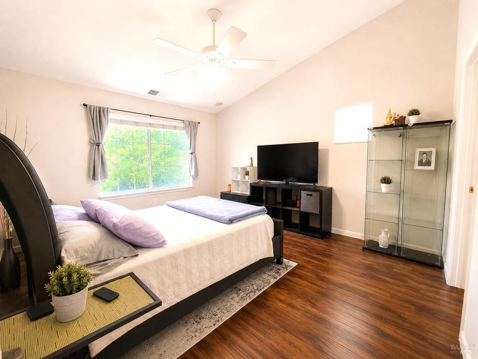
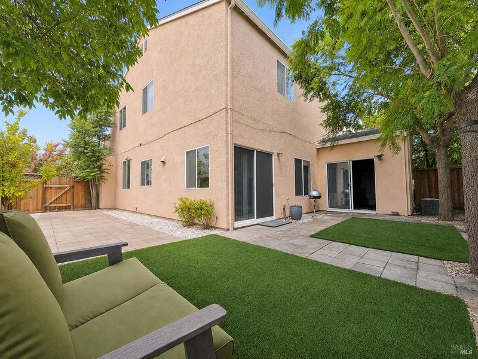
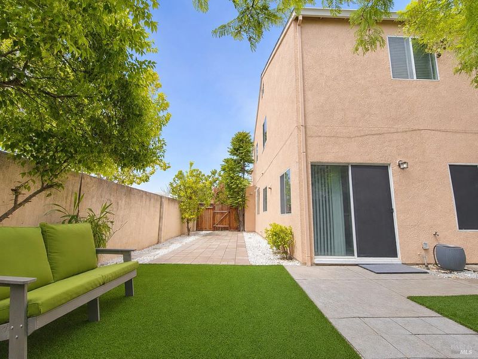
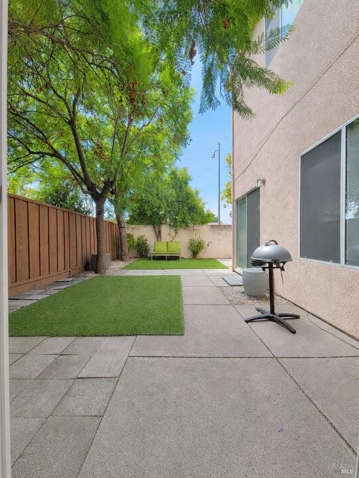
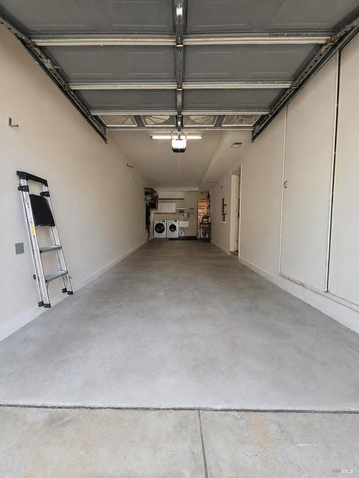
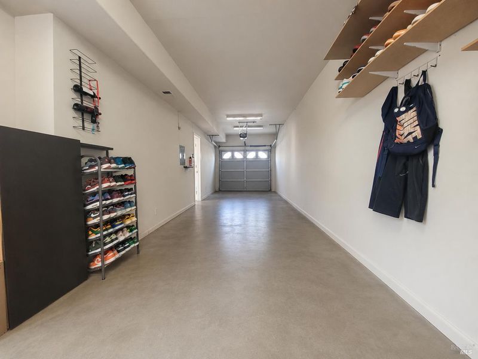
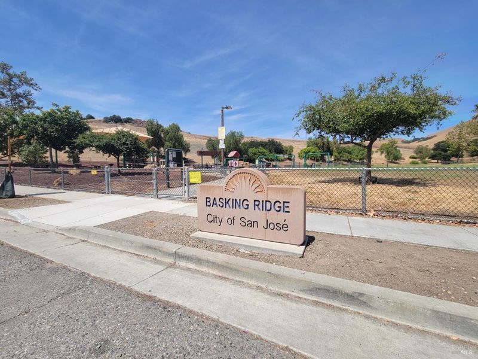
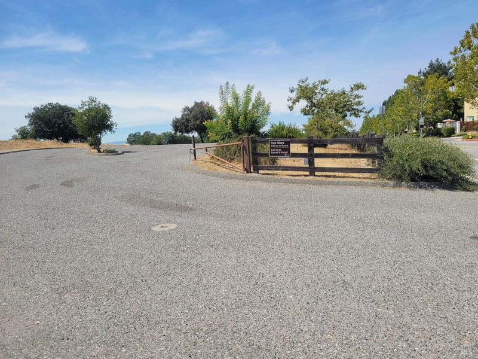
NOTE: Seller has a VA Loan that is assumable at a Low 2.375 Interest Rate. This contemporary two-story detached home is ideally situated in the sought-after Santa Teresa/Basking Ridge Community. The desirable Corner-Lot setting provides additional privacy and separation from neighboring homes and conveniently sits across the street from Coyote Creek Trail enhancing the home's overall sense of space. Soaring ceilings create an open, welcoming atmosphere equipped w/ elegant modern Halo Lighting, and a dramatic Arched Picture Window that brings in an abundance of natural light. The spacious kitchen flows naturally toward the dining and family areas creating an inviting open-concept environment and features Granite Countertops, a Center Island, Recessed Lighting & Stainless-Steel Appliances w/ gas range. The private backyard features low-maintenance Artificial Turf & attractive Pavers with sliding doors that connect the home and garage directly to the backyard making outdoor entertaining and relaxation especially convenient. Additional features include Central A/C, Dual-Pane Windows, and an Attached Two Car Tandem Garage. HOA Community includes Swimming Pool with changing area, an 8 Acre Neighborhood Park with Picnic Tables, Dog Park, BBQ Pits, and Dual Youth Playgrounds.

- Days on Market
- 0 days
- Current Status
- Active
- Original Price
- $1,199,000
- List Price
- $1,199,000
- On Market Date
- Aug 20, 2026
- Property Type
- Single Family Residence
- Area
- Santa Teresa
- Zip Code
- 95138
- MLS ID
- 326070469
- APN
- 678-66-049
- Year Built
- 1997
- Stories in Building
- Unavailable
- Possession
- Close Of Escrow, Negotiable
- Data Source
- BAREIS
- Origin MLS System
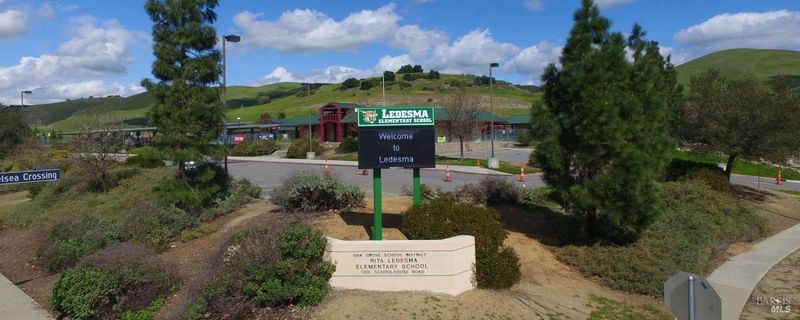
Ledesma (Rita) Elementary School
Public K-6 Elementary
Students: 494 Distance: 0.1mi
Starlight High School
Private 8-12 Special Education, Secondary, Coed
Students: NA Distance: 0.7mi
Los Paseos Elementary School
Public K-5 Elementary
Students: 501 Distance: 0.8mi
Martin Murphy Middle School
Public 6-8 Combined Elementary And Secondary
Students: 742 Distance: 1.1mi
Stratford School
Private K-5 Core Knowledge
Students: 301 Distance: 1.6mi
Baldwin (Julia) Elementary School
Public K-6 Elementary
Students: 485 Distance: 1.6mi
- Bed
- 4
- Bath
- 3 (2/1)
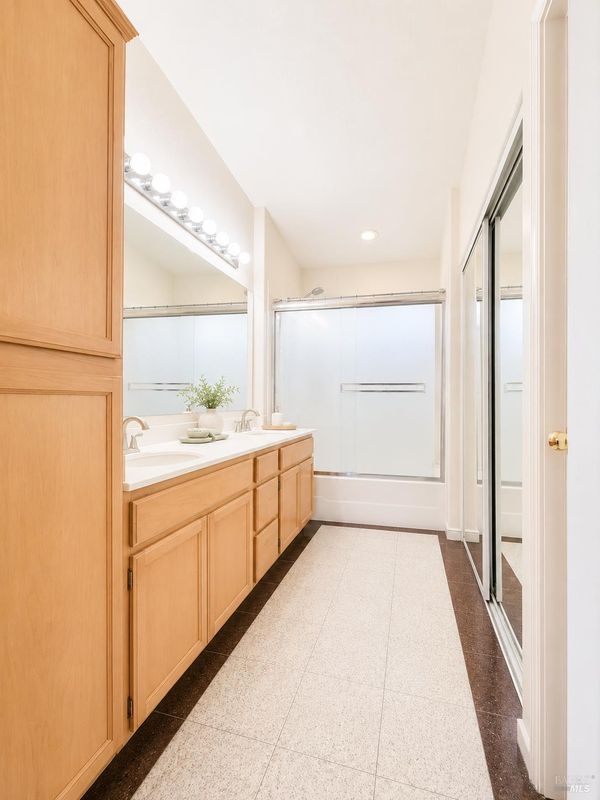
- Double Sinks, Tile, Tub w/Shower Over, Walk-In Closet
- Parking
- 3
- Attached, Garage Door Opener, Garage Facing Front, Guest Parking Available, Tandem Garage, Uncovered Parking Space
- SQ FT
- 1,643
- SQ FT Source
- Assessor Auto-Fill
- Lot SQ FT
- 3,001.0
- Lot Acres
- 0.0689 Acres
- Kitchen
- Granite Counter, Island
- Cooling
- Ceiling Fan(s), Central
- Dining Room
- Dining/Living Combo, Space in Kitchen
- Flooring
- Luxury Vinyl Plank, Tile
- Foundation
- Concrete, Slab
- Fire Place
- Electric, Living Room
- Heating
- Central, Natural Gas
- Laundry
- Dryer Included, Ground Floor, In Garage, Sink, Washer Included
- Upper Level
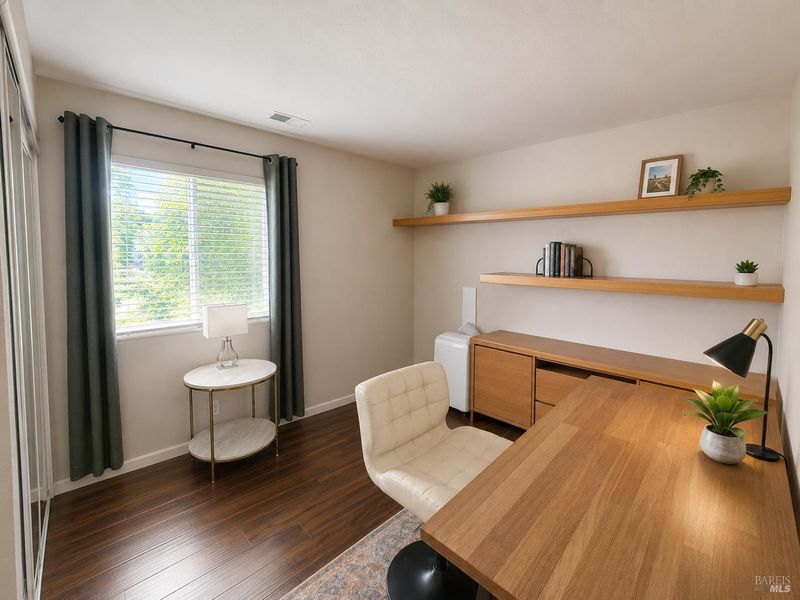
- Bedroom(s), Full Bath(s), Loft, Primary Bedroom
- Main Level
- Garage, Kitchen, Living Room, Partial Bath(s), Street Entrance
- Views
- Garden/Greenbelt, Park
- Possession
- Close Of Escrow, Negotiable
- Basement
- None
- Architectural Style
- Contemporary
- * Fee
- $161
- Name
- Basking Ridge HOA
- Phone
- (408) 226-4800
- *Fee includes
- Maintenance Grounds
MLS and other Information regarding properties for sale as shown in Theo have been obtained from various sources such as sellers, public records, agents and other third parties. This information may relate to the condition of the property, permitted or unpermitted uses, zoning, square footage, lot size/acreage or other matters affecting value or desirability. Unless otherwise indicated in writing, neither brokers, agents nor Theo have verified, or will verify, such information. If any such information is important to buyer in determining whether to buy, the price to pay or intended use of the property, buyer is urged to conduct their own investigation with qualified professionals, satisfy themselves with respect to that information, and to rely solely on the results of that investigation.
School data provided by GreatSchools. School service boundaries are intended to be used as reference only. To verify enrollment eligibility for a property, contact the school directly.