

$1,600,000
1,291
SQ FT
$1,239
SQ/FT
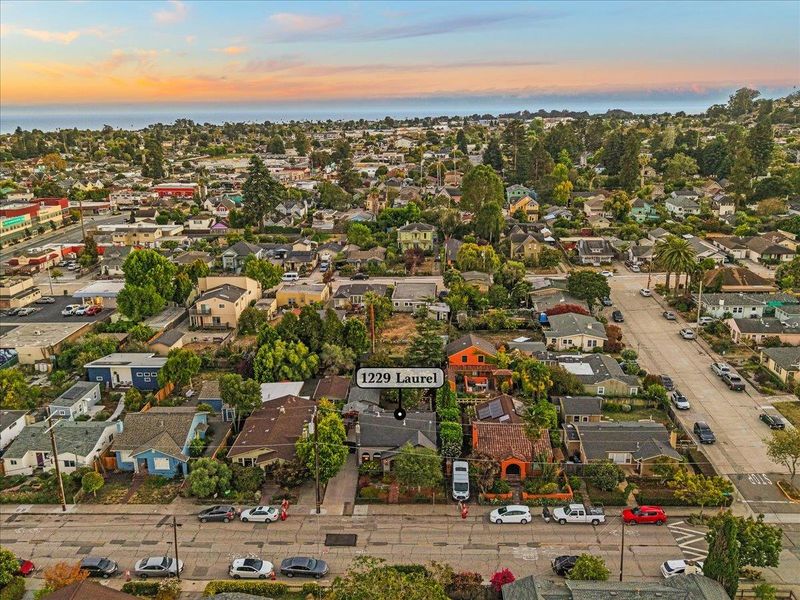
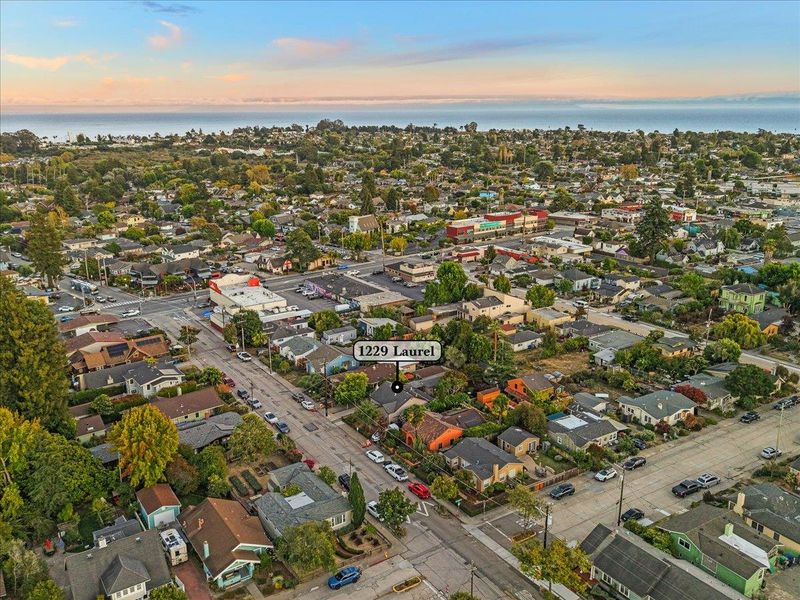
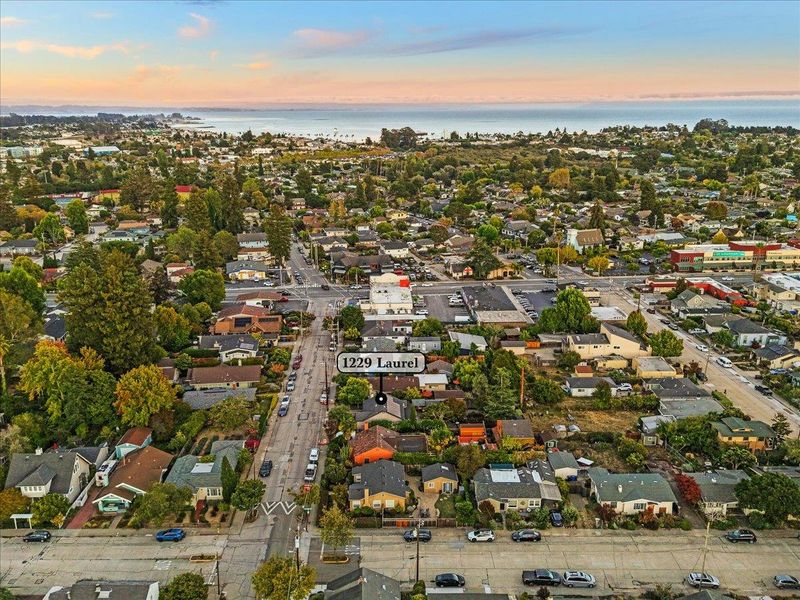
1229 Laurel Street
@ Mission Street - 43 - West Santa Cruz, Santa Cruz

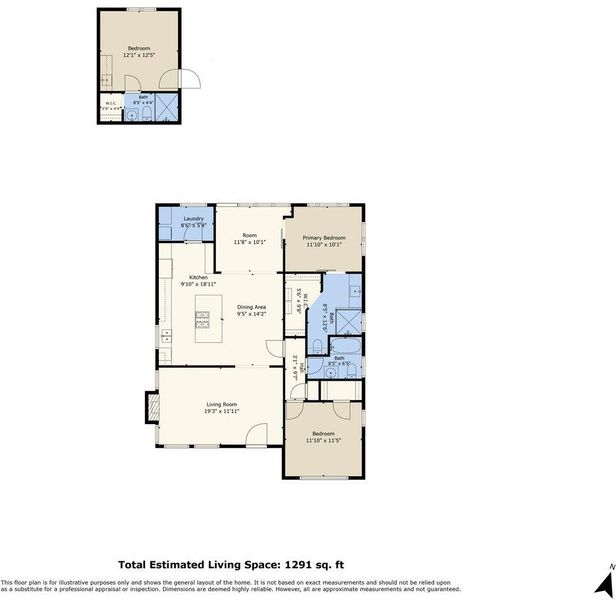
- 2 Bed
- 2 Bath
- 0 Park
- 1,291 sqft
- SANTA CRUZ
-

-
Sat Aug 22, 12:00 pm - 4:00 pm
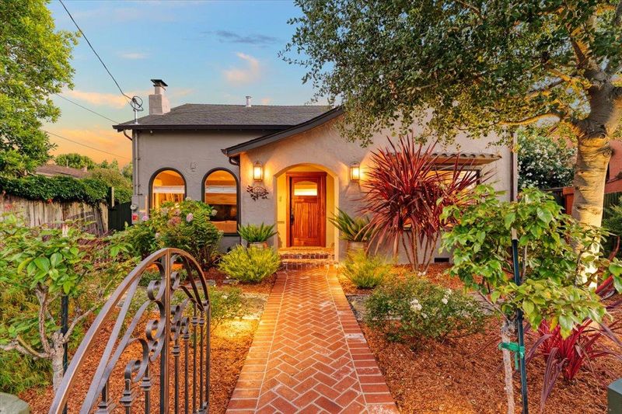
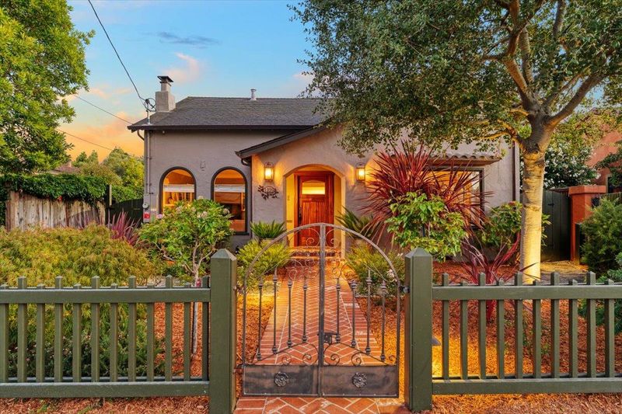
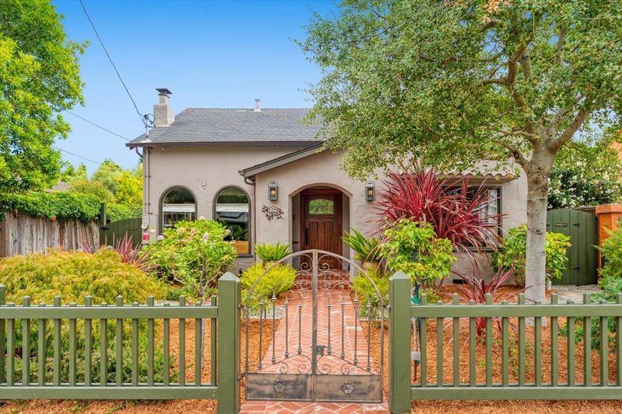
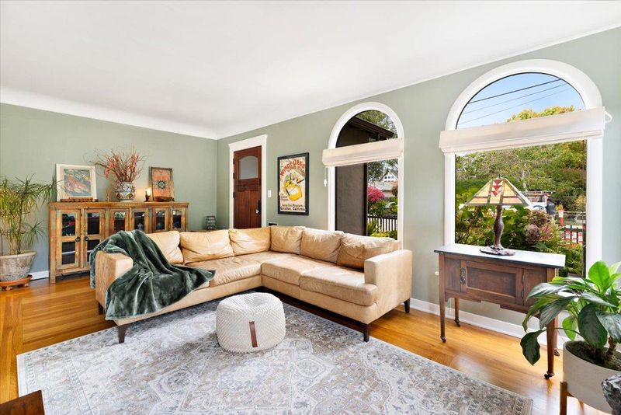
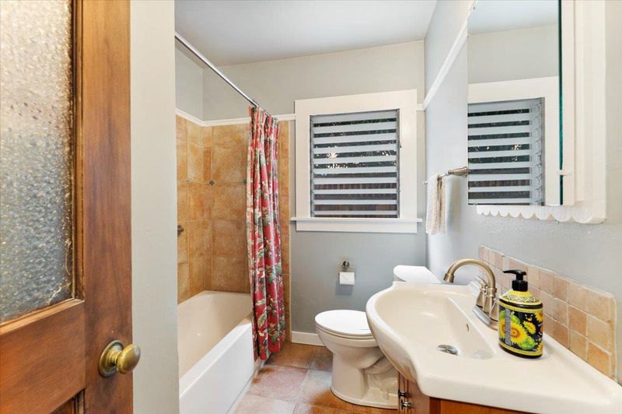
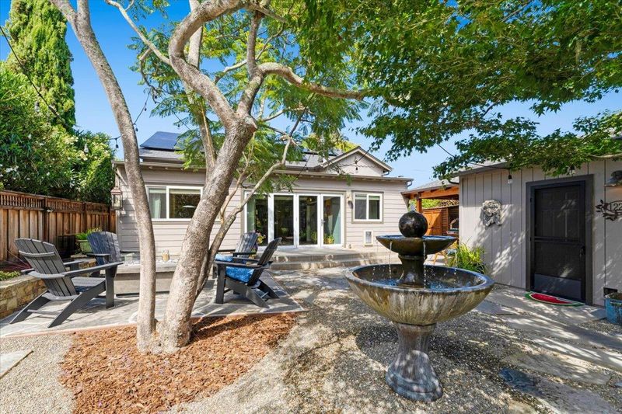
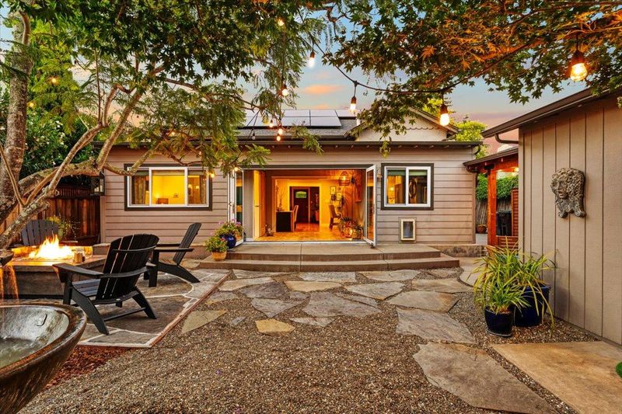
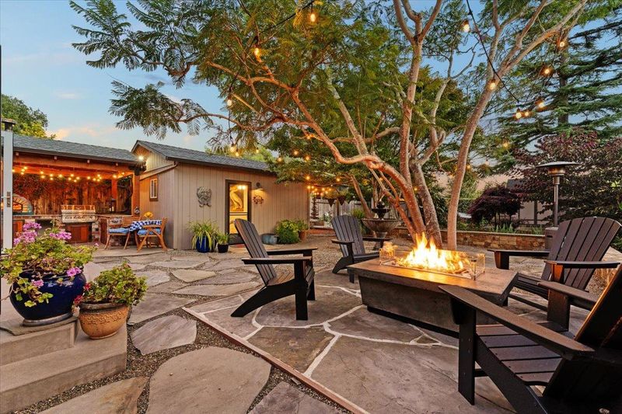
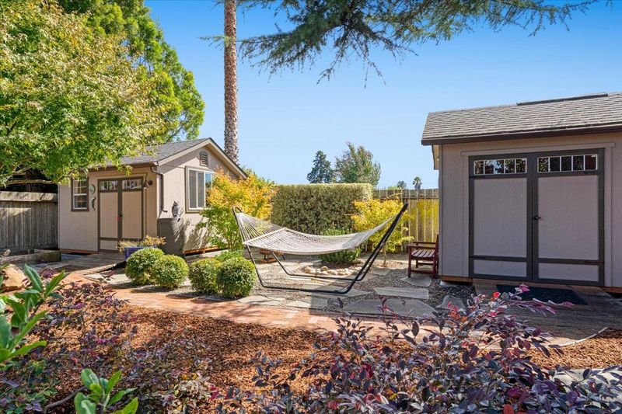
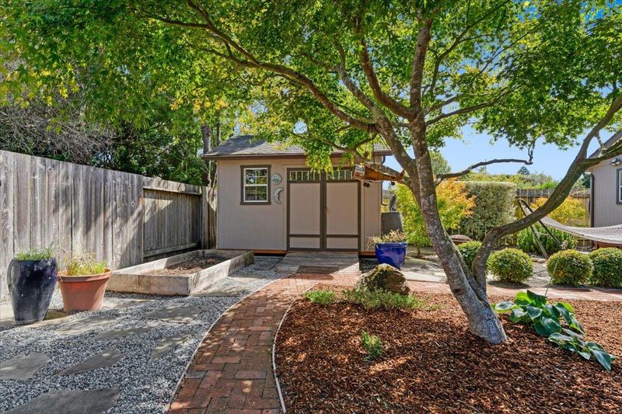
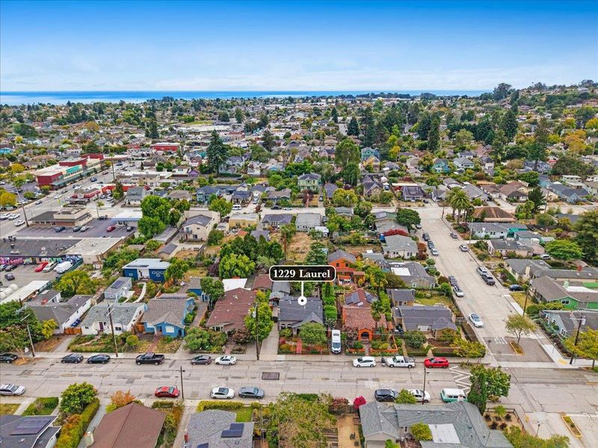
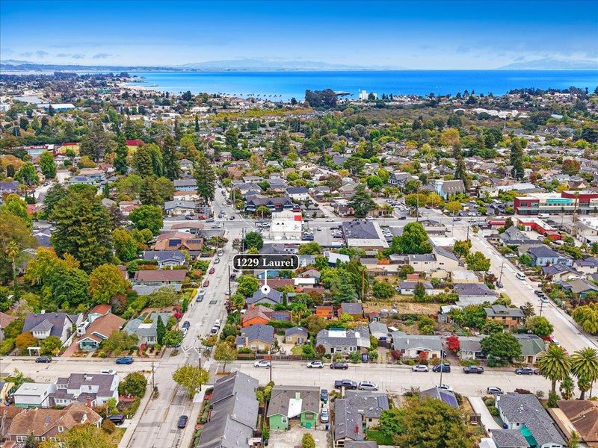
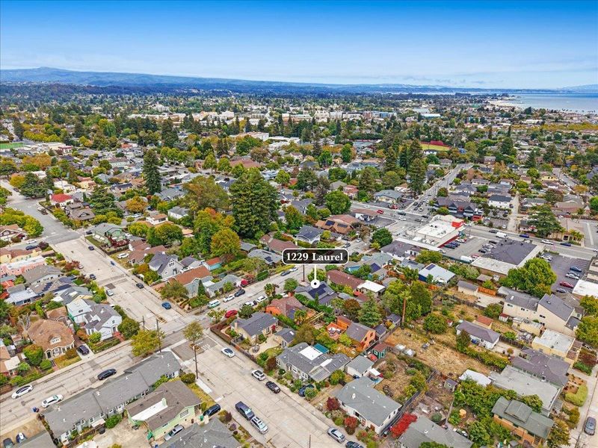
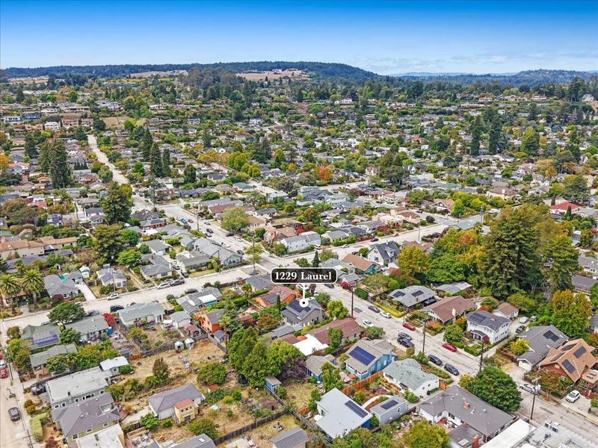
You do not want to miss this special home. Old world charm with gorgeous features and amenities and an incredible park like backyard!
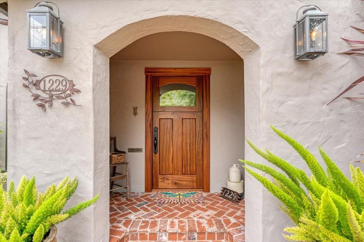
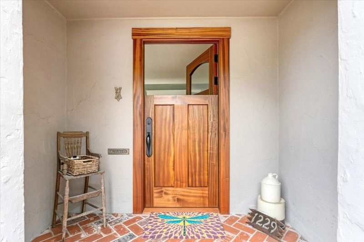
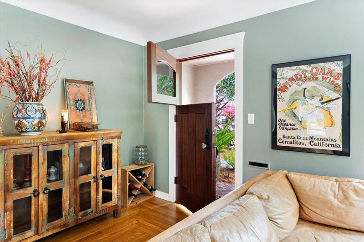
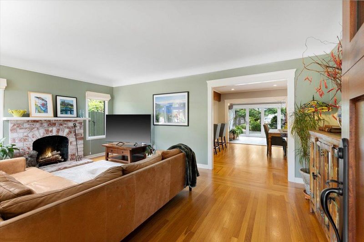
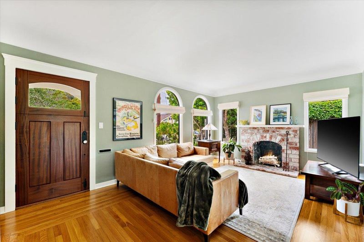
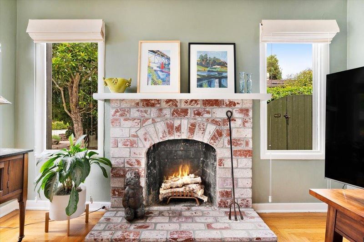
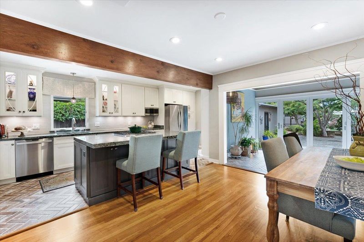
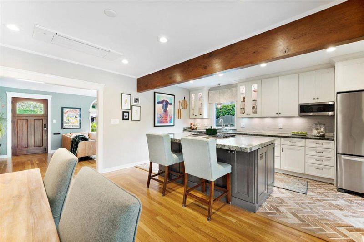
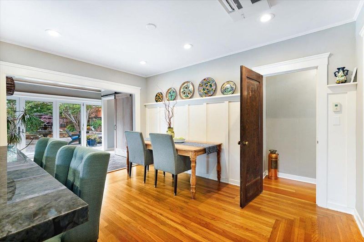
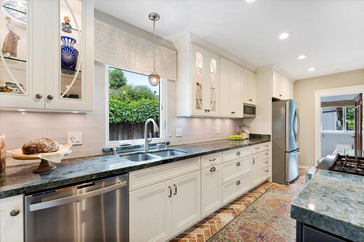
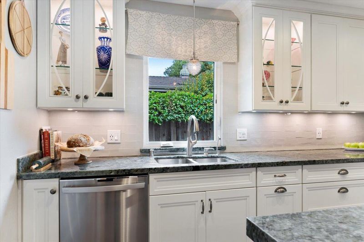
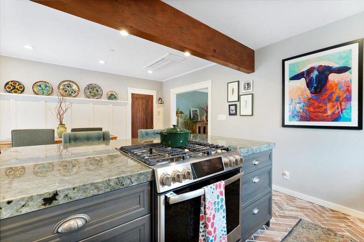
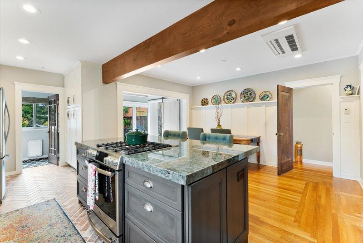
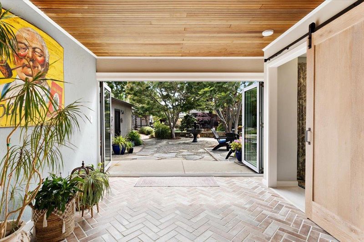
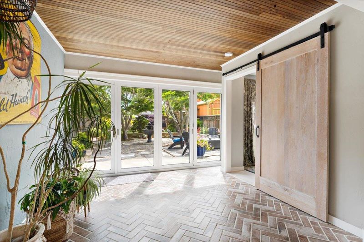
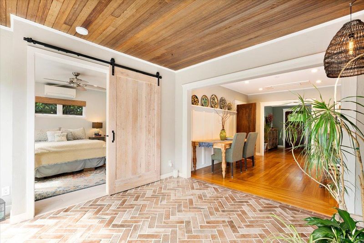
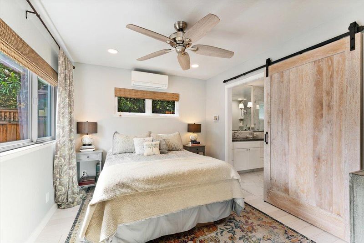
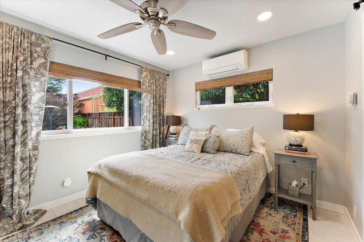
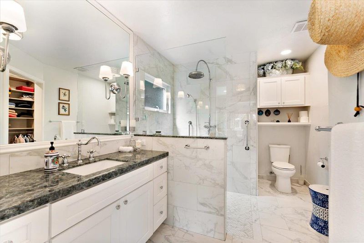
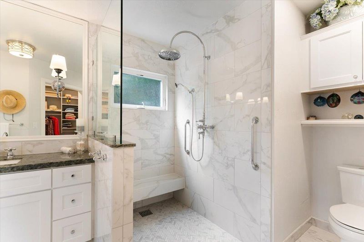
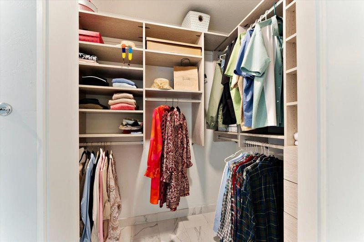
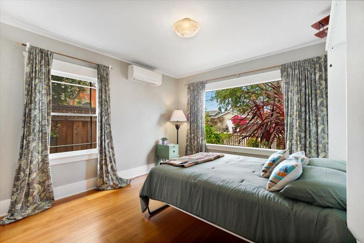
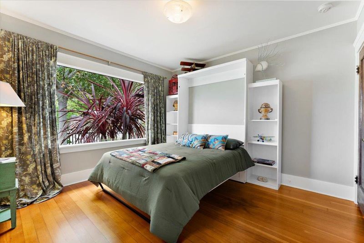
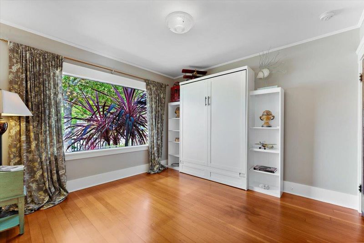
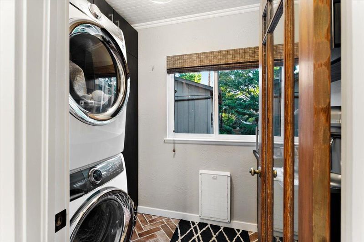
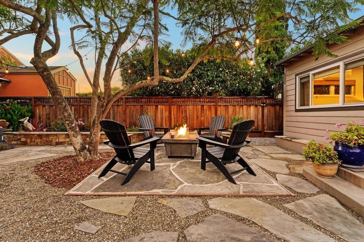
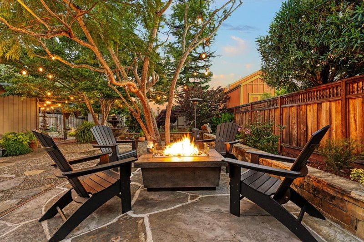
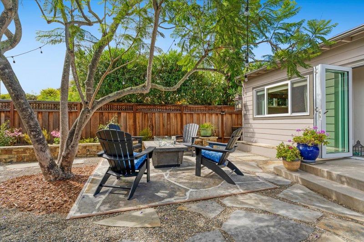
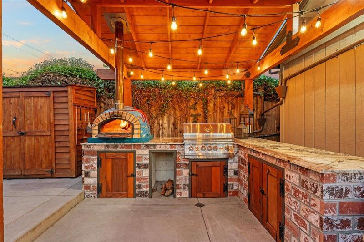
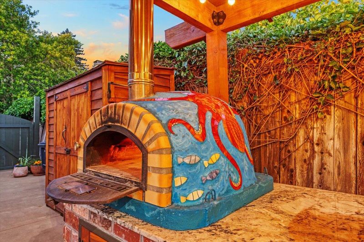
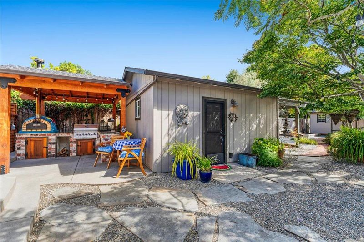
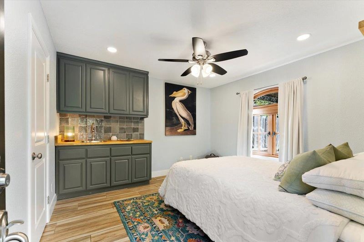
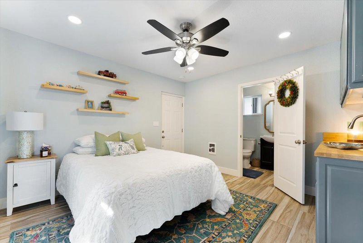
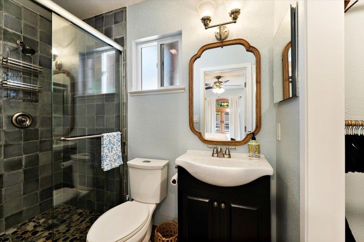
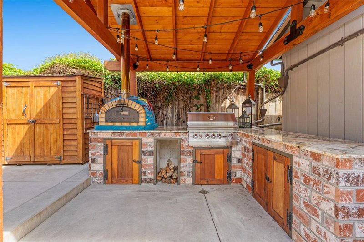
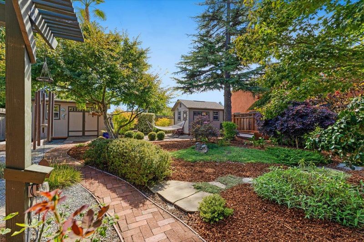
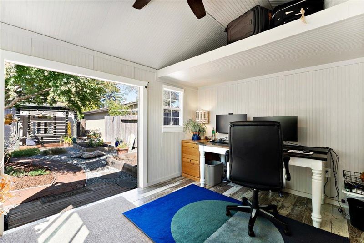
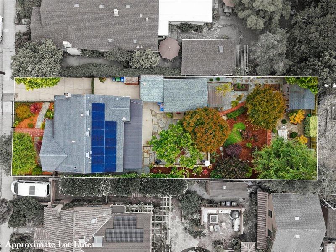
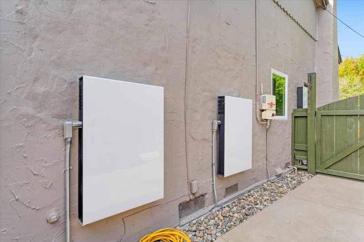
Old-world charm meets thoughtful modern comforts in this lovingly updated home. A custom kitchen centers on a large generous granite island and handcrafted cabinetry; nearby a laundry room with a butlers pantry keeps daily life quietly elegant. Recessed lighting and gleaming wood floors warm the interiors, while new primary quarters include an ADA compliant Ensuite and walk-in closet. Rich wood trim and crown moldings frame each room, and a Dutch mahogany front door sets a luxurious tone. Solar panels and batteries. A 12 foot folding patio door dissolves the boundary to a parklike hardscape, a propane fire feature, and a covered outdoor kitchen with a woodfired pizza oven create a year round gathering place. Minisplit for absolute climate control, a water softener and filtration system, plus two outbuildings (one suited as an office) add practical comfort. Guest quarters offers gorgeous finishes, cabinetry, and ample storage. Quiet and inviting. You will forget the world outside and create your new world here.

- Days on Market
- 2 days
- Current Status
- Active
- Original Price
- $1,600,000
- List Price
- $1,600,000
- On Market Date
- Aug 19, 2026
- Property Type
- Single Family Home
- Area
- 43 - West Santa Cruz
- Zip Code
- 95060
- MLS ID
- ML82058169
- APN
- 006-192-03-000
- Year Built
- 1925
- Stories in Building
- 1
- Possession
- COE + 3-5 Days
- Data Source
- MLSL
- Origin MLS System
- MLSListings, Inc.
Bay View Elementary School
Public K-5 Elementary
Students: 442 Distance: 0.3mi
Santa Cruz High School
Public 9-12 Secondary
Students: 1142 Distance: 0.3mi
Mission Hill Middle School
Public 6-8 Middle
Students: 607 Distance: 0.4mi
Spring Hill School
Private K-6 Elementary, Nonprofit, Gifted Talented
Students: 126 Distance: 0.4mi
Creekside School
Private 1-12
Students: 6 Distance: 0.4mi
Brightpath
Private 6-11 Coed
Students: 12 Distance: 0.6mi
- Bed
- 2
- Bath
- 2
- Primary - Stall Shower(s), Shower and Tub, Tile, Updated Bath
- Parking
- 0
- Tandem Parking
- SQ FT
- 1,291
- SQ FT Source
- Unavailable
- Lot SQ FT
- 7,405.0
- Lot Acres
- 0.169995 Acres
- Kitchen
- Countertop - Granite, Garbage Disposal, Microwave, Oven Range - Built-In, Gas, Pantry, Refrigerator
- Cooling
- Other
- Dining Room
- Breakfast Bar, Dining Area
- Disclosures
- NHDS Report
- Family Room
- No Family Room
- Flooring
- Wood
- Foundation
- Concrete Perimeter
- Fire Place
- Living Room, Wood Burning
- Heating
- Heat Pump
- Laundry
- In Utility Room
- Views
- Neighborhood
- Possession
- COE + 3-5 Days
- Architectural Style
- Bungalow
- Fee
- Unavailable
MLS and other Information regarding properties for sale as shown in Theo have been obtained from various sources such as sellers, public records, agents and other third parties. This information may relate to the condition of the property, permitted or unpermitted uses, zoning, square footage, lot size/acreage or other matters affecting value or desirability. Unless otherwise indicated in writing, neither brokers, agents nor Theo have verified, or will verify, such information. If any such information is important to buyer in determining whether to buy, the price to pay or intended use of the property, buyer is urged to conduct their own investigation with qualified professionals, satisfy themselves with respect to that information, and to rely solely on the results of that investigation.
School data provided by GreatSchools. School service boundaries are intended to be used as reference only. To verify enrollment eligibility for a property, contact the school directly.