

$1,500,000
2,948
SQ FT
$509
SQ/FT
1331 Martin Luther King Jr Way
@ Rose St. - North Berkeley, Berkeley

- 5 Bed
- 3 Bath
- 1 Park
- 2,948 sqft
- Berkeley
-

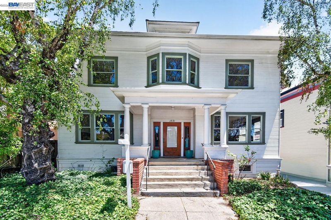
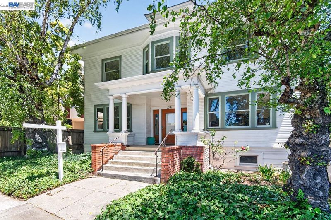
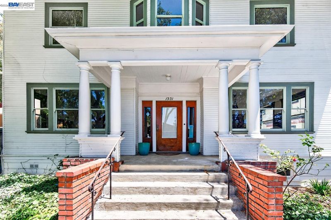
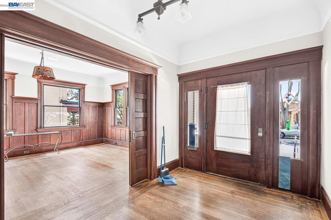
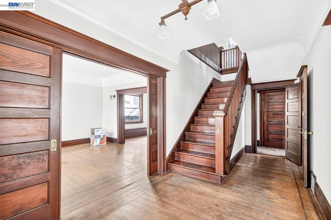
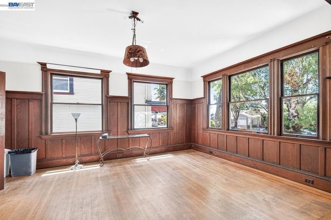
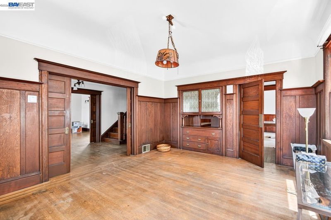
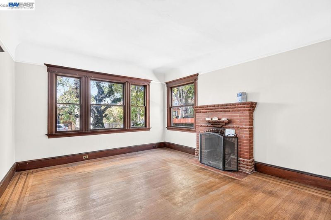
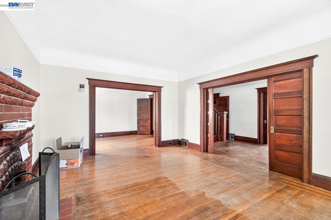
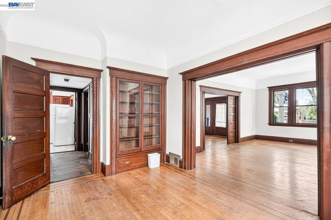
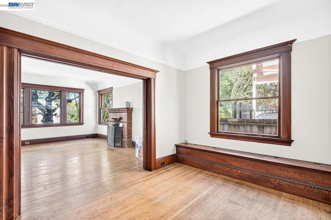
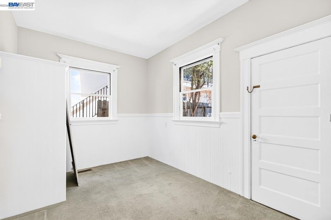
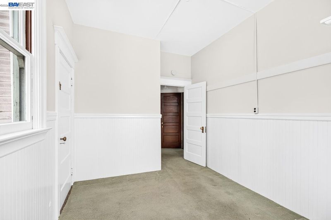
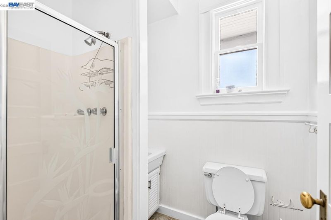
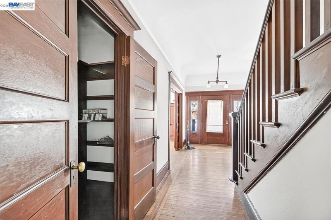
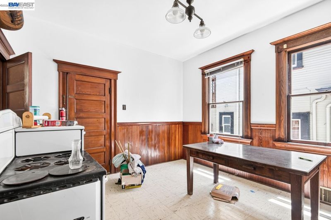
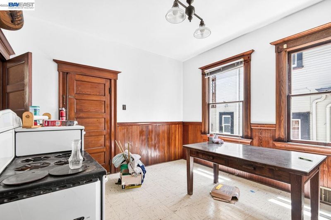
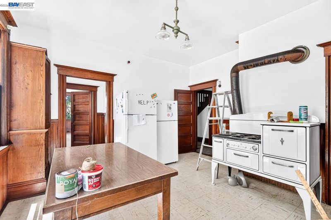
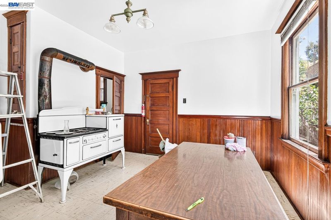
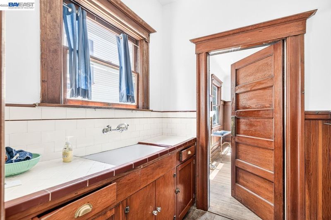
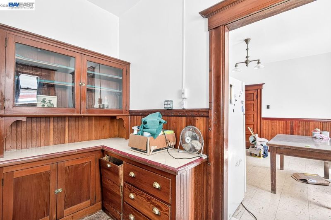
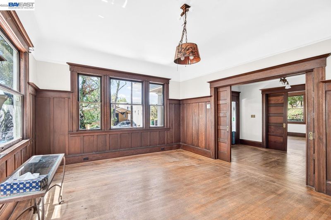
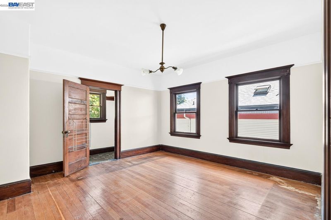
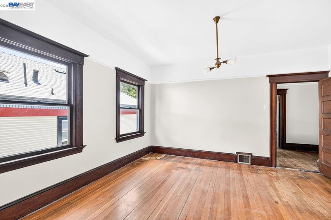
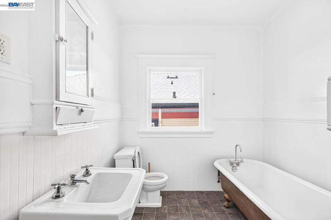
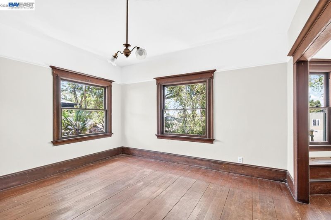
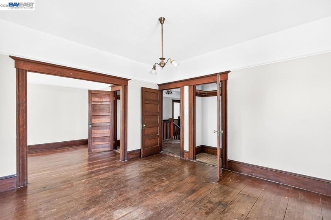
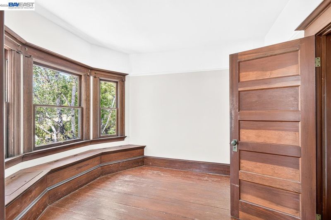
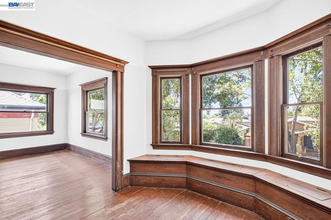
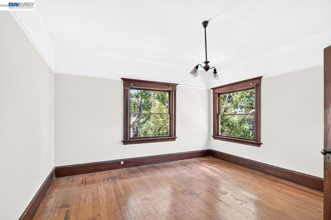
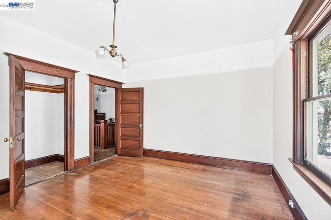
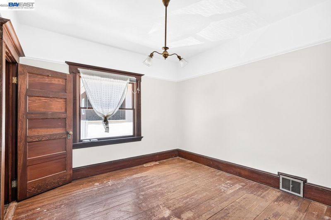
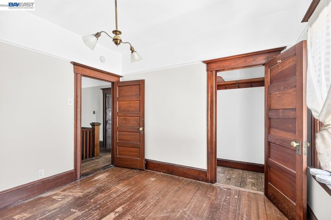
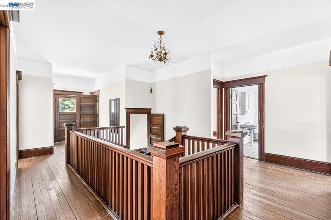
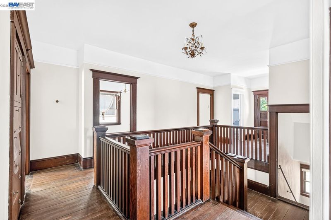
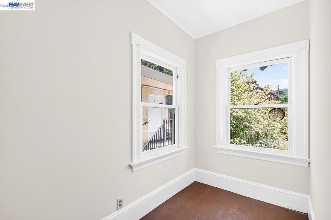
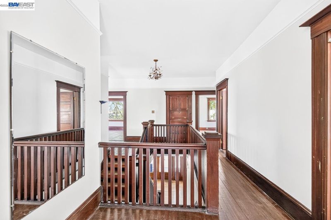
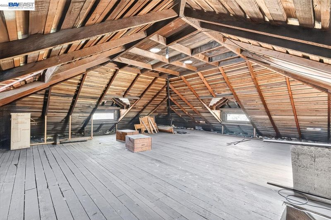
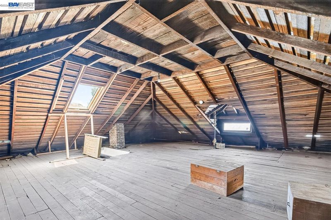
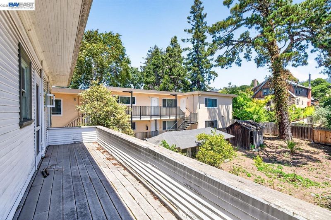
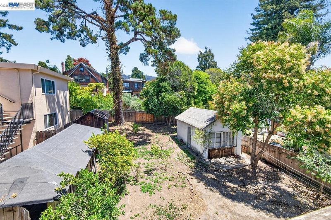
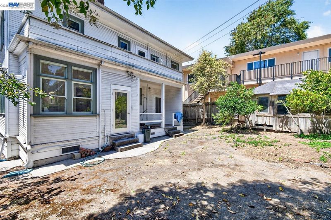
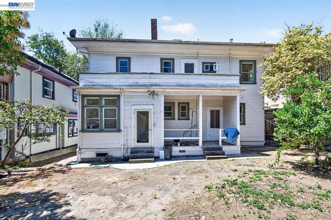
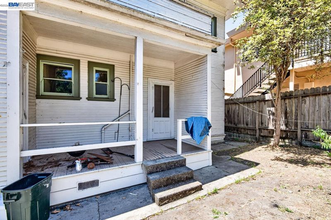
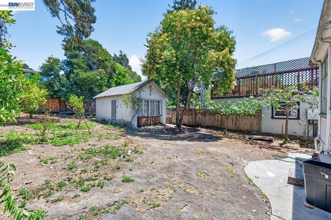
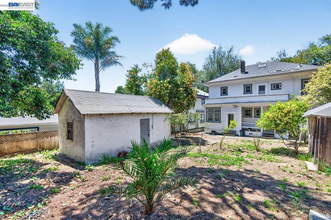
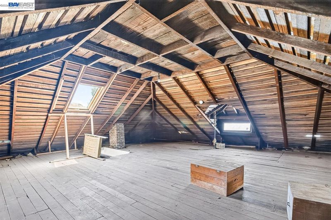
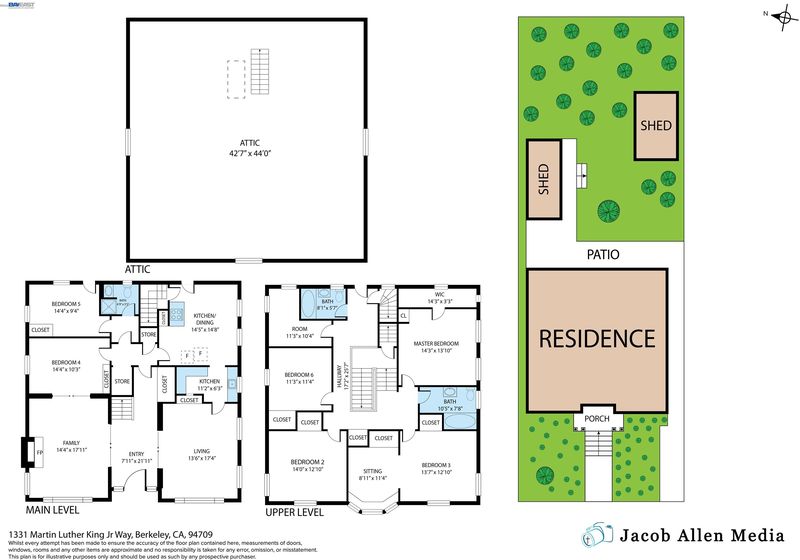
Built in 1909 and cherished by only two families, this exceptional Berkeley Craftsman is rich in history, character, and possibility. Originally built by a local merchant for his daughter, the home has been lovingly preserved by both families fortunate enough to own it. The spacious interior offers 5 bedrooms and 3 bathrooms, along with a formal living room, a sitting room, a dining room, and a dedicated office. An expansive 44-by-42.7-foot attic presents exciting possibilities for additional living space, a creative studio, or a private retreat, subject to city approval. The home sits on a level 6,750-square-foot lot—larger than many residential lots in Berkeley’s flatlands—with room for gardens, outdoor entertaining, expansion, or other future possibilities. With its graceful proportions, original Craftsman character, and remarkable history, 1331 Martin Luther King Jr. Way is a rare opportunity to restore, enhance, and become the next steward of a true Berkeley treasure.

- Current Status
- Active - Coming Soon
- Original Price
- $1,500,000
- List Price
- $1,500,000
- On Market Date
- Aug 6, 2026
- Property Type
- Detached
- D/N/S
- North Berkeley
- Zip Code
- 94709
- MLS ID
- 41144027
- APN
- 60244823
- Year Built
- 1909
- Stories in Building
- 2
- Possession
- Close Of Escrow
- Data Source
- MAXEBRDI
- Origin MLS System
- BAY EAST
Martin Luther King Middle School
Public 6-8 Middle, Coed
Students: 989 Distance: 0.2mi
Martin Luther King Middle School
Public 6-8 Middle
Students: 960 Distance: 0.2mi
School Of The Madeleine
Private K-8 Elementary, Religious, Coed
Students: 313 Distance: 0.2mi
Berkeley Arts Magnet at Whittier School
Public K-5 Elementary
Students: 412 Distance: 0.4mi
Berkeley Arts Magnet at Whittier School
Public K-5 Elementary
Students: 425 Distance: 0.4mi
Berkeley Rose Waldorf School
Private PK-5 Coed
Students: 145 Distance: 0.4mi
- Bed
- 5
- Bath
- 3
- Parking
- 1
- Detached
- SQ FT
- 2,948
- SQ FT Source
- Measured
- Lot SQ FT
- 6,750.0
- Lot Acres
- 0.16 Acres
- Pool Info
- None
- Kitchen
- Refrigerator, Dryer, Washer, Gas Water Heater, Tile Counters, Pantry
- Cooling
- None
- Disclosures
- Nat Hazard Disclosure, Disclosure Package Avail
- Entry Level
- Exterior Details
- Garden, Back Yard, Front Yard
- Flooring
- Hardwood, Tile
- Foundation
- Fire Place
- Family Room
- Heating
- Forced Air
- Laundry
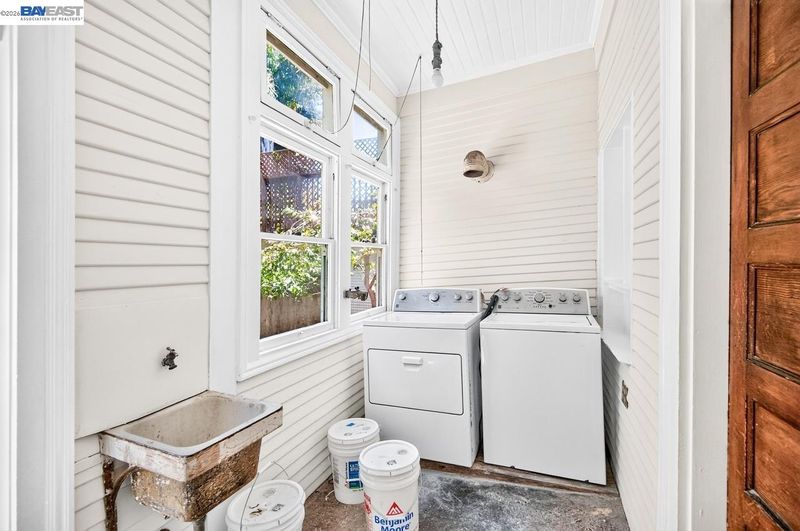
- Dryer, Washer
- Upper Level
- 4 Bedrooms, 2 Baths
- Main Level
- 1 Bedroom, 1 Bath
- Possession
- Close Of Escrow
- Basement
- Partial
- Architectural Style
- Colonial, Craftsman
- Non-Master Bathroom Includes
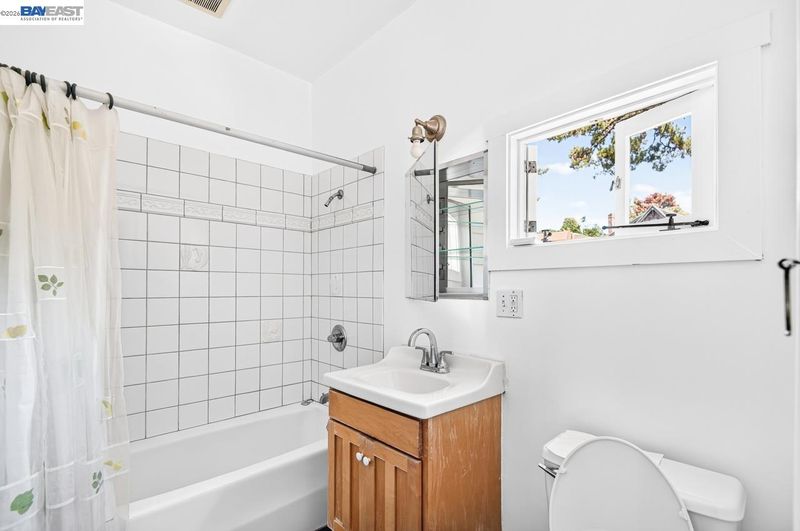
- Shower Over Tub, Tile, Window
- Construction Status
- Existing
- Additional Miscellaneous Features
- Garden, Back Yard, Front Yard
- Location
- Rectangular Lot
- Roof
- Composition Shingles
- Water and Sewer
- Public
- Fee
- Unavailable
MLS and other Information regarding properties for sale as shown in Theo have been obtained from various sources such as sellers, public records, agents and other third parties. This information may relate to the condition of the property, permitted or unpermitted uses, zoning, square footage, lot size/acreage or other matters affecting value or desirability. Unless otherwise indicated in writing, neither brokers, agents nor Theo have verified, or will verify, such information. If any such information is important to buyer in determining whether to buy, the price to pay or intended use of the property, buyer is urged to conduct their own investigation with qualified professionals, satisfy themselves with respect to that information, and to rely solely on the results of that investigation.
School data provided by GreatSchools. School service boundaries are intended to be used as reference only. To verify enrollment eligibility for a property, contact the school directly.