

$749,990
1,188
SQ FT
$631
SQ/FT
2908 Sargent Ave
@ Rim Road - Tara Hills, San Pablo

- 3 Bed
- 2 Bath
- 2 Park
- 1,188 sqft
- San Pablo
-

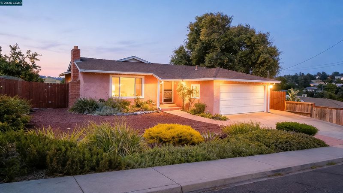
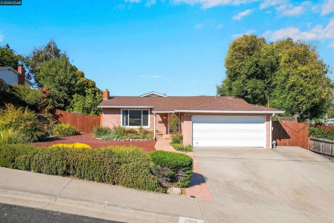
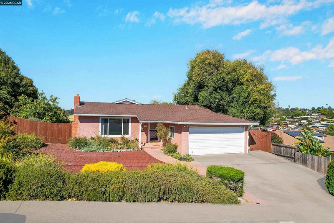
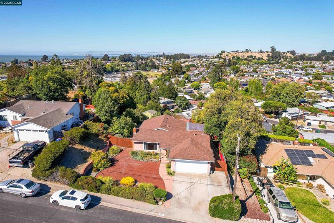
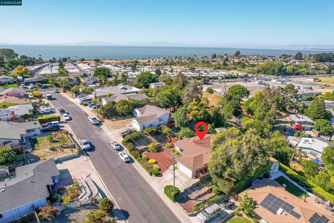
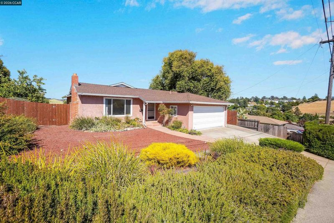
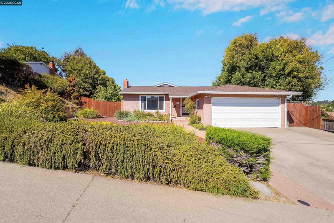
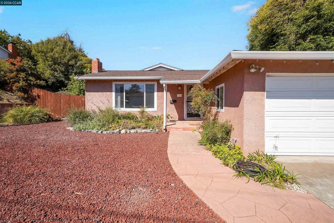
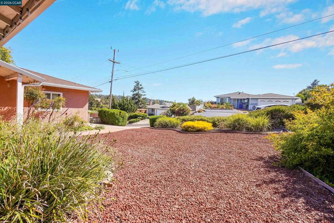
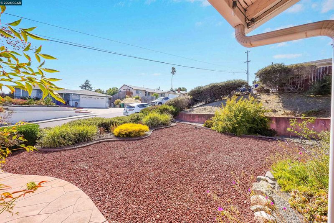
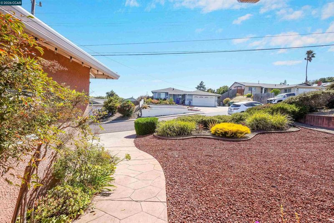
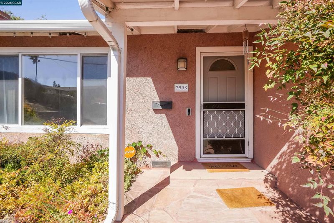
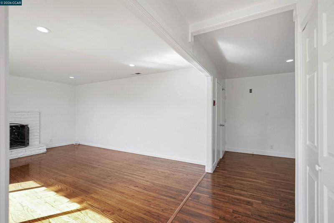
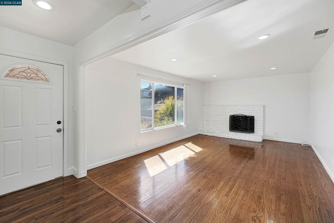
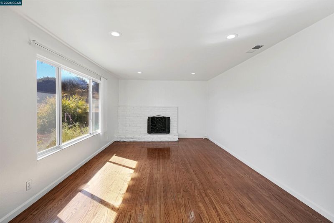
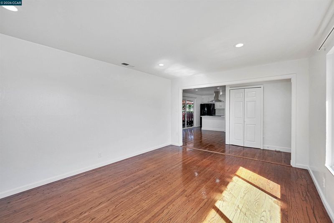
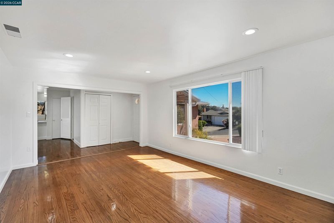
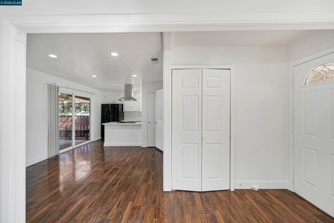
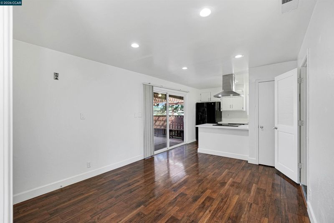
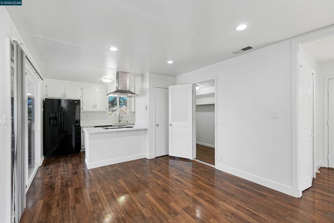
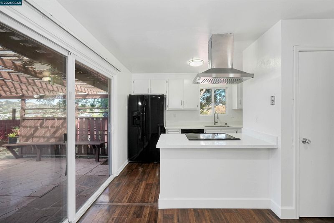
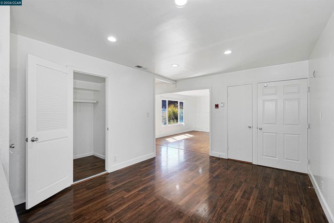
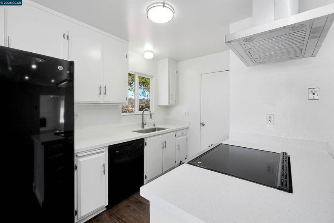
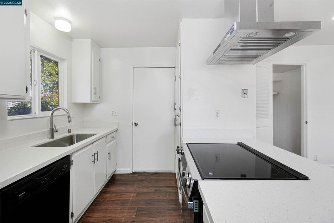
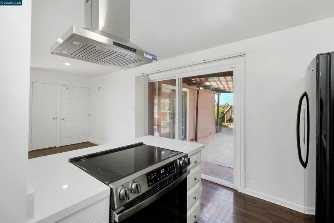
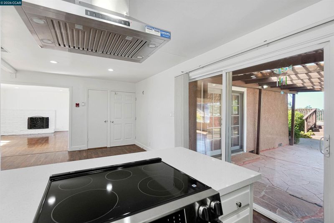
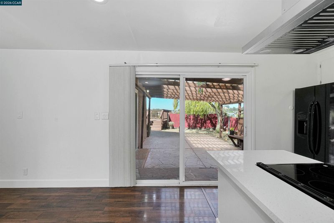
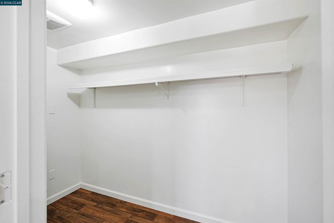
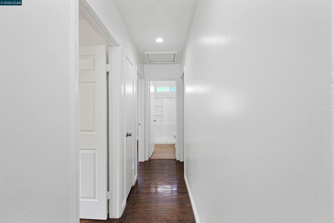
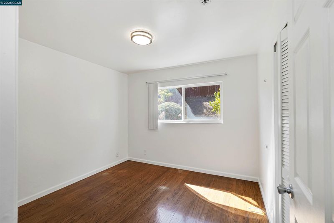
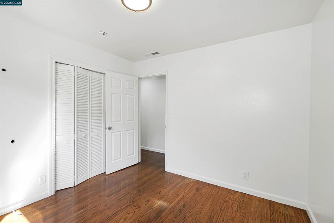
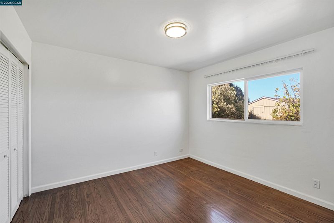
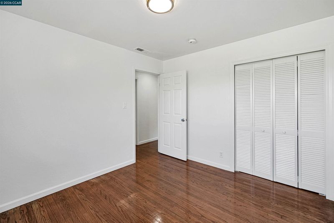
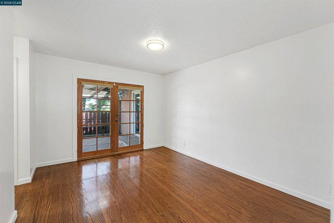
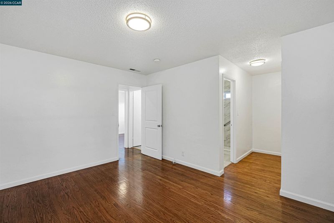
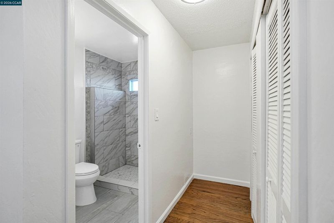
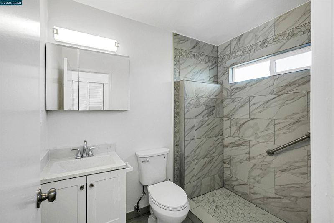
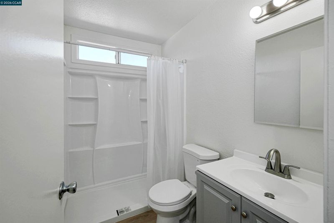
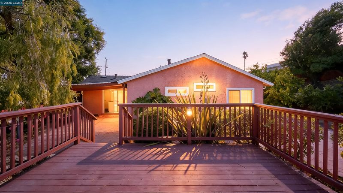
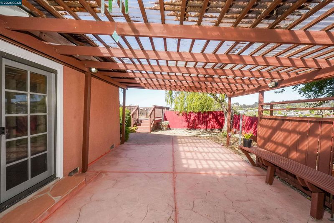
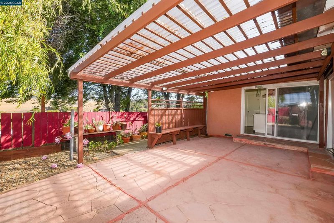
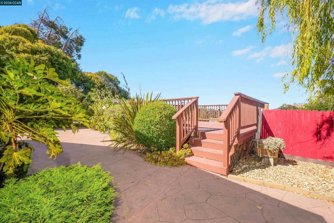
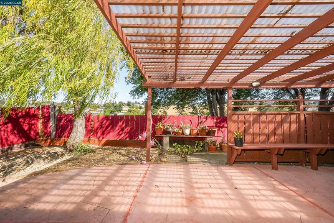
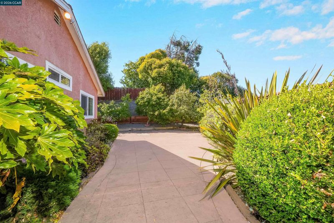
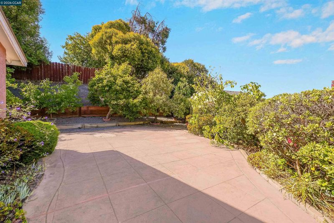
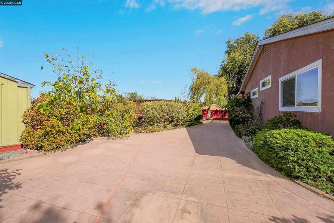
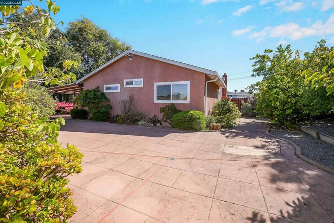
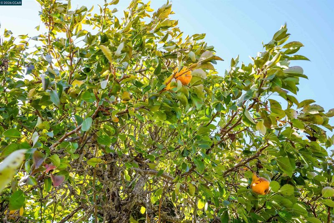
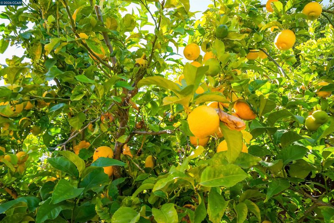
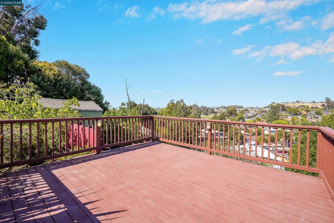
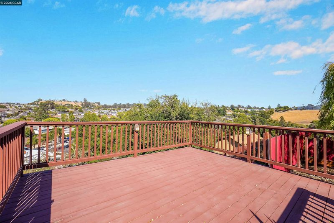
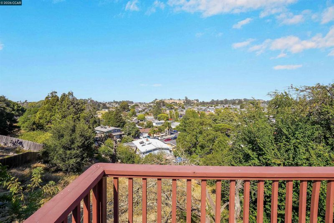
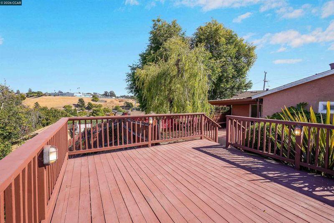
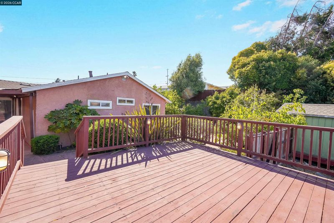
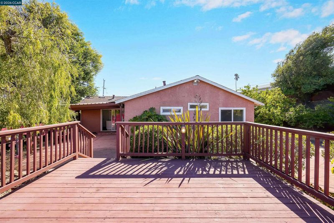
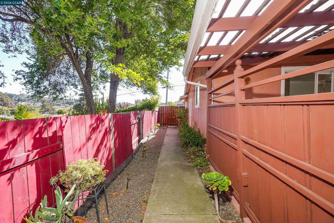
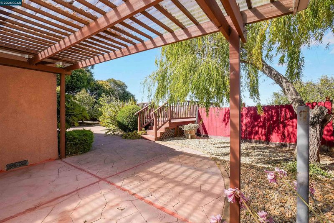
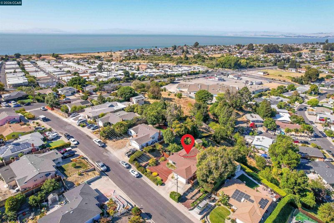
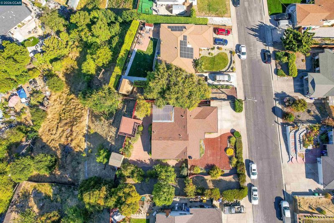
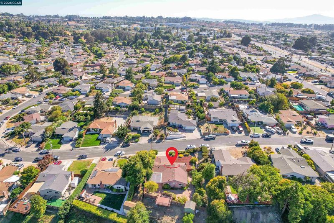
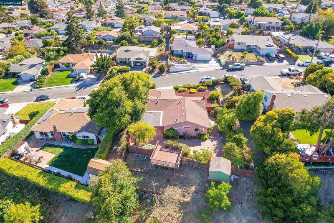
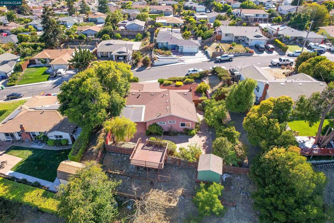
Move-in ready home with modern updates, valley views, and a large lot! Welcome to 2908 Sargent Avenue in San Pablo, a beautifully updated home offering comfort, style, and room to grow. Recent improvements include a 2-year-old roof, newer water heater (approximately 3 years old), fresh interior paint, upgraded stucco exterior, and new light fixtures throughout. The remodeled kitchen features new countertops, a new sink, a new oven, freshly painted cabinets with new hinges and hardware, creating a bright and inviting space for cooking and entertaining. Both bathrooms have been tastefully updated with new tiled stall showers, modern vanities, and updated plumbing fixtures, giving the home a fresh, contemporary feel. Step outside to a spacious redwood deck overlooking the San Pablo Valley, new retaining walls, lined with multiple fruit trees, the perfect place to enjoy your morning coffee, unwind after a long day, or entertain guests while taking in the peaceful hillside views. The large lot offers outdoor living, gardening, or the possibility of adding an ADU (buyer to verify with the City of San Pablo). Conveniently located near shopping, restaurants, parks, schools, public transportation, and with easy access to I-80, Richmond Parkway, and BART, this home is ideal for commuters traveling throughout the Bay Area. If you're looking for a move-in ready San Pablo home with updated bathrooms, an updated kitchen, a newer roof, scenic views, and expansion potential, this is one you won't want to miss!

- Current Status
- Active - Coming Soon
- Original Price
- $749,990
- List Price
- $749,990
- On Market Date
- Aug 6, 2026
- Property Type
- Detached
- D/N/S
- Tara Hills
- Zip Code
- 94806
- MLS ID
- 41144078
- APN
- 4051920074
- Year Built
- 1962
- Stories in Building
- 1
- Possession
- Close Of Escrow
- Data Source
- MAXEBRDI
- Origin MLS System
- CONTRA COSTA
Spectrum Center - Tara Hills
Private n/a Special Education, Combined Elementary And Secondary, Coed
Students: 44 Distance: 0.1mi
Tara Hills Elementary School
Public K-6 Elementary
Students: 448 Distance: 0.6mi
Montalvin Manor Elementary School
Public K-6 Elementary
Students: 498 Distance: 0.6mi
A Better Chance / California Autism Foundation
Private K-12 Preschool Early Childhood Center, Elementary, Nonprofit, Core Knowledge
Students: 28 Distance: 0.7mi
A Better Chance School/Cal Autism Foundation
Private 4-12 Special Education, Combined Elementary And Secondary, Coed
Students: 37 Distance: 0.7mi
Making Waves Academy
Charter 5-12 Elementary, Yr Round
Students: 940 Distance: 0.7mi
- Bed
- 3
- Bath
- 2
- Parking
- 2
- Attached, Int Access From Garage, On Street, Garage Door Opener
- SQ FT
- 1,188
- SQ FT Source
- Public Records
- Lot SQ FT
- 16,240.0
- Lot Acres
- 0.37 Acres
- Pool Info
- None
- Kitchen
- Dishwasher, Electric Range, Range, Refrigerator, Dryer, Washer, Gas Water Heater, Counter - Solid Surface, Electric Range/Cooktop, Disposal, Range/Oven Built-in, Updated Kitchen
- Cooling
- None
- Disclosures
- Home Warranty Plan, Nat Hazard Disclosure
- Entry Level
- Exterior Details
- Back Yard, Front Yard, Storage, Terraced Down, Landscape Back, Landscape Front, Yard Space
- Flooring
- Hardwood Flrs Throughout
- Foundation
- Fire Place
- Brick, Living Room, Wood Burning
- Heating
- Forced Air
- Laundry
- Dryer, In Garage, Washer
- Main Level
- 3 Bedrooms, 2 Baths, Primary Bedrm Suite - 1, Main Entry
- Views
- Hills, Panoramic, Valley
- Possession
- Close Of Escrow
- Basement
- Crawl Space
- Architectural Style
- Bungalow, Contemporary
- Non-Master Bathroom Includes
- Stall Shower, Updated Baths, Fiberglass
- Construction Status
- Existing
- Additional Miscellaneous Features
- Back Yard, Front Yard, Storage, Terraced Down, Landscape Back, Landscape Front, Yard Space
- Location
- Sloped Down, Premium Lot, Back Yard, Front Yard, Paved, Landscaped
- Pets
- Yes
- Roof
- Composition Shingles
- Water and Sewer
- Public
- Fee
- Unavailable
MLS and other Information regarding properties for sale as shown in Theo have been obtained from various sources such as sellers, public records, agents and other third parties. This information may relate to the condition of the property, permitted or unpermitted uses, zoning, square footage, lot size/acreage or other matters affecting value or desirability. Unless otherwise indicated in writing, neither brokers, agents nor Theo have verified, or will verify, such information. If any such information is important to buyer in determining whether to buy, the price to pay or intended use of the property, buyer is urged to conduct their own investigation with qualified professionals, satisfy themselves with respect to that information, and to rely solely on the results of that investigation.
School data provided by GreatSchools. School service boundaries are intended to be used as reference only. To verify enrollment eligibility for a property, contact the school directly.