

$2,998,000
1,400
SQ FT
$2,141
SQ/FT
2071 Cecelia Way
@ Morton - 209 - Miramonte, Mountain View

- 3 Bed
- 2 Bath
- 2 Park
- 1,400 sqft
- MOUNTAIN VIEW
-

-
Sat Aug 22, 2:00 pm - 4:00 pm
-
Sun Aug 23, 2:00 pm - 4:00 pm

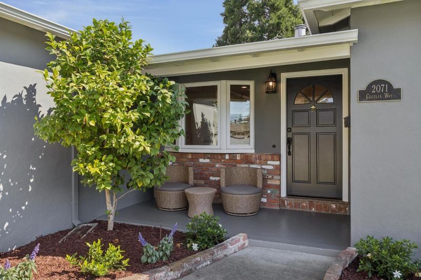
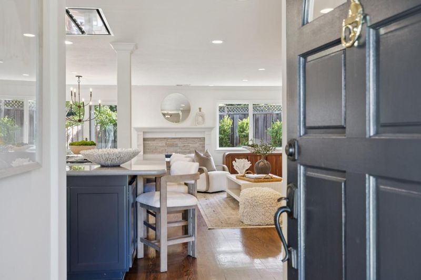
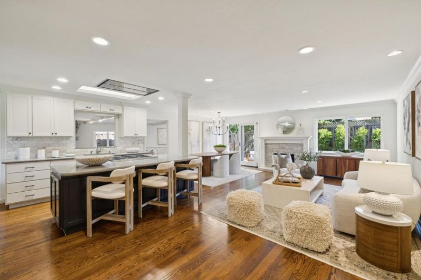
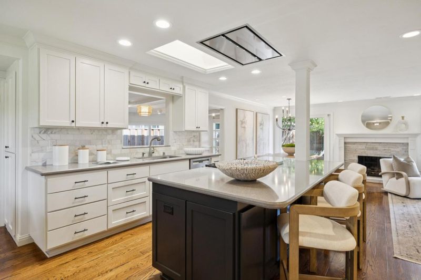
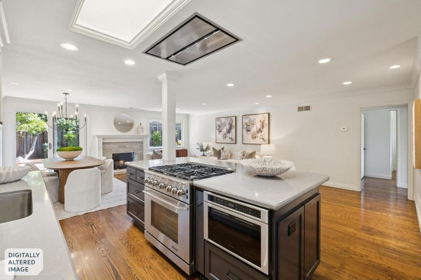
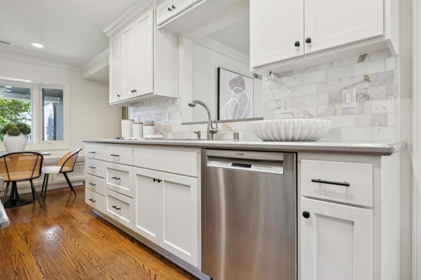
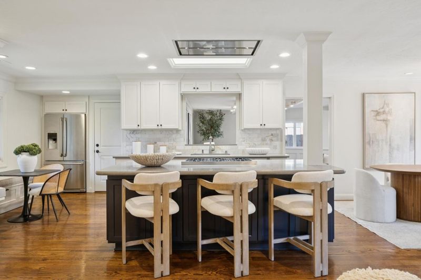
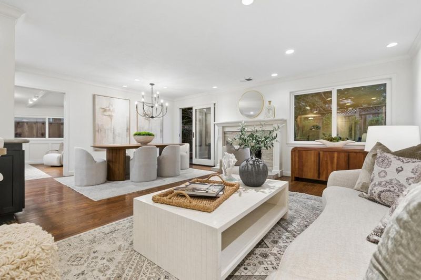
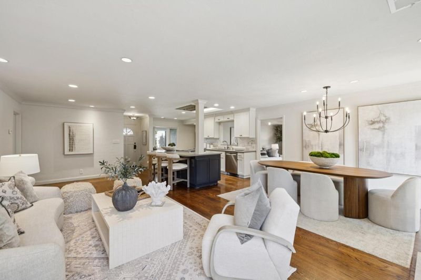
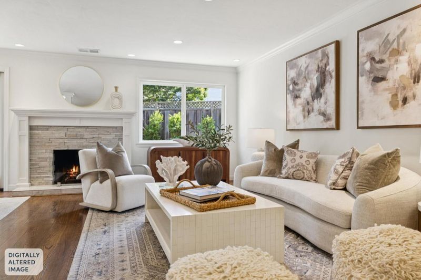
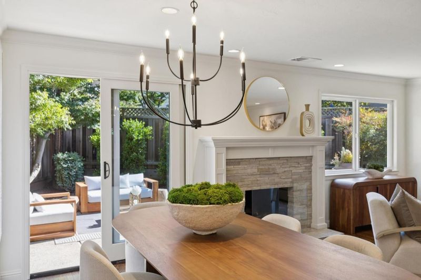
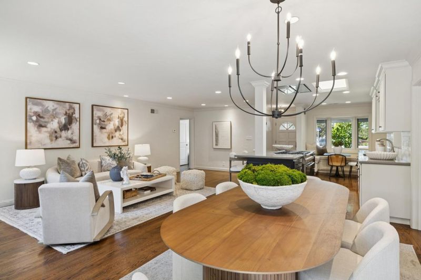
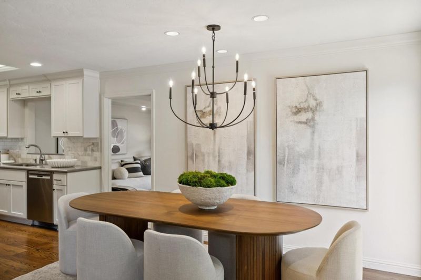
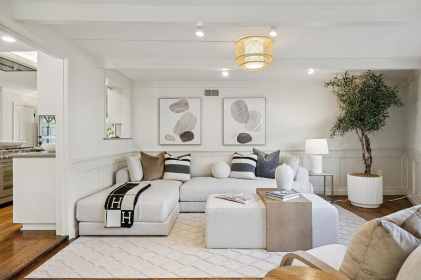
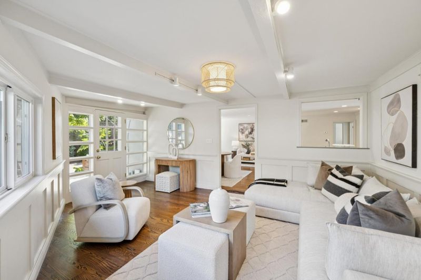
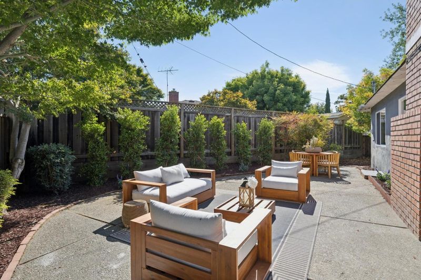
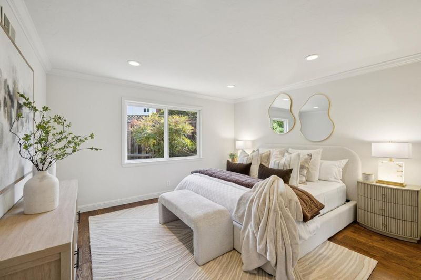
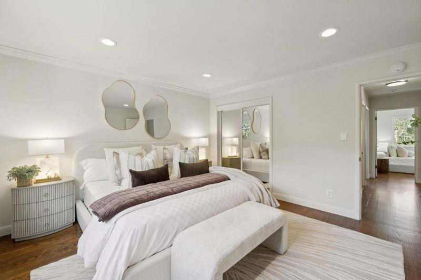
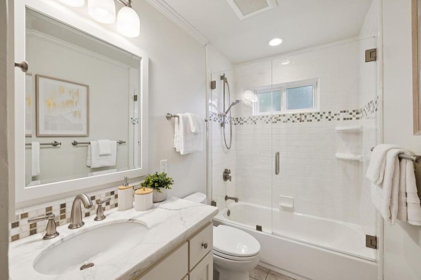
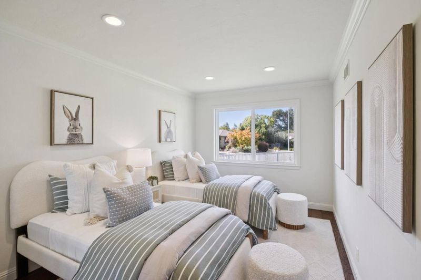
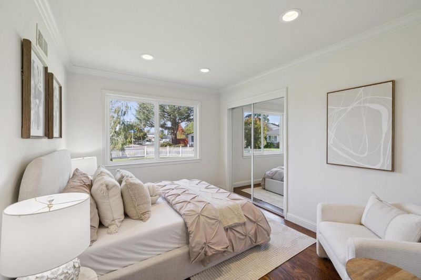
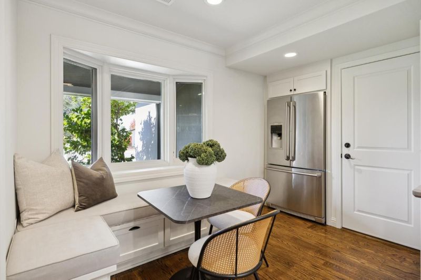
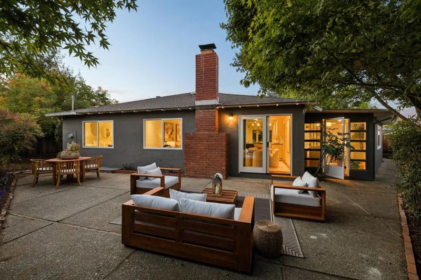
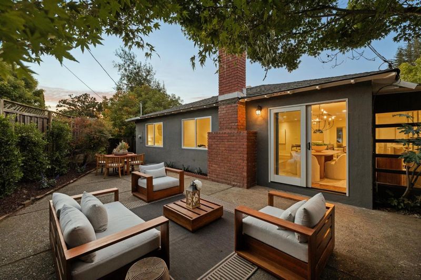
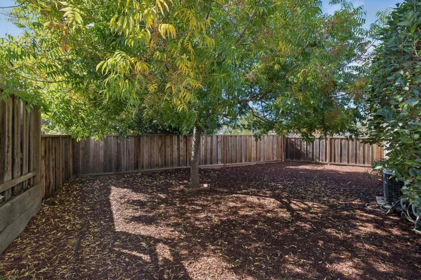
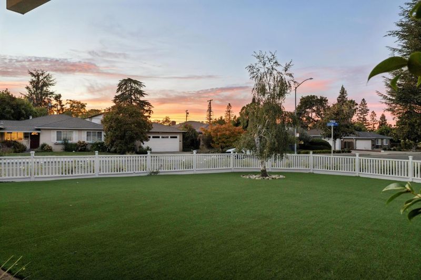
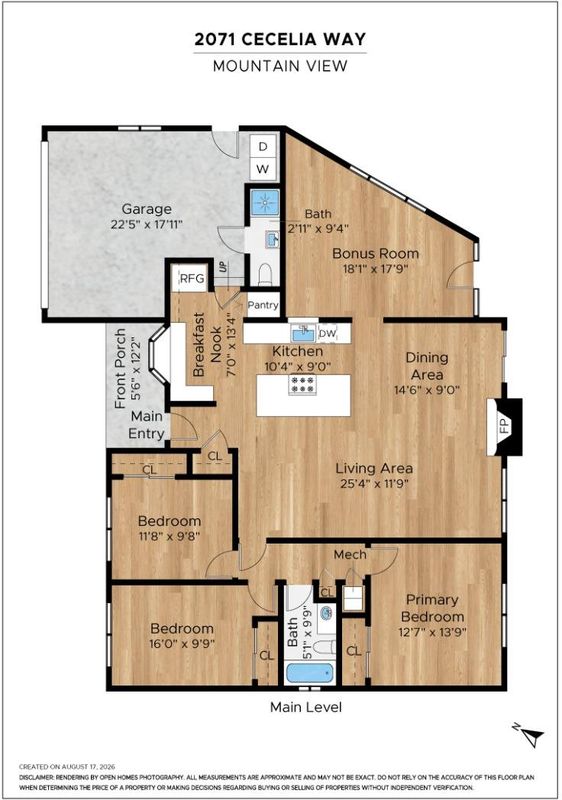
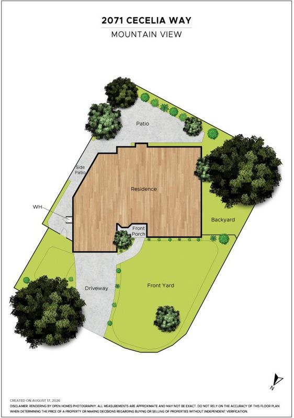
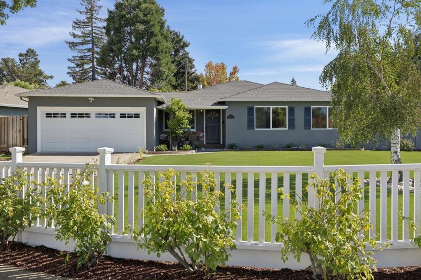
Beautifully updated 3 bedroom, 2 bath home offering approximately 1,400 sf of light-filled living space plus a finished bonus space of 240 sf in a desirable neighborhood bordering Los Altos. Set on an expansive 7,373 sf lot, the home extends outdoors to a spacious patio surrounded by mature landscaping. A picturesque front yard and classic white picket fence add to the homes welcoming curb appeal. Rich hardwood floors and crisp interiors complement an inviting living room with fireplace, dining area with direct access to the backyard, and a well-appointed kitchen with abundant cabinetry, high-end stainless steel appliances, center island with counter seating, and casual dining nook. A versatile finished bonus room provides flexible space for a family room, home office, playroom, or fitness area. Outside, a spacious patio and mature landscaping create an inviting setting for dining, entertaining, and relaxation. Ideally located near shopping, dining, parks, and commute routes, with outstanding schools - Bubb Elementary, Graham Middle, and Los Altos High.

- Days on Market
- 2 days
- Current Status
- Active
- Original Price
- $2,998,000
- List Price
- $2,998,000
- On Market Date
- Aug 19, 2026
- Property Type
- Single Family Home
- Area
- 209 - Miramonte
- Zip Code
- 94040
- MLS ID
- ML82058249
- APN
- 170-09-031
- Year Built
- 1953
- Stories in Building
- 1
- Possession
- Unavailable
- Data Source
- MLSL
- Origin MLS System
- MLSListings, Inc.
Quantum Camp
Private 1-8
Students: 136 Distance: 0.3mi
Almond Elementary School
Public K-6 Elementary
Students: 488 Distance: 0.4mi
Los Altos High School
Public 9-12 Secondary
Students: 2227 Distance: 0.5mi
Canterbury Christian School
Private K-6 Elementary, Religious, Coed
Students: 80 Distance: 0.5mi
Mariano Castro Elementary School
Public K-5 Elementary
Students: 268 Distance: 0.5mi
Gabriela Mistral Elementary
Public K-5
Students: 373 Distance: 0.6mi
- Bed
- 3
- Bath
- 2
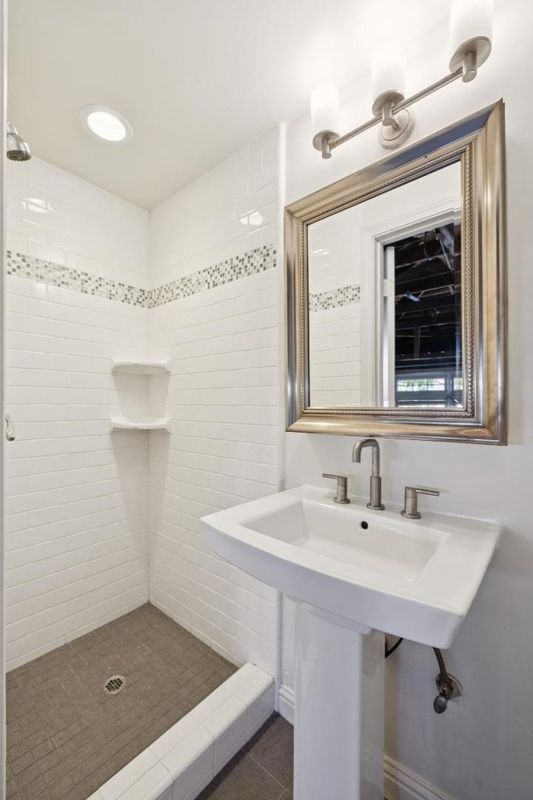
- Full on Ground Floor, Shower over Tub - 1, Stall Shower
- Parking
- 2
- Off-Street Parking, On Street
- SQ FT
- 1,400
- SQ FT Source
- Unavailable
- Lot SQ FT
- 7,373.0
- Lot Acres
- 0.169261 Acres
- Kitchen
- Dishwasher, Exhaust Fan, Garbage Disposal, Island, Microwave, Oven Range - Built-In, Refrigerator
- Cooling
- Central AC
- Dining Room
- Dining Area
- Disclosures
- NHDS Report
- Family Room
- Other
- Foundation
- Concrete Perimeter and Slab
- Fire Place
- Gas Starter
- Heating
- Central Forced Air - Gas
- Laundry
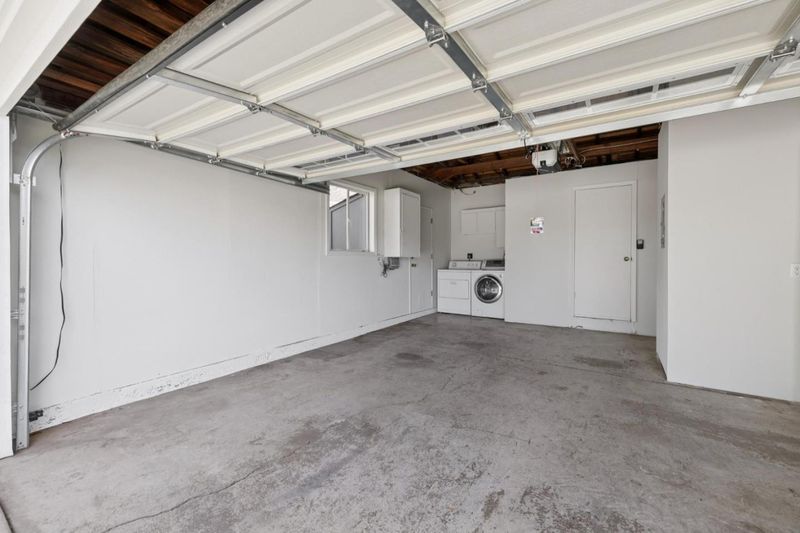
- In Garage
- Fee
- Unavailable
MLS and other Information regarding properties for sale as shown in Theo have been obtained from various sources such as sellers, public records, agents and other third parties. This information may relate to the condition of the property, permitted or unpermitted uses, zoning, square footage, lot size/acreage or other matters affecting value or desirability. Unless otherwise indicated in writing, neither brokers, agents nor Theo have verified, or will verify, such information. If any such information is important to buyer in determining whether to buy, the price to pay or intended use of the property, buyer is urged to conduct their own investigation with qualified professionals, satisfy themselves with respect to that information, and to rely solely on the results of that investigation.
School data provided by GreatSchools. School service boundaries are intended to be used as reference only. To verify enrollment eligibility for a property, contact the school directly.