

$949,000
1,378
SQ FT
$689
SQ/FT
388 Ribbonwood Avenue
@ Palmia/Lavander/Cottle - 12 - Blossom Valley, San Jose

- 3 Bed
- 3 (2/1) Bath
- 2 Park
- 1,378 sqft
- San Jose
-

-
Sat Aug 22, 1:00 pm - 4:00 pm
-
Sun Aug 23, 1:00 pm - 4:00 pm
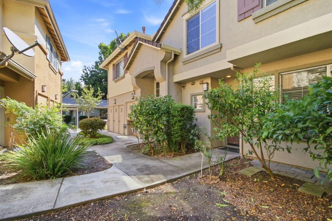
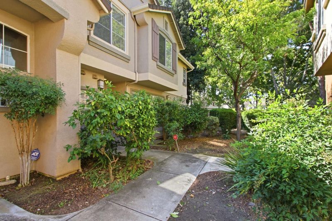
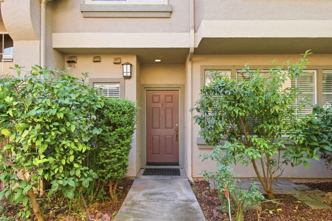
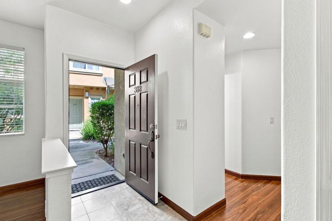
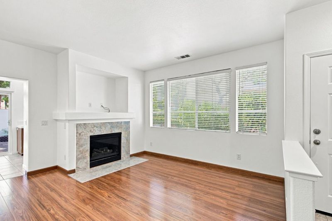
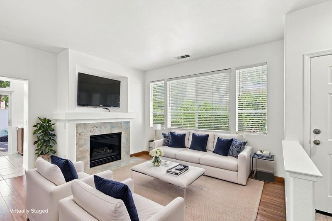
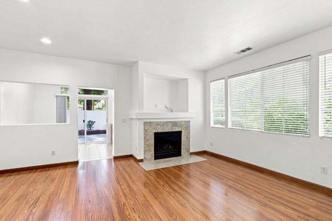
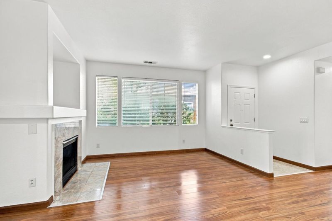
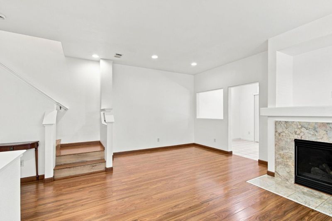
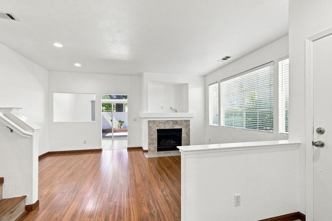
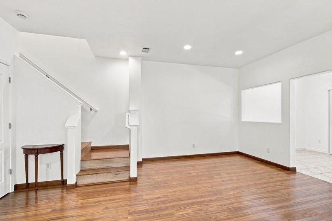
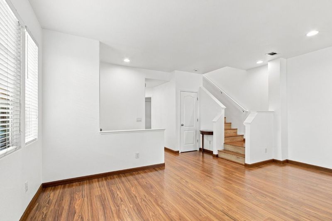
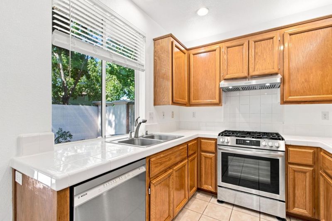
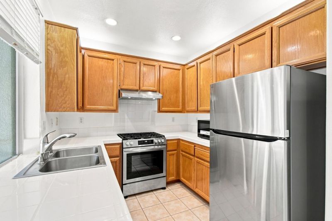
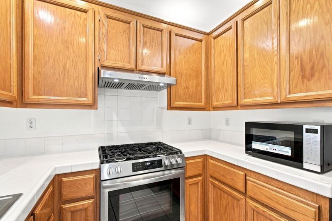
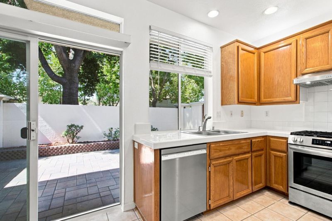
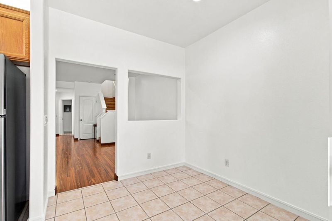
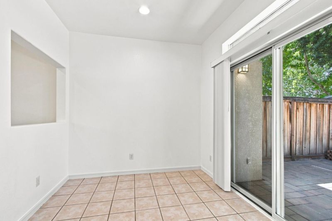
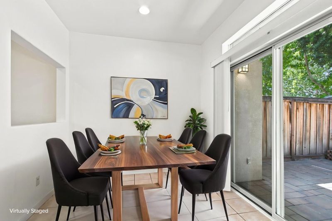
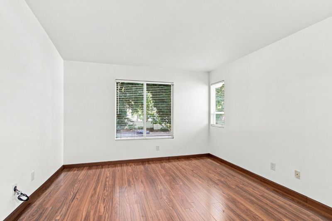
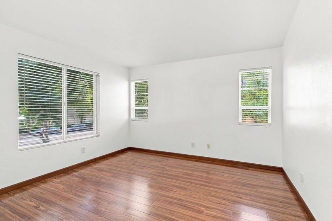
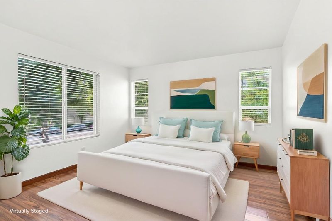
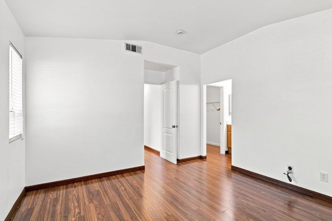
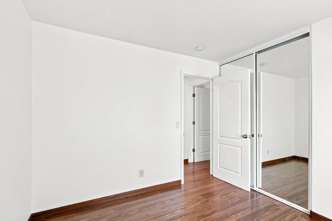
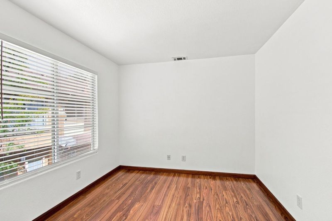
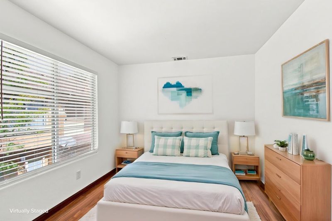
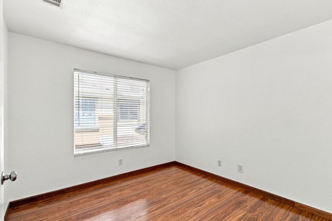
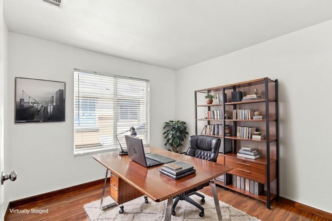
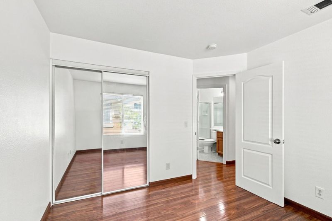
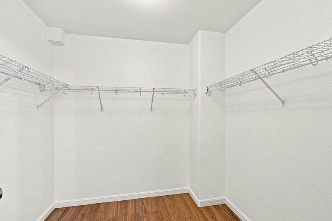
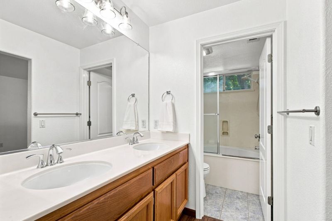
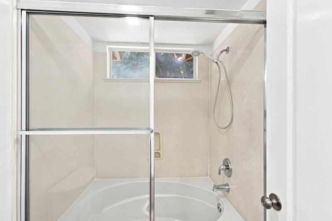
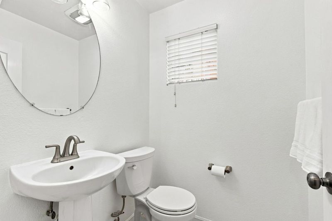
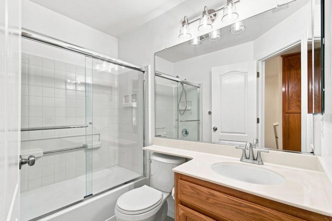
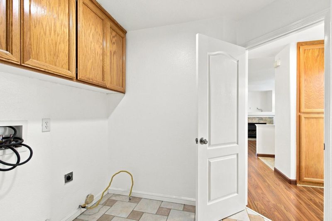
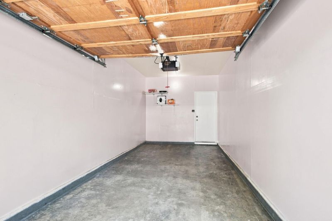
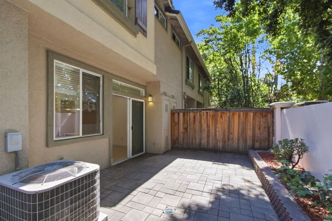
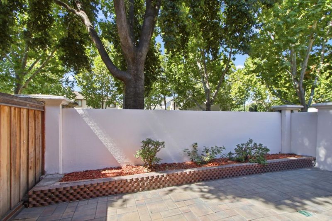
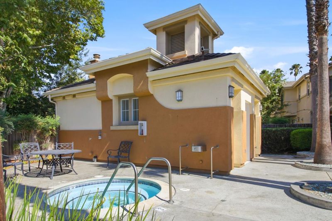
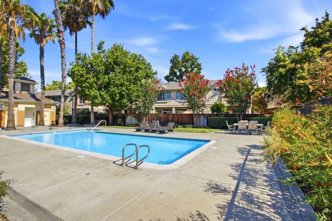
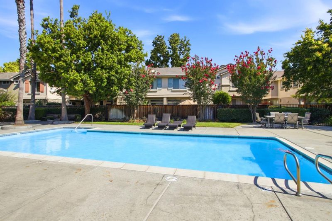
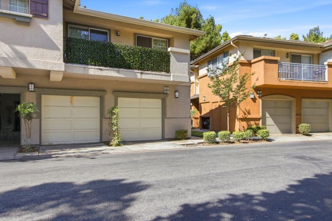
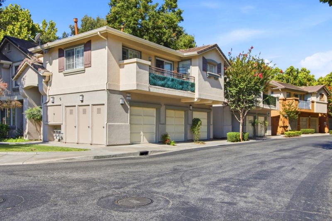
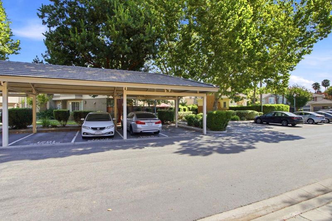
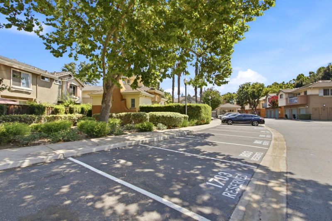
This 3-bedroom, 2.5-bathroom condo offers 1,378 square feet across 2 stories, providing spacious and private living areas. The home features an updated kitchen with modern appliances, central AC, and upgraded toilet seats throughout, adding comfort and convenience. A 1-car garage and assigned covered parking space provide secure parking. Community amenities include a pool and spa. The home is conveniently located near Highways 85, 87, and 101, VTA Light Rail, Kaiser Permanente Santa Teresa, Santa Teresa County Park, Village Oaks, Oakridge Mall, Costco, Trader Joe's, Safeway, shopping, dining, and scenic trails. It is also located within the boundaries of top-rated schools. Located in San Jose's 95123 ZIP code, this well-maintained home combines modern updates with a practical two-story layout. With 2.5 bathrooms, multiple living areas, and desirable upgrades throughout, this condo is move-in ready and highly appealing. Don't miss this opportunity to own a beautifully updated home in a prime location.

- Days on Market
- 3 days
- Current Status
- Active
- Original Price
- $949,000
- List Price
- $949,000
- On Market Date
- Aug 19, 2026
- Property Type
- Condominium
- Area
- 12 - Blossom Valley
- Zip Code
- 95123
- MLS ID
- ML82058284
- APN
- 689-65-143
- Year Built
- 1999
- Stories in Building
- 2
- Possession
- COE
- Data Source
- MLSL
- Origin MLS System
- MLSListings, Inc.
Anderson (Alex) Elementary School
Public K-6 Elementary
Students: 514 Distance: 0.6mi
Taylor (Bertha) Elementary School
Public K-6 Elementary, Coed
Students: 683 Distance: 0.6mi
Santa Teresa Elementary School
Public K-6 Elementary
Students: 623 Distance: 0.7mi
Legacy Christian School
Private PK-8
Students: 230 Distance: 0.7mi
Oak Ridge Elementary School
Public K-6 Elementary
Students: 570 Distance: 0.8mi
Miner (George) Elementary School
Public K-6 Elementary
Students: 437 Distance: 1.0mi
- Bed
- 3
- Bath
- 3 (2/1)
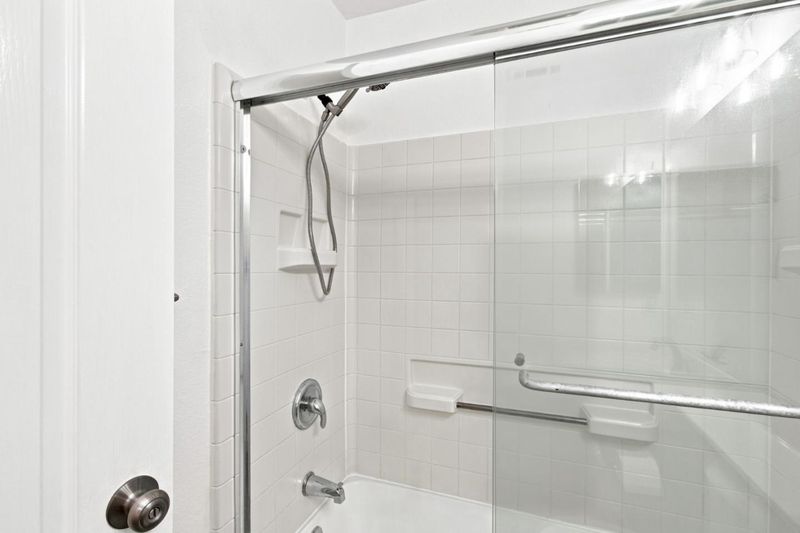
- Double Sinks, Tile, Showers over Tubs - 2+, Primary - Oversized Tub
- Parking
- 2
- Attached Garage, Covered Parking
- SQ FT
- 1,378
- SQ FT Source
- Unavailable
- Lot SQ FT
- 696.0
- Lot Acres
- 0.015978 Acres
- Pool Info
- Spa / Hot Tub, Pool - Fenced
- Kitchen
- Countertop - Ceramic, Dishwasher, Garbage Disposal, Microwave, Refrigerator, Trash Compactor, Oven - Gas
- Cooling
- Central AC
- Dining Room
- Formal Dining Room
- Disclosures
- Natural Hazard Disclosure
- Family Room
- No Family Room
- Flooring
- Laminate, Marble, Tile
- Foundation
- Concrete Slab
- Fire Place
- Living Room
- Heating
- Central Forced Air - Gas
- Laundry
- In Utility Room, Inside
- Possession
- COE
- * Fee
- $320
- Name
- The Greens (Compass Management)
- Phone
- 408-226-3300
- *Fee includes
- Exterior Painting, Roof, Insurance, and Maintenance - Common Area
MLS and other Information regarding properties for sale as shown in Theo have been obtained from various sources such as sellers, public records, agents and other third parties. This information may relate to the condition of the property, permitted or unpermitted uses, zoning, square footage, lot size/acreage or other matters affecting value or desirability. Unless otherwise indicated in writing, neither brokers, agents nor Theo have verified, or will verify, such information. If any such information is important to buyer in determining whether to buy, the price to pay or intended use of the property, buyer is urged to conduct their own investigation with qualified professionals, satisfy themselves with respect to that information, and to rely solely on the results of that investigation.
School data provided by GreatSchools. School service boundaries are intended to be used as reference only. To verify enrollment eligibility for a property, contact the school directly.