

$525,000
1,422
SQ FT
$369
SQ/FT
1705 Dalessi Dr
@ Appian Way - Pinole Hills, Pinole

- 3 Bed
- 2.5 (2/1) Bath
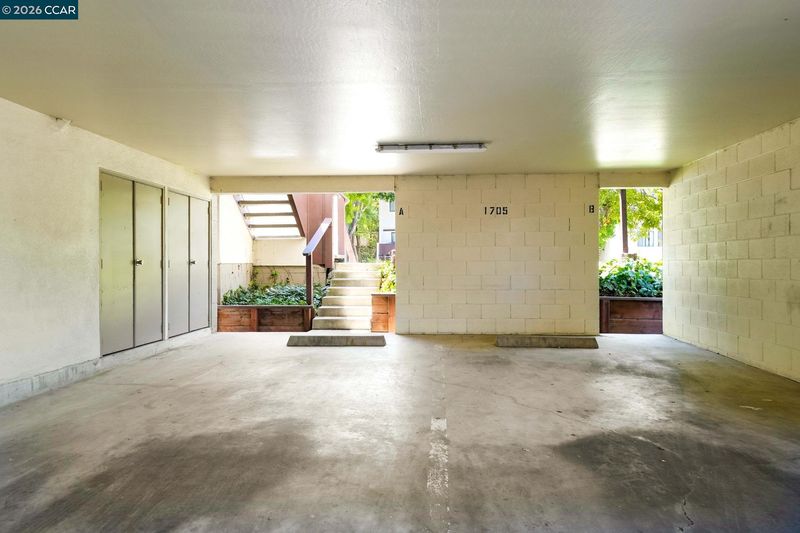
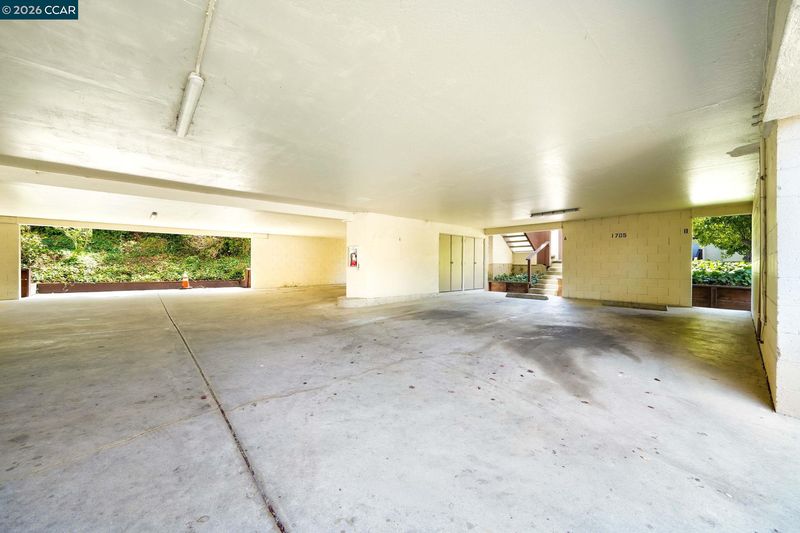
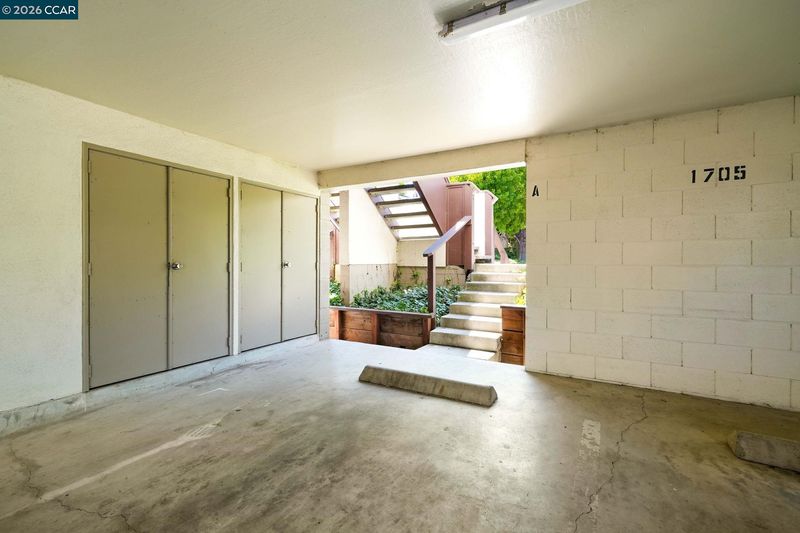
- 2 Park
- 1,422 sqft
- Pinole
-

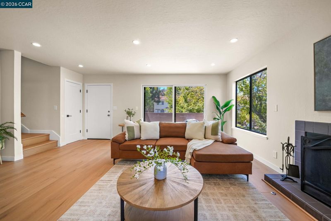
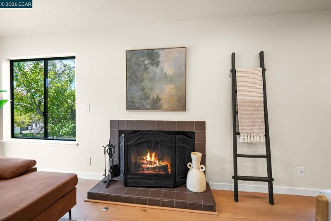
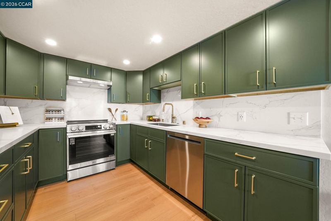
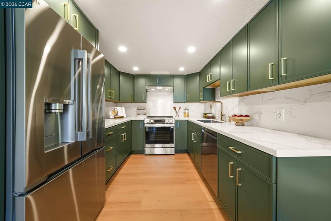
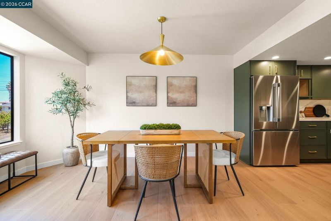
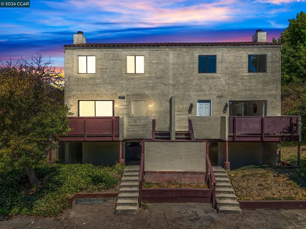
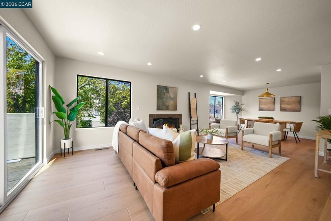
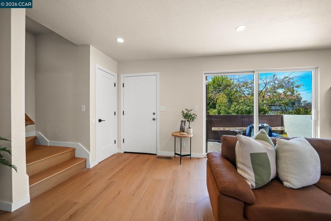
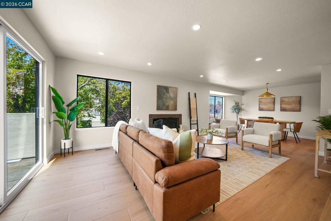
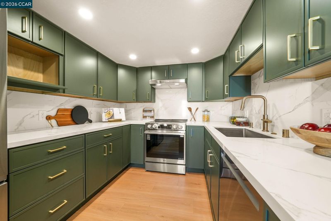
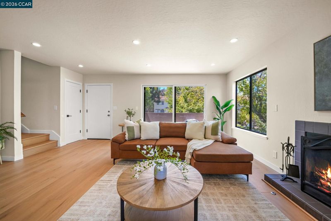
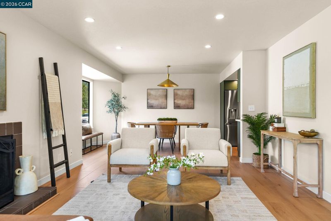
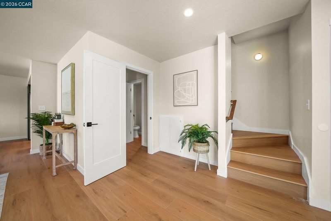
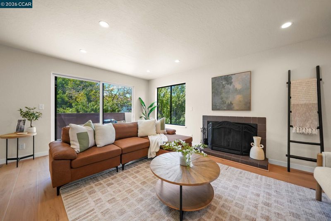
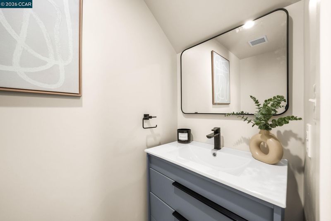
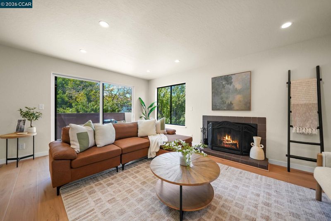
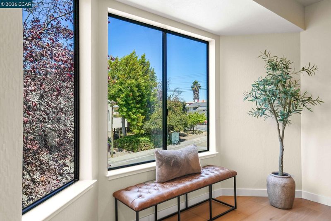
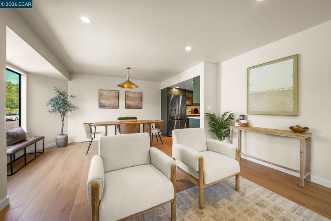
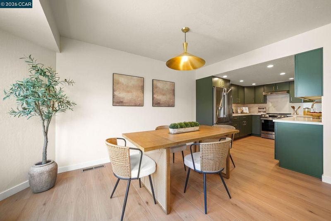
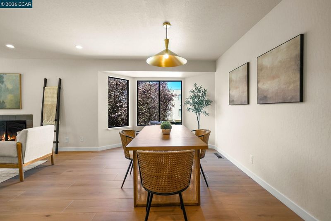
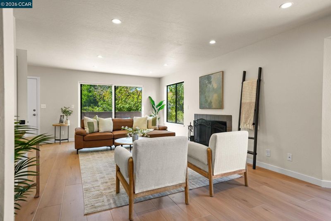
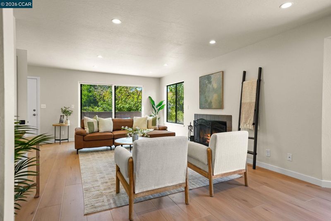
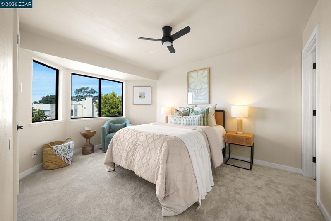
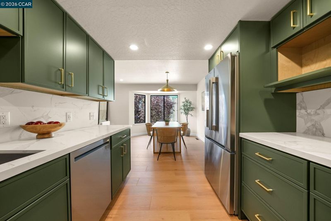
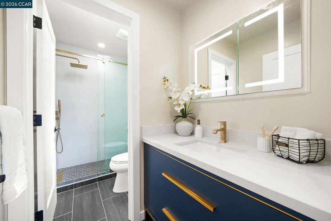
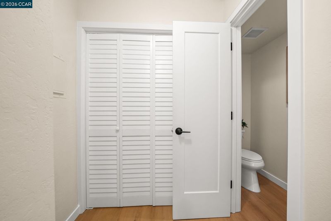
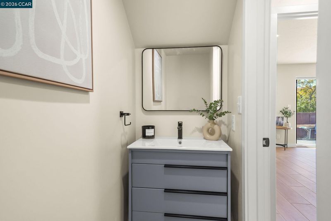
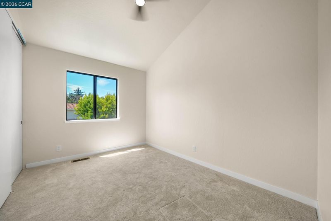
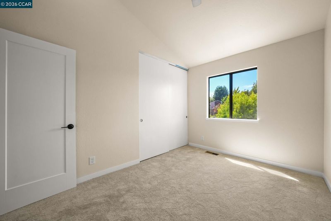
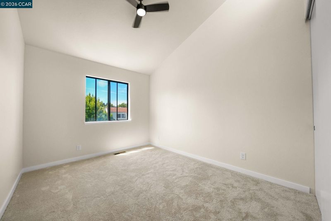
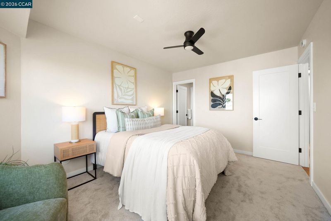
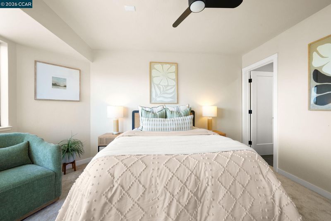
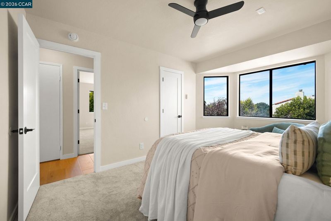
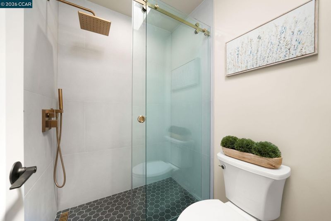
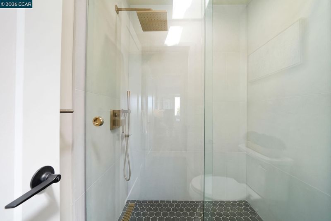
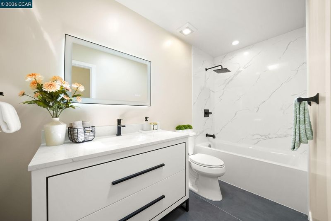
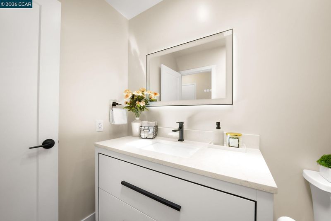
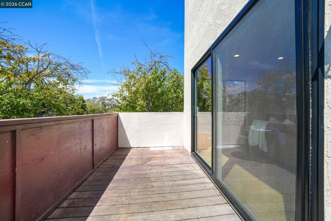
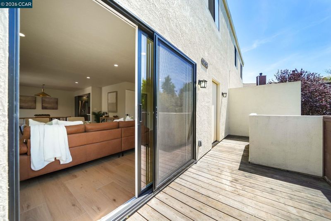
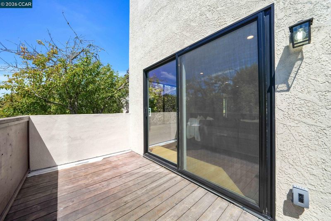
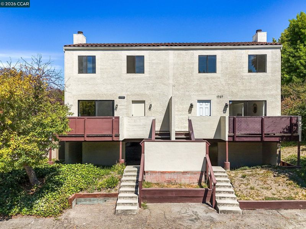
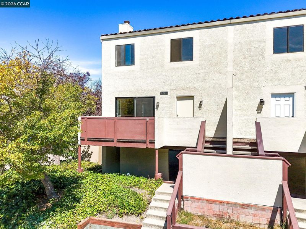
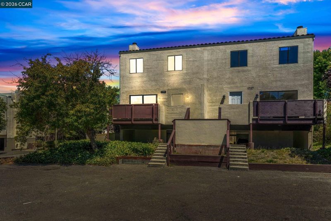
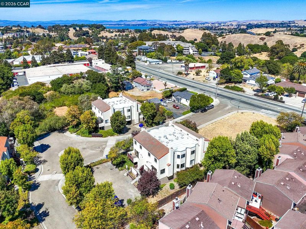
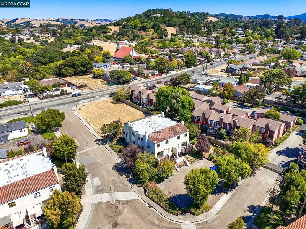
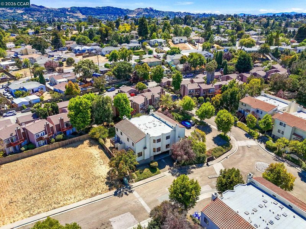
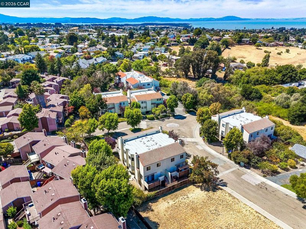
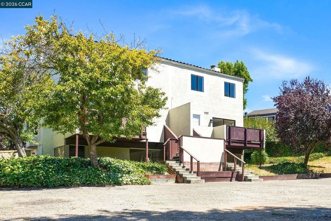
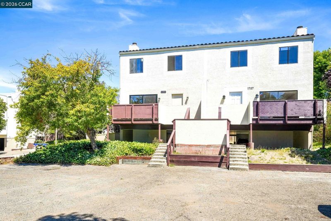
Beautifully remodeled 3-bedroom, 2.5-bath condominium featuring approximately $170,000 in extensive upgrades and renovations. Nearly every detail has been thoughtfully updated, creating a fresh, modern, truly move-in-ready home. Improvements include an all-new kitchen with new appliances, all 2.5 bathrooms fully remodeled with beautiful modern finishes, new flooring throughout, fresh interior paint, new light fixtures, and numerous additional upgrades throughout the residence. The stunning new kitchen features a clean, contemporary design and flows into the living and dining areas, creating an inviting space for everyday living and entertaining. The three bedrooms offer comfortable living space, while the completely renovated bathrooms add a fresh, stylish feel throughout the home. The work has already been done—simply move in and enjoy. Conveniently located near shopping, dining, parks, schools, and commuter routes in Pinole. This beautifully renovated condominium is truly a must-see!

- Current Status
- New
- Original Price
- $525,000
- List Price
- $525,000
- On Market Date
- Aug 19, 2026
- Property Type
- Condominium
- D/N/S
- Pinole Hills
- Zip Code
- 94564
- MLS ID
- 41145537
- APN
- 4264020027
- Year Built
- 1980
- Stories in Building
- 2
- Possession
- Close Of Escrow
- Data Source
- MAXEBRDI
- Origin MLS System
- CONTRA COSTA
Seneca Family Of Agencie, Catalyst Academy
Private 3-12
Students: 22 Distance: 0.3mi
Crespi Junior High School
Public 7-8 Middle
Students: 449 Distance: 0.4mi
Harbour Way Elementary Community Day School
Public K-8 Opportunity Community
Students: 1 Distance: 0.5mi
El Sobrante Christian School
Private K-12 Combined Elementary And Secondary, Religious, Coed
Students: 261 Distance: 0.5mi
Invictus Academy Of Richmond
Charter 7-12
Students: 78 Distance: 0.5mi
Stewart Elementary School
Public K-8 Elementary
Students: 451 Distance: 0.6mi
- Bed
- 3
- Bath
- 2.5 (2/1)
- Parking
- 2
- Space Per Unit - 2
- SQ FT
- 1,422
- SQ FT Source
- Public Records
- Lot SQ FT
- 796.0
- Lot Acres
- 0.02 Acres
- Pool Info
- None
- Kitchen
- Dishwasher, Electric Range, Refrigerator, Gas Water Heater, 220 Volt Outlet, Stone Counters, Electric Range/Cooktop, Disposal, Updated Kitchen
- Cooling
- None
- Disclosures
- Nat Hazard Disclosure, Disclosure Package Avail
- Entry Level
- 1
- Flooring
- Vinyl
- Foundation
- Fire Place
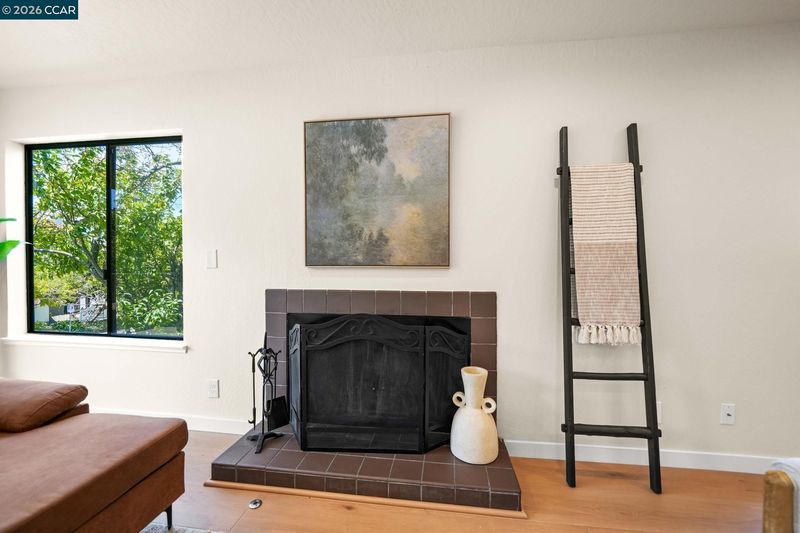
- Gas Starter, Wood Burning
- Heating
- Gravity, Forced Air
- Laundry
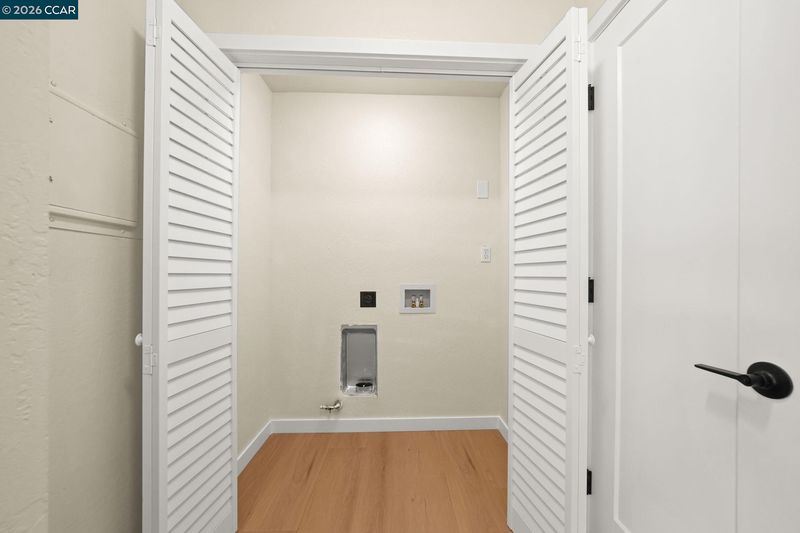
- 220 Volt Outlet, Hookups Only
- Main Level
- Other
- Possession
- Close Of Escrow
- Architectural Style
- Contemporary
- Construction Status
- Existing
- Location
- Other
- Roof
- Tile
- Water and Sewer
- Public
- Fee
- $680
MLS and other Information regarding properties for sale as shown in Theo have been obtained from various sources such as sellers, public records, agents and other third parties. This information may relate to the condition of the property, permitted or unpermitted uses, zoning, square footage, lot size/acreage or other matters affecting value or desirability. Unless otherwise indicated in writing, neither brokers, agents nor Theo have verified, or will verify, such information. If any such information is important to buyer in determining whether to buy, the price to pay or intended use of the property, buyer is urged to conduct their own investigation with qualified professionals, satisfy themselves with respect to that information, and to rely solely on the results of that investigation.
School data provided by GreatSchools. School service boundaries are intended to be used as reference only. To verify enrollment eligibility for a property, contact the school directly.