

$1,795,000
1,562
SQ FT
$1,149
SQ/FT
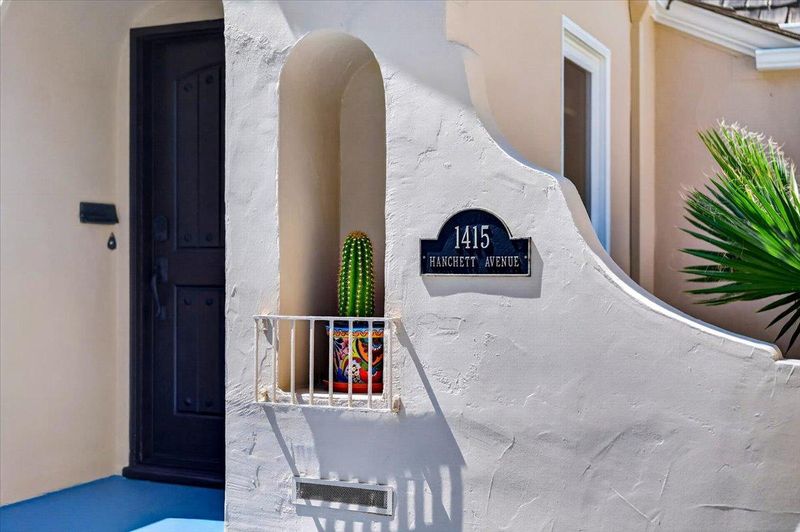
1415 Hanchett Avenue
@ Park & Dana - 9 - Central San Jose, San Jose

- 2 Bed
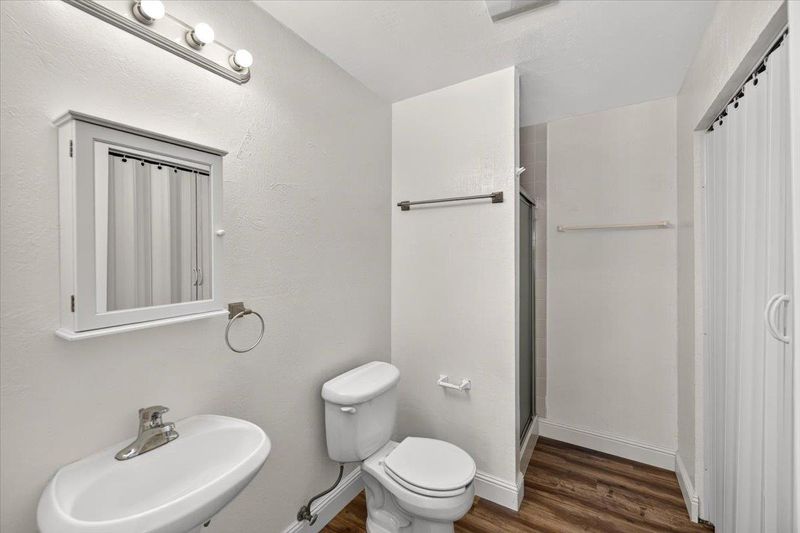
- 2 Bath
- 0 Park
- 1,562 sqft
- San Jose
-

-
Fri Aug 21, 4:00 pm - 5:00 pm
Twilight Open House
-
Sat Aug 22, 1:00 pm - 4:00 pm
Beautiful Rose Garden Home w/ Guest House
-
Sun Aug 23, 2:00 pm - 4:00 pm
Beautiful Rose Garden Home w/ Guest House
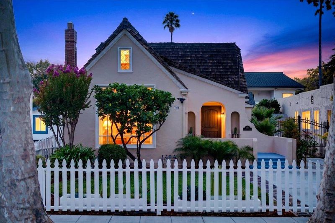
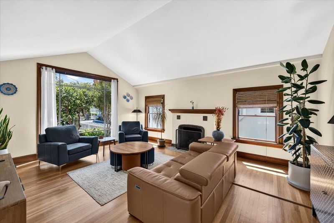
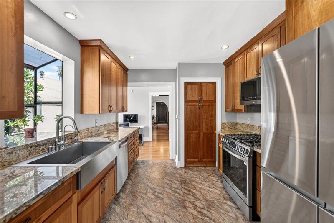
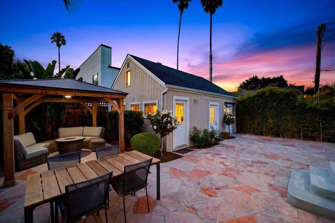
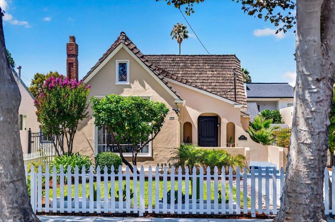
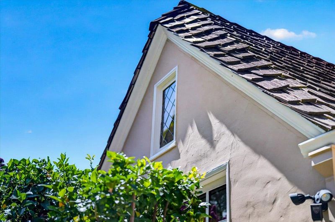
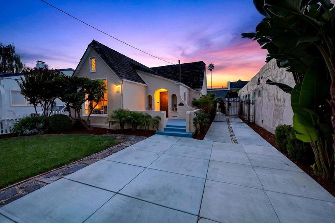
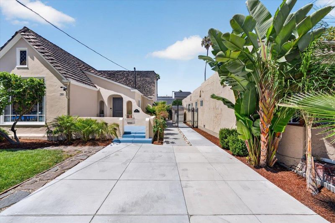
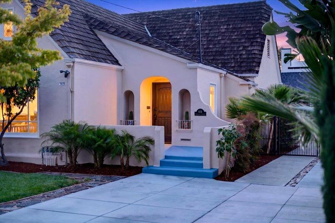
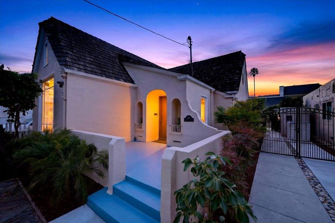
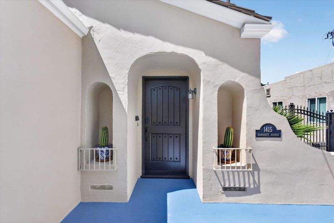
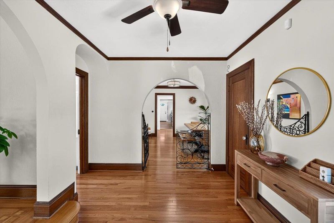
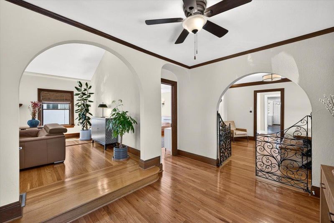
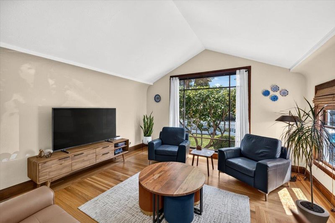
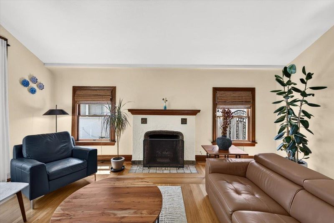
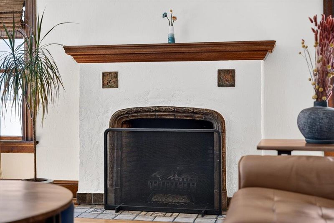
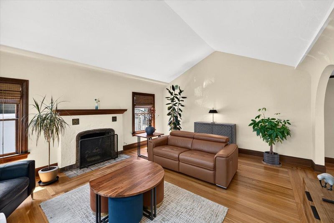
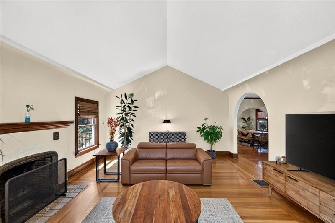
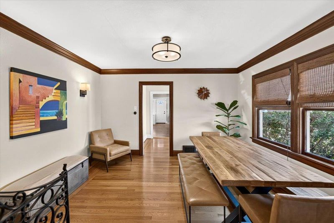
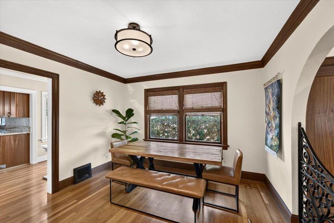
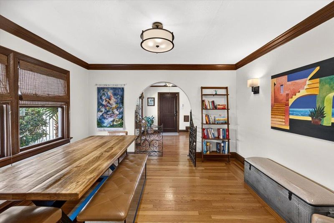
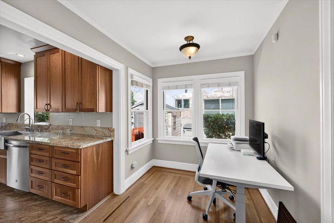
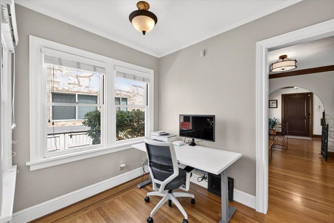
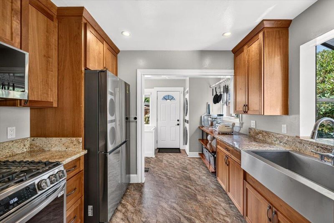
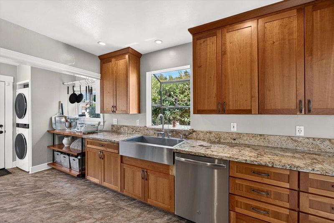
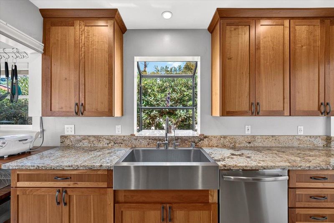
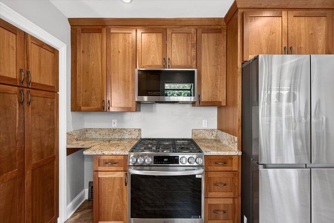
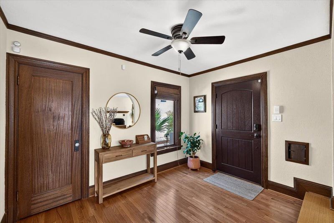
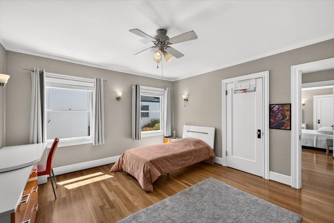
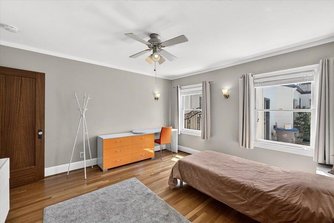
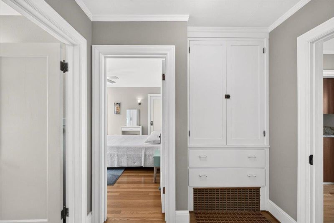
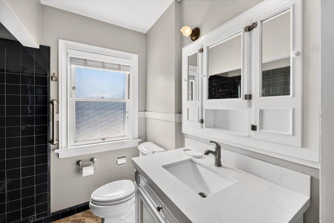
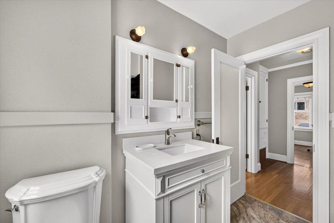

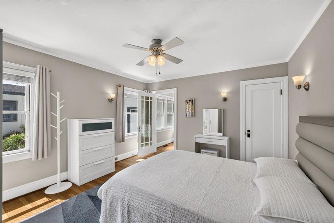
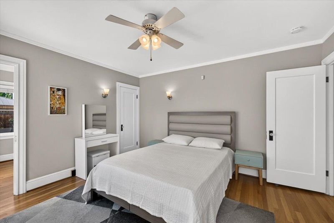
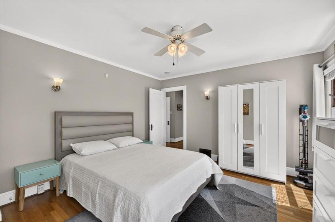
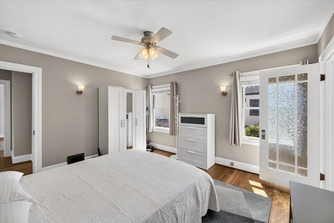
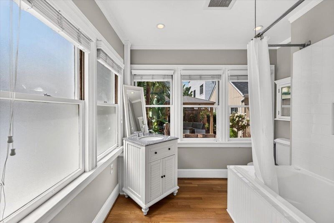
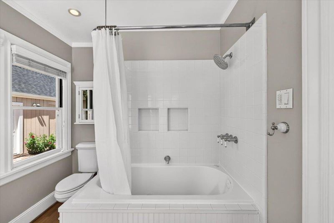
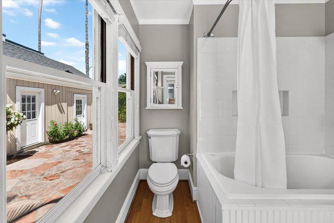
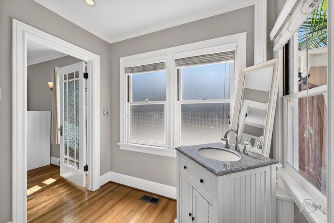
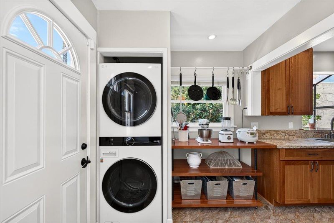
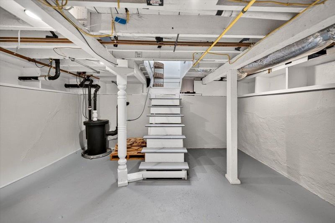
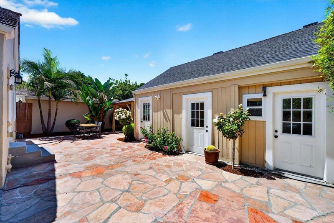
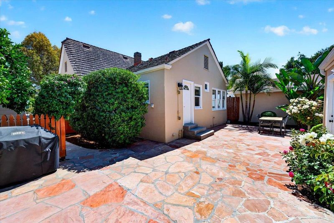
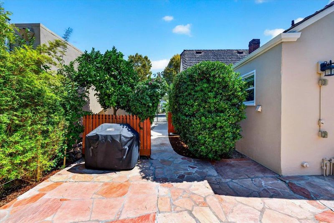
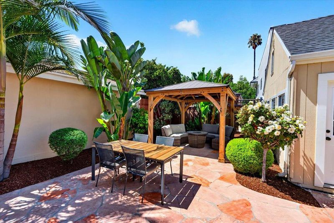
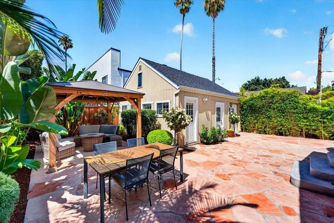
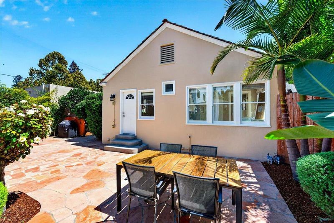
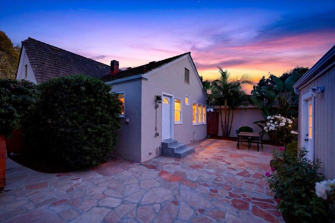
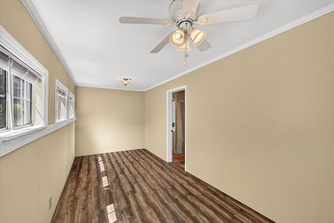
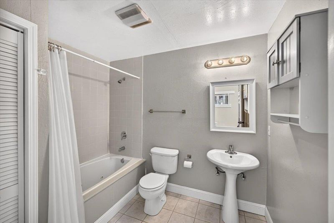
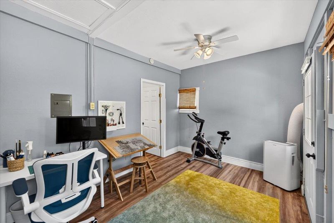
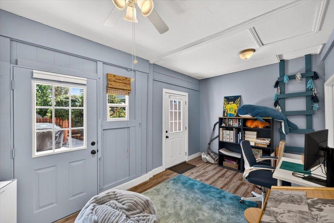
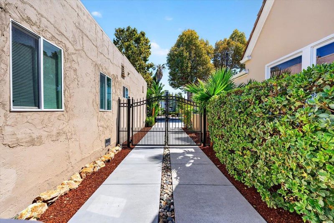
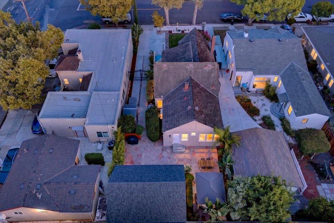
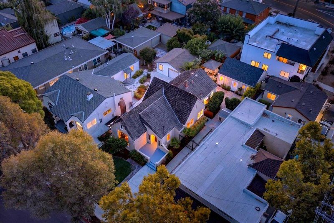
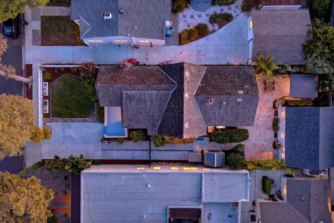
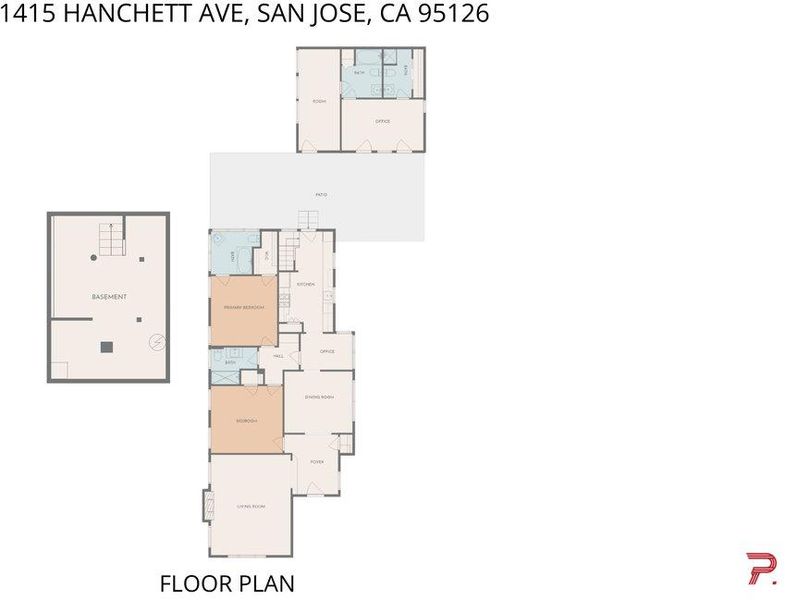
Welcome to 1415 Hanchett Ave, a charming Tudor-style home ideally situated on a picturesque, sycamore-lined street in San Joses highly sought-after Shasta-Hanchett Park neighborhood. Blending timeless character with thoughtful updates, the main residence features beautiful hardwood floors throughout, updated bathrooms, and a spacious chefs kitchen with granite countertops. The expansive primary suite offers a luxurious ensuite bathroom and walk-in closet, while the generously sized second bedroom provides exceptional comfort and flexibility. A versatile basement offers exciting potential for recreation or storage. Adding tremendous value is the detached guest house, complete with two bedrooms, two bathrooms, and a new roof, making it perfect for extended guest stays, potential rental income, a home office, or additional living accommodations. Enjoy an exceptional location within walking distance of the historic Municipal Rose Garden and just minutes from Santana Row, Valley Fair, Caltrain, major commute routes, and leading Silicon Valley technology employers. With its distinctive Tudor architecture, flexible living spaces, and prime location, 1415 Hanchett Ave presents an exceptional opportunity in one of San Joses most beloved neighborhoods.

- Days on Market
- 2 days
- Current Status
- Active
- Original Price
- $1,795,000
- List Price
- $1,795,000
- On Market Date
- Aug 19, 2026
- Property Type
- Single Family Home
- Area
- 9 - Central San Jose
- Zip Code
- 95126
- MLS ID
- ML82058224
- APN
- 274-12-068
- Year Built
- 1925
- Stories in Building
- 1
- Possession
- Unavailable
- Data Source
- MLSL
- Origin MLS System
- MLSListings, Inc.
Abraham Lincoln High School
Public 9-12 Secondary
Students: 1805 Distance: 0.3mi
Perseverance Preparatory
Charter 5-8
Students: NA Distance: 0.3mi
Herbert Hoover Middle School
Public 6-8 Middle
Students: 1082 Distance: 0.4mi
St. Leo the Great Catholic School
Private PK-8 Elementary, Religious, Coed
Students: 230 Distance: 0.4mi
Alternative Private Schooling
Private 1-12 Coed
Students: NA Distance: 0.5mi
Merritt Trace Elementary School
Public K-5 Elementary
Students: 926 Distance: 0.5mi
- Bed
- 2
- Bath
- 2
- Stall Shower, Tile, Stone, Updated Bath, Primary - Oversized Tub, Primary - Tub with Jets
- Parking
- 0
- No Garage, On Street
- SQ FT
- 1,562
- SQ FT Source
- Unavailable
- Lot SQ FT
- 5,670.0
- Lot Acres
- 0.130165 Acres
- Kitchen
- Countertop - Granite, Dishwasher, Garbage Disposal, Hood Over Range, Microwave, Oven Range - Gas, Refrigerator
- Cooling
- Ceiling Fan, Central AC
- Dining Room
- Formal Dining Room
- Disclosures
- Natural Hazard Disclosure
- Family Room
- No Family Room
- Flooring
- Hardwood
- Foundation
- Concrete Perimeter, Post and Pier
- Fire Place
- Wood Burning
- Heating
- Central Forced Air
- Laundry
- Washer / Dryer
- Architectural Style
- Tudor
- Fee
- Unavailable
MLS and other Information regarding properties for sale as shown in Theo have been obtained from various sources such as sellers, public records, agents and other third parties. This information may relate to the condition of the property, permitted or unpermitted uses, zoning, square footage, lot size/acreage or other matters affecting value or desirability. Unless otherwise indicated in writing, neither brokers, agents nor Theo have verified, or will verify, such information. If any such information is important to buyer in determining whether to buy, the price to pay or intended use of the property, buyer is urged to conduct their own investigation with qualified professionals, satisfy themselves with respect to that information, and to rely solely on the results of that investigation.
School data provided by GreatSchools. School service boundaries are intended to be used as reference only. To verify enrollment eligibility for a property, contact the school directly.