

$3,988,000
1,920
SQ FT
$2,077
SQ/FT
3454 Greer Road
@ Kenneth Drive - 233 - South Palo Alto, Palo Alto

- 4 Bed
- 3 (2/1) Bath
- 4 Park
- 1,920 sqft
- PALO ALTO
-

-
Sat Aug 22, 1:30 pm - 4:30 pm
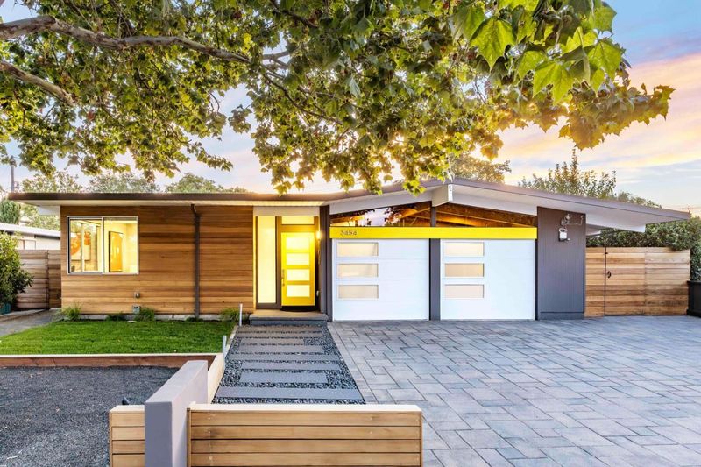
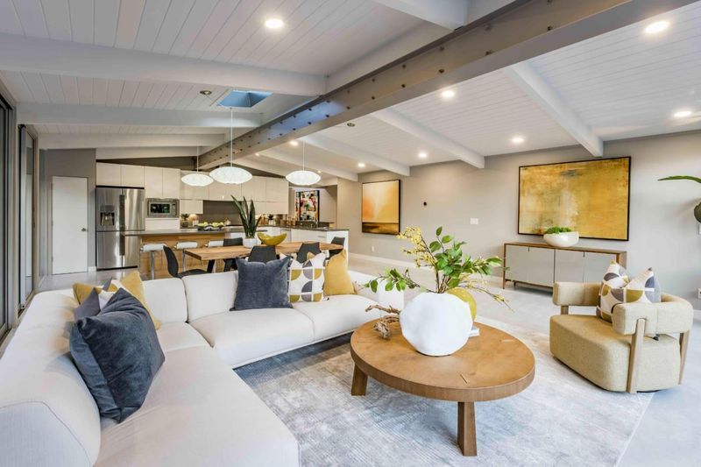
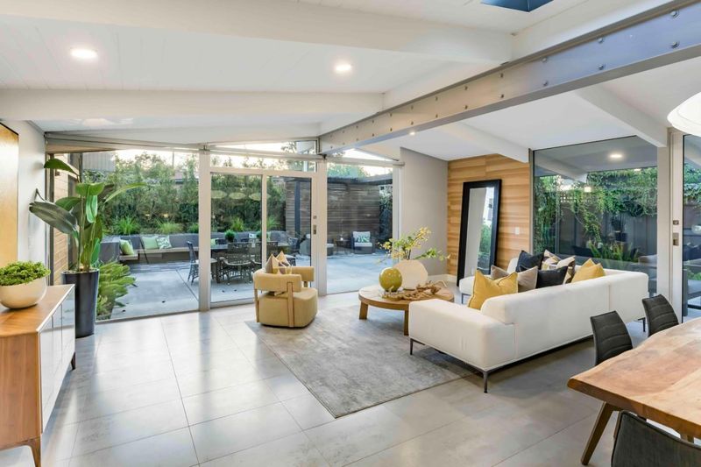
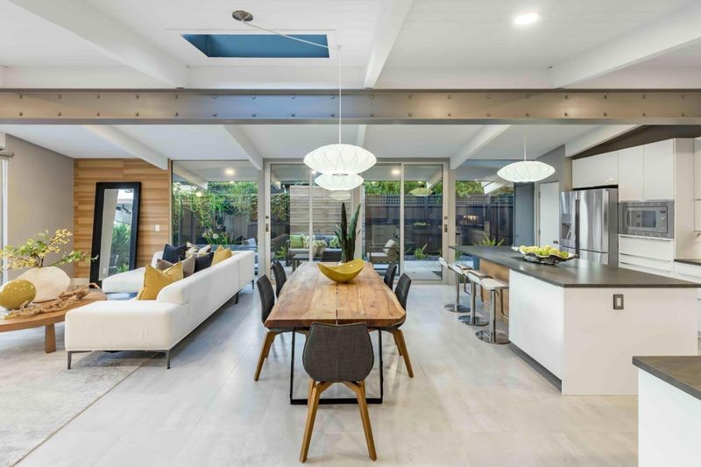
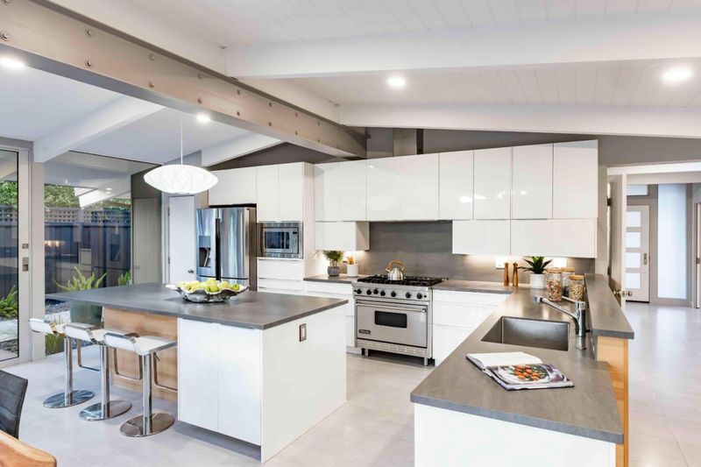
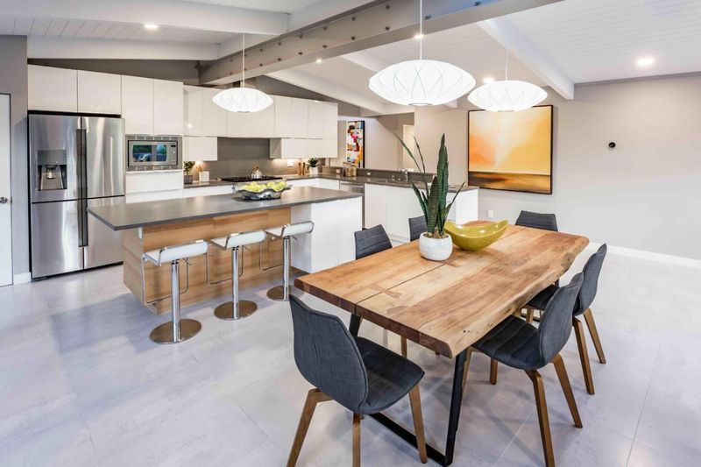
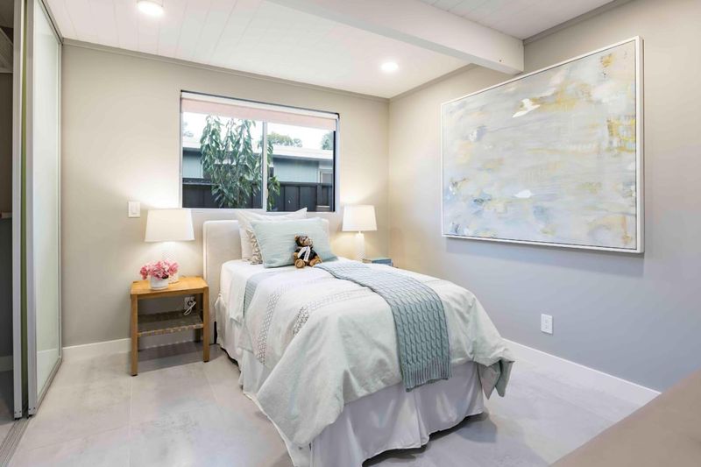
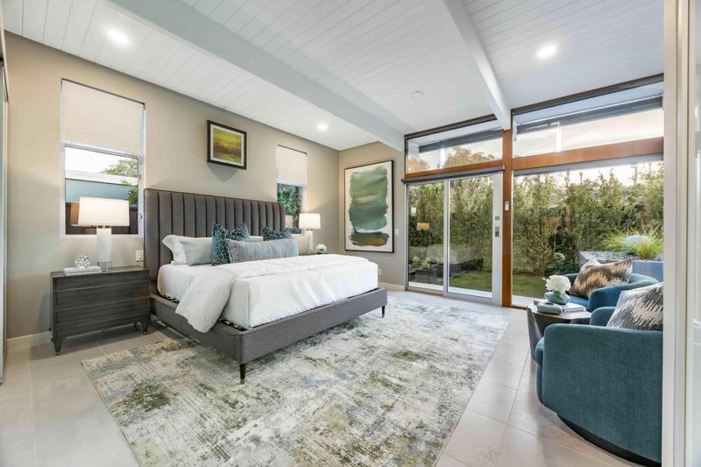
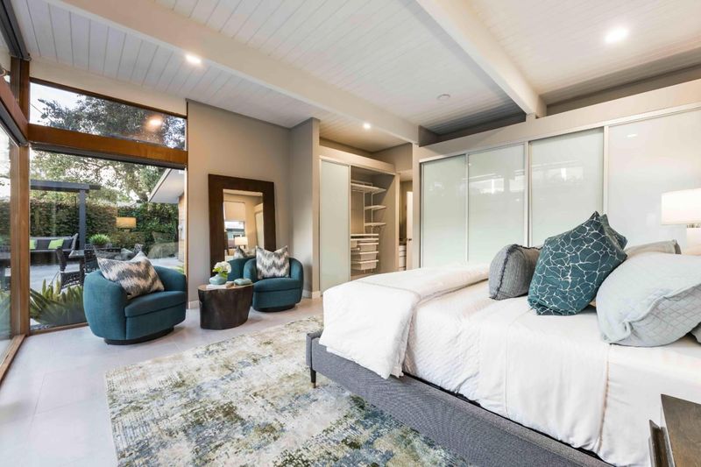
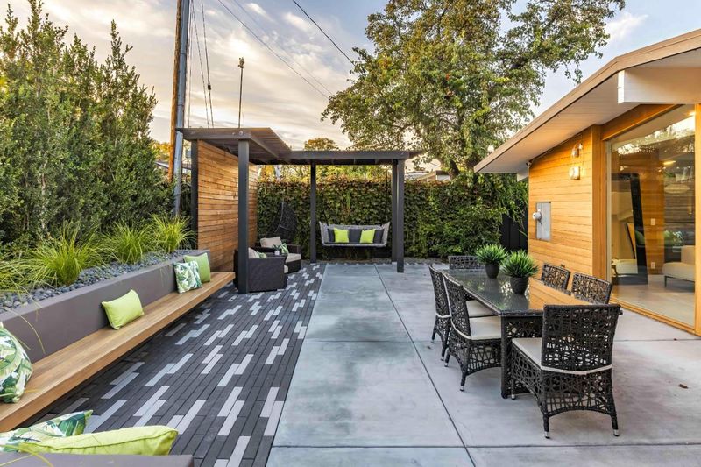
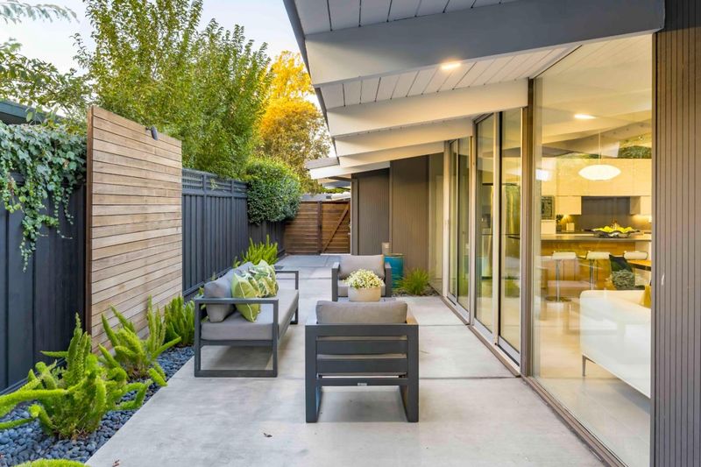
Freshly updated mid-century home with 4 bedrooms, solar power, radiant floor heating, and walls of glass. Bright open floorplan with chef's kitchen and private backyard. Exceptional location near parks, shopping, and top schools.
-
Sun Aug 23, 1:30 pm - 4:30 pm
Freshly updated mid-century home with 4 bedrooms, solar power, radiant floor heating, and walls of glass. Bright open floorplan with chef's kitchen and private backyard. Exceptional location near parks, shopping, and top schools.
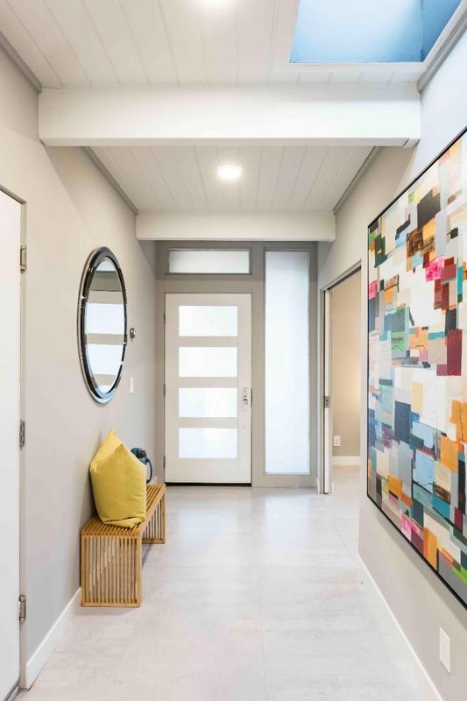
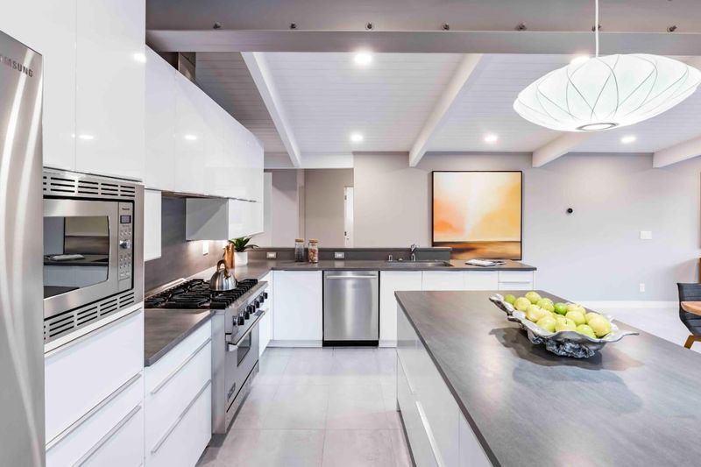
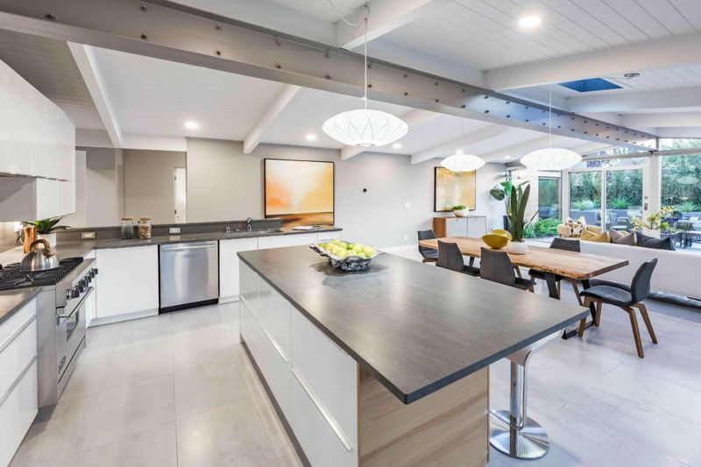
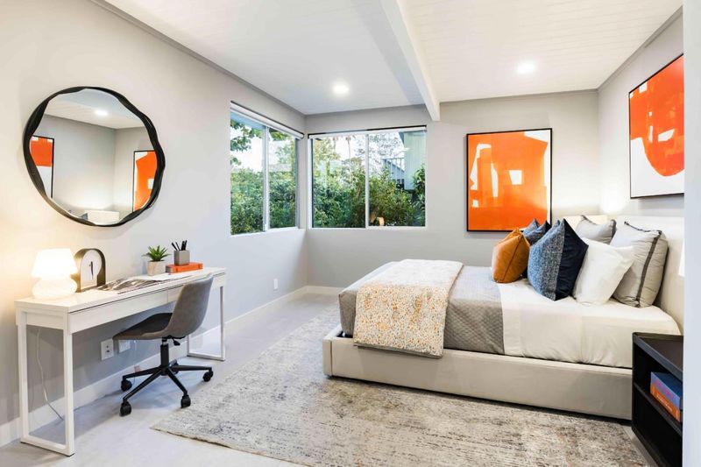
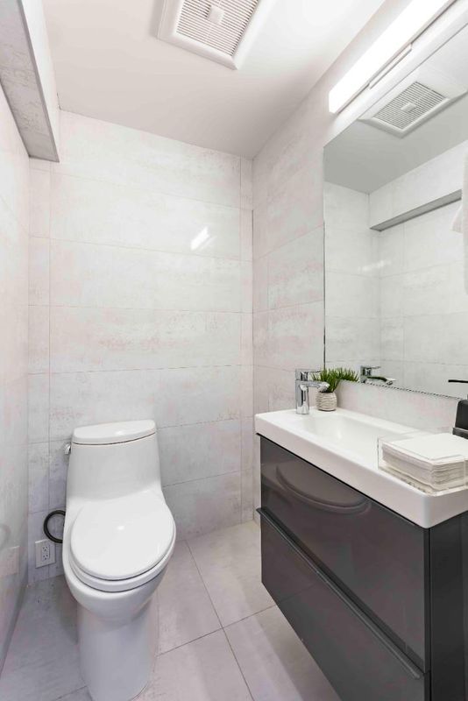
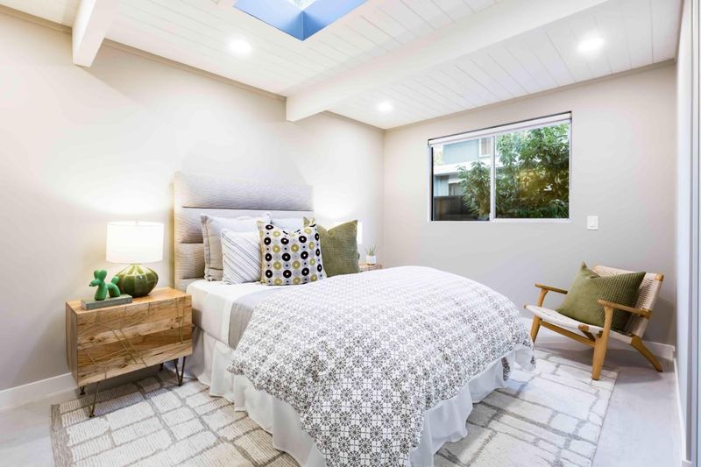
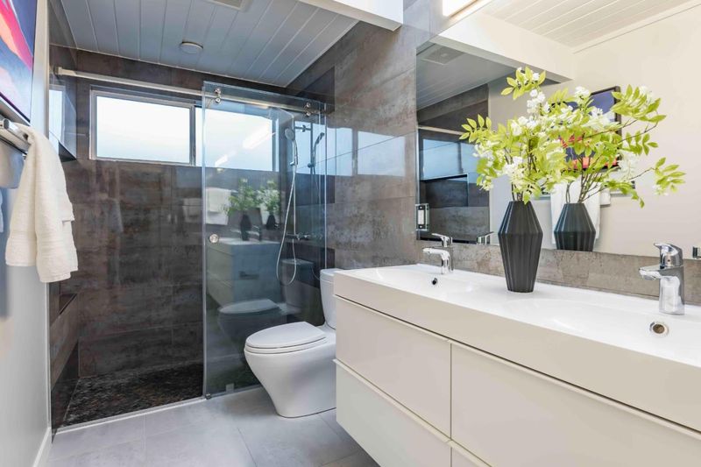
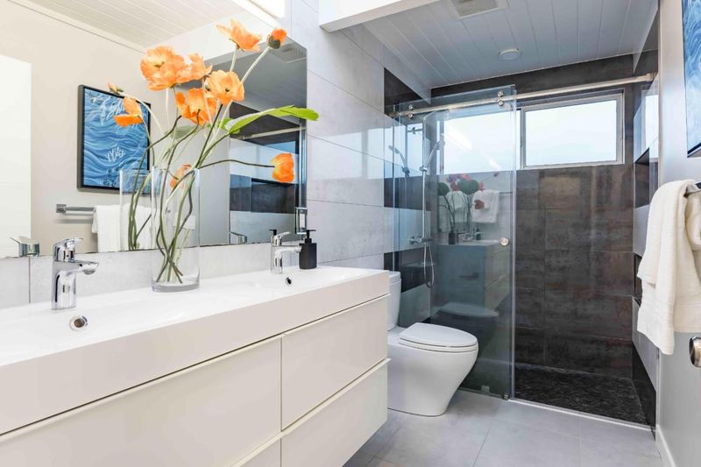
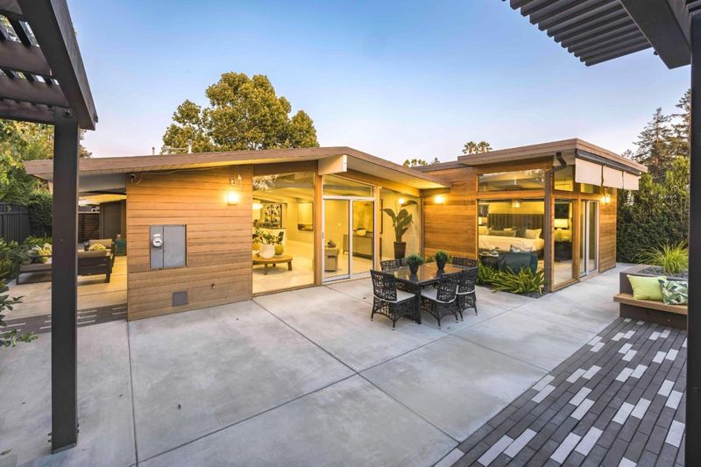
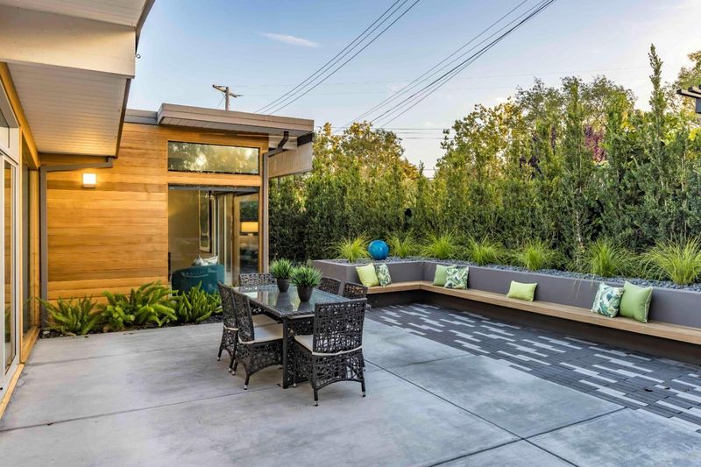
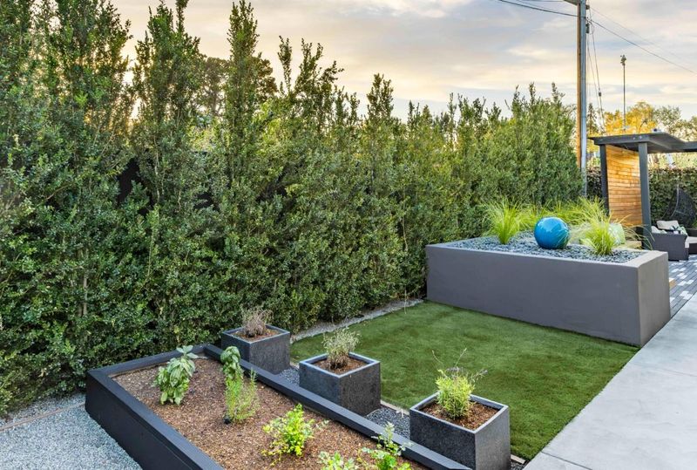
Freshly reimagined for modern living, this beautifully updated home blends timeless mid-century design with thoughtful updates for today's lifestyle. Striking curb appeal showcases clean modern lines, horizontal wood cladding, and modern hardscape before welcoming you into a light-filled, skylit interior. The solar-equipped home is designed for comfort and efficiency, with radiant floor heating and walls of glass that create a seamless connection between the open living spaces and the outdoors. The expansive great room features a walk-out living room, inviting dining area, and chef's kitchen with Viking and Bosch appliances. Four comfortable bedrooms include a private primary suite with backyard access, a spa-inspired bathroom, and a discreetly integrated mini-split AC system concealed behind artwork. The backyard offers a wonderful place to unwind. Close to parks, Midtown Shopping Center, Highway 101, and Palo Verde Elementary, JLS Middle, and Gunn High (buyer to verify eligibility).

- Days on Market
- 3 days
- Current Status
- Active
- Original Price
- $3,988,000
- List Price
- $3,988,000
- On Market Date
- Aug 19, 2026
- Property Type
- Single Family Home
- Area
- 233 - South Palo Alto
- Zip Code
- 94303
- MLS ID
- ML82058186
- APN
- 127-39-010
- Year Built
- 1957
- Stories in Building
- 1
- Possession
- Unavailable
- Data Source
- MLSL
- Origin MLS System
- MLSListings, Inc.
Palo Verde Elementary School
Public K-5 Elementary
Students: 393 Distance: 0.1mi
Girls' Middle School, The
Private 6-8
Students: 197 Distance: 0.3mi
Meira Academy
Private 9-12 Religious, All Female
Students: 23 Distance: 0.4mi
Torah Academy
Private 6-7 Religious, Nonprofit
Students: 9 Distance: 0.5mi
Torah Academy
Private 4-5 Preschool Early Childhood Center, Elementary, Religious, All Male, Coed
Students: 6 Distance: 0.5mi
Kehillah Jewish High School
Private 9-12 Secondary, Religious, Nonprofit
Students: 215 Distance: 0.6mi
- Bed
- 4
- Bath
- 3 (2/1)
- Double Sinks, Dual Flush Toilet, Full on Ground Floor, Half on Ground Floor, Primary - Stall Shower(s), Skylight, Solid Surface, Stall Shower - 2+, Tile
- Parking
- 4
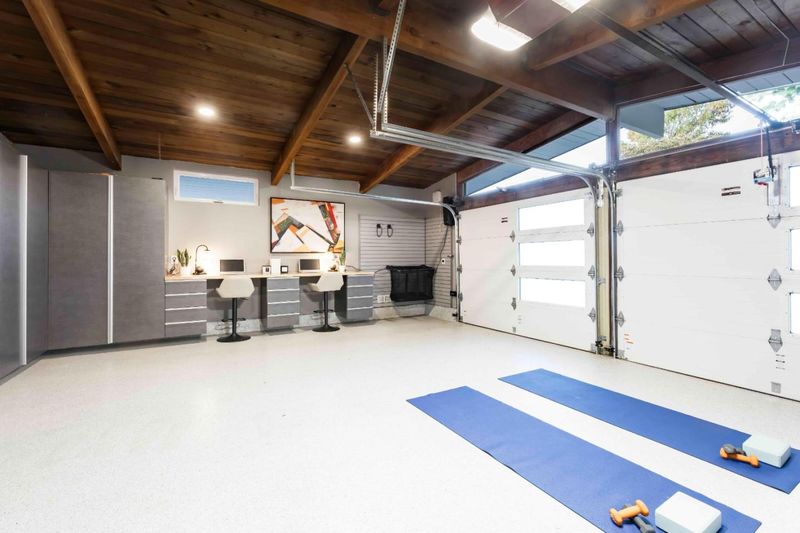
- Attached Garage, Gate / Door Opener, On Street
- SQ FT
- 1,920
- SQ FT Source
- Unavailable
- Lot SQ FT
- 6,000.0
- Lot Acres
- 0.137741 Acres
- Kitchen
- Dishwasher, Garbage Disposal, Hood Over Range, Ice Maker, Island, Microwave, Oven Range - Gas, Pantry, Refrigerator, Other
- Cooling
- Other
- Dining Room
- Breakfast Bar, Dining Area in Family Room, Dining Bar, Eat in Kitchen, No Formal Dining Room, Skylight
- Disclosures
- NHDS Report
- Family Room
- Kitchen / Family Room Combo
- Flooring
- Tile
- Foundation
- Concrete Slab
- Heating
- Radiant Floors
- Laundry
- Electricity Hookup (110V), Electricity Hookup (220V)
- Views
- Neighborhood
- Architectural Style
- Eichler
- Fee
- Unavailable
MLS and other Information regarding properties for sale as shown in Theo have been obtained from various sources such as sellers, public records, agents and other third parties. This information may relate to the condition of the property, permitted or unpermitted uses, zoning, square footage, lot size/acreage or other matters affecting value or desirability. Unless otherwise indicated in writing, neither brokers, agents nor Theo have verified, or will verify, such information. If any such information is important to buyer in determining whether to buy, the price to pay or intended use of the property, buyer is urged to conduct their own investigation with qualified professionals, satisfy themselves with respect to that information, and to rely solely on the results of that investigation.
School data provided by GreatSchools. School service boundaries are intended to be used as reference only. To verify enrollment eligibility for a property, contact the school directly.