

$1,349,950
3,516
SQ FT
$384
SQ/FT
565 Mcintosh Ter
@ Garland - Apple Hill Ests, Brentwood

- 4 Bed
- 3.5 (3/1) Bath
- 3 Park
- 3,516 sqft
- Brentwood
-

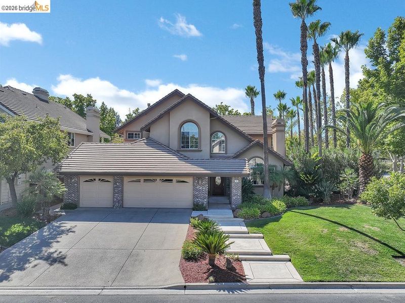
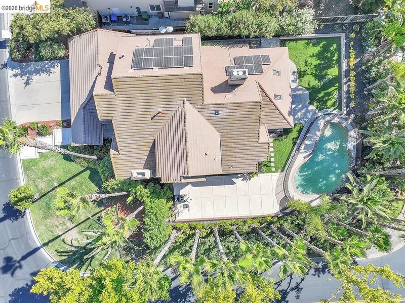
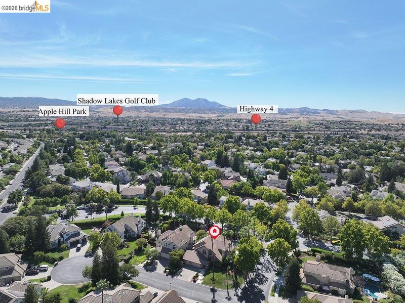
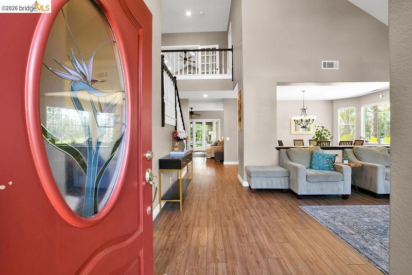
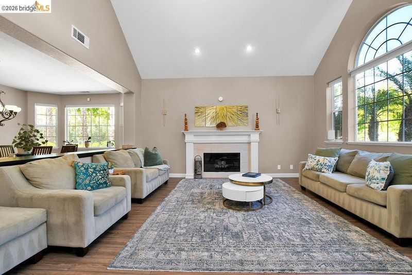
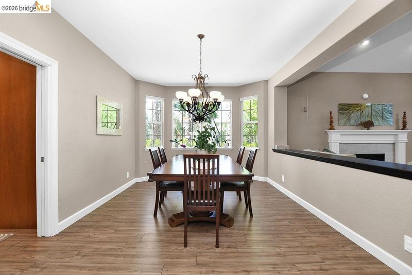
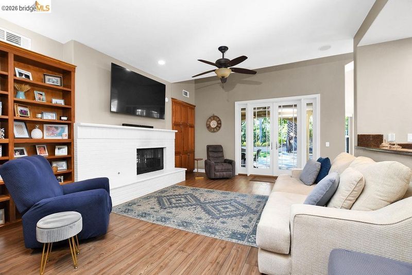
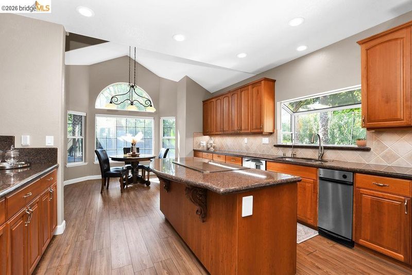
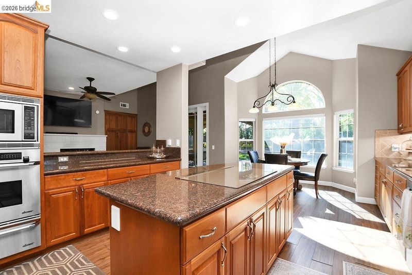
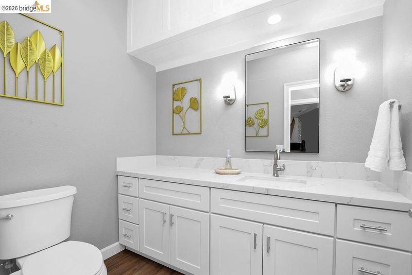
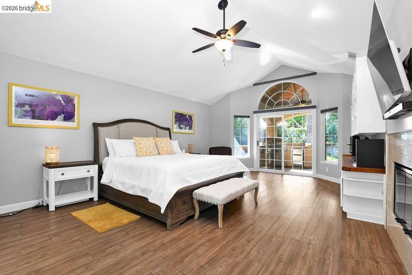
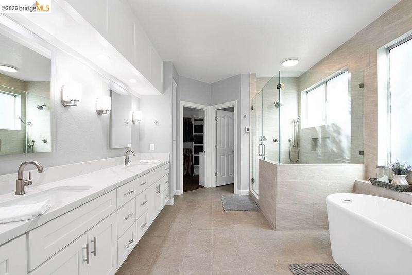
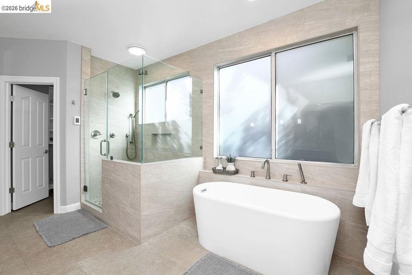
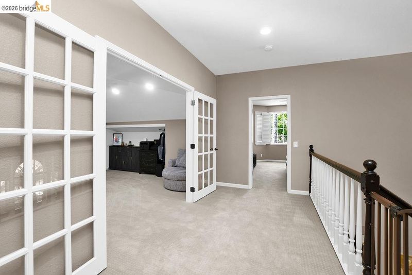
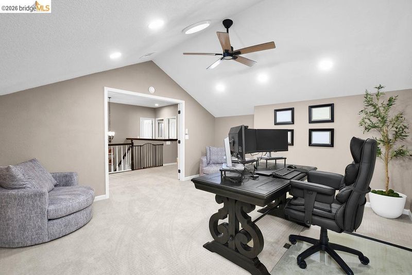
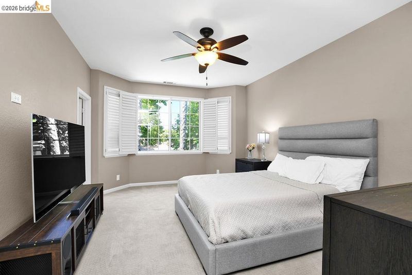
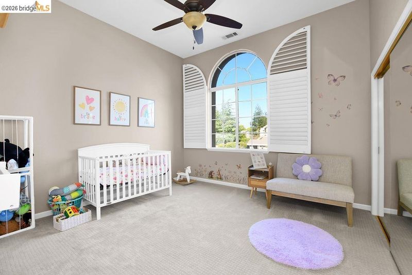
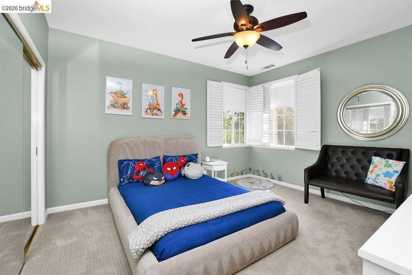
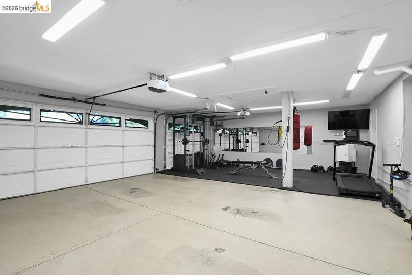
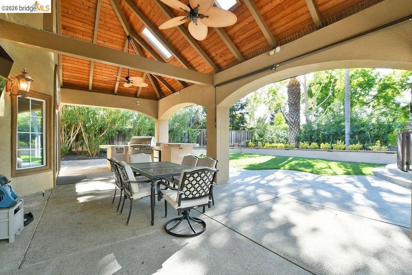
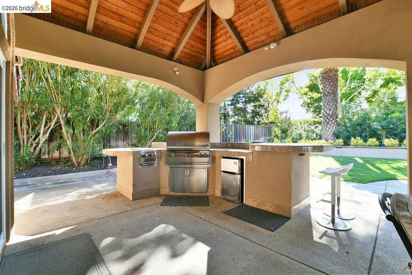
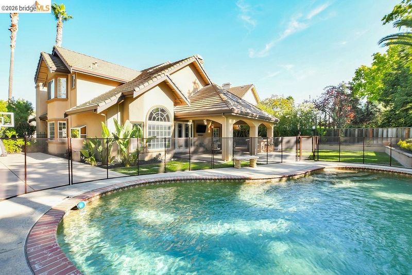
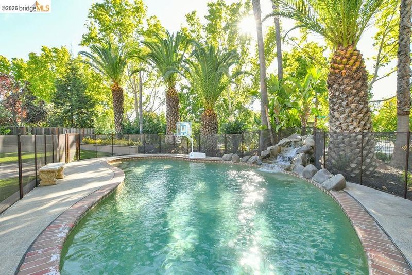
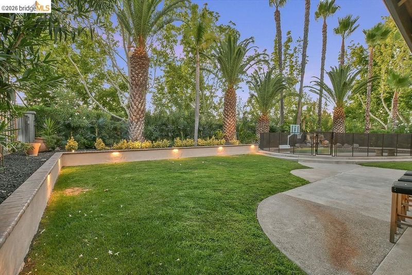
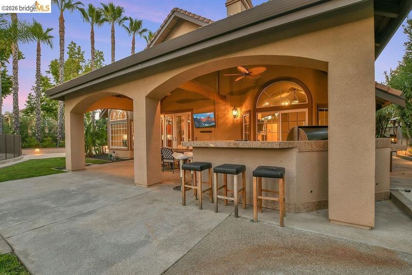
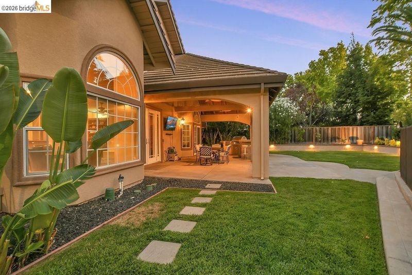
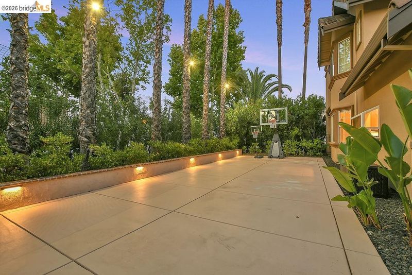
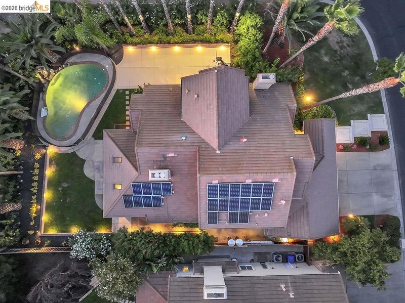
Welcome to Apple Hill, one of Brentwood’s most charming and established gated communities, where tree-lined streets, a welcoming neighborhood feel, and a true sense of place make this a community people are proud to call home. Set on an impressive approximately 13,000 sq ft lot, this 4-bedroom, 3.5 bath home offers the space, privacy, and indoor-outdoor lifestyle that makes this neighborhood so desirable. Inside, the thoughtfully designed floor plan provides room for everyday living and entertaining, with the Primary Suite located on the first floor with a thoughtful ensuite bathroom complete with heated floors and anti-fog mirrors; a Junior Suite upstairs along with a private office offers the flexibility today's lifestyle demands, whether for working from home, hobbies, or a quiet retreat. Step outside and discover a backyard oasis designed for making memories. The sparkling pool creates a natural centerpiece for warm Brentwood days, while the covered patio provides a comfortable space for outdoor dining and relaxing. The side yard takes entertaining and recreation a step further, featuring lighting for sports and activities after the sun goes down. An outdoor BBQ adds to the ease of entertaining, while owned solar provides an added benefit for the next owner. This is more than a home with great amenities; it is an opportunity to become part of one of Brentwood’s sought-after neighborhoods. For those who have been waiting for the right home in Apple Hill Estates, this one is worth seeing.

- Current Status
- New
- Original Price
- $1,349,950
- List Price
- $1,349,950
- On Market Date
- Aug 20, 2026
- Property Type
- Detached
- D/N/S
- Apple Hill Ests
- Zip Code
- 94513
- MLS ID
- 41145673
- APN
- 0191610013
- Year Built
- 1992
- Stories in Building
- 2
- Possession
- Close Of Escrow
- Data Source
- MAXEBRDI
- Origin MLS System
- DELTA
Ron Nunn Elementary School
Public K-5 Elementary, Yr Round
Students: 650 Distance: 0.3mi
William B. Bristow Middle School
Public 6-8 Middle, Yr Round
Students: 1193 Distance: 0.7mi
Loma Vista Elementary School
Public K-5 Elementary, Yr Round
Students: 613 Distance: 0.7mi
Lighthouse Christian Academy
Private 1-12 Religious, Coed
Students: 19 Distance: 0.7mi
Dainty Center/Willow Wood School
Private K-6 Elementary, Coed
Students: 39 Distance: 0.8mi
Brentwood Elementary School
Public K-5 Elementary, Yr Round
Students: 764 Distance: 1.1mi
- Bed
- 4
- Bath
- 3.5 (3/1)
- Parking
- 3
- Attached
- SQ FT
- 3,516
- SQ FT Source
- Public Records
- Lot SQ FT
- 13,000.0
- Lot Acres
- 0.3 Acres
- Pool Info
- In Ground, Fenced
- Kitchen
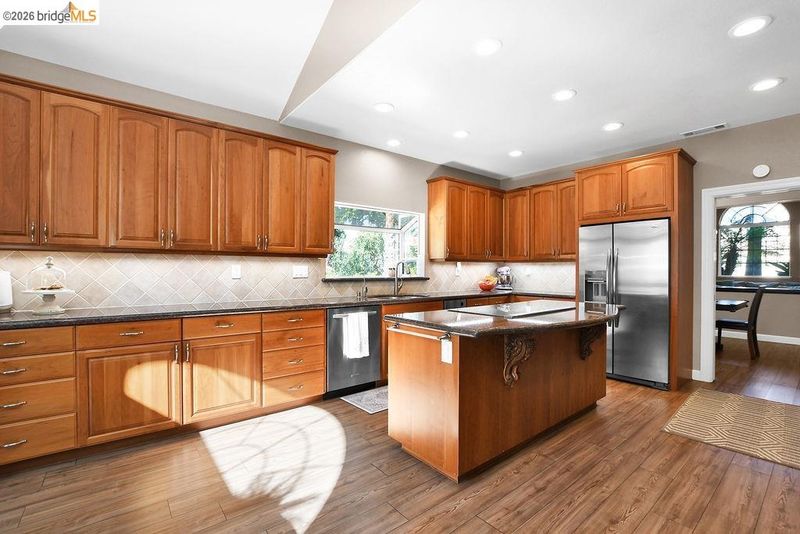
- Oven, Counter - Solid Surface, Kitchen Island, Oven Built-in, Updated Kitchen
- Cooling
- Ceiling Fan(s), Central Air
- Disclosures
- Nat Hazard Disclosure
- Entry Level
- Exterior Details
- Back Yard, Front Yard, Side Yard
- Flooring
- Laminate, Carpet
- Foundation
- Fire Place
- Family Room, Living Room, Master Bedroom
- Heating
- Zoned
- Laundry
- Hookups Only
- Upper Level
- 3 Bedrooms, 2 Baths, Loft
- Main Level
- 0.5 Bath, Primary Bedrm Suite - 1
- Possession
- Close Of Escrow
- Architectural Style
- Contemporary
- Non-Master Bathroom Includes
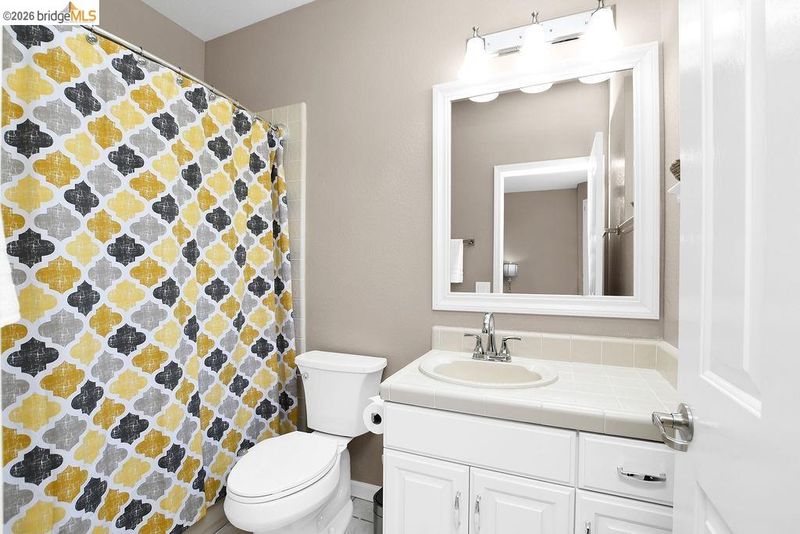
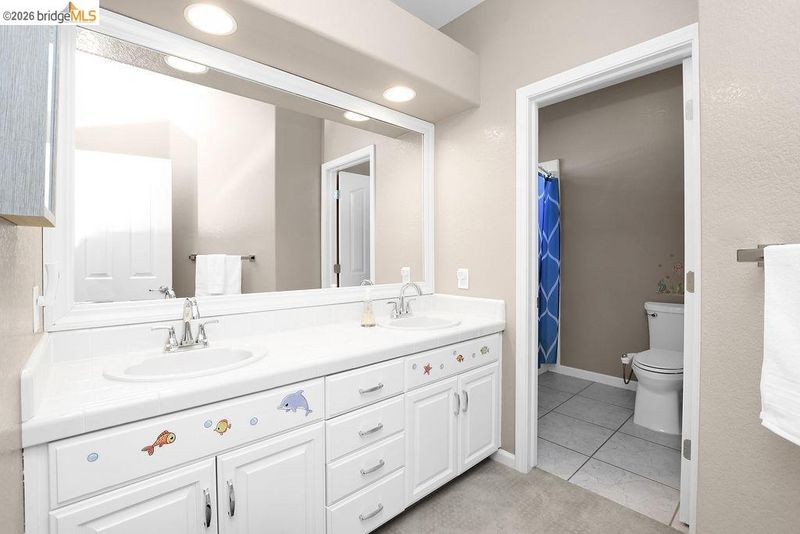
- Shower Over Tub, Double Vanity
- Construction Status
- Existing
- Additional Miscellaneous Features
- Back Yard, Front Yard, Side Yard
- Location
- Corner Lot, Premium Lot, Rectangular Lot
- Roof
- Tile
- Water and Sewer
- Public
- Fee
- $271
MLS and other Information regarding properties for sale as shown in Theo have been obtained from various sources such as sellers, public records, agents and other third parties. This information may relate to the condition of the property, permitted or unpermitted uses, zoning, square footage, lot size/acreage or other matters affecting value or desirability. Unless otherwise indicated in writing, neither brokers, agents nor Theo have verified, or will verify, such information. If any such information is important to buyer in determining whether to buy, the price to pay or intended use of the property, buyer is urged to conduct their own investigation with qualified professionals, satisfy themselves with respect to that information, and to rely solely on the results of that investigation.
School data provided by GreatSchools. School service boundaries are intended to be used as reference only. To verify enrollment eligibility for a property, contact the school directly.