

$1,325,000
1,150
SQ FT
$1,152
SQ/FT
16 Clarence Court
@ Kavanaugh Drive - 322 - East of U.S. 101 East Palo Alto, East Palo Alto

- 3 Bed
- 2 Bath
- 2 Park
- 1,150 sqft
- East Palo Alto
-

-
Sat Aug 22, 1:00 pm - 4:00 pm
-
Sun Aug 23, 1:00 pm - 4:00 pm
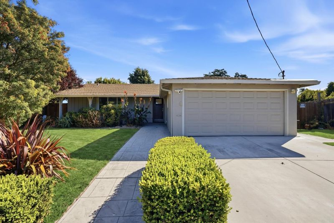
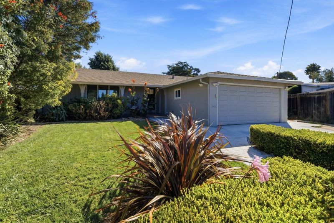
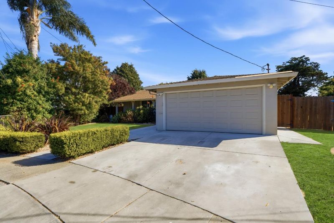
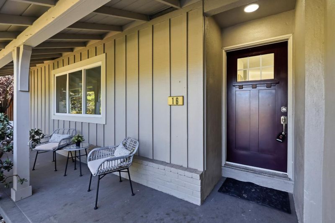
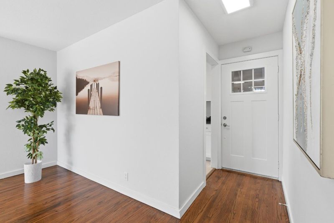
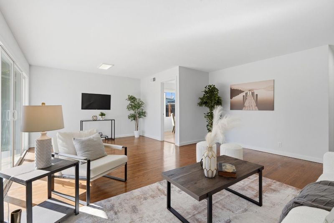
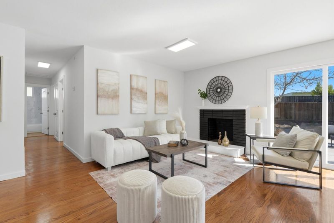
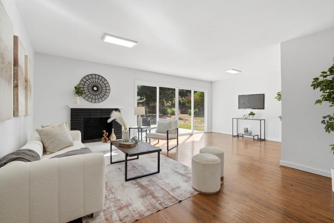
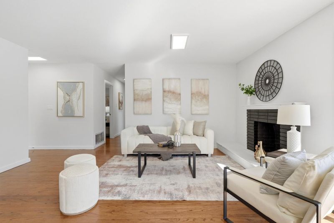
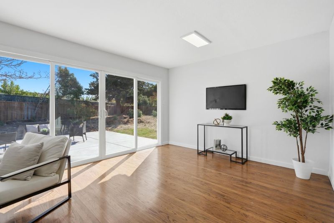
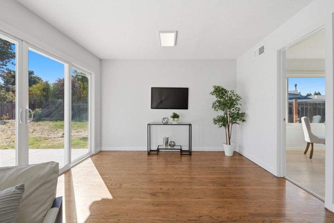
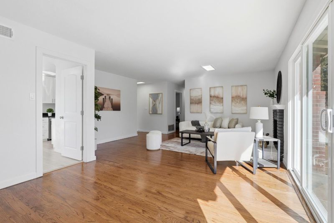
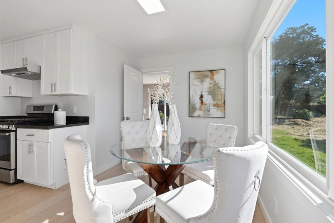
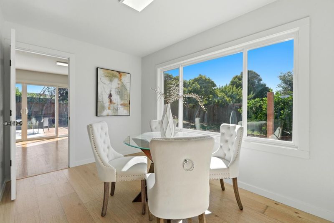
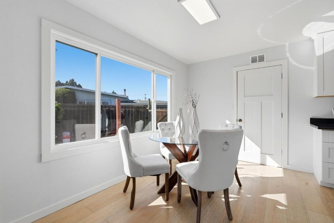
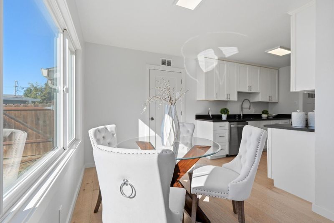
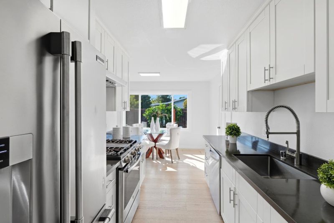
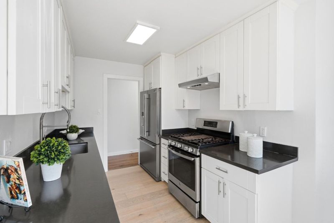
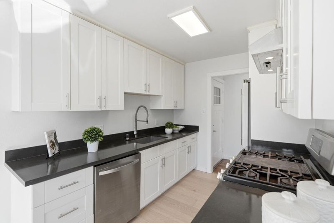
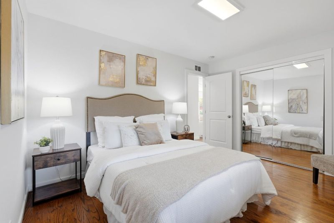
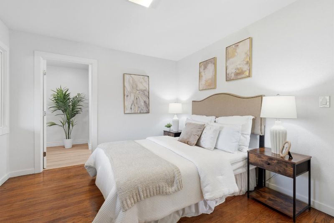
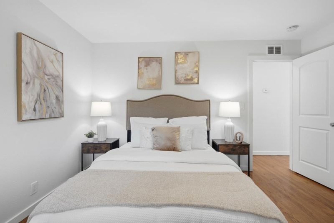
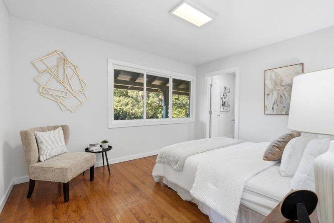
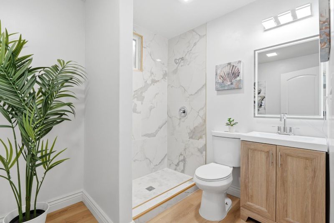
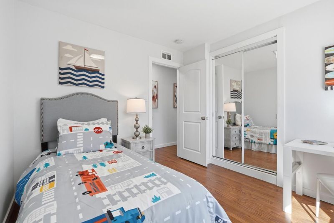
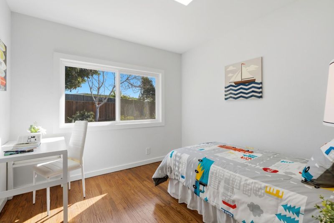
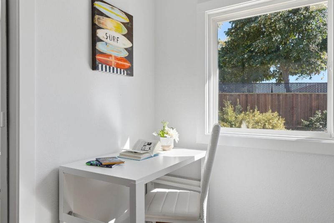
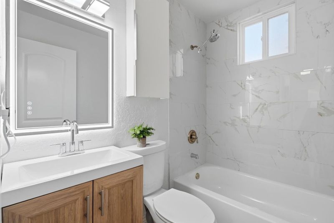
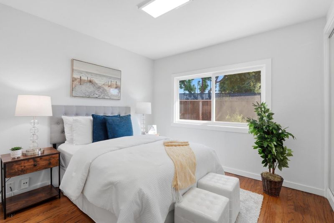
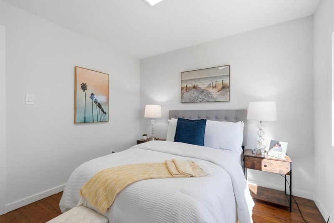
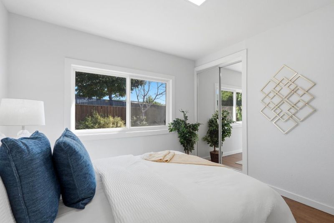
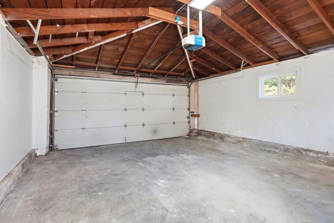
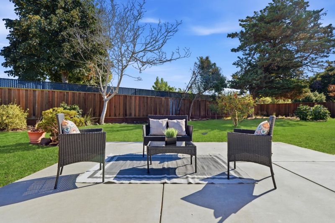
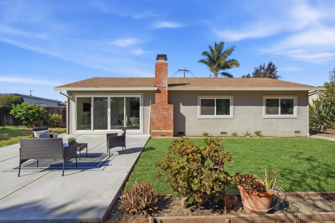
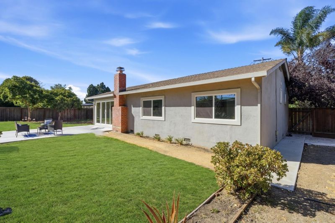
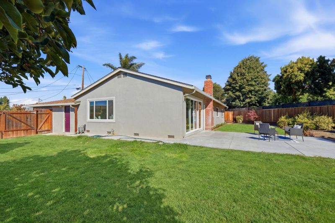
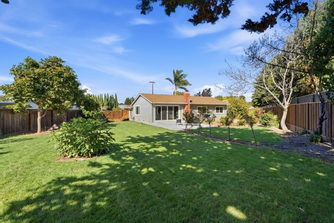
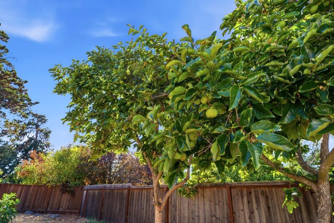
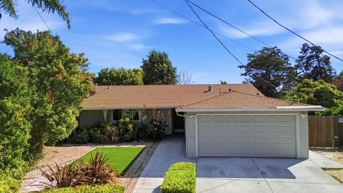
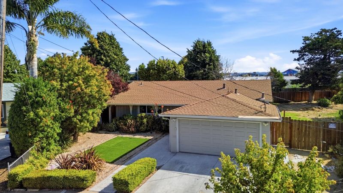
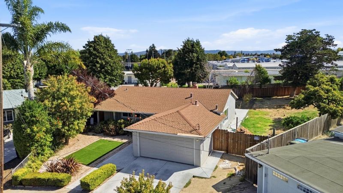
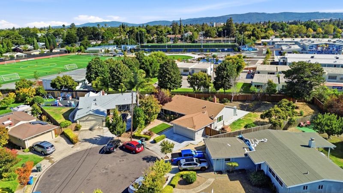
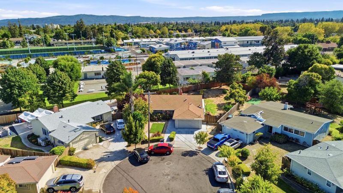
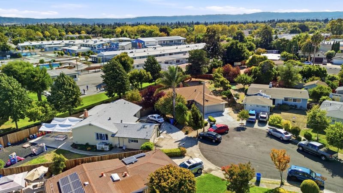
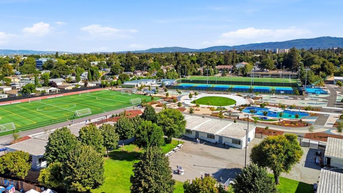
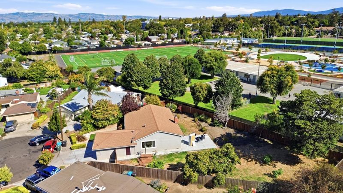
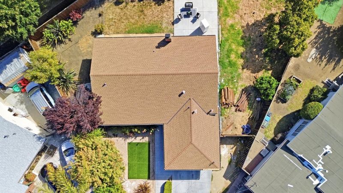
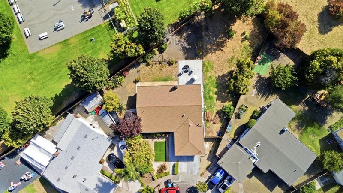
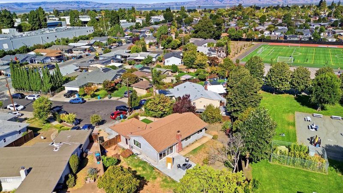
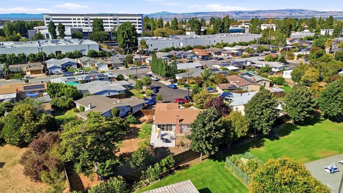
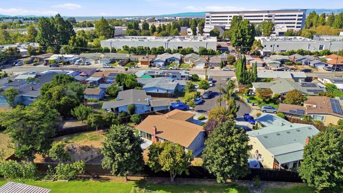
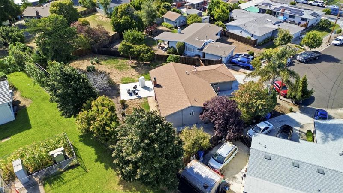
A beautifully refreshed single-level home on a generous lot with real upside for the future. A landscaped front yard with drought-friendly plantings and a covered porch welcomes you in, with a wide driveway and attached garage adding everyday convenience. Inside, a bright living room with warm wood floors and a striking fireplace flows into a sunny dining area framed by a large picture window, then into an updated kitchen with white shaker cabinetry, dark counters, stainless steel appliances, gas range and ample storage. Bedrooms are well positioned for privacy and flexibility, while refreshed baths feature stylish tile surrounds and updated vanities. Sliding doors open to a spacious backyard with a large patio, mature trees, lawn area and room to entertain or garden plus a lot size offering exciting potential for an ADU, JADU or SB9 lot split, subject to buyer verification with the City. Short drive to vibrant Palo Alto, Menlo Park, Stanford, Meta, Amazon, Google, Ravenswood shopping, local parks, Baylands trails, Hwy 101 and the Dumbarton Bridge.

- Days on Market
- 2 days
- Current Status
- Active
- Original Price
- $1,325,000
- List Price
- $1,325,000
- On Market Date
- Aug 19, 2026
- Property Type
- Single Family Home
- Area
- 322 - East of U.S. 101 East Palo Alto
- Zip Code
- 94303
- MLS ID
- ML82058288
- APN
- 063-062-130
- Year Built
- 1956
- Stories in Building
- 1
- Possession
- Unavailable
- Data Source
- MLSL
- Origin MLS System
- MLSListings, Inc.
Los Robles Magnet Academy
Public K-8 Coed
Students: 257 Distance: 0.1mi
Green Oaks Academy
Public K-5 Elementary
Students: 35 Distance: 0.1mi
Cesar Chavez Elementary School
Public 6-8 Middle
Students: 121 Distance: 0.1mi
Ravenswood Comprehensive Middle
Public 6-8
Students: 474 Distance: 0.1mi
Casa Dei Bambini School
Private K-1
Students: 7 Distance: 0.2mi
Mid-Peninsula High School
Private 9-12 Secondary, Core Knowledge
Students: 135 Distance: 0.4mi
- Bed
- 3
- Bath
- 2
- Parking
- 2
- Attached Garage, On Street
- SQ FT
- 1,150
- SQ FT Source
- Unavailable
- Lot SQ FT
- 10,100.0
- Lot Acres
- 0.231864 Acres
- Kitchen
- Countertop - Stone, Dishwasher, Garbage Disposal, Oven Range - Gas, Refrigerator
- Cooling
- None
- Dining Room
- Dining Area in Living Room, Eat in Kitchen, No Formal Dining Room
- Disclosures
- Natural Hazard Disclosure
- Family Room
- No Family Room
- Flooring
- Laminate, Tile, Hardwood
- Foundation
- Concrete Perimeter
- Fire Place
- Wood Burning
- Heating
- Central Forced Air
- Laundry
- Gas Hookup, In Garage
- Fee
- Unavailable
MLS and other Information regarding properties for sale as shown in Theo have been obtained from various sources such as sellers, public records, agents and other third parties. This information may relate to the condition of the property, permitted or unpermitted uses, zoning, square footage, lot size/acreage or other matters affecting value or desirability. Unless otherwise indicated in writing, neither brokers, agents nor Theo have verified, or will verify, such information. If any such information is important to buyer in determining whether to buy, the price to pay or intended use of the property, buyer is urged to conduct their own investigation with qualified professionals, satisfy themselves with respect to that information, and to rely solely on the results of that investigation.
School data provided by GreatSchools. School service boundaries are intended to be used as reference only. To verify enrollment eligibility for a property, contact the school directly.