

$515,000
1,653
SQ FT
$312
SQ/FT
4125 Rockford Dr
@ Bluerock Dr - Eagle Ridge, Antioch

- 3 Bed
- 2 Bath
- 2 Park
- 1,653 sqft
- Antioch
-

-
Sat Aug 22, 2:00 pm - 4:00 pm
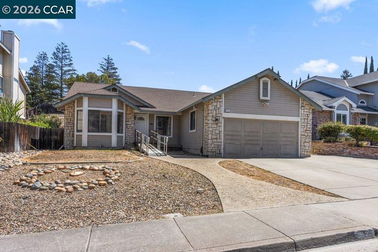
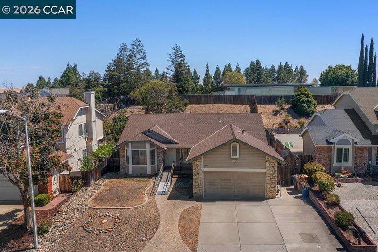
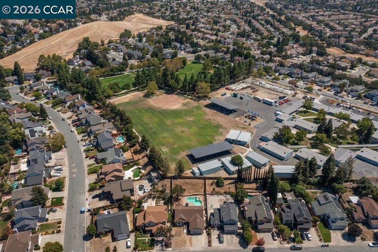
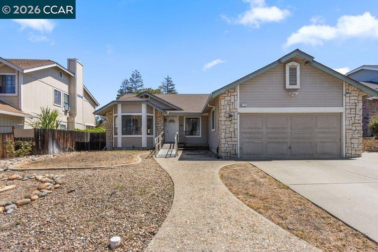
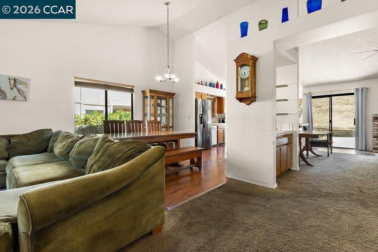
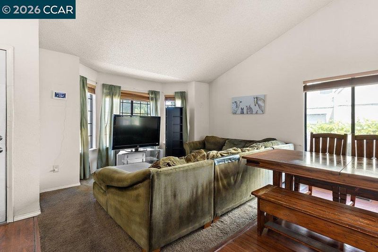
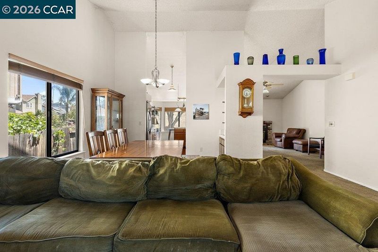
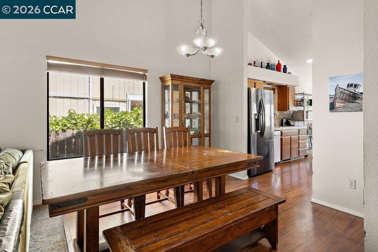
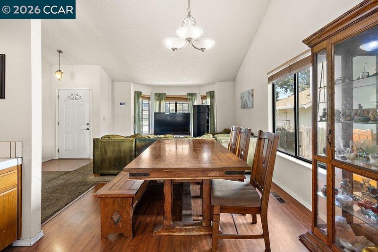
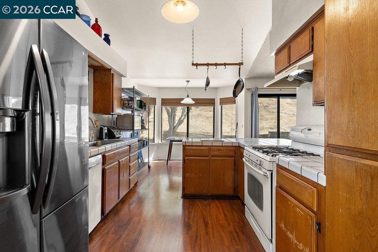
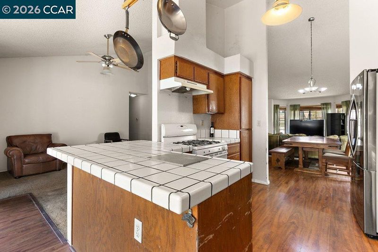
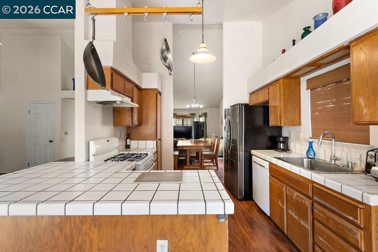
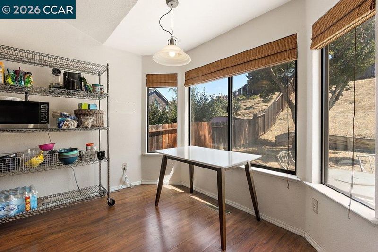
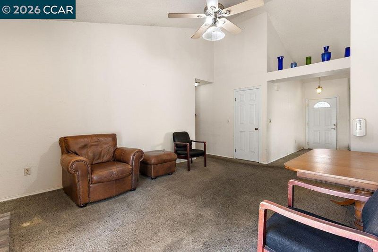
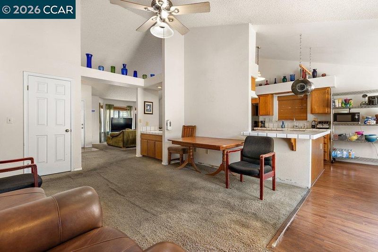
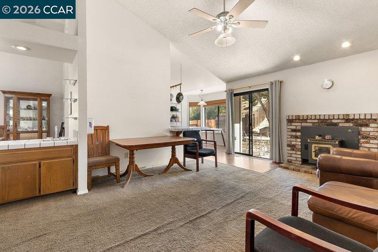
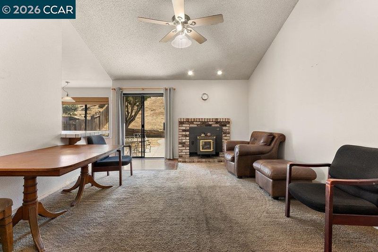
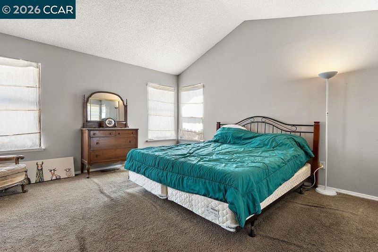
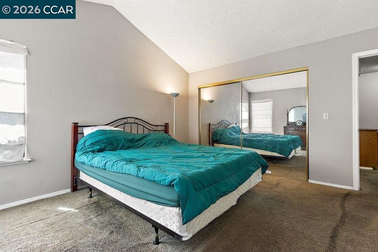
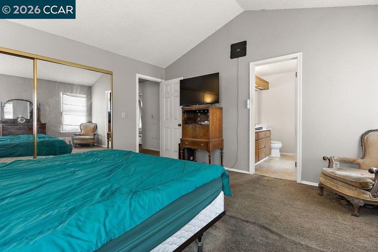
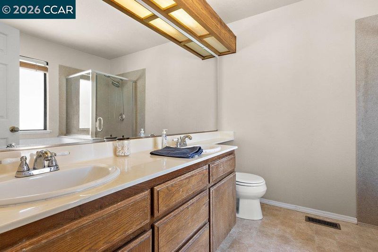
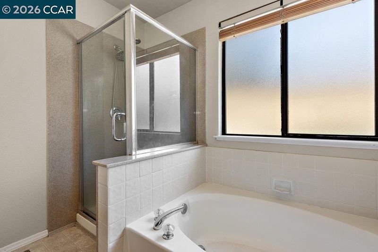
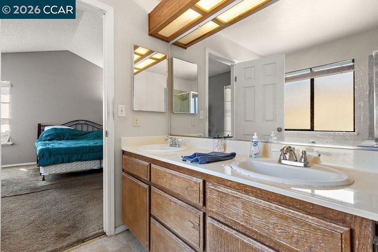
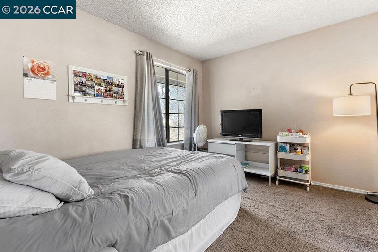
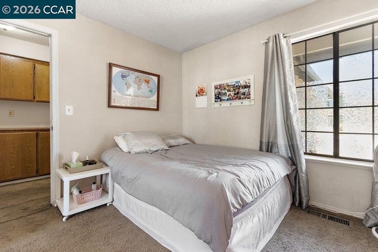
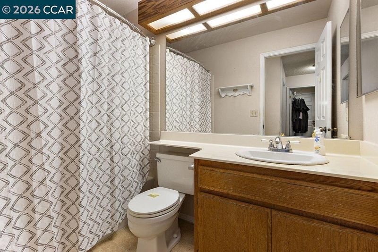
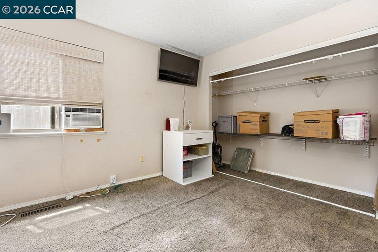
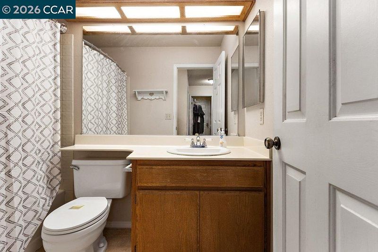
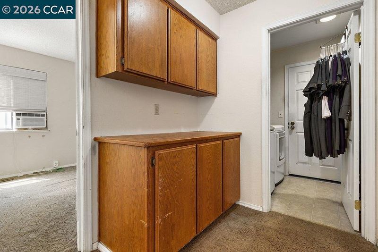
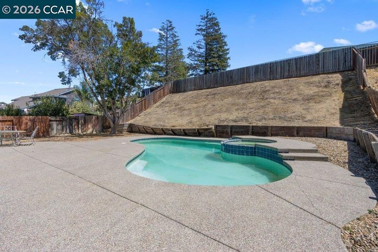
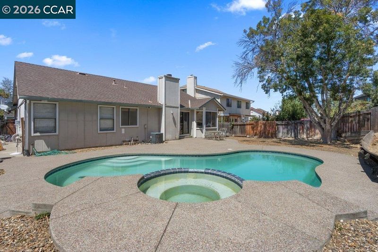
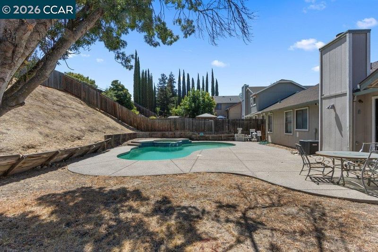
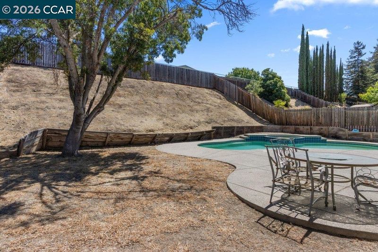
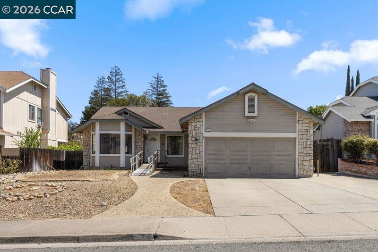
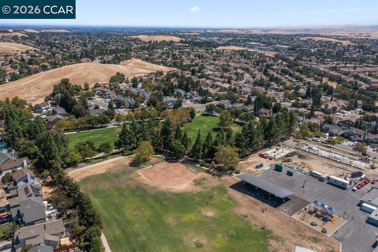
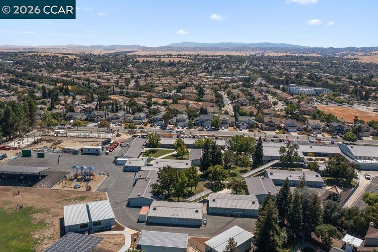
Opportunity awaits at this single-story Antioch home offering 3 bedrooms, 2 bathrooms, approximately 1,653 sq. ft. of living space, a 2-car garage, and a generous lot. Priced to reflect its current condition, this property presents an excellent opportunity for buyers looking to personalize a home, make improvements over time, and potentially build equity. The functional single-level floor plan features a living area with a fireplace and a pellet stove insert, while the backyard offers a private swimming pool with ample potential to create an inviting outdoor space for relaxing and entertaining. With some vision, updates, and TLC, this home is ready for its next chapter. Conveniently located near shopping, dining, neighborhood parks, Highway 4, and Antioch BART, with outdoor recreation at Contra Loma Regional Park nearby, offering hiking, biking, fishing, boating, and picnic areas. Being sold in its present condition. A great opportunity for buyers seeking value.
-
Sun Aug 23, 2:00 pm - 4:00 pm
Opportunity awaits at this single-story Antioch home offering 3 bedrooms, 2 bathrooms, approximately 1,653 sq. ft. of living space, a 2-car garage, and a generous lot. Priced to reflect its current condition, this property presents an excellent opportunity for buyers looking to personalize a home, make improvements over time, and potentially build equity. The functional single-level floor plan features a living area with a fireplace and a pellet stove insert, while the backyard offers a private swimming pool with ample potential to create an inviting outdoor space for relaxing and entertaining. With some vision, updates, and TLC, this home is ready for its next chapter. Conveniently located near shopping, dining, neighborhood parks, Highway 4, and Antioch BART, with outdoor recreation at Contra Loma Regional Park nearby, offering hiking, biking, fishing, boating, and picnic areas. Being sold in its present condition. A great opportunity for buyers seeking value.
Opportunity awaits at this single-story Antioch home offering 3 bedrooms, 2 bathrooms, approximately 1,653 sq. ft. of living space, a 2-car garage, and a generous lot. Priced to reflect its current condition, this property presents an excellent opportunity for buyers looking to personalize a home, make improvements over time, and potentially build equity. The functional single-level floor plan features a living area with a fireplace and a pellet stove insert, while the backyard offers a private swimming pool with ample potential to create an inviting outdoor space for relaxing and entertaining. With some vision, updates, and TLC, this home is ready for its next chapter. Conveniently located near shopping, dining, neighborhood parks, Highway 4, and Antioch BART, with outdoor recreation at Contra Loma Regional Park nearby, offering hiking, biking, fishing, boating, and picnic areas. Being sold in its present condition. A great opportunity for buyers seeking value, a single-story home, a pool, and the chance to make a property their own.

- Current Status
- New
- Original Price
- $515,000
- List Price
- $515,000
- On Market Date
- Aug 20, 2026
- Property Type
- Detached
- D/N/S
- Eagle Ridge
- Zip Code
- 94509
- MLS ID
- 41145660
- APN
- 0723020145
- Year Built
- 1988
- Stories in Building
- 1
- Possession
- Close Of Escrow
- Data Source
- MAXEBRDI
- Origin MLS System
- CONTRA COSTA
Muir (John) Elementary School
Public K-5 Elementary
Students: 570 Distance: 0.1mi
Dallas Ranch Middle School
Public 6-8 Middle
Students: 911 Distance: 0.8mi
Hilltop Christian
Private K-8 Combined Elementary And Secondary, Religious, Coed
Students: 102 Distance: 0.9mi
New Horizon Academy
Private K-12
Students: 9 Distance: 1.0mi
Sutter Elementary School
Public K-5 Elementary
Students: 589 Distance: 1.0mi
Paideia Academy
Private K-12
Students: 20 Distance: 1.1mi
- Bed
- 3
- Bath
- 2
- Parking
- 2
- Attached, Garage Door Opener
- SQ FT
- 1,653
- SQ FT Source
- Public Records
- Lot SQ FT
- 9,360.0
- Lot Acres
- 0.22 Acres
- Pool Info
- In Ground
- Kitchen
- Dishwasher, Gas Range, Plumbed For Ice Maker, Free-Standing Range, Gas Water Heater, Breakfast Nook, Tile Counters, Eat-in Kitchen, Disposal, Gas Range/Cooktop, Ice Maker Hookup, Range/Oven Free Standing
- Cooling
- Ceiling Fan(s), Central Air
- Disclosures
- Other - Call/See Agent
- Entry Level
- Exterior Details
- Back Yard, Front Yard, Side Yard, Terraced Up
- Flooring
- Laminate, Vinyl, Carpet
- Foundation
- Fire Place
- Family Room, Pellet Stove
- Heating
- Forced Air
- Laundry
- Laundry Room
- Main Level
- 3 Bedrooms, 2 Baths, Primary Bedrm Suite - 1, Laundry Facility, Main Entry
- Possession
- Close Of Escrow
- Basement
- Crawl Space
- Architectural Style
- Contemporary
- Construction Status
- Existing
- Additional Miscellaneous Features
- Back Yard, Front Yard, Side Yard, Terraced Up
- Location
- Sloped Up, Back Yard, Front Yard
- Roof
- Composition Shingles
- Water and Sewer
- Public
- Fee
- Unavailable
MLS and other Information regarding properties for sale as shown in Theo have been obtained from various sources such as sellers, public records, agents and other third parties. This information may relate to the condition of the property, permitted or unpermitted uses, zoning, square footage, lot size/acreage or other matters affecting value or desirability. Unless otherwise indicated in writing, neither brokers, agents nor Theo have verified, or will verify, such information. If any such information is important to buyer in determining whether to buy, the price to pay or intended use of the property, buyer is urged to conduct their own investigation with qualified professionals, satisfy themselves with respect to that information, and to rely solely on the results of that investigation.
School data provided by GreatSchools. School service boundaries are intended to be used as reference only. To verify enrollment eligibility for a property, contact the school directly.