

$2,389,000
3,224
SQ FT
$741
SQ/FT
313 Diamond Ct
@ Sunol Blvd - Diamond Collect, Pleasanton

- 5 Bed
- 3 Bath
- 3 Park
- 3,224 sqft
- Pleasanton
-

-
Sat Aug 22, 1:00 pm - 4:00 pm
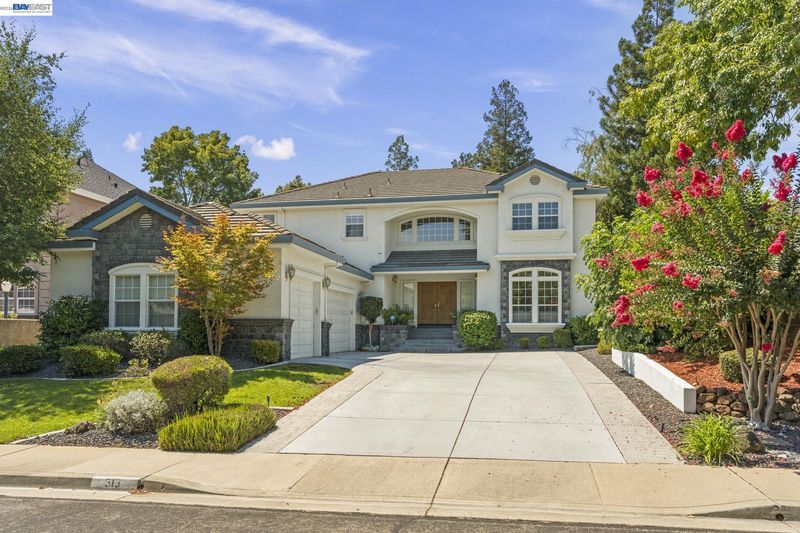
Beautiful 5 bdrm, 3 ba home in desirable area of Pleasanton. Come take a look at this beauty.
-
Sun Aug 23, 1:00 pm - 4:00 pm
Come take a look at this beautiful 5 bedroom, 3 bath home in highly desirable location of Pleasanton.
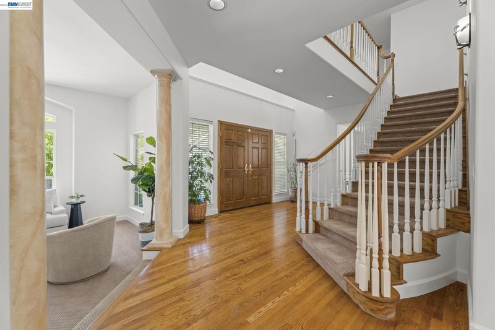
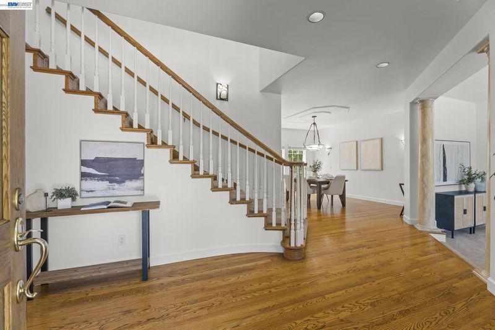
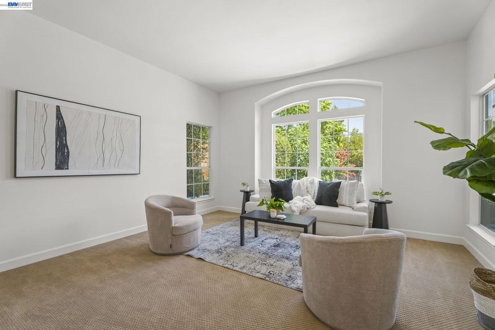
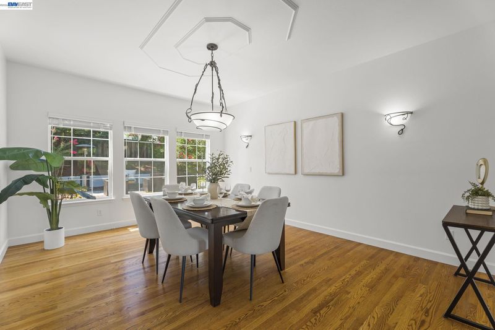
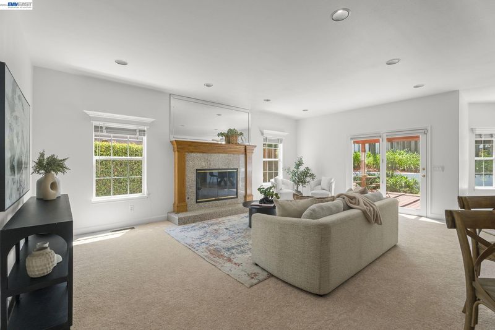
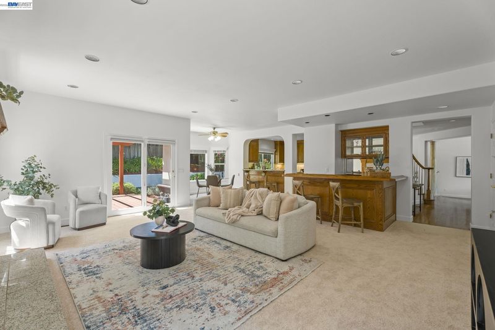
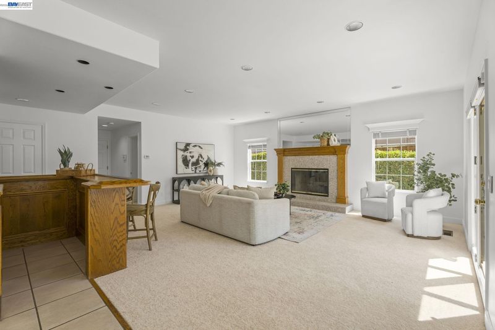
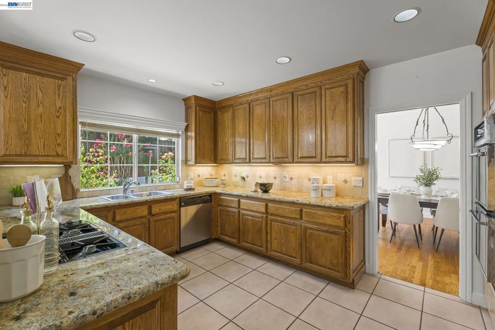
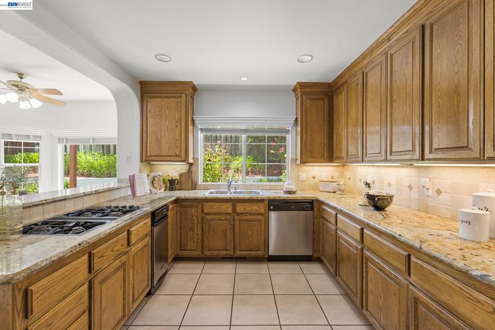
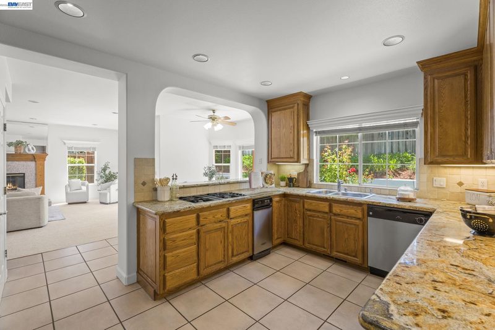
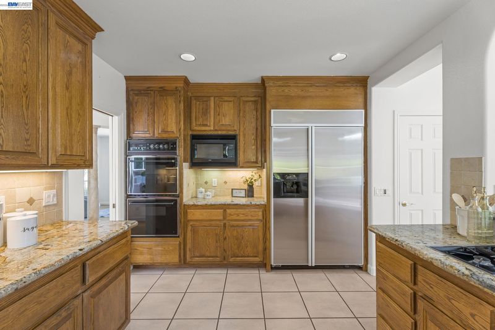
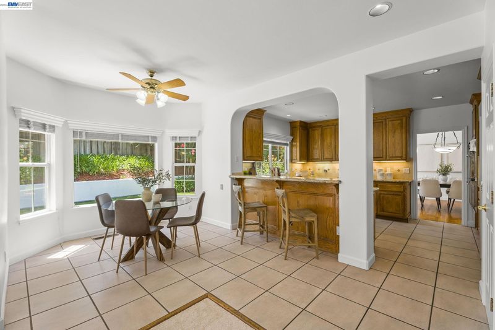
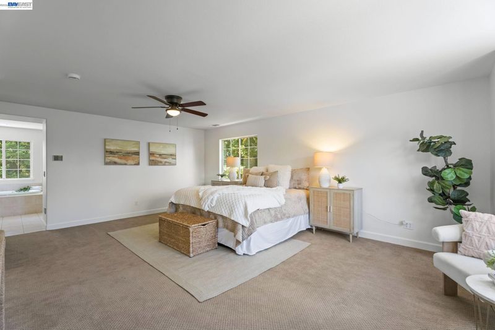
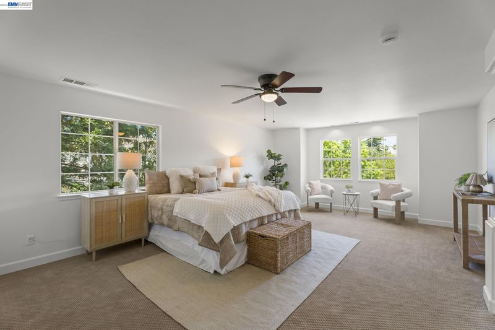
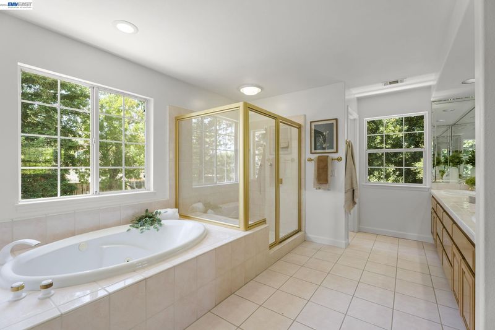
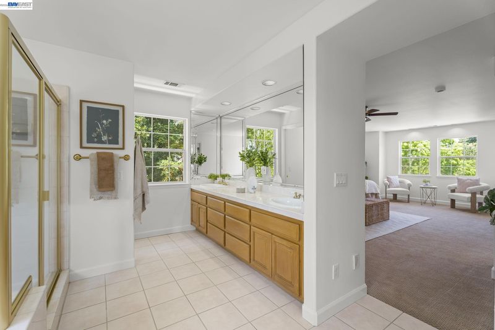
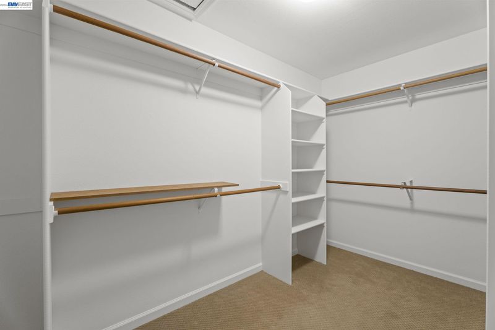
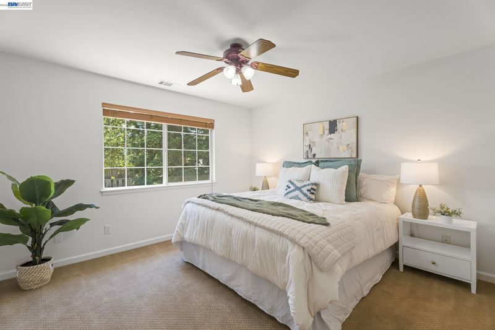
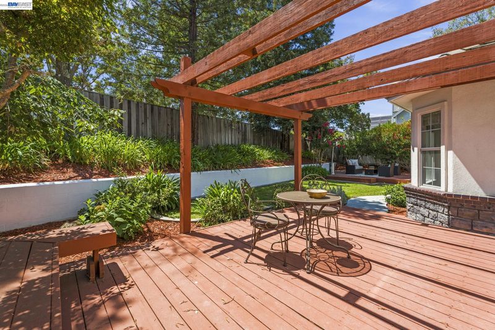
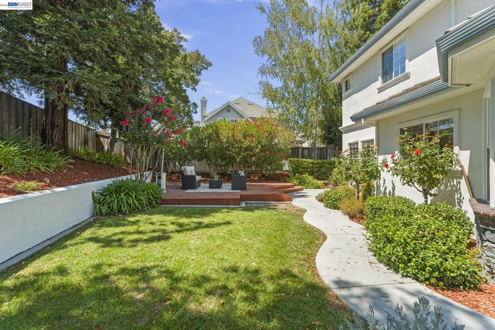
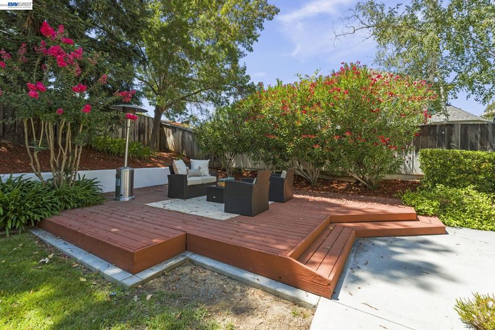
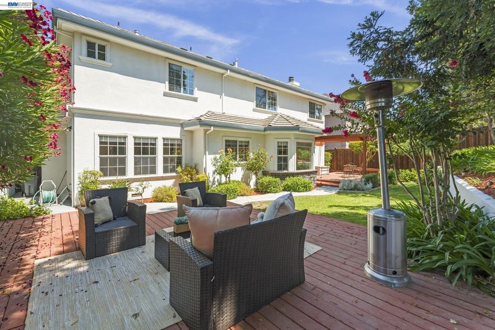
Welcome to your new home - a place for family and friends to gather and where memories are made. This home has been meticulously cared for and it shows. Comfort is woven into every aspect of this home including a formal living room and formal dining that says "welcome" when you enter. The heart of the home is the spacious kitchen and family room with a cozy fireplace and built-in bar overlooking the inviting backyard, The large kitchen features a gas stove, double ovens, granite counters with an abundance of cabinets including a pantry. This large home sits on a 9205 sq. ft lot on a private court and features 5 bedrooms & 3 baths. The expansive primary bedroom features a spacious bathroom with a separate shower and soaking tub, dual sink vanity and a large walk-in closet. The 3 car garage provides ample parking and storage. Located just minutes from vibrant Downtown Pleasanton, the popular Sat Farmers Market, the Lions Wayside Park where summer concerts are held, top-rated schools and an array of dining and shopping options. Quick access to freeways to help with the commute. Don't miss this opportunity to own a beautiful home in one of Pleasanton's most sought after settings. Open House Sat 8/22 and Sun 8/23 1-4 PM.

- Current Status
- New
- Original Price
- $2,389,000
- List Price
- $2,389,000
- On Market Date
- Aug 21, 2026
- Property Type
- Detached
- D/N/S
- Diamond Collect
- Zip Code
- 94566
- MLS ID
- 41145720
- APN
- 949215
- Year Built
- 1992
- Stories in Building
- 2
- Possession
- Close Of Escrow
- Data Source
- MAXEBRDI
- Origin MLS System
- BAY EAST
Phoebe Apperson Hearst Elementary School
Public K-5 Elementary
Students: 705 Distance: 0.7mi
Village High School
Public 9-12 Continuation
Students: 113 Distance: 0.9mi
Pleasanton Adult And Career Education
Public n/a Adult Education
Students: NA Distance: 0.9mi
Pleasanton Middle School
Public 6-8 Middle
Students: 1215 Distance: 1.0mi
Lighthouse Baptist School
Private K-12 Combined Elementary And Secondary, Religious, Nonprofit
Students: 23 Distance: 1.2mi
Valley View Elementary School
Public K-5 Elementary
Students: 651 Distance: 1.5mi
- Bed
- 5
- Bath
- 3
- Parking
- 3
- Attached, Int Access From Garage, Garage Faces Side, On Street, Garage Door Opener
- SQ FT
- 3,224
- SQ FT Source
- Public Records
- Lot SQ FT
- 9,205.0
- Lot Acres
- 0.21 Acres
- Pool Info
- None
- Kitchen
- Dishwasher, Gas Range, Plumbed For Ice Maker, Oven, Range, Refrigerator, Trash Compactor, Dryer, Washer, Gas Water Heater, 220 Volt Outlet, Stone Counters, Tile Counters, Eat-in Kitchen, Disposal, Gas Range/Cooktop, Ice Maker Hookup, Oven Built-in, Range/Oven Built-in
- Cooling
- Ceiling Fan(s), Central Air, Multi Units
- Disclosures
- Shopping Cntr Nearby, Restaurant Nearby, Disclosure Package Avail
- Entry Level
- Exterior Details
- Back Yard, Sprinklers Automatic, Sprinklers Front, Sprinklers Side, Terraced Back, Landscape Back, Landscape Front
- Flooring
- Hardwood, Tile, Carpet
- Foundation
- Fire Place
- Family Room, Gas Starter
- Heating
- Zoned, Natural Gas, Fireplace(s)
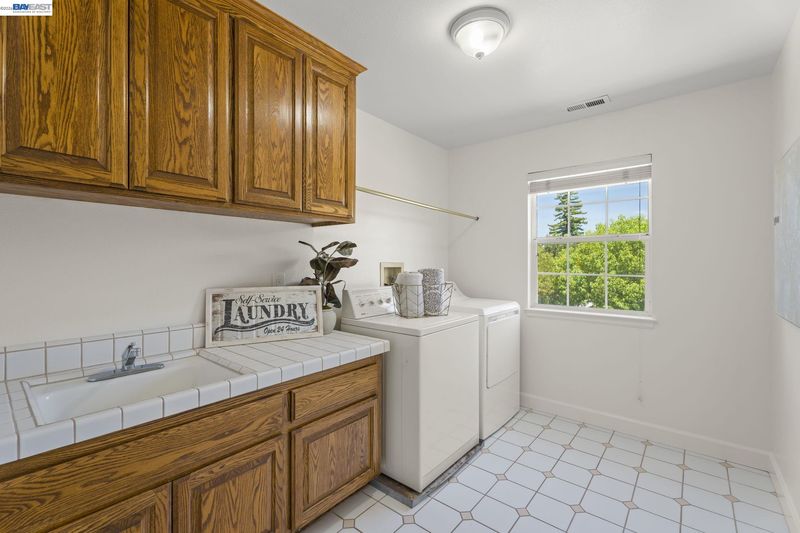
- Laundry
- 220 Volt Outlet, Dryer, Laundry Room, Washer, Cabinets, Upper Level
- Upper Level
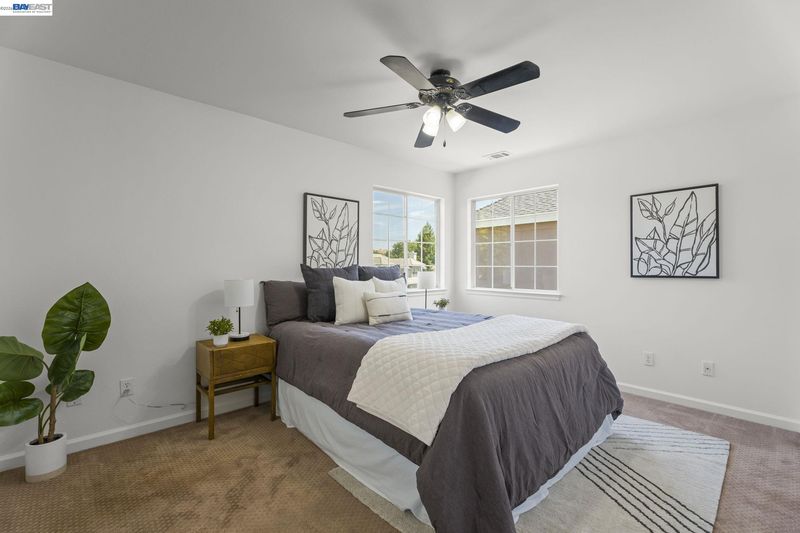
- 4 Bedrooms, 2 Baths, Primary Bedrm Suite - 1, Laundry Facility
- Main Level
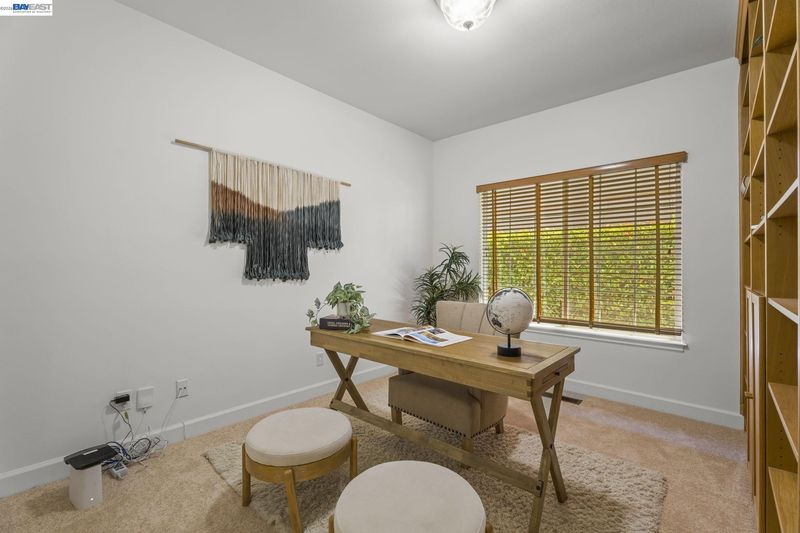
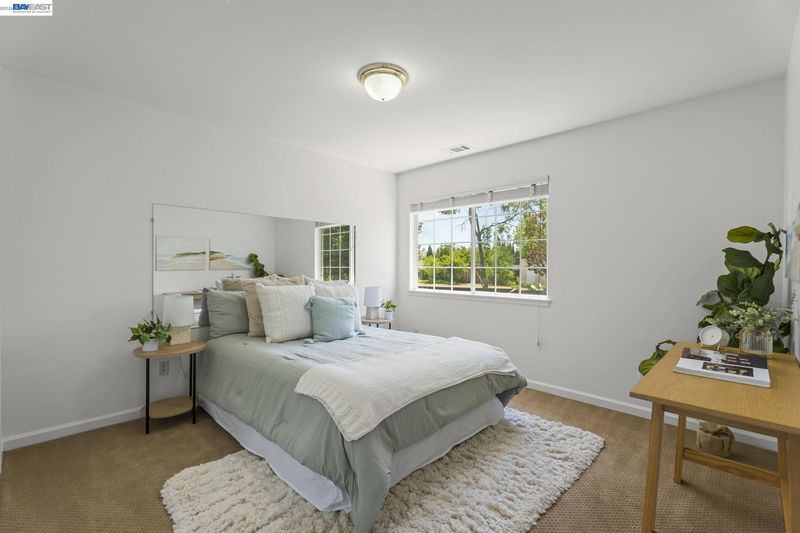
- 1 Bedroom, 1 Bath, Main Entry
- Views
- None
- Possession
- Close Of Escrow
- Basement
- Crawl Space
- Architectural Style
- Contemporary
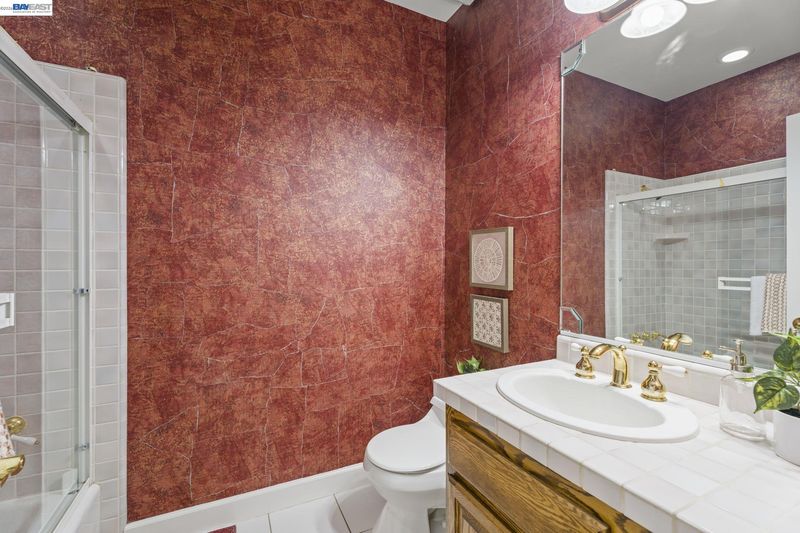
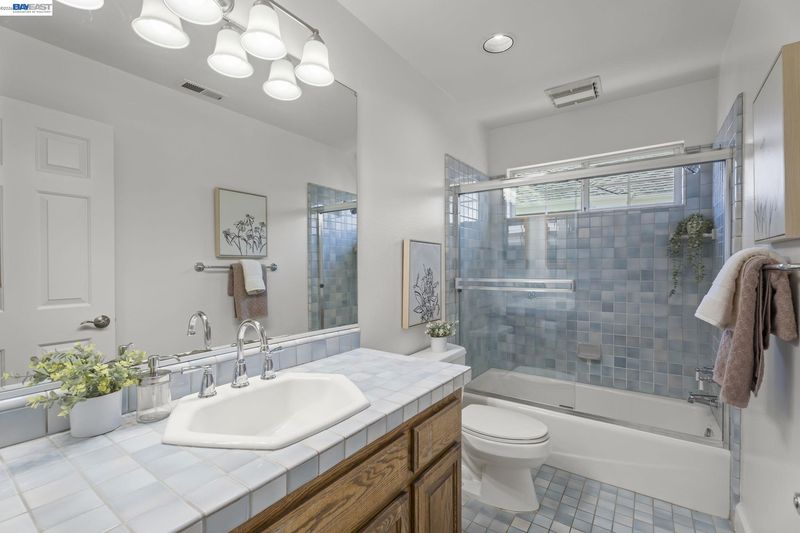
- Non-Master Bathroom Includes
- Shower Over Tub, Tile, Window
- Construction Status
- Existing
- Additional Miscellaneous Features
- Back Yard, Sprinklers Automatic, Sprinklers Front, Sprinklers Side, Terraced Back, Landscape Back, Landscape Front
- Location
- Court, Sloped Up, Back Yard, Curb(s), Front Yard, Landscaped, Sprinklers In Rear
- Roof
- Tile
- Water and Sewer
- Public, Meter on Site
- Fee
- Unavailable
MLS and other Information regarding properties for sale as shown in Theo have been obtained from various sources such as sellers, public records, agents and other third parties. This information may relate to the condition of the property, permitted or unpermitted uses, zoning, square footage, lot size/acreage or other matters affecting value or desirability. Unless otherwise indicated in writing, neither brokers, agents nor Theo have verified, or will verify, such information. If any such information is important to buyer in determining whether to buy, the price to pay or intended use of the property, buyer is urged to conduct their own investigation with qualified professionals, satisfy themselves with respect to that information, and to rely solely on the results of that investigation.
School data provided by GreatSchools. School service boundaries are intended to be used as reference only. To verify enrollment eligibility for a property, contact the school directly.