
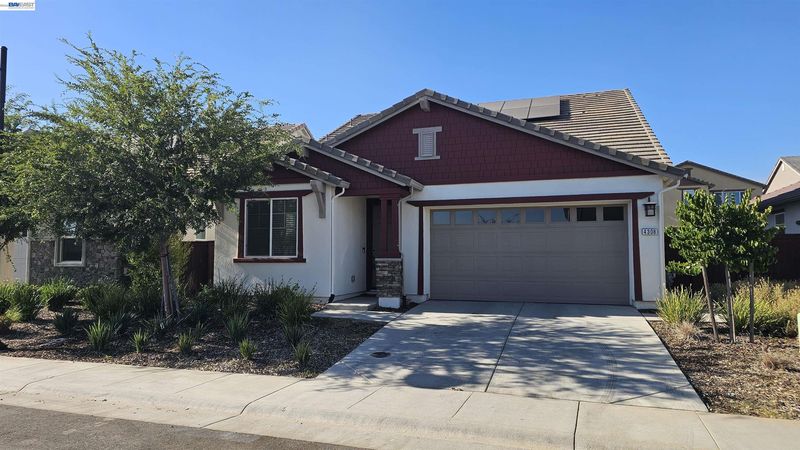

$749,990
2,351
SQ FT
$319
SQ/FT
4308 Mascon Dr
@ Discovery Dr. - Other, Folsom

- 4 Bed
- 3 Bath
- 2 Park
- 2,351 sqft
- Folsom
-

Welcome to this beautifully maintained, nearly new home in the desirable Folsom Mangini Ranch. Built in 2024 and tucked away in a quiet neighborhood, this spacious and inviting residence offers modern comfort, thoughtful design, and a truly move-in-ready experience. Conveniently located just minutes from freeway access, shopping, groceries, dining, and everyday amenities. The main level features a spacious primary suite and two additional bedrooms, making single-level living convenient for those who prefer or need bedrooms on the first floor. Upstairs offers a wonderful second living area with a generously sized bedroom, full bath, and versatile loft—perfect for a private retreat, entertaining, play area, home office, or separate living space. Designed for both comfort and efficiency, the home features solar panels, an electric water heater, and an EV charger, providing an excellent setup for energy-conscious living. The home has been exceptionally well maintained and feels fresh, clean, and welcoming throughout. With its spacious layout, flexible living spaces, modern features, and peaceful Folsom Ranch setting, this home offers the perfect blend of comfort, convenience, and versatility. A wonderful opportunity to enjoy the benefits of a newer home without the wait!

- Current Status
- Active - Coming Soon
- Original Price
- $749,990
- List Price
- $749,990
- On Market Date
- Aug 5, 2026
- Property Type
- Detached
- D/N/S
- Other
- Zip Code
- 95630
- MLS ID
- 41143935
- APN
- 0724190079000
- Year Built
- 2023
- Stories in Building
- 2
- Possession
- Close Of Escrow
- Data Source
- MAXEBRDI
- Origin MLS System
- BAY EAST
Gold Ridge Elementary School
Public K-5 Elementary
Students: 606 Distance: 1.5mi
Vista Del Lago High School
Public 9-12 Secondary
Students: 1896 Distance: 1.8mi
Russell Ranch Elementary School
Public K-5 Elementary
Students: 627 Distance: 2.0mi
Folsom High School
Public 9-12 Secondary
Students: 2472 Distance: 2.4mi
Madrone Montessori School
Private PK-1 Montessori, Elementary, Coed
Students: 23 Distance: 2.5mi
Guiding Hands School, Inc.
Private K-12 Special Education, Elementary, Coed
Students: 143 Distance: 2.5mi
- Bed
- 4
- Bath
- 3
- Parking
- 2
- Attached, Carport - 2 Or More, Int Access From Garage, Garage Door Opener
- SQ FT
- 2,351
- SQ FT Source
- Public Records
- Lot Acres
- 5,413.0 Acres
- Pool Info
- None
- Kitchen
- Dishwasher, Gas Range, Microwave, Free-Standing Range, Refrigerator, Dryer, Washer, Solar Hot Water, 220 Volt Outlet, Breakfast Bar, Stone Counters, Disposal, Gas Range/Cooktop, Kitchen Island, Range/Oven Free Standing
- Cooling
- Central Air
- Disclosures
- Nat Hazard Disclosure
- Entry Level
- Exterior Details
- Back Yard, Front Yard, Sprinklers Automatic, Sprinklers Front
- Flooring
- Concrete, Tile, Vinyl, Carpet, Engineered Wood
- Foundation
- Fire Place
- None
- Heating
- Baseboard, Forced Air, Solar, Hot Water
- Laundry
- 220 Volt Outlet, Dryer, Laundry Room, Washer
- Main Level
- 1 Bedroom, 2 Bedrooms, 1 Bath, 2 Baths, Primary Bedrm Suite - 1, Laundry Facility, Main Entry
- Possession
- Close Of Escrow
- Architectural Style
- Craftsman
- Construction Status
- Existing
- Additional Miscellaneous Features
- Back Yard, Front Yard, Sprinklers Automatic, Sprinklers Front
- Location
- Level, Sprinklers In Rear
- Roof
- Cement
- Water and Sewer
- Public
- Fee
- Unavailable
MLS and other Information regarding properties for sale as shown in Theo have been obtained from various sources such as sellers, public records, agents and other third parties. This information may relate to the condition of the property, permitted or unpermitted uses, zoning, square footage, lot size/acreage or other matters affecting value or desirability. Unless otherwise indicated in writing, neither brokers, agents nor Theo have verified, or will verify, such information. If any such information is important to buyer in determining whether to buy, the price to pay or intended use of the property, buyer is urged to conduct their own investigation with qualified professionals, satisfy themselves with respect to that information, and to rely solely on the results of that investigation.
School data provided by GreatSchools. School service boundaries are intended to be used as reference only. To verify enrollment eligibility for a property, contact the school directly.