

$2,698,000
2,665
SQ FT
$1,012
SQ/FT
479 27th Avenue
@ Geary - SF District 1 - Central Richmond, San Francisco

- 4 Bed
- 4 Bath
- 1 Park
- 2,665 sqft
- San Francisco
-

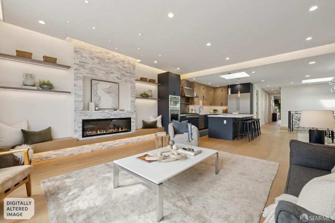
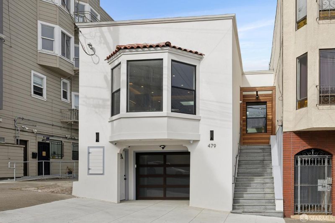
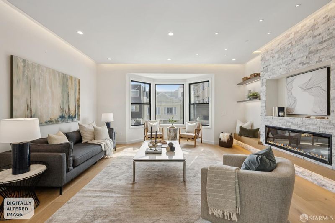
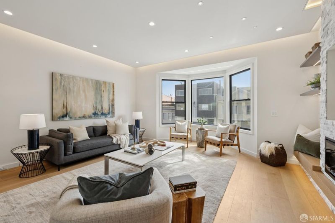
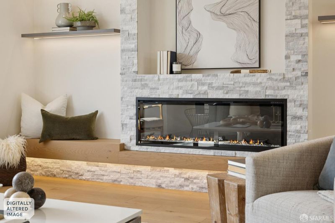
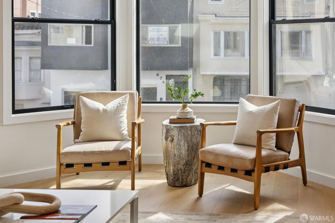
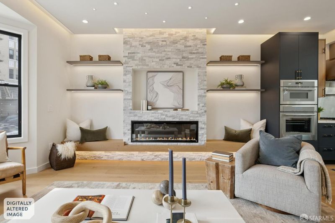
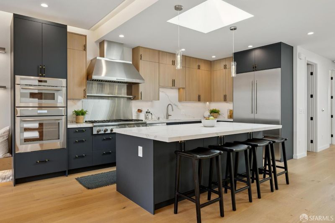
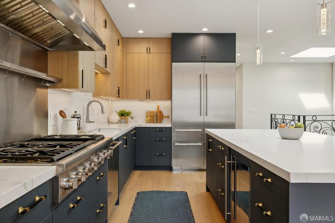
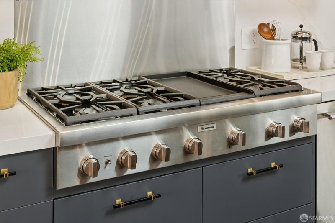
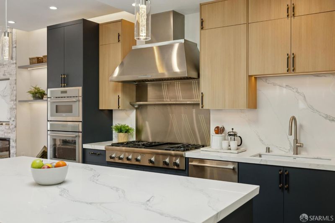
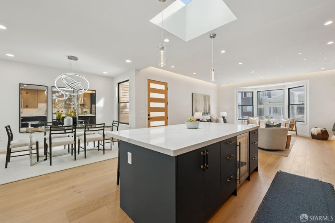
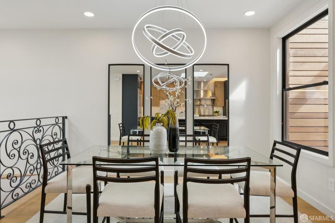
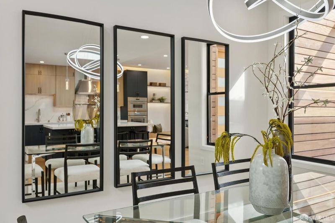
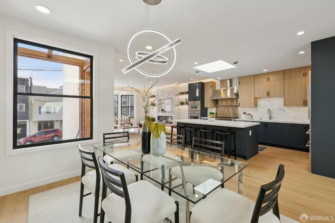
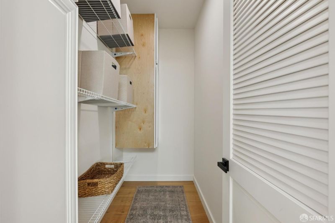
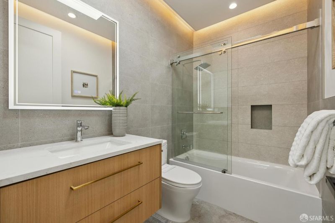
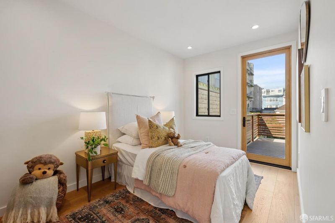
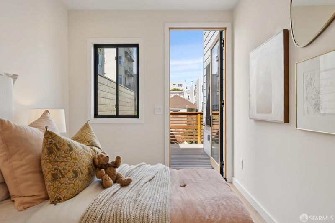
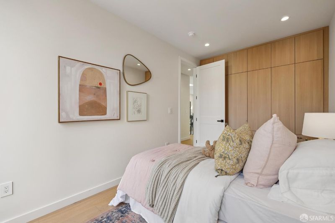
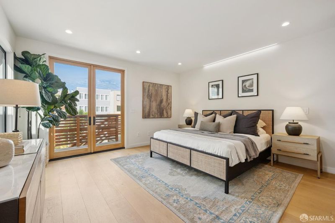
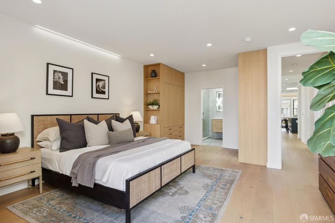
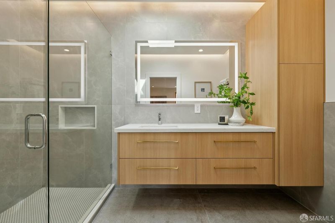
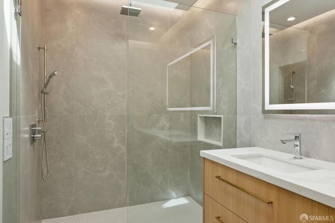
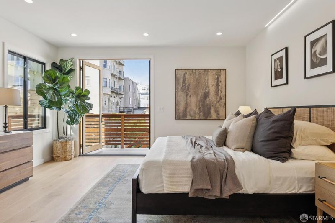
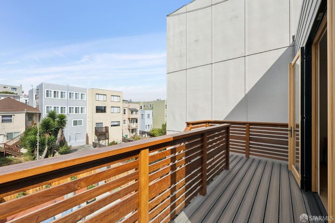
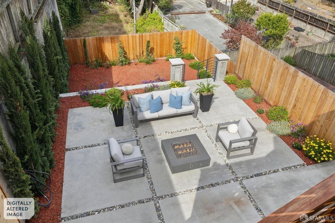
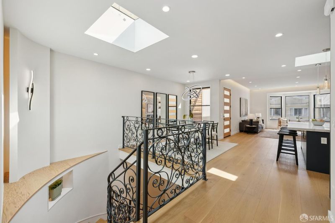
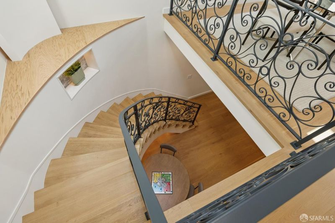
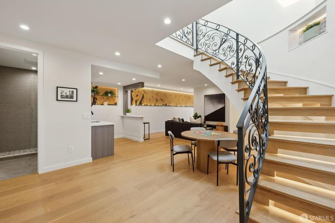
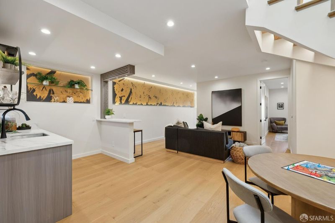
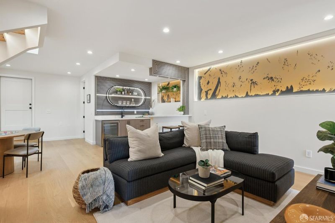
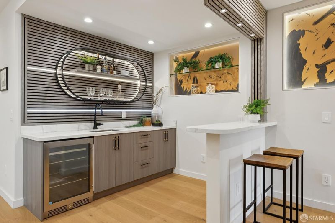
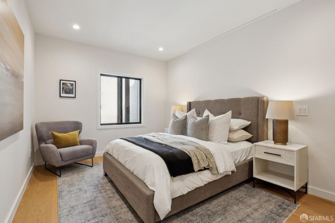
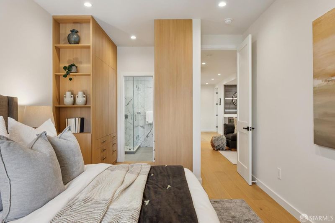
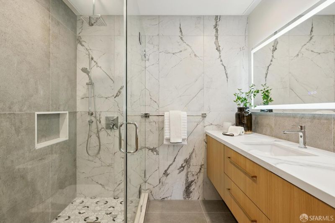
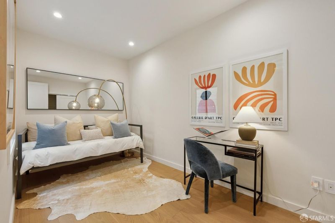
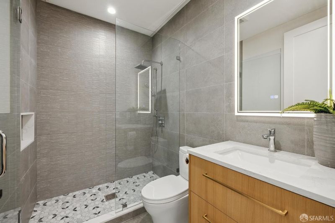
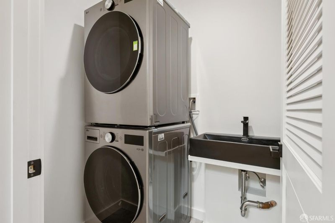
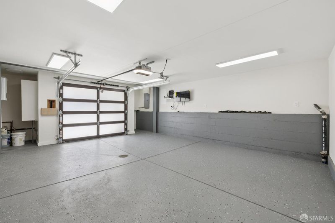
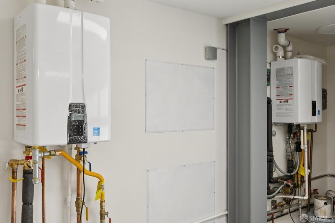
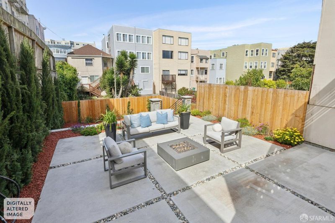
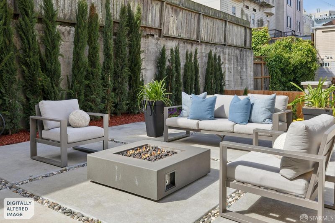
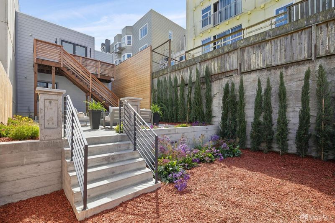
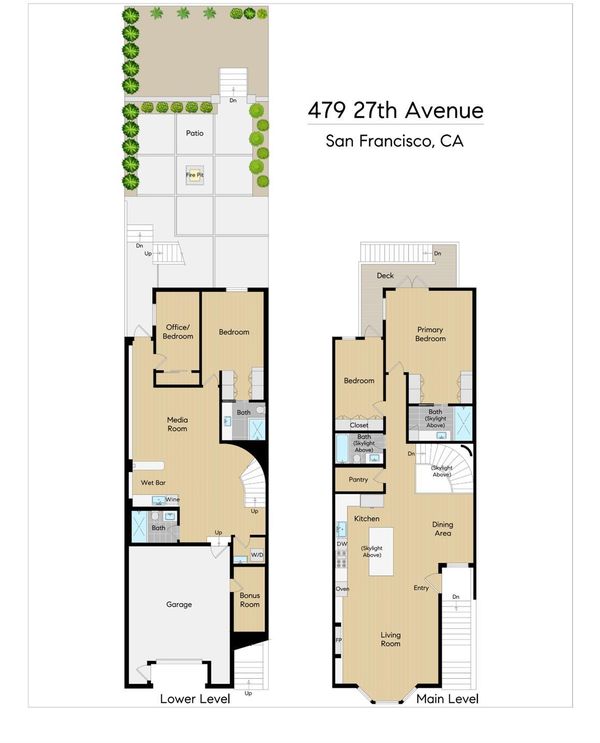
Welcome to this beautifully renovated 4-bedroom, 4-bathroom home in San Francisco's highly sought-after Central Richmond District. Reimagined down to the studs with significant seismic upgrades, this light-filled residence offers a spacious, thoughtfully designed floor plan and ample living space across two levels. The main level showcases soaring ceilings, skylights, and an airy open-concept design that creates an exceptional sense of space. The gourmet chef's kitchen features premium Thermador appliances, abundant workspace, and a spacious walk-in pantry. A custom-designed fireplace anchors the inviting living area, while the rear bedrooms open directly onto a large deck overlooking the landscaped backyard. A sweeping curved staircase leads to the versatile lower level, where a stylish wet bar creates an ideal space for entertaining. This level also includes two additional bedrooms, two bathrooms, a dedicated laundry room, and direct access to the backyard, offering flexibility for guests, extended family, or home office use. Additional features include radiant heating, recessed lighting, an integrated security system, and a garage with interior access and a 220V outlet for EV charging. Ideally located just moments from the Presidio, Golden Gate Park, neighborhood restaurants, cafs, shopping, and public transportation, this turnkey Central Richmond home offers the perfect blend of modern comfort, quality craftsmanship, and an exceptional San Francisco location.

- Days on Market
- 0 days
- Current Status
- Coming Soon
- Original Price
- $2,698,000
- List Price
- $2,698,000
- On Market Date
- Sep 11, 2026
- Property Type
- Single Family Residence
- District
- SF District 1 - Central Richmond
- Zip Code
- 94121
- MLS ID
- 426159115
- APN
- 1459004B
- Year Built
- 1921
- Stories in Building
- 0
- Possession
- Close Of Escrow
- Data Source
- SFAR
- Origin MLS System
St. John Of San Francisco Orthodox Acade
Private K-12 Combined Elementary And Secondary, Religious, Coed
Students: 49 Distance: 0.1mi
Presidio Middle School
Public 6-8 Middle
Students: 1060 Distance: 0.2mi
St. Monica School
Private K-8 Elementary, Religious, Coed
Students: 205 Distance: 0.2mi
Washington (George) High School
Public 9-12 Secondary
Students: 1995 Distance: 0.3mi
Alamo Elementary School
Public K-5 Elementary
Students: 529 Distance: 0.3mi
Kittredge, Inc.
Private K-8 Elementary, Coed
Students: 86 Distance: 0.4mi
- Bed
- 4
- Bath
- 4
- Parking
- 1
- Attached, Independent, On Site (Single Family Only)
- SQ FT
- 2,665
- SQ FT Source
- Graphic Artist
- Lot SQ FT
- 3,001.28
- Lot Acres
- 0.0689 Acres
- Kitchen
- Kitchen Island
- Entry Level
- 0
- Flooring
- Wood
- Fire Place
- Living Room
- Heating
- Radiant Floor
- Laundry
- Inside Room, Sink
- Possession
- Close Of Escrow
- Fee
- $0
MLS and other Information regarding properties for sale as shown in Theo have been obtained from various sources such as sellers, public records, agents and other third parties. This information may relate to the condition of the property, permitted or unpermitted uses, zoning, square footage, lot size/acreage or other matters affecting value or desirability. Unless otherwise indicated in writing, neither brokers, agents nor Theo have verified, or will verify, such information. If any such information is important to buyer in determining whether to buy, the price to pay or intended use of the property, buyer is urged to conduct their own investigation with qualified professionals, satisfy themselves with respect to that information, and to rely solely on the results of that investigation.
School data provided by GreatSchools. School service boundaries are intended to be used as reference only. To verify enrollment eligibility for a property, contact the school directly.