

$729,000
1,922
SQ FT
$379
SQ/FT
25912 Hayward Boulevard, #215
@ hayward Bld & Parkside Road - 3400 - Hayward, Hayward

- 4 Bed
- 3 Bath
- 2 Park
- 1,922 sqft
- HAYWARD
-

-
Sat Aug 22, 1:30 pm - 4:30 pm
-
Sun Aug 23, 10:00 am - 1:00 pm
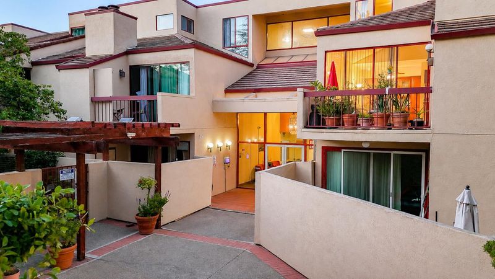
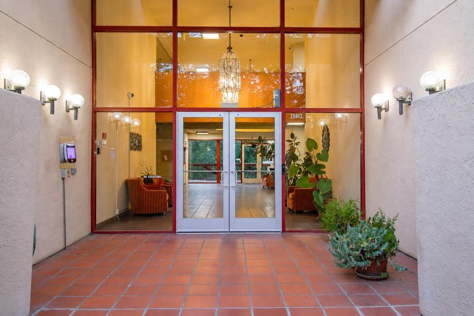
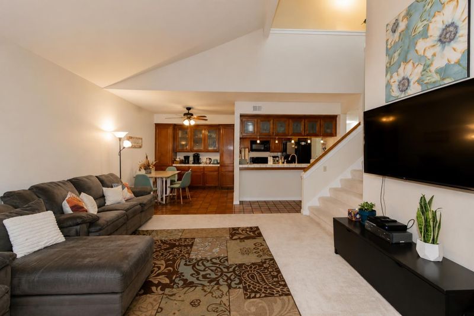
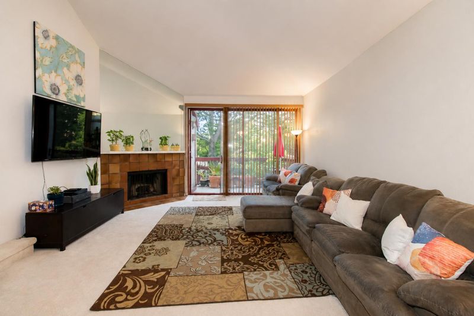
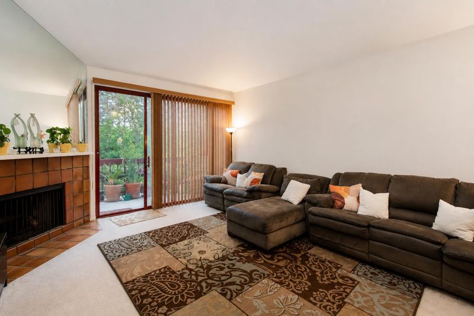
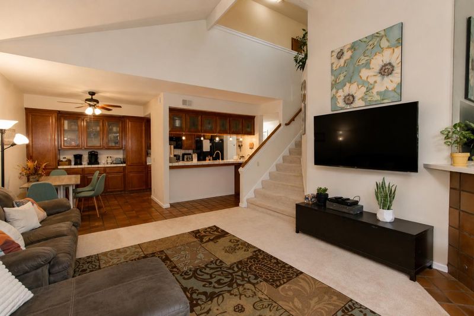
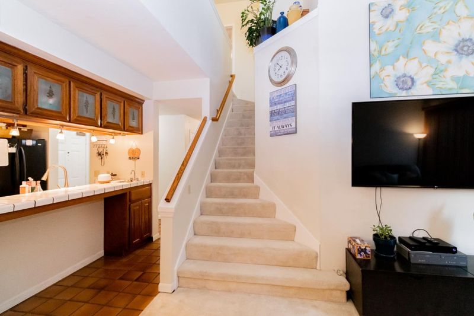
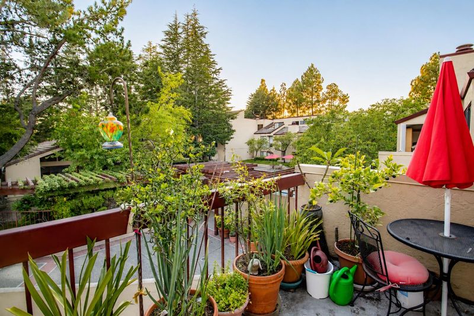
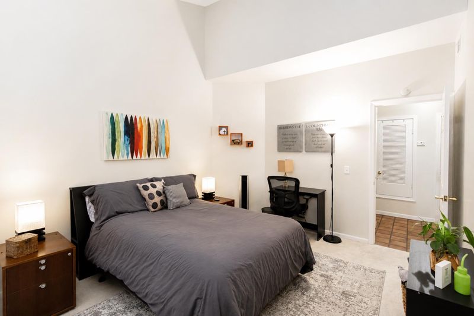
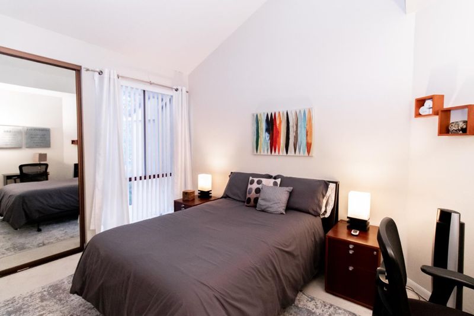
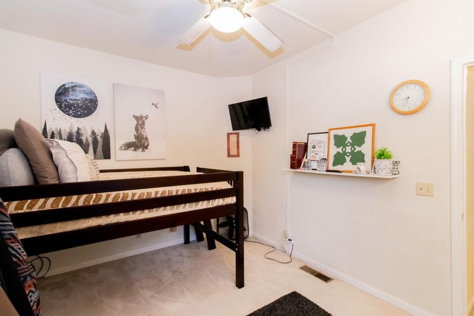
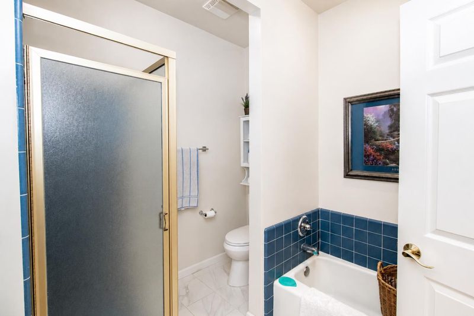
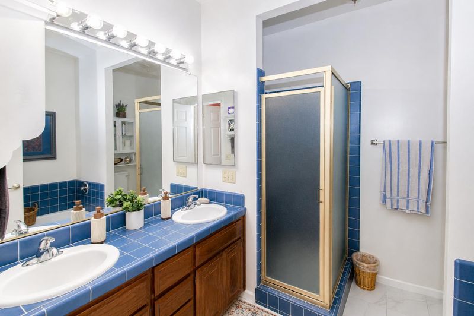
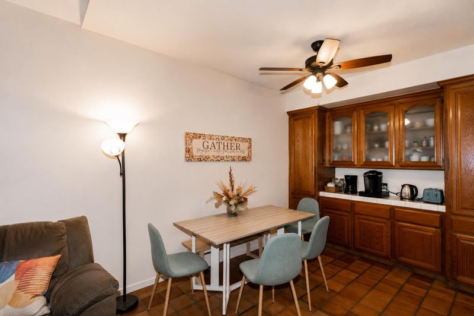
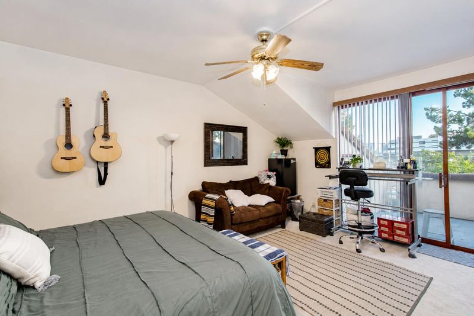
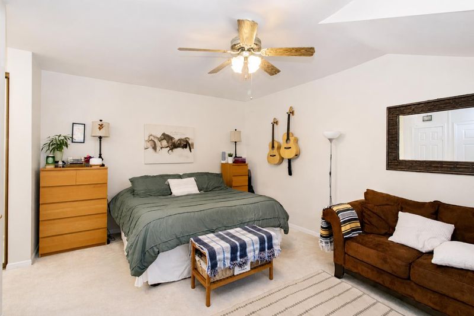
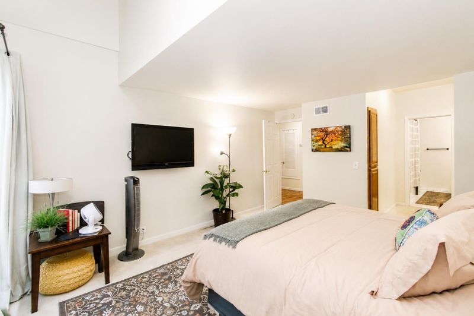
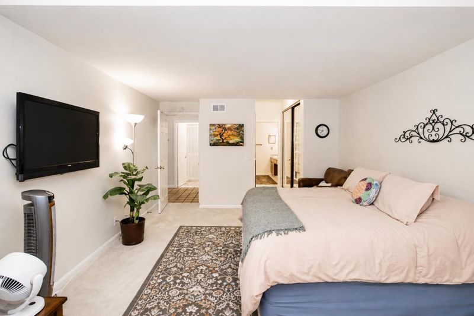
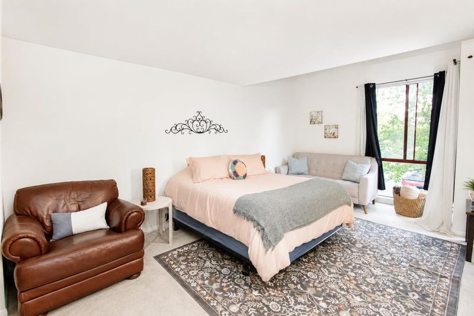
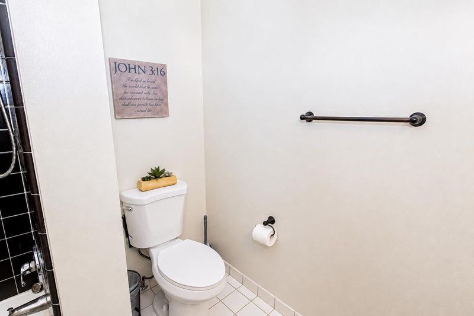
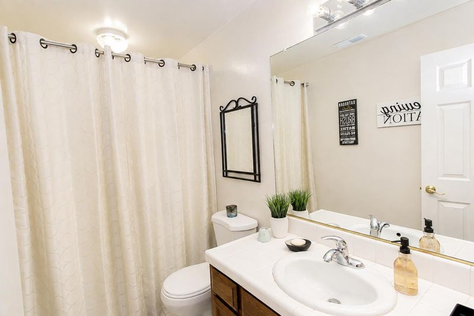
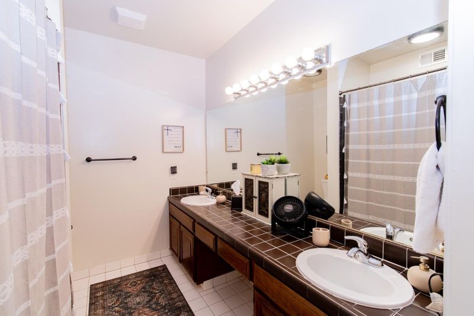
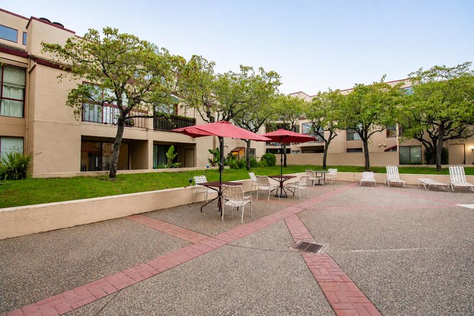
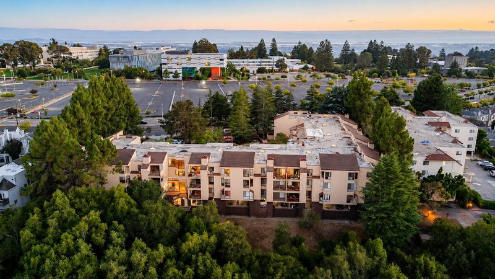
Spacious townhome-style condo offering a rare multi-level layout, exceptional privacy, and flexible living just a short, flat walk from Cal State University. County records show 3 bedrooms and 3 full baths; the current configuration offers 4 sleeping/office spaces, including a large den used as a 4th bedroom. The main level features a generous ensuite bedroom, a secondary bedroom, and a full guest bath. Upstairs, a second expansive ensuite retreat opens to a private balcony, while the den provides added flexibility with optional closet space nearby. Two private balconies with exterior storage extend the living space outdoors. Additional highlights include secure gated underground parking, elevator access from the garage, keyless/fob/intercom building entry, and a highly convenient location ideal for homeowners, faculty, students, or investors.

- Days on Market
- 2 days
- Current Status
- Active
- Original Price
- $729,000
- List Price
- $729,000
- On Market Date
- Aug 19, 2026
- Property Type
- Condominium
- Area
- 3400 - Hayward
- Zip Code
- 94542
- MLS ID
- ML82058301
- APN
- 425-0400-050
- Year Built
- 1983
- Stories in Building
- 3
- Possession
- COE
- Data Source
- MLSL
- Origin MLS System
- MLSListings, Inc.
Liber Academy of Hayward
Private 1-12 Religious, Coed
Students: NA Distance: 0.2mi
Northstar School
Private K-7 Religious, Nonprofit
Students: NA Distance: 0.3mi
Highland
Public K-12
Students: 23 Distance: 0.3mi
East Avenue Elementary School
Public K-6 Elementary, Yr Round
Students: 568 Distance: 0.8mi
Victory Academy
Private 7, 9-11 Secondary, Coed
Students: NA Distance: 1.0mi
Moreau Catholic High School
Private 9-12 Secondary, Religious, Coed
Students: 946 Distance: 1.1mi
- Bed
- 4
- Bath
- 3
- Double Sinks, Shower and Tub, Stall Shower
- Parking
- 2
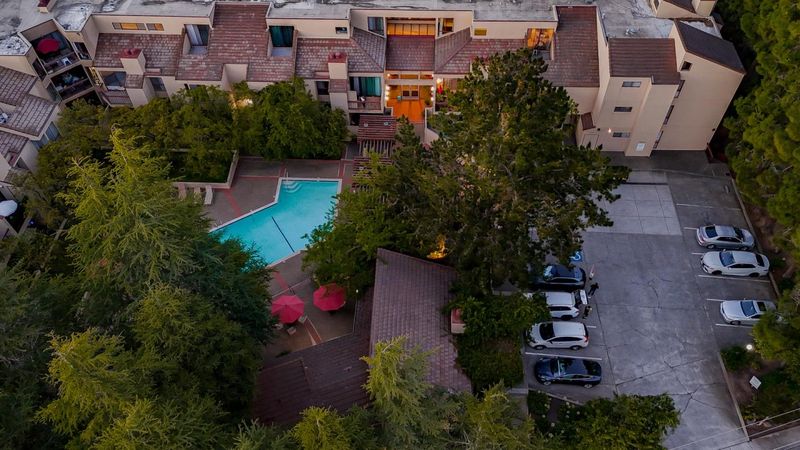
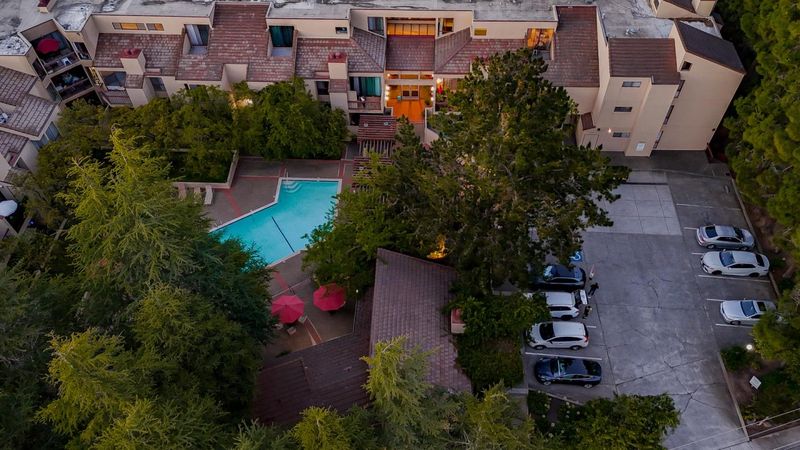
- Covered Parking, Underground Parking
- SQ FT
- 1,922
- SQ FT Source
- Unavailable
- Pool Info
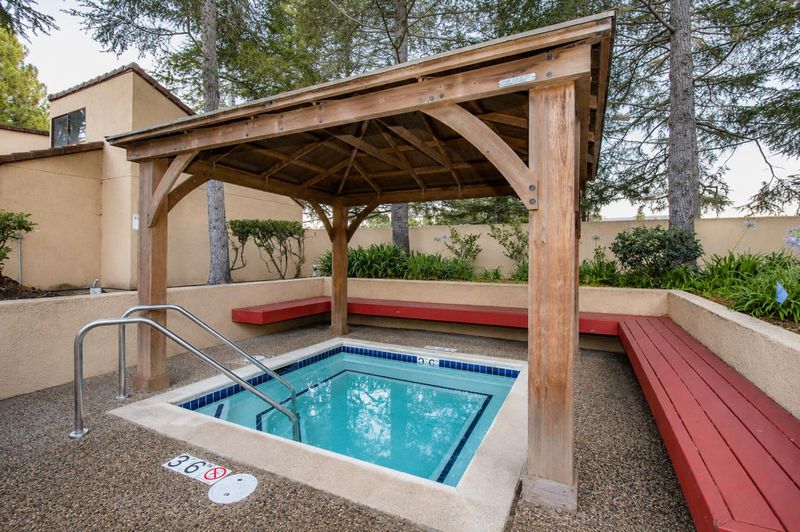
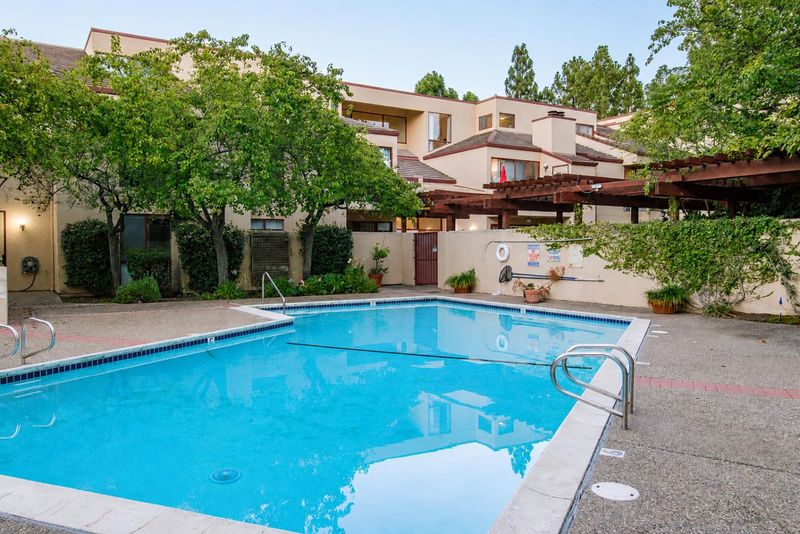
- Community Facility
- Kitchen
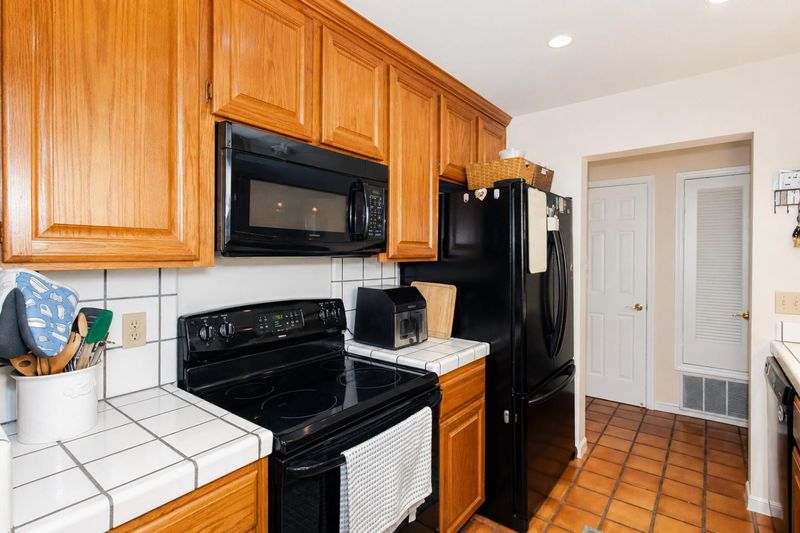
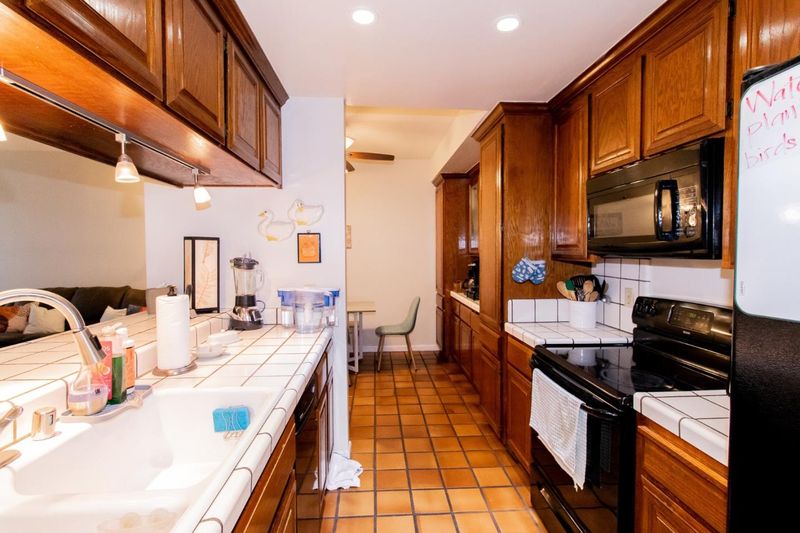
- Countertop - Tile, Dishwasher, Garbage Disposal, Oven Range - Electric, Refrigerator
- Cooling
- None
- Dining Room
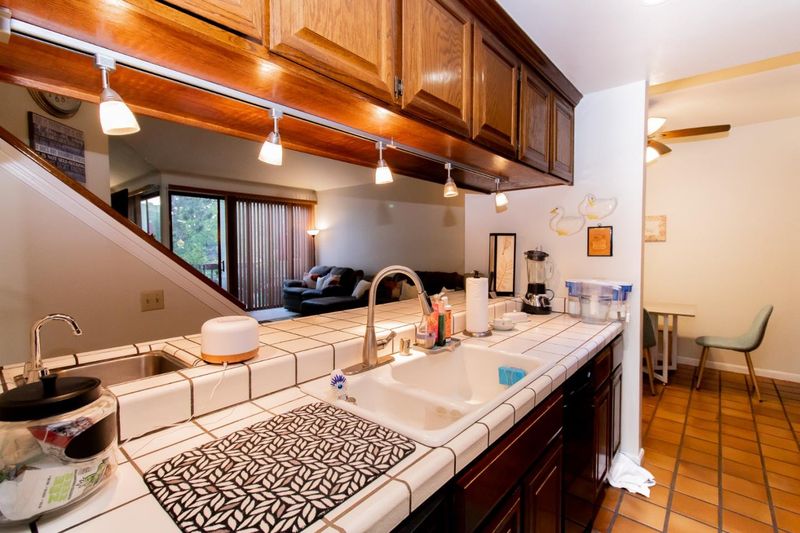
- Breakfast Bar, Dining Area in Living Room
- Disclosures
- Natural Hazard Disclosure
- Family Room
- No Family Room
- Flooring
- Carpet, Tile
- Foundation
- Other
- Fire Place
- Gas Starter, Wood Burning
- Heating
- Central Forced Air - Gas
- Laundry
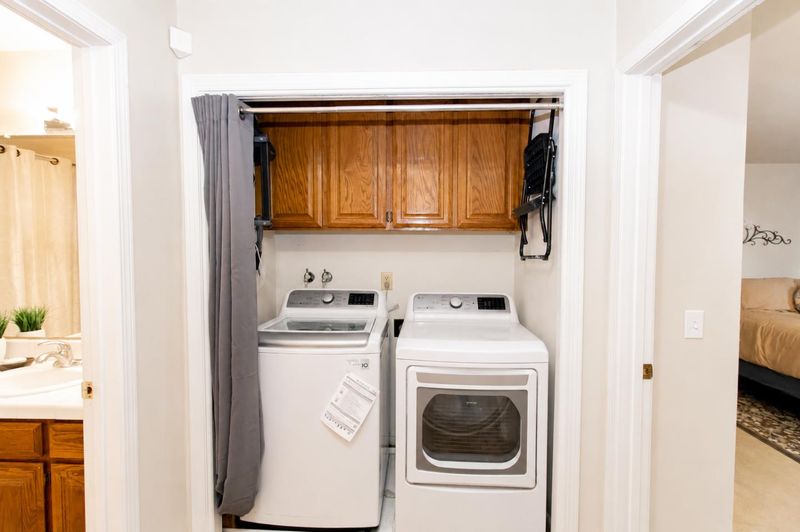
- Dryer, Gas Hookup, Inside, Washer / Dryer
- Possession
- COE
- * Fee
- $648
- Name
- CANYON OAKS
- *Fee includes
- Garbage, Hot Water, Water, and Water / Sewer
MLS and other Information regarding properties for sale as shown in Theo have been obtained from various sources such as sellers, public records, agents and other third parties. This information may relate to the condition of the property, permitted or unpermitted uses, zoning, square footage, lot size/acreage or other matters affecting value or desirability. Unless otherwise indicated in writing, neither brokers, agents nor Theo have verified, or will verify, such information. If any such information is important to buyer in determining whether to buy, the price to pay or intended use of the property, buyer is urged to conduct their own investigation with qualified professionals, satisfy themselves with respect to that information, and to rely solely on the results of that investigation.
School data provided by GreatSchools. School service boundaries are intended to be used as reference only. To verify enrollment eligibility for a property, contact the school directly.