

$1,999,950
1,995
SQ FT
$1,002
SQ/FT
3242 Fair Oaks Avenue
@ 5th Avenue - 330 - Dumbarton Etc., Redwood City

- 3 Bed
- 2 Bath
- 8 Park
- 1,995 sqft
- REDWOOD CITY
-

-
Sat Aug 22, 10:00 am - 1:00 pm
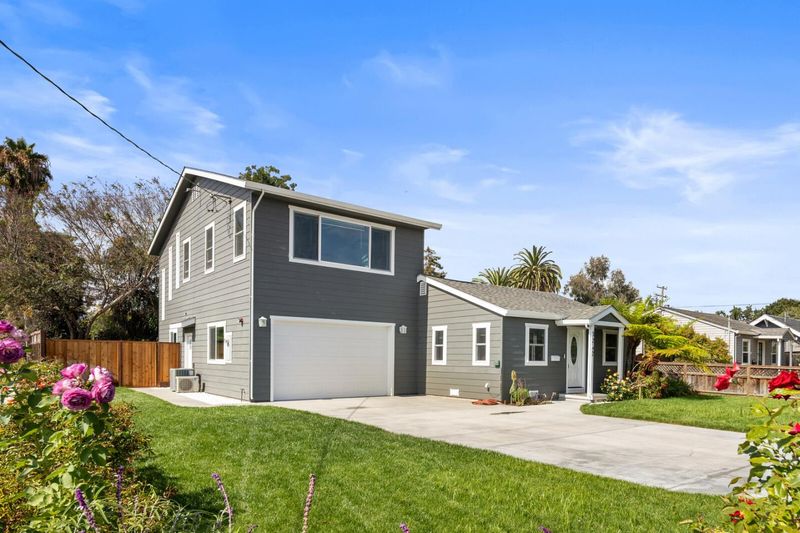
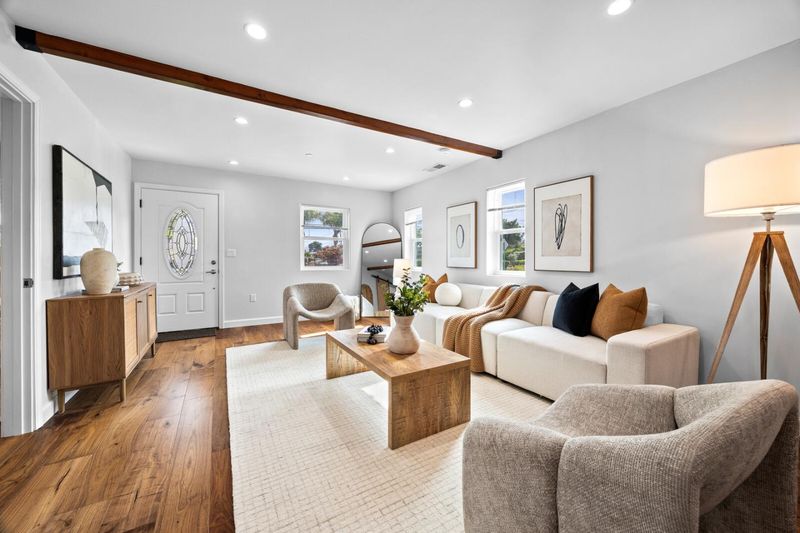
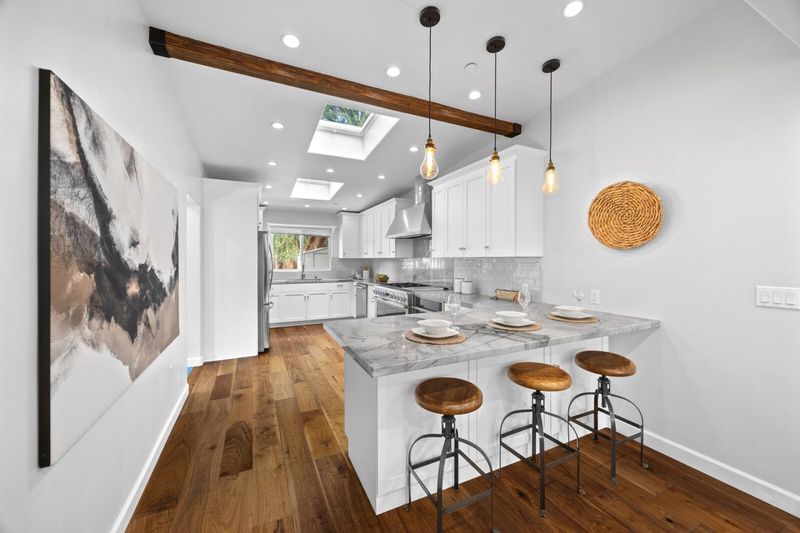
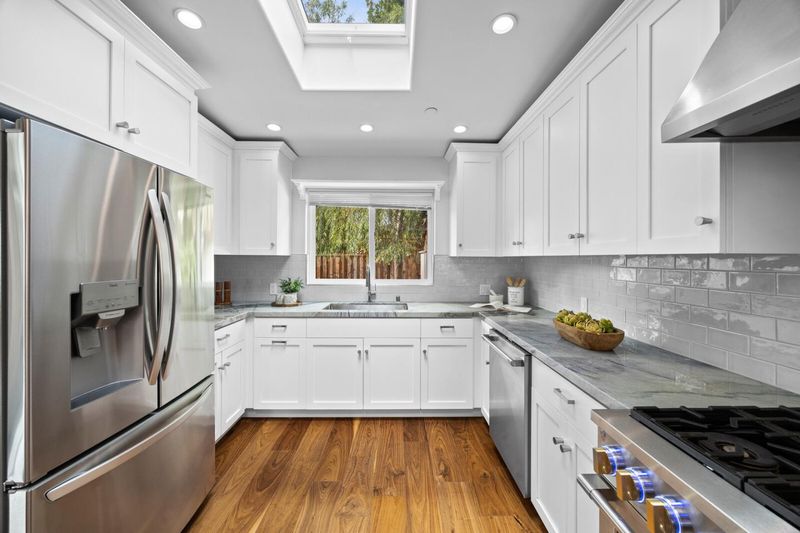
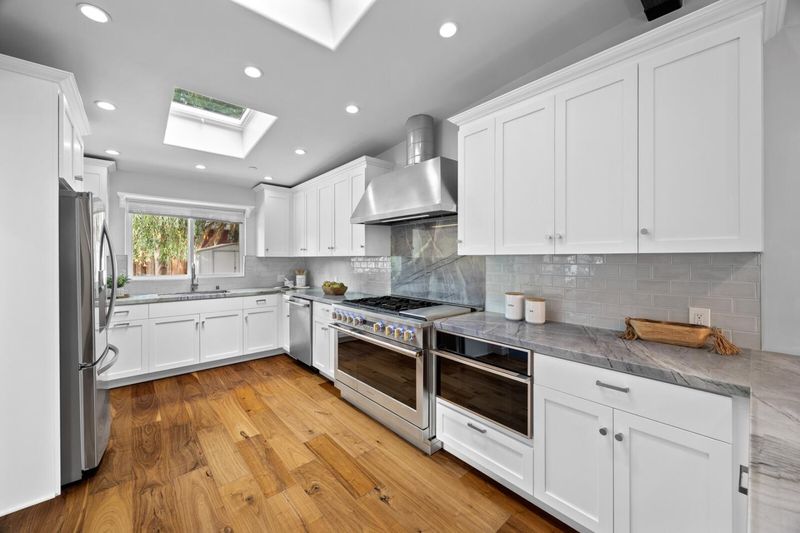
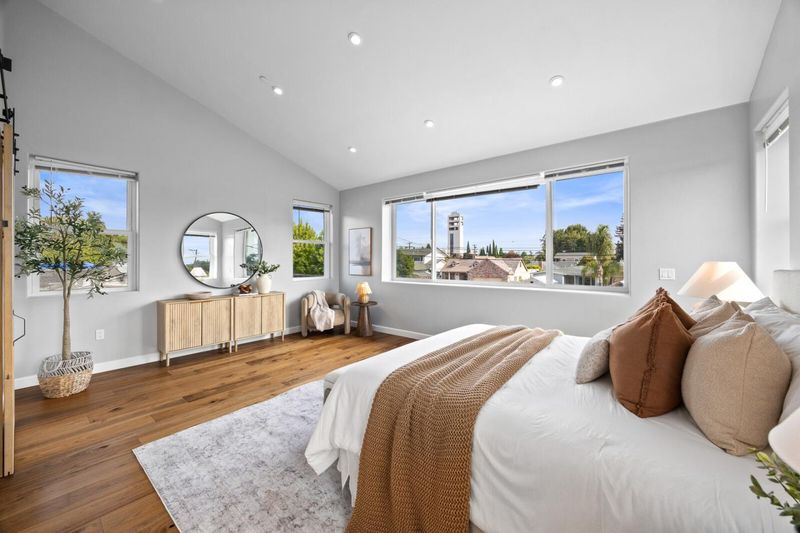
New Listing! Completely Rebuilt + Expanded 2400 sq ft Home. 7500 sq ft corner lot! Mega Upgrades. Light & Bright! Wi-Fi Smart Home. Built by Builder for his own use. 3 BR, 2 BA, gorgeous Kitchen. Hardwood floors. A really must see to appreciate!
-
Sat Aug 22, 1:00 pm - 5:00 pm
New Listing! Completely Rebuilt + Expanded 2400 sq ft Home. 7500 sq ft corner lot! Mega Upgrades. Light & Bright! Wi-Fi Smart Home. Built by Builder for his own use. 3 BR, 2 BA, gorgeous Kitchen. Hardwood floors. A really must see to appreciate!
-
Sun Aug 23, 1:00 pm - 5:00 pm
New Listing! Completely Rebuilt + Expanded 2400 sq ft Home. 7500 sq ft corner lot! Mega Upgrades. Light & Bright! Wi-Fi Smart Home. Built by Builder for his own use. 3 BR, 2 BA, gorgeous Kitchen. Hardwood floors. A really must see to appreciate!
-
Sun Aug 23, 10:00 am - 1:00 pm
New Listing! Completely Rebuilt + Expanded 2400 sq ft Home. 7500 sq ft corner lot! Mega Upgrades. Light & Bright! Wi-Fi Smart Home. Built by Builder for his own use. 3 BR, 2 BA, gorgeous Kitchen. Hardwood floors. A really must see to appreciate!
-
Mon Aug 24, 5:00 pm - 7:00 pm
New Listing! Completely Rebuilt + Expanded 2400 sq ft Home. 7500 sq ft corner lot! Mega Upgrades. Light & Bright! Wi-Fi Smart Home. Built by Builder for his own use. 3 BR, 2 BA, gorgeous Kitchen. Hardwood floors. A really must see to appreciate!
-
Tue Aug 25, 5:00 pm - 7:00 pm
New Listing! Completely Rebuilt + Expanded 2400 sq ft Home. 7500 sq ft corner lot! Mega Upgrades. Light & Bright! Wi-Fi Smart Home. Built by Builder for his own use. 3 BR, 2 BA, gorgeous Kitchen. Hardwood floors. A really must see to appreciate!
-
Wed Aug 26, 5:00 pm - 6:00 pm
New Listing! Completely Rebuilt + Expanded 2400 sq ft Home. 7500 sq ft corner lot! Mega Upgrades. Light & Bright! Wi-Fi Smart Home. Built by Builder for his own use. 3 BR, 2 BA, gorgeous Kitchen. Hardwood floors. A really must see to appreciate!
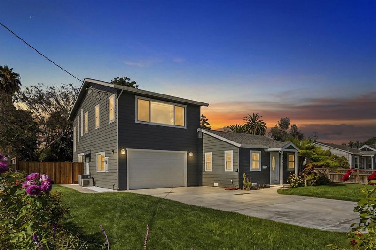
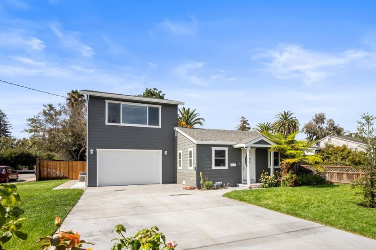
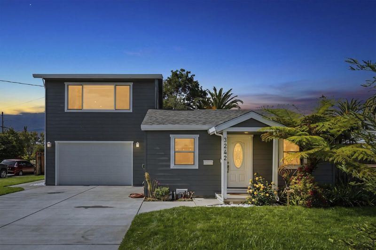
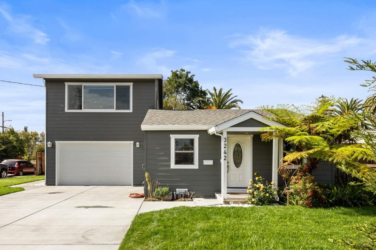
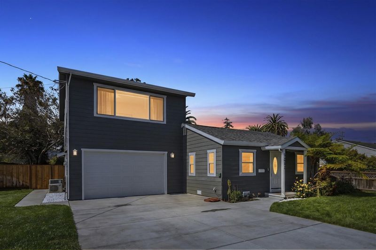
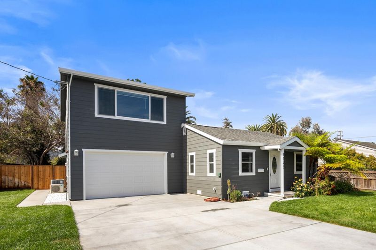
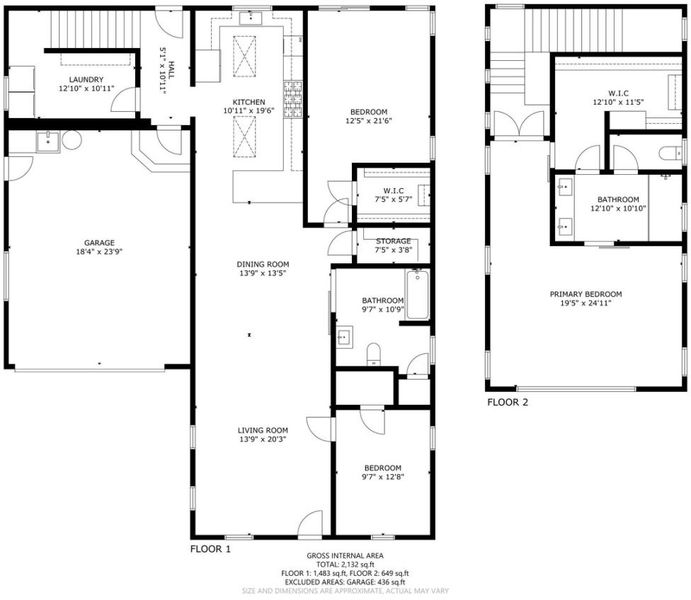
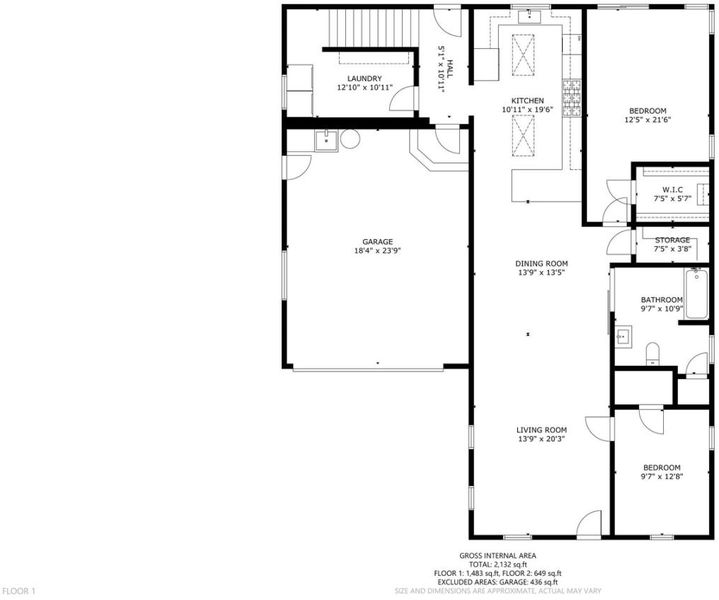
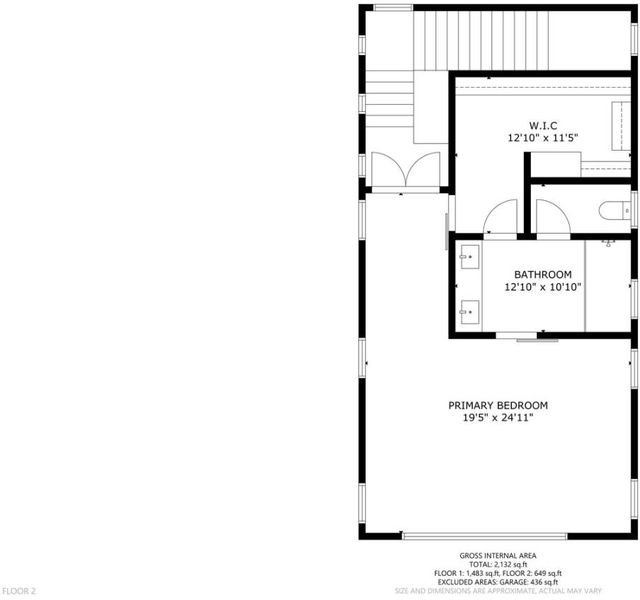
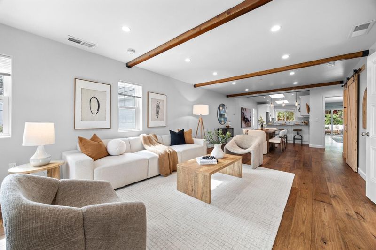
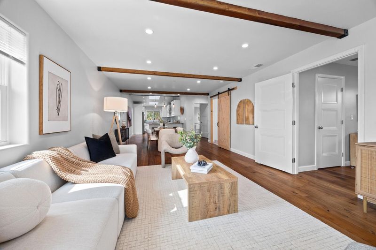
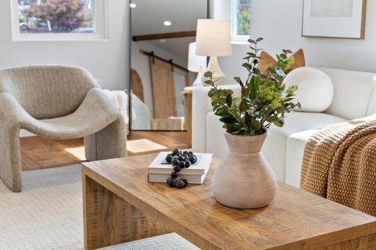
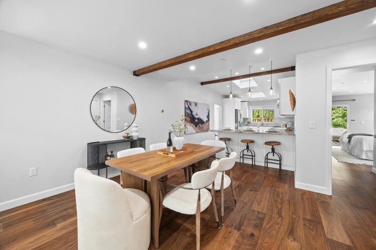
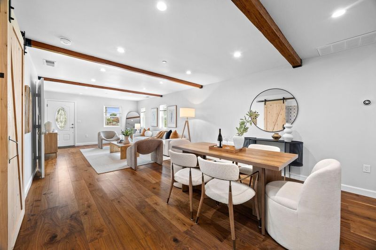
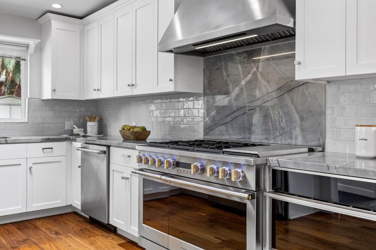
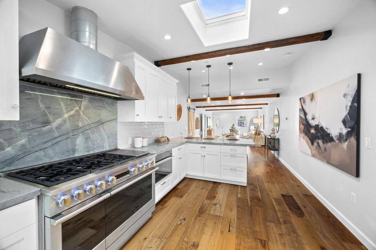
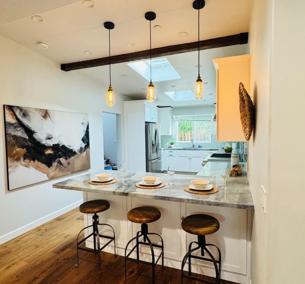
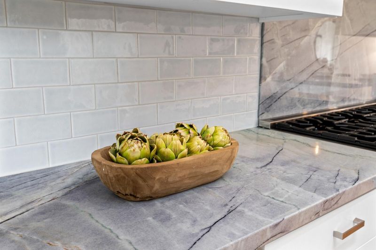
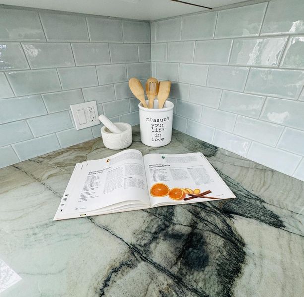
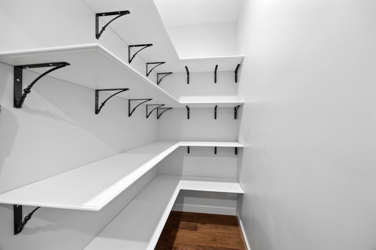
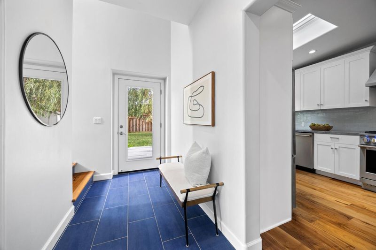
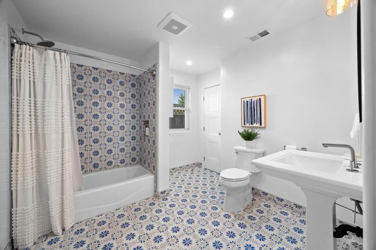
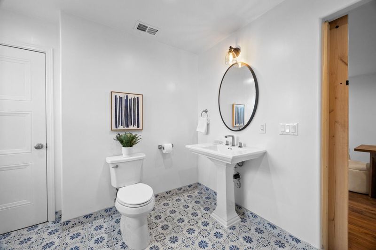
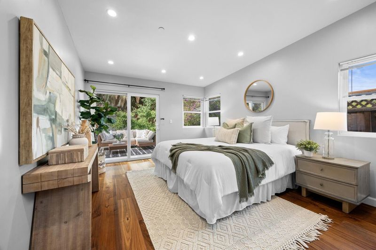
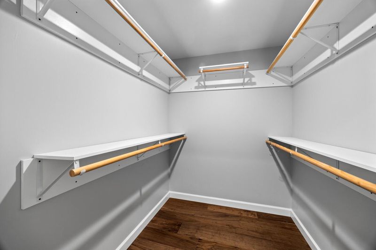
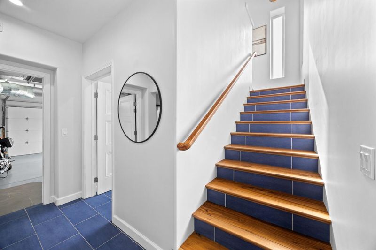
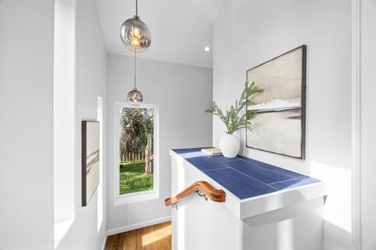
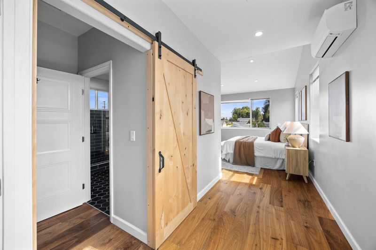
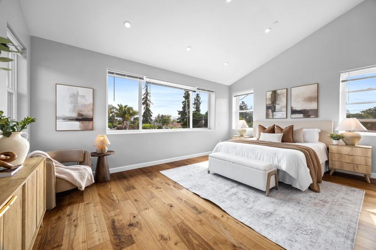
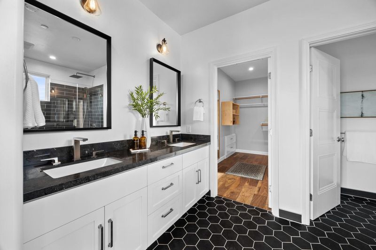
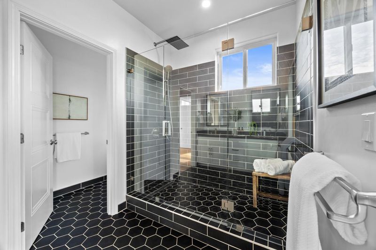
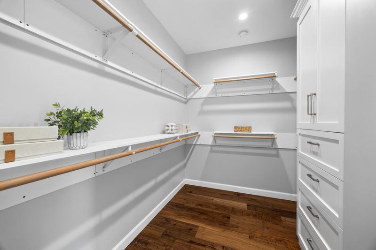
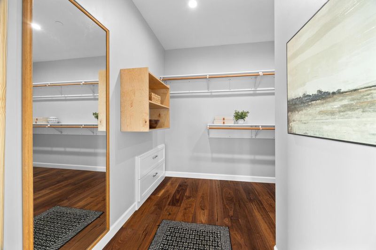
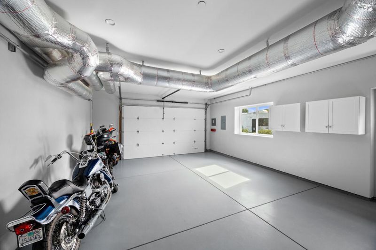
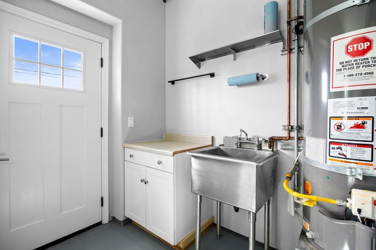
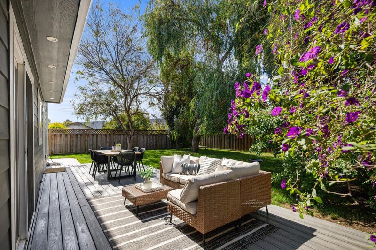
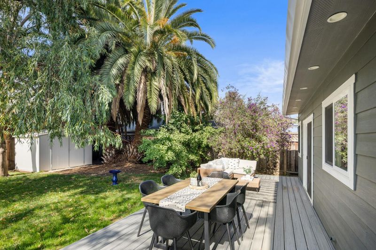
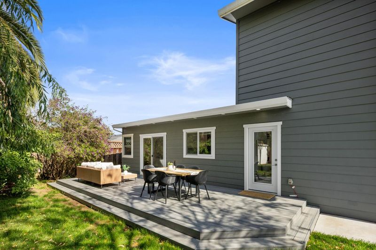
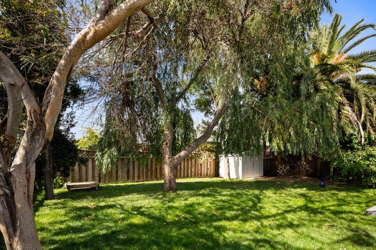
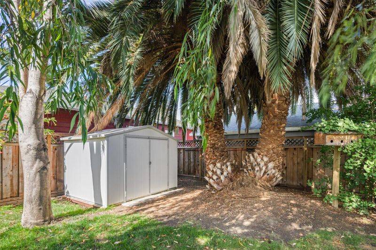
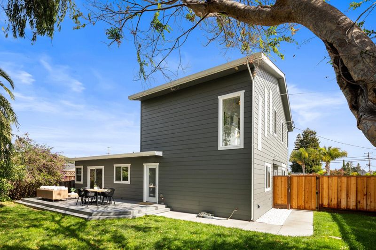
Gracious Living At It's Best. Home originally built in 1940, completely rebuilt and added on to in 2023 with final permit. Custom built by highly respected builder for his own use. High end materials used. 2,400 square feet of luxury living. Nestled on a 7,500 square foot corner lot. Front curb appeal. Pride of Ownership Abounds. Real walnut floors and Italian tile used throughout. Dramatic Quartzite Kitchen Counters. Custom made cabinets throughout the home. Smart home ready with quality Wi-Fi appliances and video front doorbell. Dual HVAC systems for comfort downstairs and upstairs. Full fire retardant system with sprinklers for peace of mind. Attractive light fixtures. Expansive Closets in the elevated Primary Bedroom Suite and two downstairs Bedrooms. Spacious Hallway Pantry. 662 square foot 2 Car Garage with new floor paint. 40 year warranty roof. Fireproof siding. Parklike fenced rear yard with lush lawn, mature trees, storage shed. New TREX Deck nicely extends the living area. Front yard is bordered by striking multiple colored rose bushes. New front driveway can easily accommodate multiple cars or large recreational vehicle. Near Stanford University facilities. Near access to the north and south tech corridor. Truly, the only thing missing is YOU!!

- Days on Market
- 3 days
- Current Status
- Active
- Original Price
- $1,999,950
- List Price
- $1,999,950
- On Market Date
- Aug 19, 2026
- Property Type
- Single Family Home
- Area
- 330 - Dumbarton Etc.
- Zip Code
- 94063
- MLS ID
- ML82058211
- APN
- 060-035-040
- Year Built
- 1940
- Stories in Building
- 2
- Possession
- COE
- Data Source
- MLSL
- Origin MLS System
- MLSListings, Inc.
Synapse School
Private K-8 Core Knowledge
Students: 265 Distance: 0.1mi
Connect Community Charter
Charter K-8 Coed
Students: 212 Distance: 0.3mi
Wherry Academy
Private K-12 Combined Elementary And Secondary, Coed
Students: 16 Distance: 0.3mi
Seaport Academy
Private K-12
Students: 7 Distance: 0.3mi
Everest Public High
Charter 9-12
Students: 407 Distance: 0.3mi
Fair Oaks Elementary School
Public K-5 Elementary, Yr Round
Students: 219 Distance: 0.3mi
- Bed
- 3
- Bath
- 2
- Double Sinks, Dual Flush Toilet, Full on Ground Floor, Primary - Stall Shower(s), Shower over Tub - 1, Skylight, Tile, Updated Bath
- Parking
- 8
- Attached Garage, Enclosed, Gate / Door Opener, Guest / Visitor Parking, Off-Street Parking, Room for Oversized Vehicle
- SQ FT
- 1,995
- SQ FT Source
- Unavailable
- Lot SQ FT
- 7,500.0
- Lot Acres
- 0.172176 Acres
- Kitchen
- 220 Volt Outlet, Cooktop - Gas, Countertop - Quartz, Dishwasher, Hood Over Range, Oven Range - Gas, Pantry, Refrigerator, Skylight
- Cooling
- Central AC, Multi-Zone
- Dining Room
- Breakfast Bar, Dining Area in Living Room
- Disclosures
- Natural Hazard Disclosure, NHDS Report
- Family Room
- No Family Room
- Flooring
- Hardwood, Tile
- Foundation
- Concrete Perimeter, Reinforced Concrete
- Heating
- Central Forced Air
- Laundry
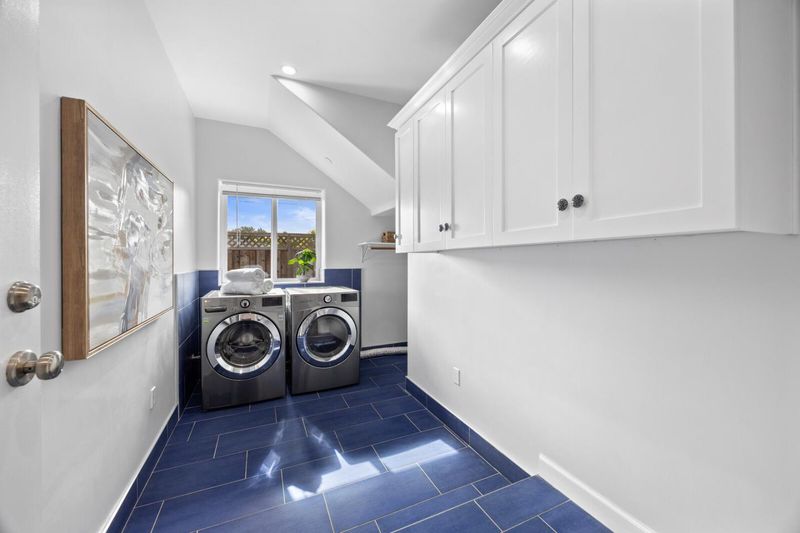
- Dryer, Electricity Hookup (220V), Gas Hookup, In Utility Room, Inside, Washer
- Views
- Neighborhood
- Possession
- COE
- Architectural Style
- Farm House, Modern / High Tech
- Fee
- Unavailable
MLS and other Information regarding properties for sale as shown in Theo have been obtained from various sources such as sellers, public records, agents and other third parties. This information may relate to the condition of the property, permitted or unpermitted uses, zoning, square footage, lot size/acreage or other matters affecting value or desirability. Unless otherwise indicated in writing, neither brokers, agents nor Theo have verified, or will verify, such information. If any such information is important to buyer in determining whether to buy, the price to pay or intended use of the property, buyer is urged to conduct their own investigation with qualified professionals, satisfy themselves with respect to that information, and to rely solely on the results of that investigation.
School data provided by GreatSchools. School service boundaries are intended to be used as reference only. To verify enrollment eligibility for a property, contact the school directly.