

$1,832,888
1,713
SQ FT
$1,070
SQ/FT
4427 Ashwood Common
@ Greenpark Drive - Irvington, Fremont

- 3 Bed
- 2.5 (2/1) Bath
- 2 Park
- 1,713 sqft
- Fremont
-

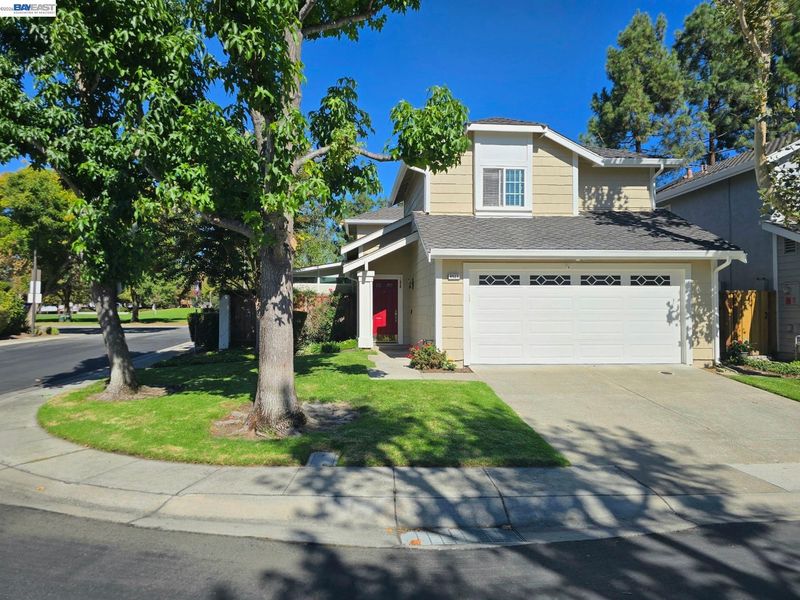
LOCATION, LOCATION, LOCATION — 4427 Ashwood Common, Fremont This immaculately maintained, upgraded, and move-in ready home delivers on the one thing you can't change: Location! Walking distance to all three top-rated schools, Harvey Green Elementary, Horner Middle School, and Irvington High School, boasting impressive 9/10 and 10/10 ratings — this is a rare find for families prioritizing education. Both Horner Middle School and Irvington High School just won the 2026 California Distinguished School award. Beyond schools, everything your family needs are within a 2-mile radius: Costco, Pacific Commons (with its full lineup of shopping, dining, and grocery stores), and nearby hospitals put daily essentials and errands just minutes away. Add in easy access to Highways 680 and 880 and the Fremont South and Warm Springs BART stations, for an effortless commute. Set on a desirable corner lot in a quiet community, this home backs directly to the scenic greenbelt of Irvington Park — meaning no rear neighbors. The corner-lot brings an added bonus: a generous side yard, giving you extra outdoor space. Step inside and the home is filled with natural light flowing throughout the day in the open living spaces. The updated kitchen is a chef's delight — pull-out shelving, solid quartz countertops, a handy lazy Susan, and a charming bay window. Two distinct living spaces, anchored by a cozy gas fireplace, offer flexibility for both quiet nights in and lively gatherings. The home offers three comfortable bedrooms and two beautifully updated full bathrooms on the upper level. The ground level boasts a versatile 225-square-foot bonus room built with fully approved permits and a half bath. This generously sized bright and spacious room can comfortably accommodate both a 4th bedroom for multi-generational living plus a dedicated office for remote work. Practical upgrades include a fully floored and lit attic for added storage, and a garage finished with non-slip flooring and built-in storage solutions. Outside, low-maintenance yards are dotted with fruit trees and flowering plants, a private retreat with minimal upkeep. Top schools! Unbeatable convenience! A quiet, peaceful community with a corner-lot setting that gives you room to breathe! 4427 Ashwood Common is ready to welcome you home! Home will be ready to show the week of 8/22! Stay tuned!!!

- Current Status
- Active - Coming Soon
- Original Price
- $1,832,888
- List Price
- $1,832,888
- On Market Date
- Aug 10, 2026
- Property Type
- Detached
- D/N/S
- Irvington
- Zip Code
- 94538
- MLS ID
- 41144445
- APN
- 52516577
- Year Built
- 1987
- Stories in Building
- 2
- Possession
- Close Of Escrow
- Data Source
- MAXEBRDI
- Origin MLS System
- BAY EAST
Robertson High (Continuation) School
Public 9-12 Continuation
Students: 176 Distance: 0.2mi
Vista Alternative School
Public 7-12 Alternative
Students: 34 Distance: 0.2mi
Irvington High School
Public 9-12 Secondary
Students: 2294 Distance: 0.3mi
Harvey Green Elementary School
Public K-6 Elementary
Students: 517 Distance: 0.3mi
Ilm Academy
Private K-6 Religious, Coed
Students: 188 Distance: 0.5mi
O. N. Hirsch Elementary School
Public K-6 Elementary
Students: 570 Distance: 0.5mi
- Bed
- 3
- Bath
- 2.5 (2/1)
- Parking
- 2
- Attached, Garage Door Opener
- SQ FT
- 1,713
- SQ FT Source
- Public Records
- Lot SQ FT
- 4,500.0
- Lot Acres
- 0.103 Acres
- Pool Info
- None
- Kitchen
- Dishwasher, Gas Range, Microwave, Refrigerator, Dryer, Washer, Gas Water Heater, 220 Volt Outlet, Breakfast Nook, Counter - Solid Surface, Disposal, Gas Range/Cooktop
- Cooling
- Central Air
- Disclosures
- Nat Hazard Disclosure
- Entry Level
- Exterior Details
- Back Yard, Front Yard, Side Yard, Sprinklers Front, Landscape Back, Landscape Front, Low Maintenance
- Flooring
- Laminate, Tile
- Foundation
- Fire Place
- Family Room
- Heating
- Forced Air, Natural Gas, Fireplace(s)
- Laundry
- In Garage
- Main Level
- 1 Bedroom, 0.5 Bath
- Possession
- Close Of Escrow
- Architectural Style
- See Remarks
- Construction Status
- Existing
- Additional Miscellaneous Features
- Back Yard, Front Yard, Side Yard, Sprinklers Front, Landscape Back, Landscape Front, Low Maintenance
- Location
- Corner Lot, Sprinklers In Rear
- Roof
- Composition Shingles
- Water and Sewer
- Public District (Irrigat)
- Fee
- $150
MLS and other Information regarding properties for sale as shown in Theo have been obtained from various sources such as sellers, public records, agents and other third parties. This information may relate to the condition of the property, permitted or unpermitted uses, zoning, square footage, lot size/acreage or other matters affecting value or desirability. Unless otherwise indicated in writing, neither brokers, agents nor Theo have verified, or will verify, such information. If any such information is important to buyer in determining whether to buy, the price to pay or intended use of the property, buyer is urged to conduct their own investigation with qualified professionals, satisfy themselves with respect to that information, and to rely solely on the results of that investigation.
School data provided by GreatSchools. School service boundaries are intended to be used as reference only. To verify enrollment eligibility for a property, contact the school directly.