

$1,095,000
2,140
SQ FT
$512
SQ/FT
6856 Armour Dr
@ Thonrhill - Montclair, Oakland

- 4 Bed
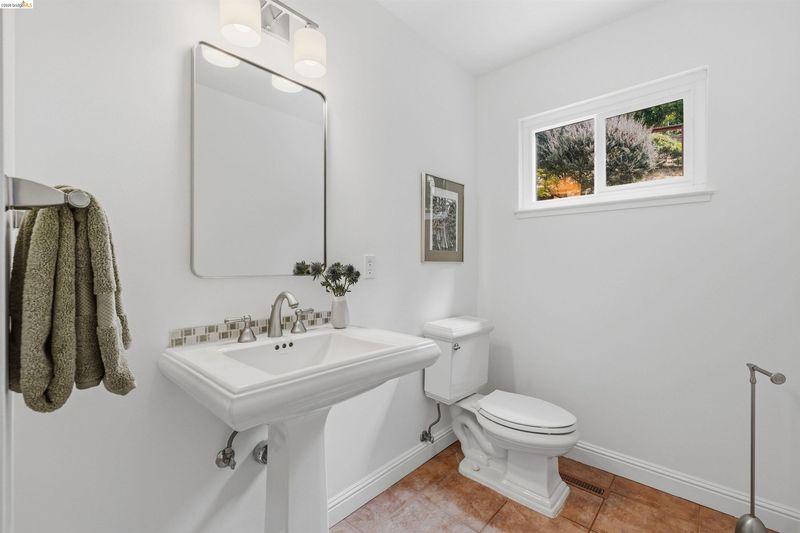
- 2.5 (2/1) Bath
- 2 Park
- 2,140 sqft
- Oakland
-

-
Sat Aug 22, 2:00 pm - 4:30 pm
.
-
Sun Aug 23, 2:00 pm - 4:30 pm
.
-
Mon Aug 24, 10:00 am - 1:00 pm
.
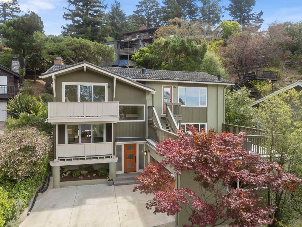
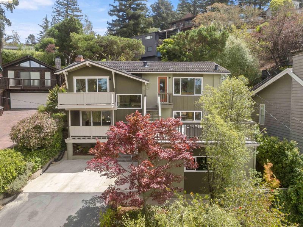
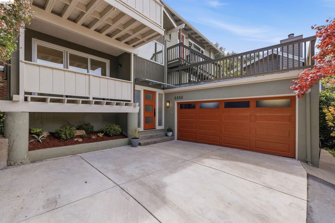
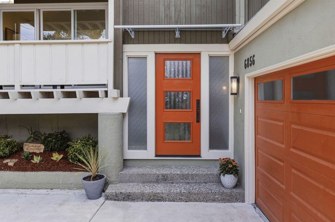
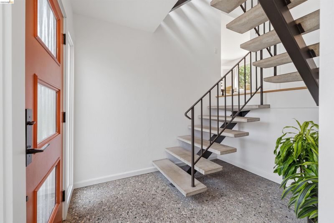
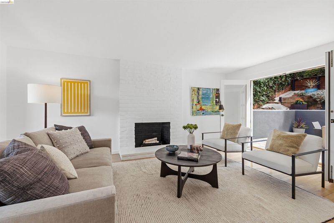
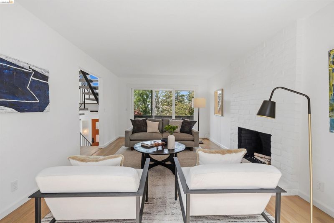
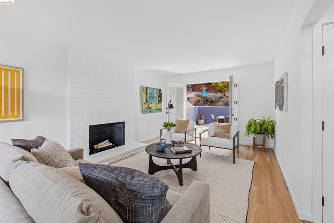
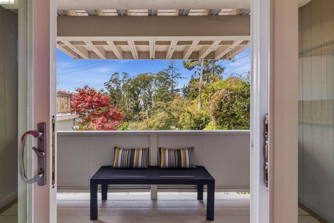
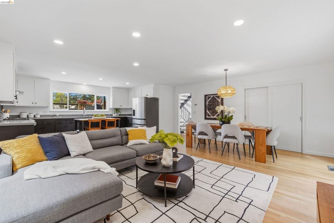
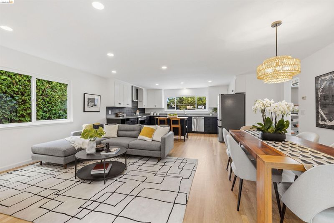
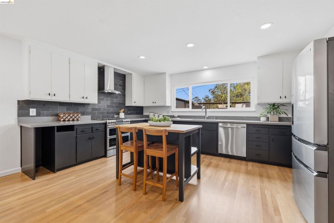
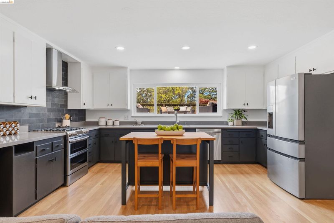
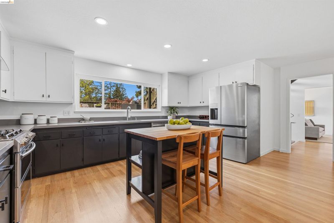
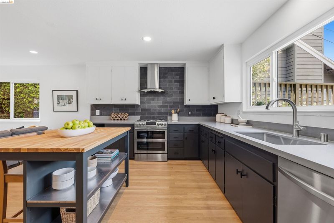
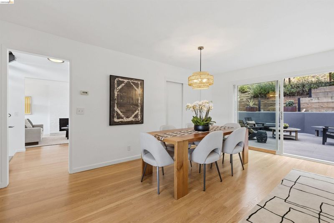
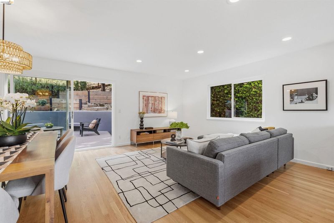
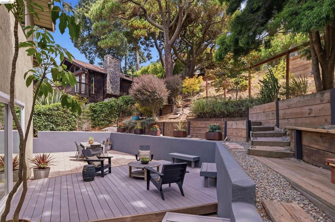
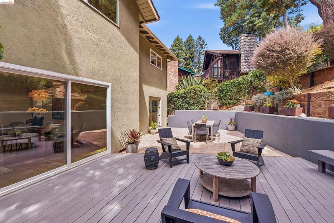
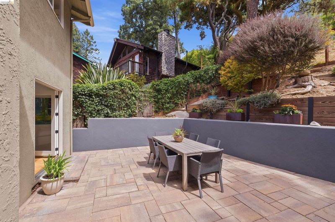
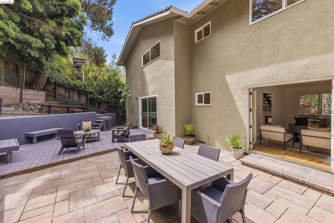
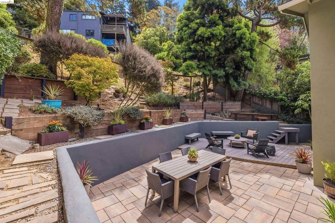
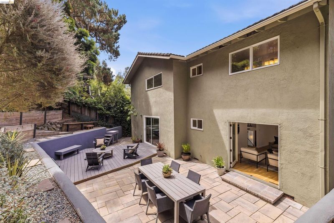
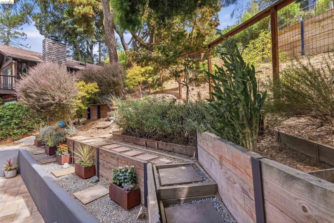
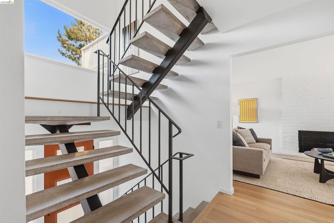
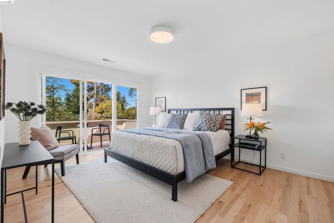
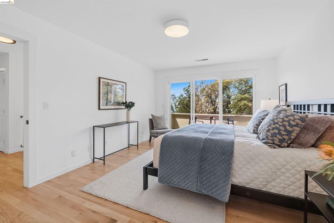
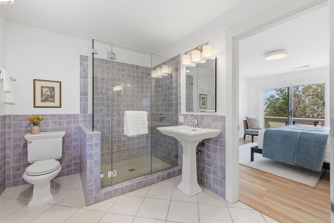
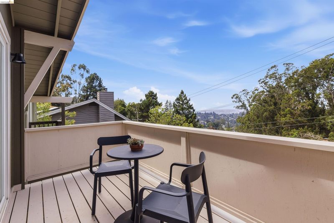
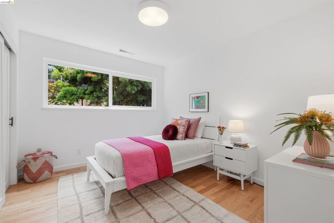
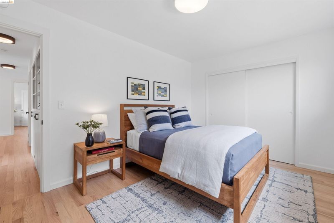
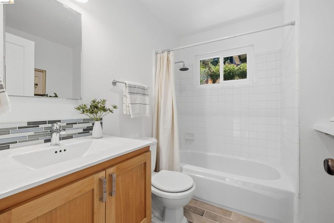
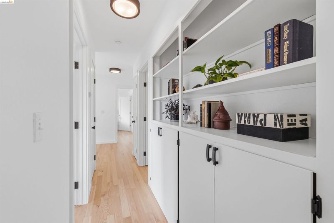
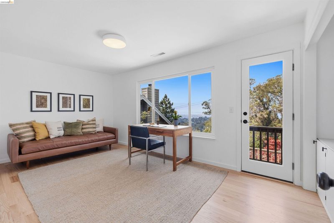
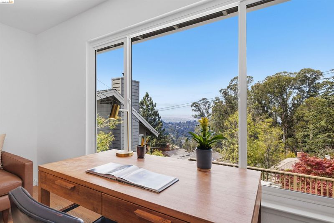
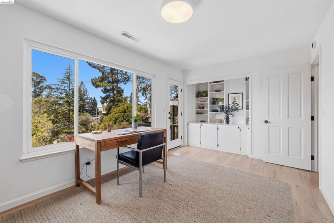
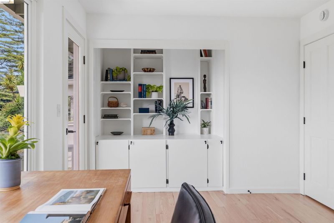
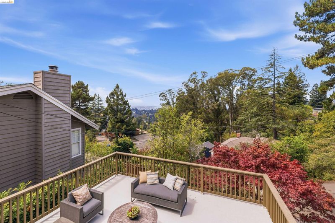
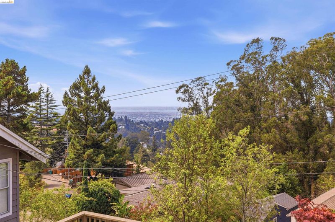
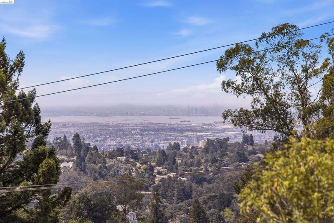
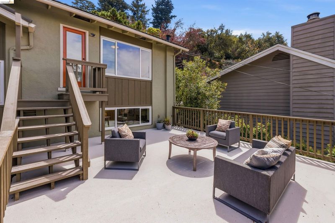
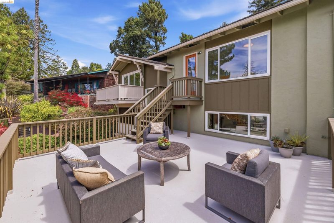
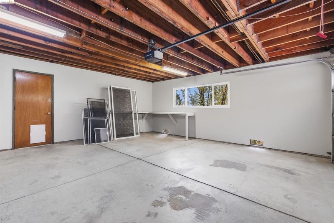
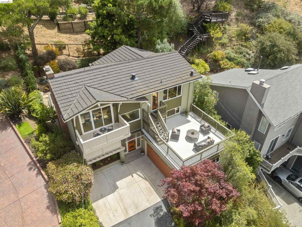
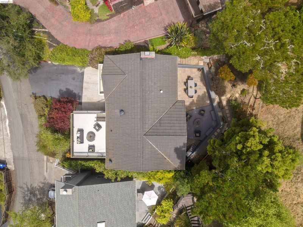
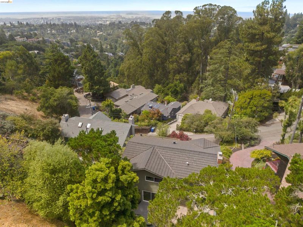
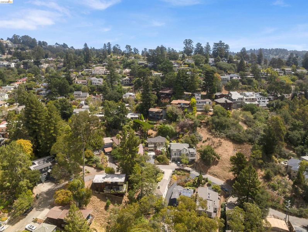
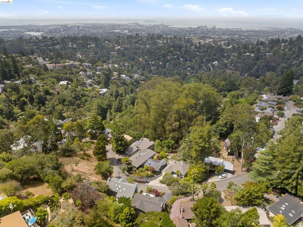
Welcome to a lovely slice of Montclair—built in 1966, this 4 bedroom, 2.5 bath home has the kind of easy indoor-outdoor flow that makes you want to throw open the French doors and spend the rest of the day outside. There are three decks, a patio, terraced gardens, mature trees, and views city and Bay! A bright Japanese Maple greets you out front and pretty much sets the tone for the whole place. The entry starts with one of the house's coolest details: floating mid-century cement stairs and a pebbled-floor entryway. Head up to the main living level, where the open 1960s character really shines. The living room is anchored by an epic brick fireplace, with warm hardwood floors and tons of natural light. French doors at one end open directly to a spacious outdoor patio. The big, wonderful kitchen opens into a generous family/great room with plenty of space for dining, lounging, working from home, or just hanging out. More French doors connect the room to the sunny back patio and deck space, creating an easy indoor-outdoor setup perfect afternoon lounging, or a long dinner outside. And then there's the bedroom level—all four bedrooms and laundry are upstairs, together on the same floor. Hardwood floors continue throughout, with loads of light and leafy treetop views. The primary bedroom has its own private deck with Bay View. It's the kind of spot that makes a very strong case for lingering over your morning coffee. The large, spa-like primary bath features a large walk-in shower and gorgeous Mediterranean-blue tile. Three additional bedrooms share the upstairs hall, along with another full bath, upstairs laundry, two hall closets, and built-ins for plenty of storage. The fourth bedroom is currently an ideal home office—assuming you can concentrate with that view! It also has access to another outdoor lounging deck over the large two-car garage for sunset viewing. The two-car garage offers interior access to the house plus there is off-street parking, while the home's multiple outdoor spaces give you lots of ways to enjoy the setting. And then there's Montclair itself: leafy, relaxed, and level streets in the Village: bookstores, cafés, local shops, library, pickleball, Montclair Elementary and also there is easy access to trailheads and the hills. This lovely home feels removed from the city without actually being removed from the city.

- Current Status
- New
- Original Price
- $1,095,000
- List Price
- $1,095,000
- On Market Date
- Aug 19, 2026
- Property Type
- Detached
- D/N/S
- Montclair
- Zip Code
- 94611
- MLS ID
- 41145481
- APN
- 48F7374774
- Year Built
- 1966
- Stories in Building
- 2
- Possession
- Close Of Escrow
- Data Source
- MAXEBRDI
- Origin MLS System
- Bridge AOR
Thornhill Elementary School
Public K-5 Elementary, Core Knowledge
Students: 410 Distance: 0.5mi
Montclair Elementary School
Public K-5 Elementary
Students: 640 Distance: 0.7mi
Doulos Academy
Private 1-12
Students: 6 Distance: 0.8mi
Montera Middle School
Public 6-8 Middle
Students: 727 Distance: 1.3mi
Joaquin Miller Elementary School
Public K-5 Elementary, Coed
Students: 443 Distance: 1.3mi
Zion Lutheran School
Private K-8 Elementary, Religious, Core Knowledge
Students: 65 Distance: 1.4mi
- Bed
- 4
- Bath
- 2.5 (2/1)
- Parking
- 2
- Attached, Int Access From Garage, Off Street, Garage Door Opener
- SQ FT
- 2,140
- SQ FT Source
- Public Records
- Lot SQ FT
- 5,152.0
- Lot Acres
- 0.12 Acres
- Pool Info
- None
- Kitchen
- Dishwasher, Gas Range, Plumbed For Ice Maker, Refrigerator, Stone Counters, Disposal, Gas Range/Cooktop, Ice Maker Hookup, Updated Kitchen
- Cooling
- None
- Disclosures
- Other - Call/See Agent
- Entry Level
- Exterior Details
- Garden/Play
- Flooring
- Hardwood, Tile
- Foundation
- Fire Place
- Living Room, Wood Burning
- Heating
- Forced Air
- Laundry
- Hookups Only
- Upper Level
- 4 Bedrooms, 2 Baths, Primary Bedrm Suite - 1
- Main Level
- 0.5 Bath, Main Entry
- Views
- Bay, City Lights, San Francisco
- Possession
- Close Of Escrow
- Basement
- Crawl Space
- Architectural Style
- Contemporary, Mid Century Modern
- Non-Master Bathroom Includes
- Shower Over Tub, Tile, Updated Baths
- Construction Status
- Existing
- Additional Miscellaneous Features
- Garden/Play
- Location
- Level, Sloped Up
- Roof
- Metal
- Water and Sewer
- Public
- Fee
- Unavailable
MLS and other Information regarding properties for sale as shown in Theo have been obtained from various sources such as sellers, public records, agents and other third parties. This information may relate to the condition of the property, permitted or unpermitted uses, zoning, square footage, lot size/acreage or other matters affecting value or desirability. Unless otherwise indicated in writing, neither brokers, agents nor Theo have verified, or will verify, such information. If any such information is important to buyer in determining whether to buy, the price to pay or intended use of the property, buyer is urged to conduct their own investigation with qualified professionals, satisfy themselves with respect to that information, and to rely solely on the results of that investigation.
School data provided by GreatSchools. School service boundaries are intended to be used as reference only. To verify enrollment eligibility for a property, contact the school directly.