

$1,548,000
1,503
SQ FT
$1,030
SQ/FT
3830 Campbell Pl
@ Marlowe St - Brookvale, Fremont

- 4 Bed
- 2 Bath
- 2 Park
- 1,503 sqft
- Fremont
-

-
Sat Aug 22, 1:30 pm - 4:30 pm
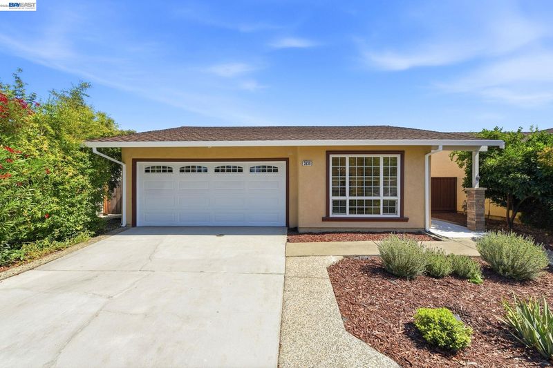
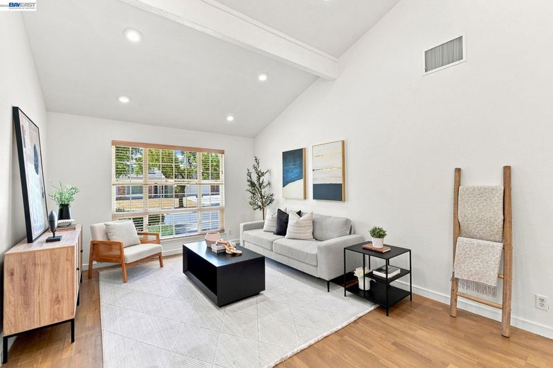
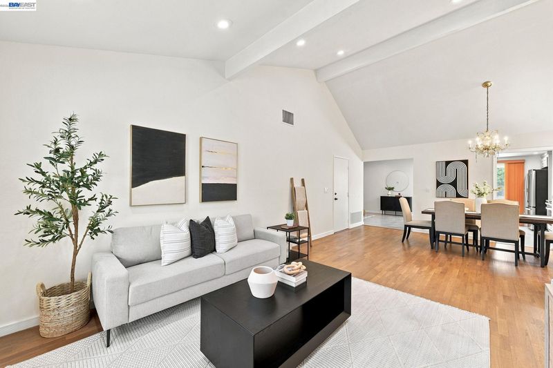
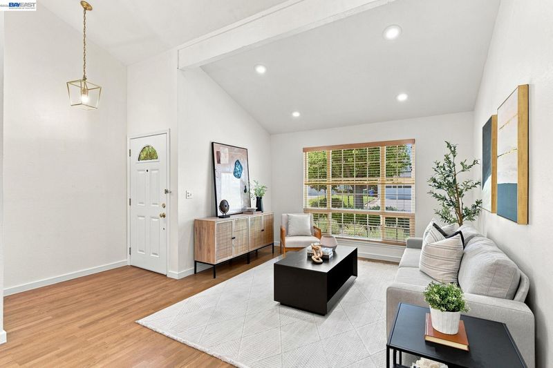
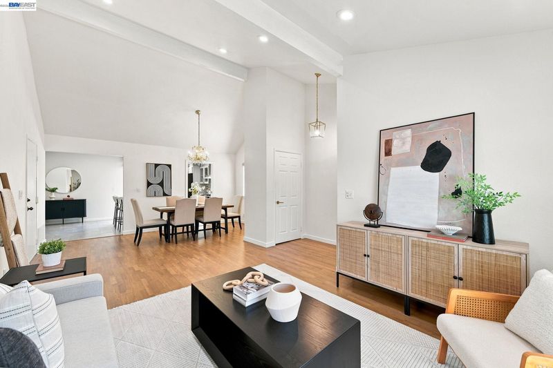
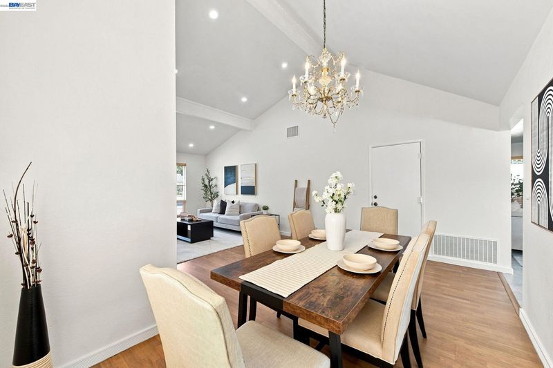
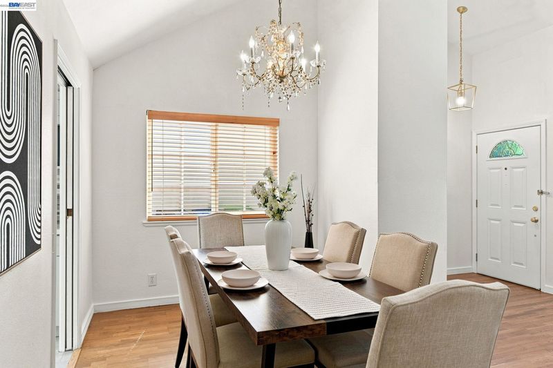
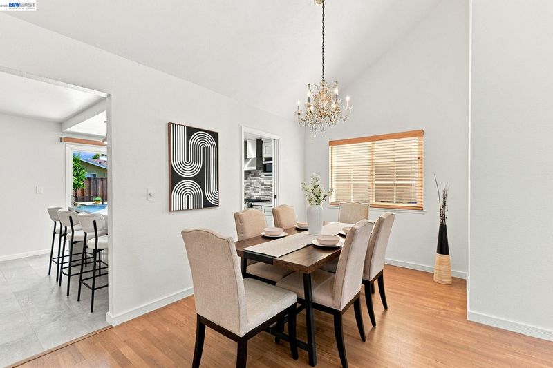
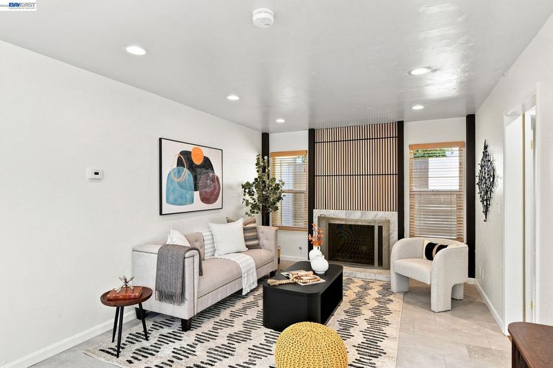
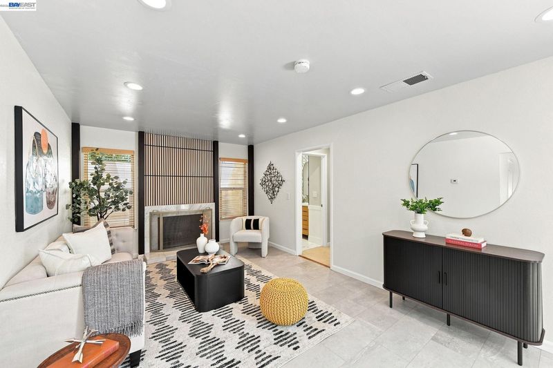
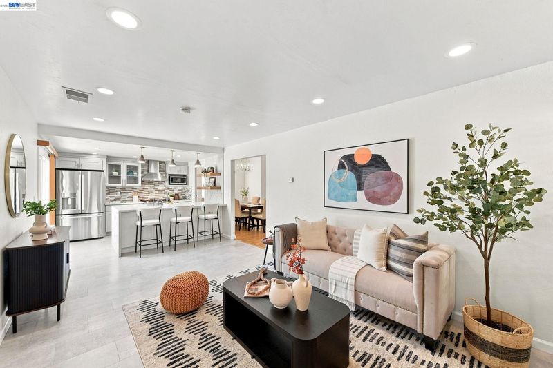
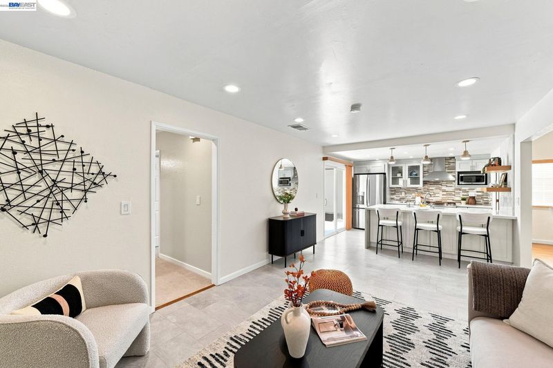
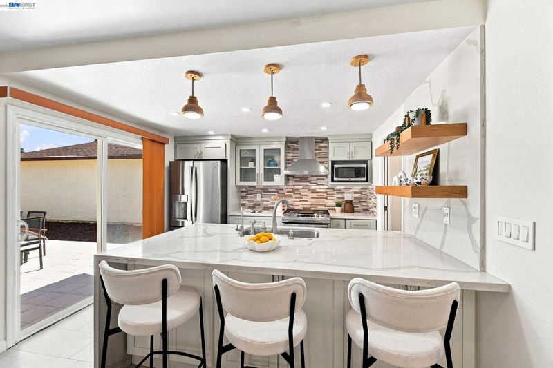
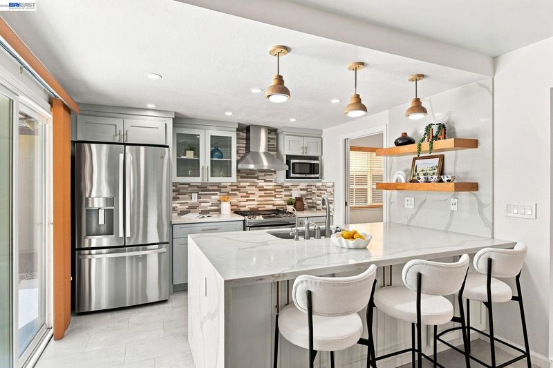
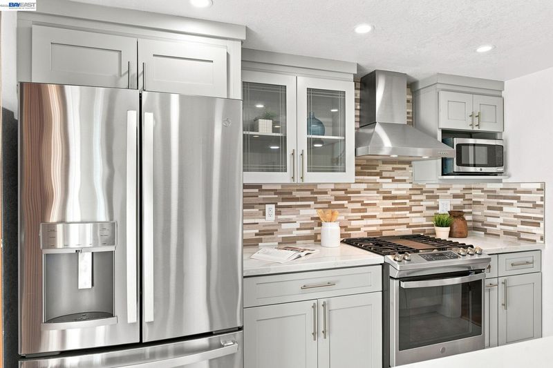
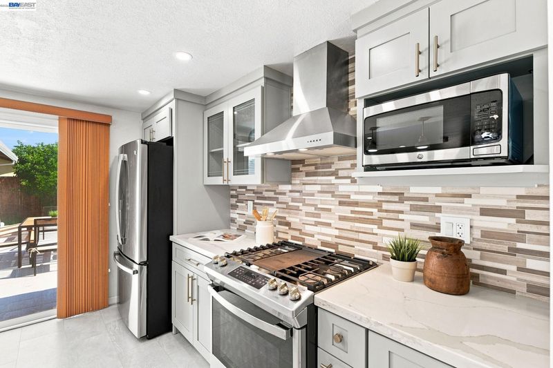
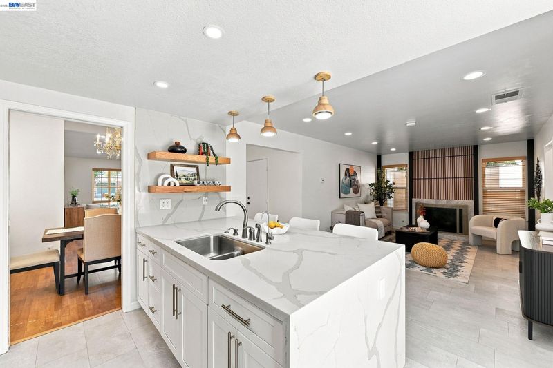
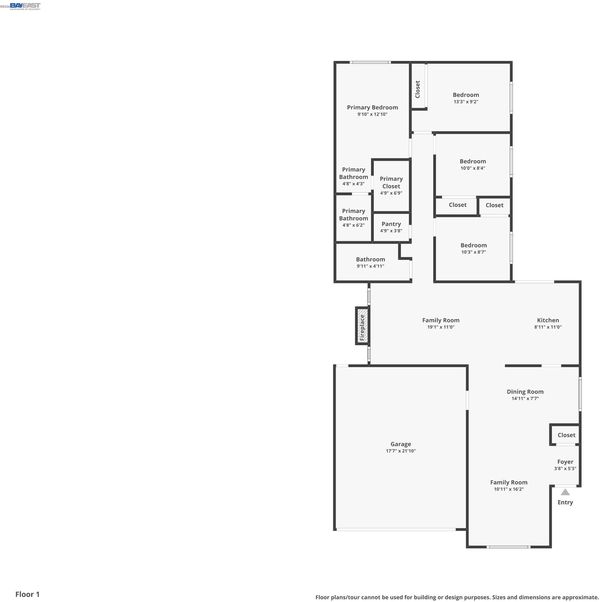
Beautifully remodeled 4-bedroom, 2-bath single-story home is the one you've been waiting for. Offering 1,503 sqft of bright, open living space on a 4,500 sqft lot, the home welcomes you in with a spacious living room featuring high vaulted ceilings, hardwood flooring and recessed lighting flowing seamlessly with the dining area featuring an elegant chandelier and abundant natural light, all conveniently located just off the remodeled kitchen for easy everyday dining and entertaining. The beautifully remodeled kitchen is the true showstopper, featuring a large quartz island with waterfall edge and seating, shaker-style cabinetry, glass-front cabinetry and floating wood shelves, and stainless steel appliances including a gas range with stainless hood. A separate family room with fireplace and a striking floor-to-ceiling wood-slat accent wall offers a cozy second space to gather. This Brookvale Fremont home is not to be missed. Open House Aug 22nd and 23rd from 1:30-4:30
-
Sun Aug 23, 1:30 pm - 4:30 pm
Beautifully remodeled 4-bedroom, 2-bath single-story home is the one you've been waiting for. Offering 1,503 sqft of bright, open living space on a 4,500 sqft lot, the home welcomes you in with a spacious living room featuring high vaulted ceilings, hardwood flooring and recessed lighting flowing seamlessly with the dining area featuring an elegant chandelier and abundant natural light, all conveniently located just off the remodeled kitchen for easy everyday dining and entertaining. The beautifully remodeled kitchen is the true showstopper, featuring a large quartz island with waterfall edge and seating, shaker-style cabinetry, glass-front cabinetry and floating wood shelves, and stainless steel appliances including a gas range with stainless hood. A separate family room with fireplace and a striking floor-to-ceiling wood-slat accent wall offers a cozy second space to gather. This Brookvale Fremont home is not to be missed. Open House Aug 22nd and 23rd from 1:30-4:30
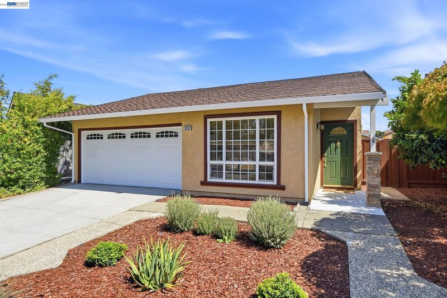
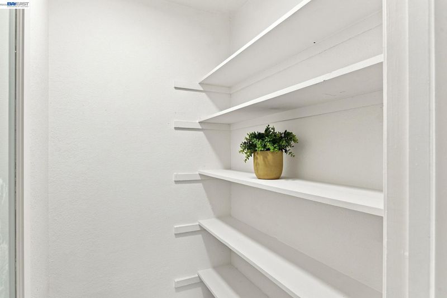
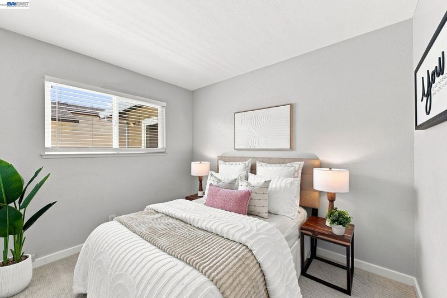
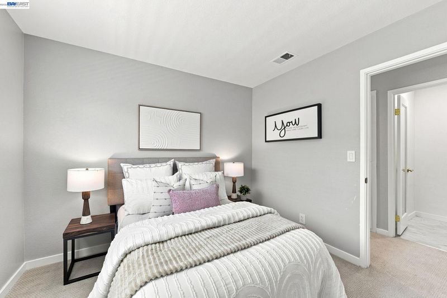
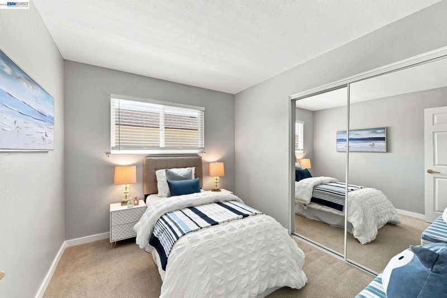
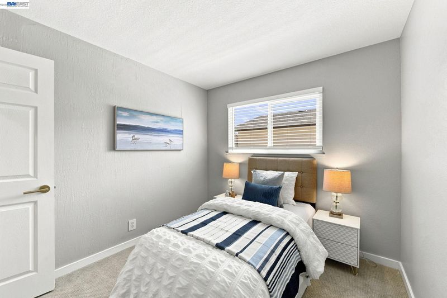
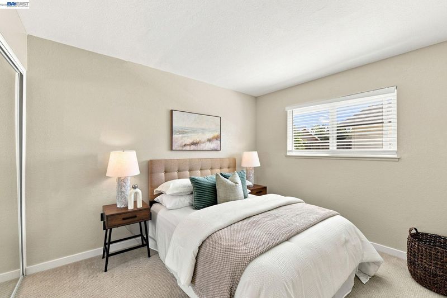
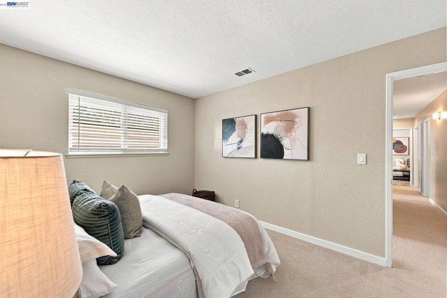
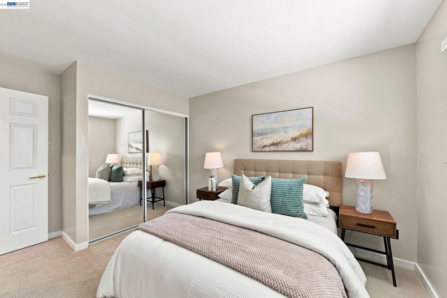
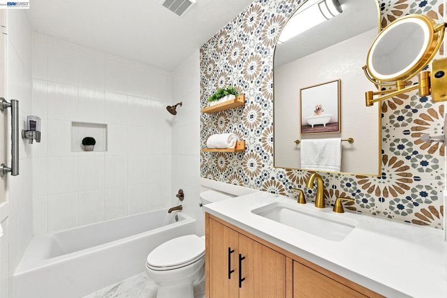
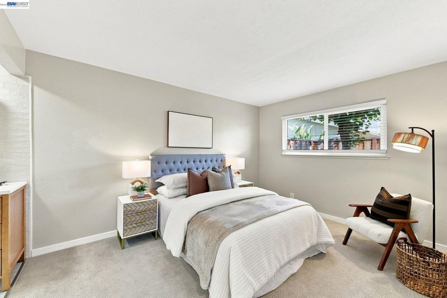
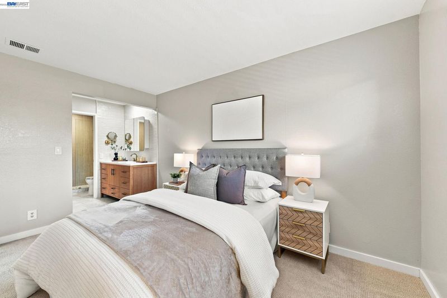
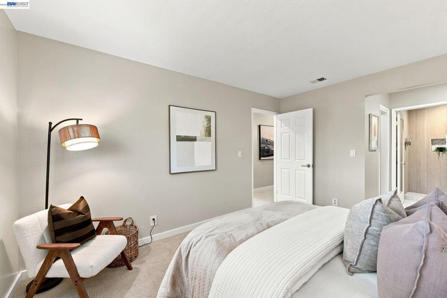
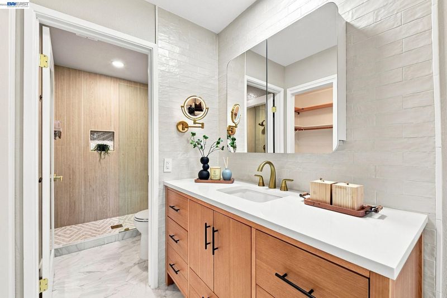
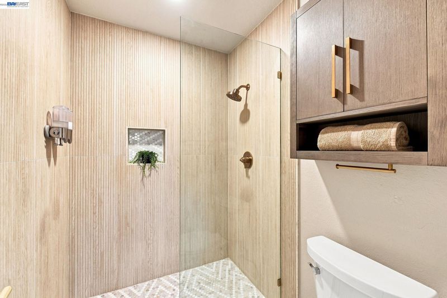
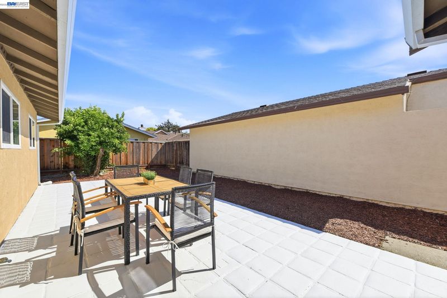
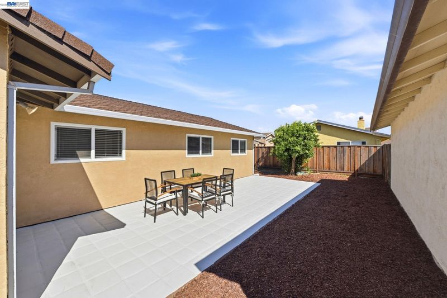
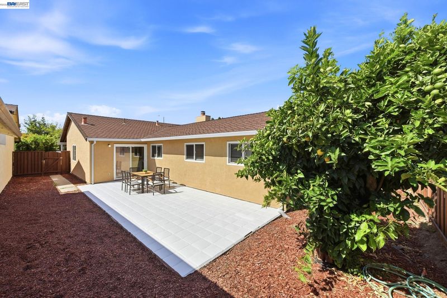
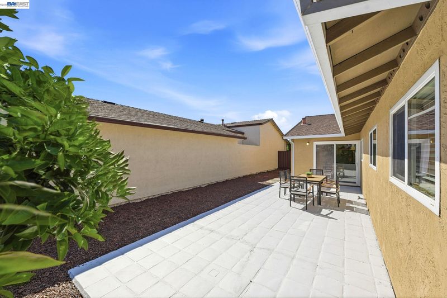
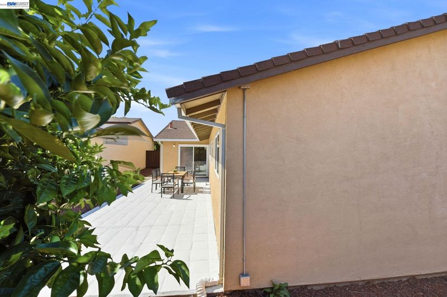
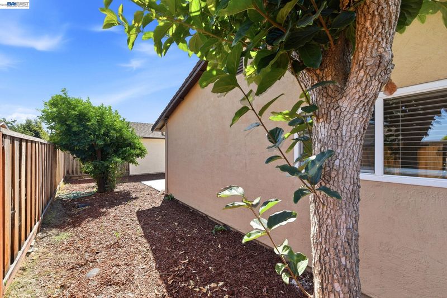
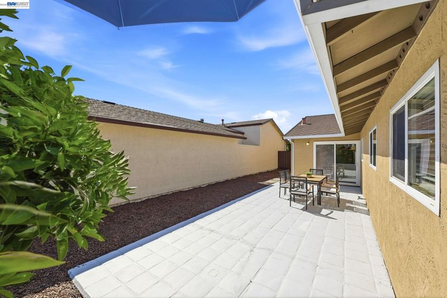
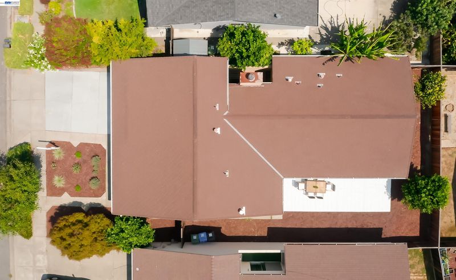
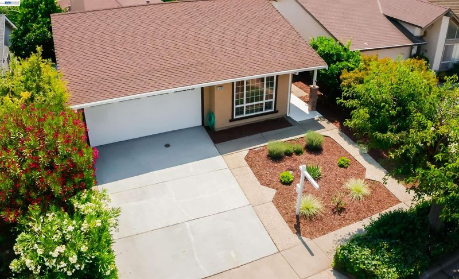
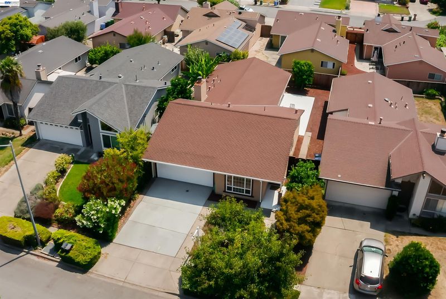
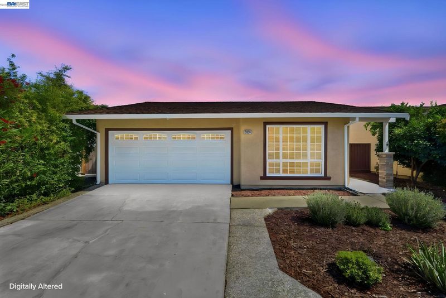
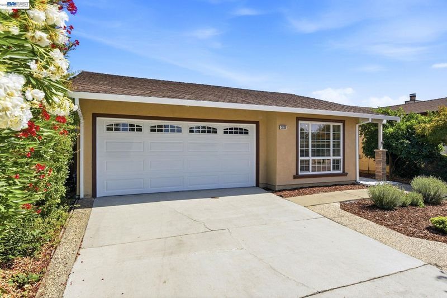
Tucked into Fremont's sought-after Brookvale neighborhood — known for its top-rated schools, Brookvale Elementary, Thornton Middle and American High — this beautifully remodeled 4-bedroom, 2-bath single-story home is the one you've been waiting for. Offering 1,503 sqft of bright, open living space on a 4,500 sqft lot, the home welcomes you in with a spacious living room featuring high vaulted ceilings, hardwood flooring and recessed lighting flowing seamlessly with the dining area featuring an elegant chandelier and abundant natural light, all conveniently located just off the remodeled kitchen for easy everyday dining and entertaining. The beautifully remodeled kitchen is the true showstopper, featuring a large quartz island with waterfall edge and seating, shaker-style cabinetry, glass-front cabinetry and floating wood shelves, and stainless steel appliances including a gas range with stainless hood. A separate family room with fireplace and a striking floor-to-ceiling wood-slat accent wall offers a cozy second space to gather. Both bathrooms have been just as thoughtfully updated, with walk-in shower, frameless glass enclosures, floor-to-ceiling designer tile in primary and updated vanities and fixtures throughout. There is plenty of storage space with a separate pantry and linen closet. The primary bedroom features a spacious walk-in-closet. Other bedrooms feature ample closet space, new mirrored closet doors and new blinds. Outside, the private, low-maintenance backyard offers a spacious patio for dining and entertaining and a mature citrus tree, while low-maintenance front landscaping, a wide driveway and attached 2-car garage complete the curb appeal. Steps from top schools, grocery stores, trails and conveniently located near BART, 880 and 84. True single-level living, move-in ready from top to bottom — this is the Brookvale opportunity you don't want to miss.

- Current Status
- New
- Original Price
- $1,548,000
- List Price
- $1,548,000
- On Market Date
- Aug 20, 2026
- Property Type
- Detached
- D/N/S
- Brookvale
- Zip Code
- 94536
- MLS ID
- 41145650
- APN
- 5011809145
- Year Built
- 1977
- Stories in Building
- 1
- Possession
- Close Of Escrow
- Data Source
- MAXEBRDI
- Origin MLS System
- BAY EAST
American High School
Public 9-12 Secondary
Students: 2448 Distance: 0.2mi
Oliveira Elementary School
Public K-6 Elementary
Students: 885 Distance: 0.3mi
Thornton Junior High School
Public 7-8 Middle
Students: 1297 Distance: 0.4mi
Brookvale Elementary School
Public K-6 Elementary
Students: 708 Distance: 0.4mi
Bethel Christian Academy
Private K-8 Elementary, Religious, Coed
Students: 45 Distance: 0.4mi
Montessori School Of Centerville
Private K-3
Students: 10 Distance: 0.5mi
- Bed
- 4
- Bath
- 2
- Parking
- 2
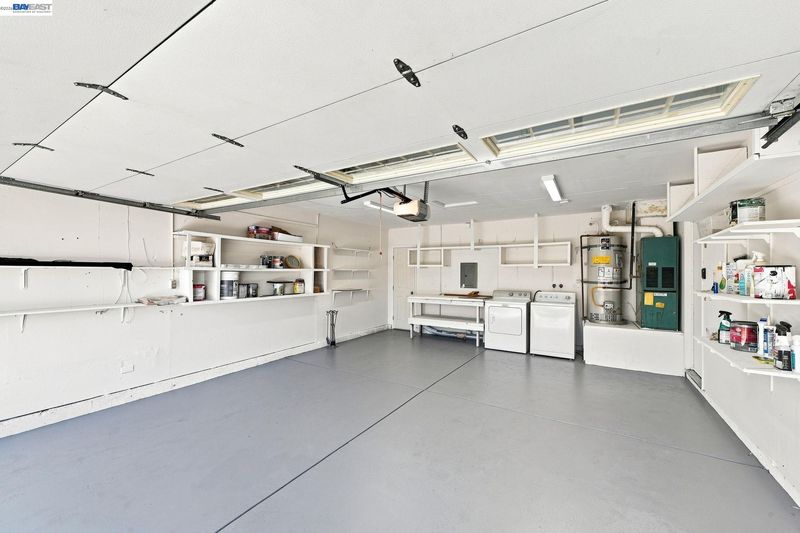
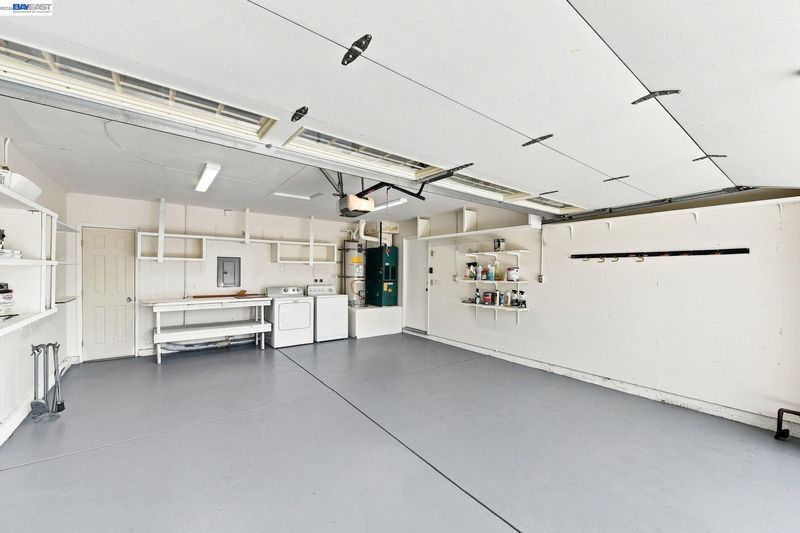
- Attached, Garage Door Opener
- SQ FT
- 1,503
- SQ FT Source
- Public Records
- Lot SQ FT
- 4,500.0
- Lot Acres
- 0.1 Acres
- Pool Info
- None
- Kitchen
- Gas Range, Microwave, Free-Standing Range, Refrigerator, Self Cleaning Oven, Dryer, Washer, Gas Water Heater, 220 Volt Outlet, Breakfast Bar, Stone Counters, Eat-in Kitchen, Gas Range/Cooktop, Pantry, Range/Oven Free Standing, Self-Cleaning Oven, Updated Kitchen
- Cooling
- None
- Disclosures
- Disclosure Package Avail
- Entry Level
- Exterior Details
- Back Yard, Front Yard, Side Yard, Landscape Front
- Flooring
- Hardwood, Tile, Carpet
- Foundation
- Fire Place
- Family Room, Gas
- Heating
- Central
- Laundry
- 220 Volt Outlet, Dryer, In Garage, Washer, Cabinets
- Main Level
- 4 Bedrooms, 2 Baths, Main Entry
- Possession
- Close Of Escrow
- Architectural Style
- Bungalow
- Construction Status
- Existing
- Additional Miscellaneous Features
- Back Yard, Front Yard, Side Yard, Landscape Front
- Location
- Level, Back Yard, Front Yard, Landscaped
- Roof
- Composition Shingles
- Water and Sewer
- Public
- Fee
- Unavailable
MLS and other Information regarding properties for sale as shown in Theo have been obtained from various sources such as sellers, public records, agents and other third parties. This information may relate to the condition of the property, permitted or unpermitted uses, zoning, square footage, lot size/acreage or other matters affecting value or desirability. Unless otherwise indicated in writing, neither brokers, agents nor Theo have verified, or will verify, such information. If any such information is important to buyer in determining whether to buy, the price to pay or intended use of the property, buyer is urged to conduct their own investigation with qualified professionals, satisfy themselves with respect to that information, and to rely solely on the results of that investigation.
School data provided by GreatSchools. School service boundaries are intended to be used as reference only. To verify enrollment eligibility for a property, contact the school directly.