

$875,000
1,870
SQ FT
$468
SQ/FT
1824 Austin Way
@ Bryden - Santa Rosa-Northeast, Santa Rosa

- 4 Bed
- 2 Bath
- 4 Park
- 1,870 sqft
- Santa Rosa
-

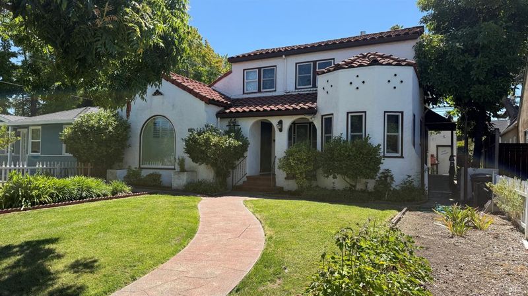
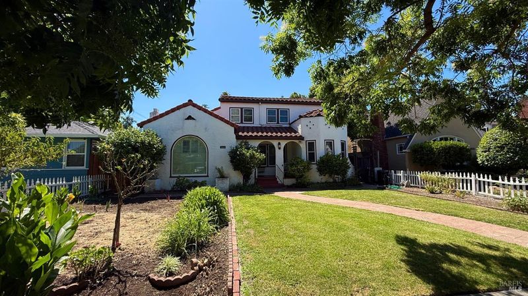
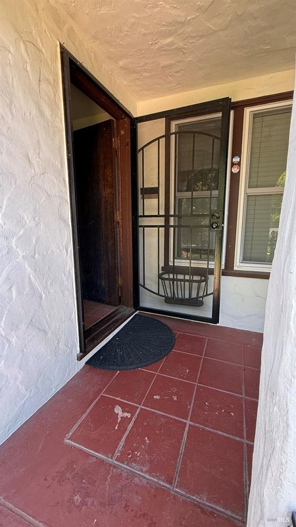
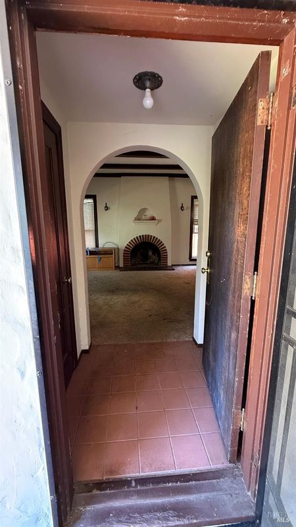
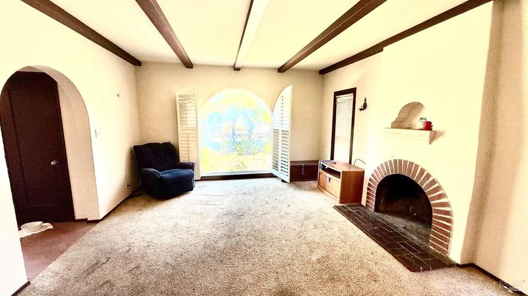
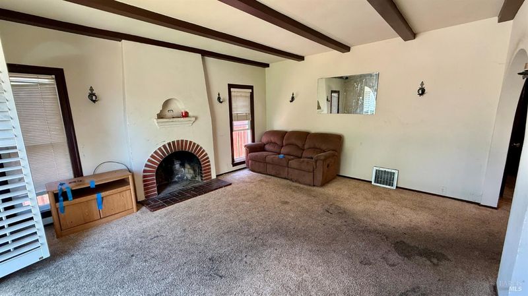
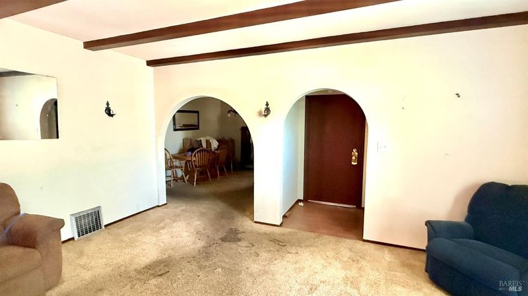
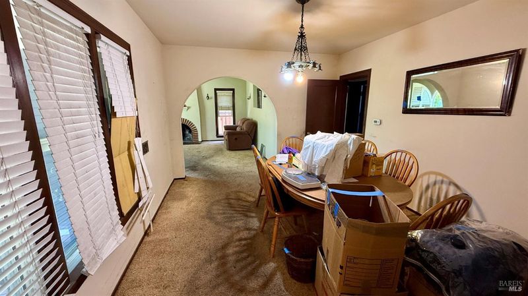
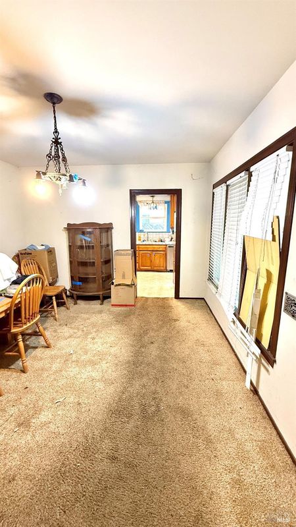
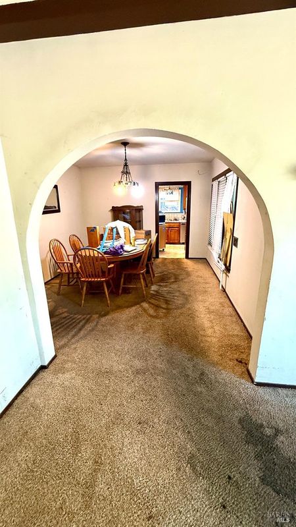
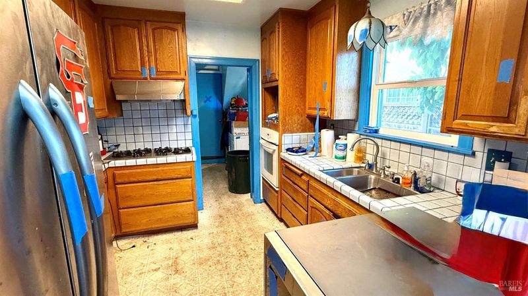
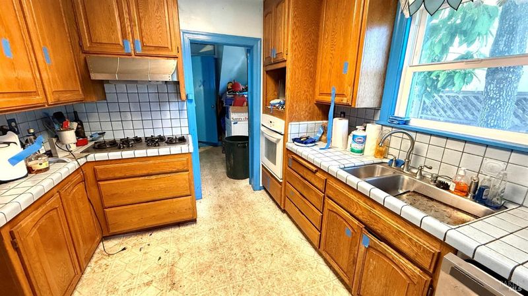
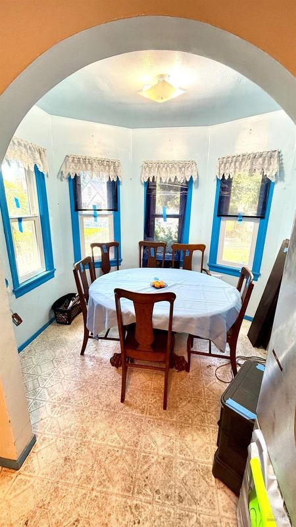
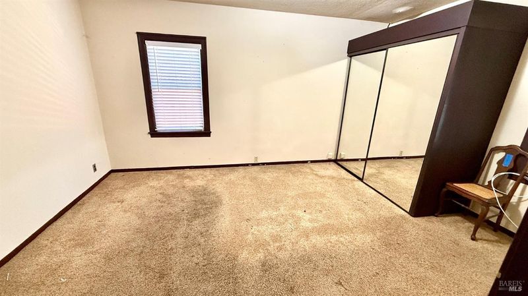
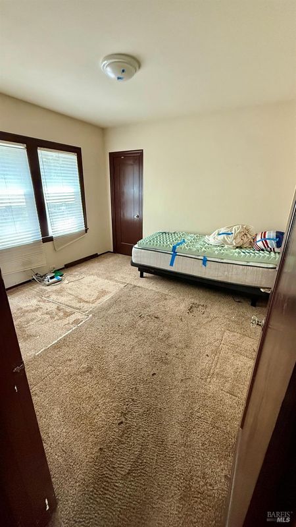
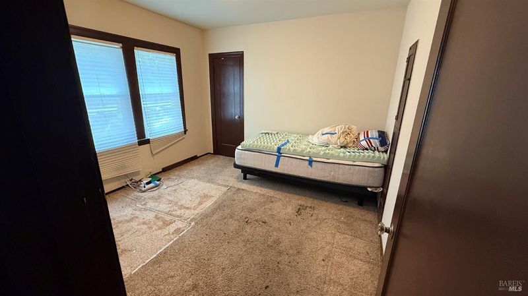
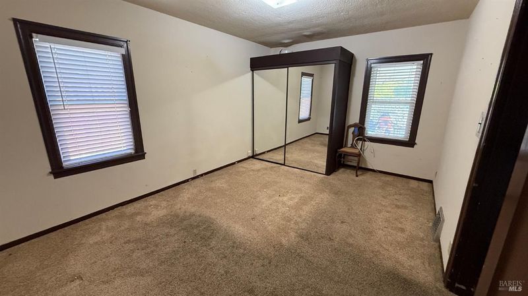
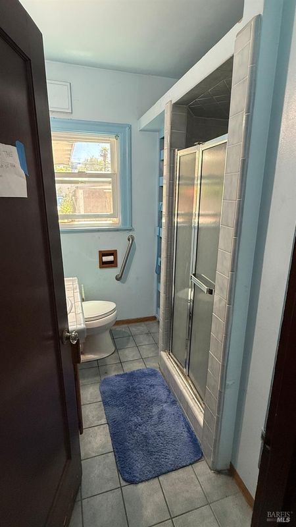
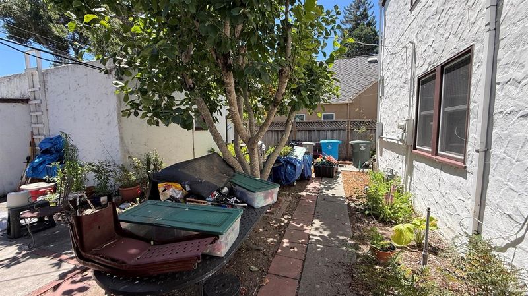
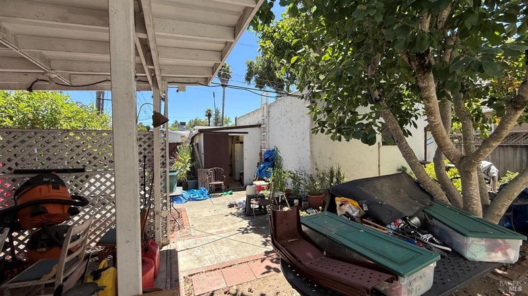
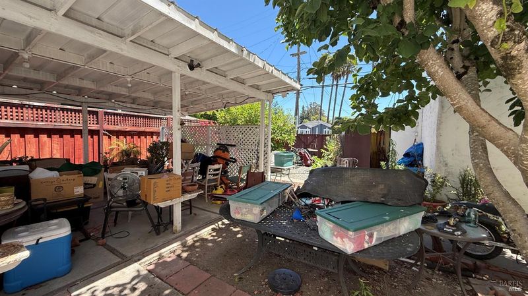
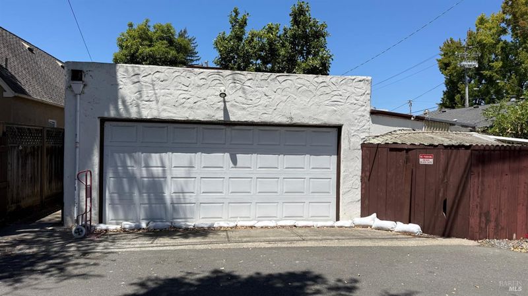
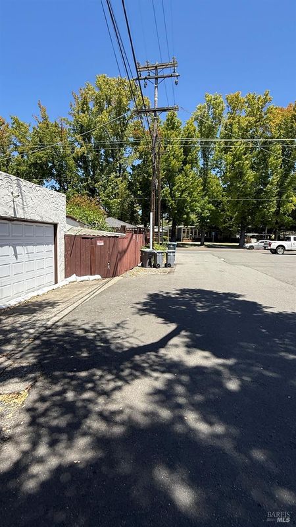
This is a special one! 1824 Austin Way sits on a tree-lined street in the heart of the coveted McDonald area, and the same family has called it home for three generations. It's the kind of long-held property that rarely comes up for sale in this neighborhood. This storybook Spanish-style home has wonderful bones with it's arched windows, tile roofline, real character, but it does need work, which is exactly why the upside here is so significant. The layout offers 4 bedrooms, an office, a basement, and 2 full baths across approximately 1,900 sq ft, plus a large detached 2-car garage with alley access. Access is limited, so call your agent ASAP for viewing options.

- Days on Market
- 0 days
- Current Status
- Active
- Original Price
- $875,000
- List Price
- $875,000
- On Market Date
- Jul 11, 2026
- Property Type
- Single Family Residence
- Area
- Santa Rosa-Northeast
- Zip Code
- 95404
- MLS ID
- 326059943
- APN
- 180-650-043-000
- Year Built
- 1931
- Stories in Building
- Unavailable
- Possession
- Close Of Escrow
- Data Source
- BAREIS
- Origin MLS System
Proctor Terrace Elementary School
Public K-6 Elementary
Students: 410 Distance: 0.0mi
Covenant Christian Academy
Private 1-12 Religious, Nonprofit
Students: 31 Distance: 0.5mi
St. Eugene Cathedral School
Private K-8 Elementary, Religious, Coed
Students: 311 Distance: 0.6mi
Santa Rosa French-American Charter (Srfacs)
Charter K-6
Students: 465 Distance: 0.7mi
Santa Rosa Middle School
Public 7-8 Middle
Students: 548 Distance: 0.8mi
New Horizon School And Learning Center
Private 6-12 Special Education, Secondary, Coed
Students: 18 Distance: 0.9mi
- Bed
- 4
- Bath
- 2
- Parking
- 4
- Alley Access, Detached
- SQ FT
- 1,870
- SQ FT Source
- Assessor Auto-Fill
- Lot SQ FT
- 5,602.0
- Lot Acres
- 0.1286 Acres
- Kitchen
- Breakfast Area, Breakfast Room, Tile Counter
- Cooling
- None
- Flooring
- Carpet, Vinyl
- Fire Place
- Family Room, Wood Burning
- Heating
- Central
- Laundry
- Inside Area
- Upper Level
- Bedroom(s), Full Bath(s), Retreat
- Main Level
- Bedroom(s), Dining Room, Family Room, Full Bath(s), Garage, Kitchen, Street Entrance
- Possession
- Close Of Escrow
- Basement
- Partial
- Fee
- $0
MLS and other Information regarding properties for sale as shown in Theo have been obtained from various sources such as sellers, public records, agents and other third parties. This information may relate to the condition of the property, permitted or unpermitted uses, zoning, square footage, lot size/acreage or other matters affecting value or desirability. Unless otherwise indicated in writing, neither brokers, agents nor Theo have verified, or will verify, such information. If any such information is important to buyer in determining whether to buy, the price to pay or intended use of the property, buyer is urged to conduct their own investigation with qualified professionals, satisfy themselves with respect to that information, and to rely solely on the results of that investigation.
School data provided by GreatSchools. School service boundaries are intended to be used as reference only. To verify enrollment eligibility for a property, contact the school directly.