

$649,000
1,068
SQ FT
$608
SQ/FT
102 Pinewood Court
@ Wilford Lane - Cotati/Rohnert Park, Cotati

- 3 Bed
- 2 Bath
- 0 Park
- 1,068 sqft
- Cotati
-

-
Sun Aug 23, 1:00 pm - 4:00 pm
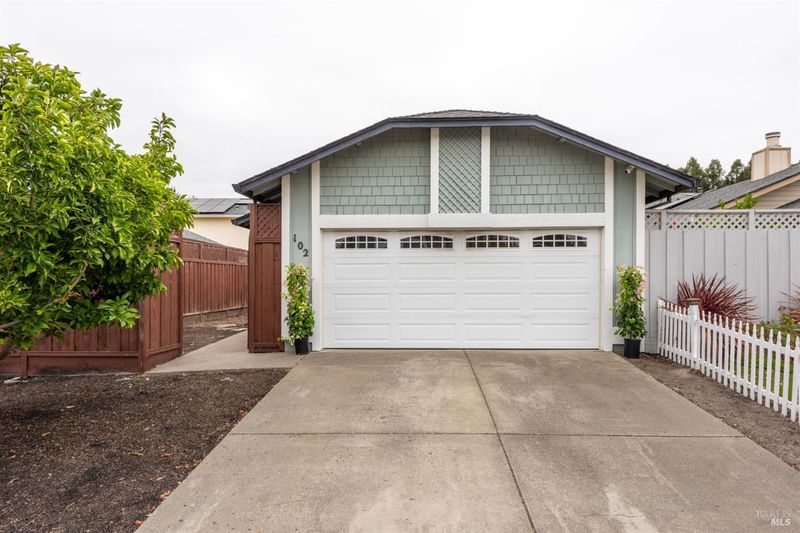
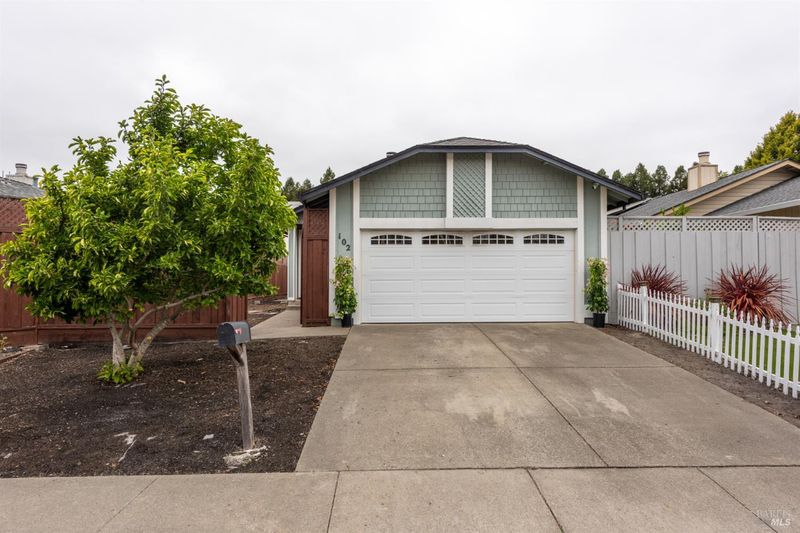
Cute Cotati home with flex space in the garage.
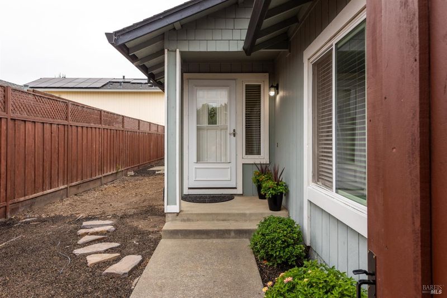
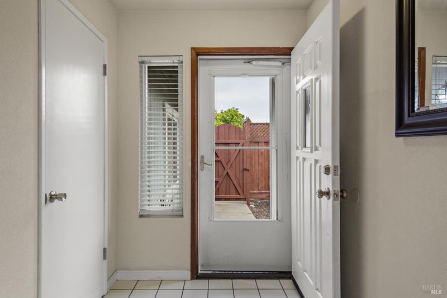
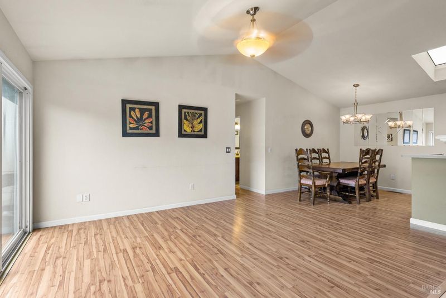
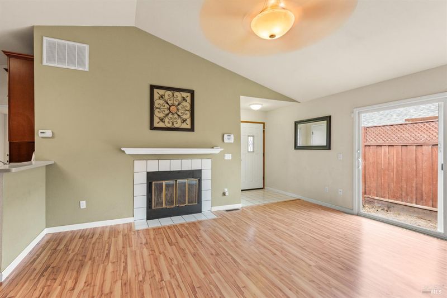
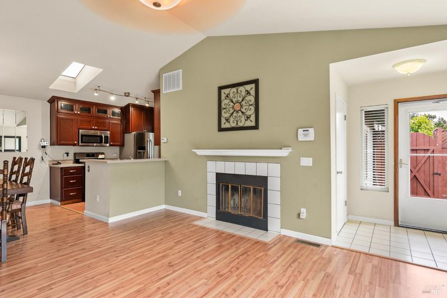
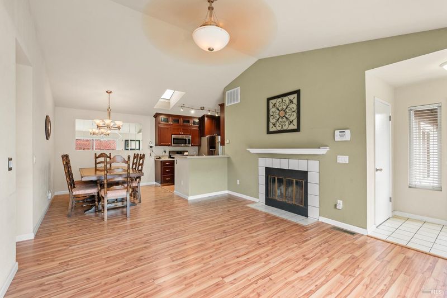
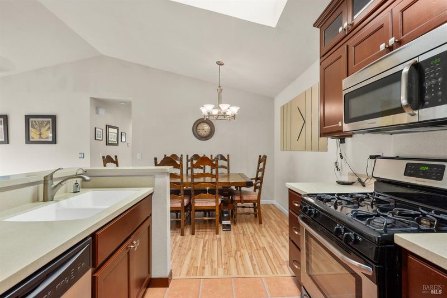
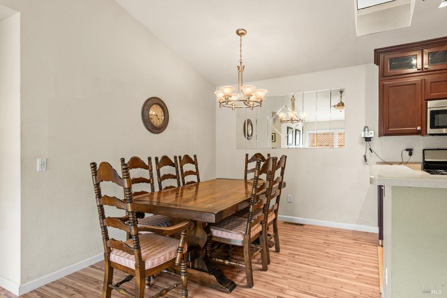
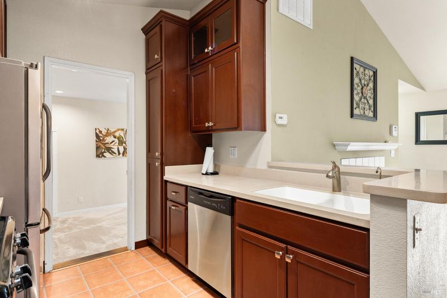
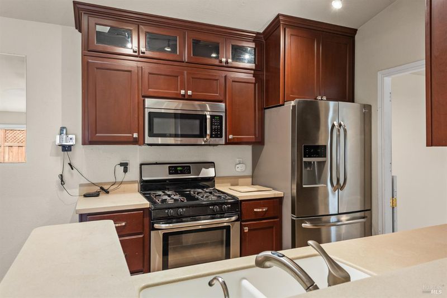
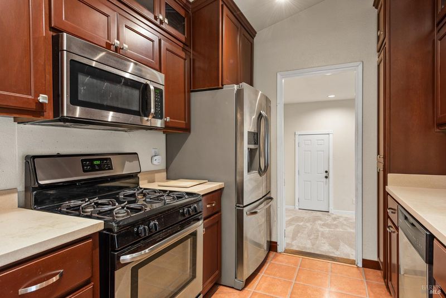
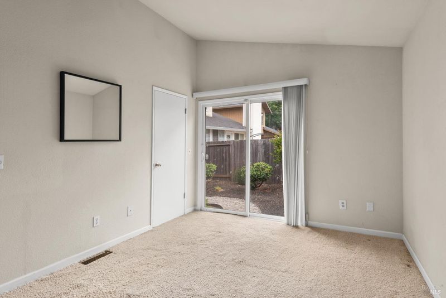
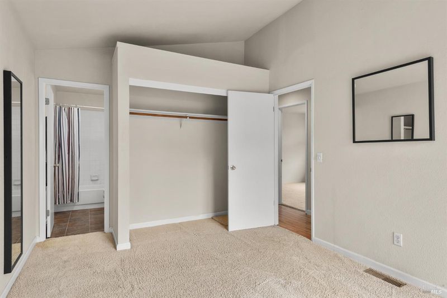
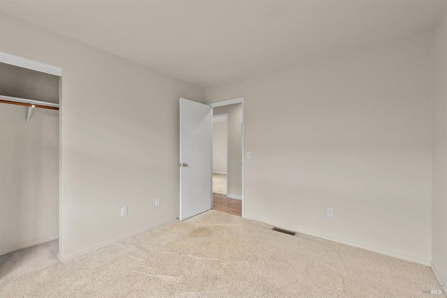
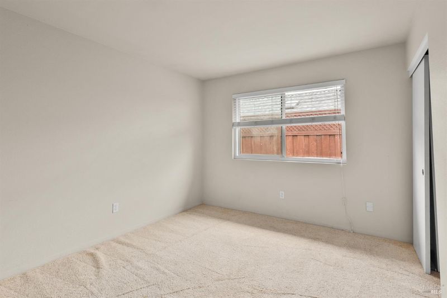
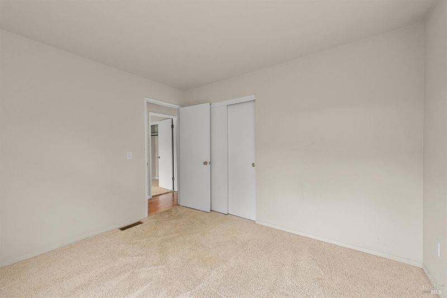
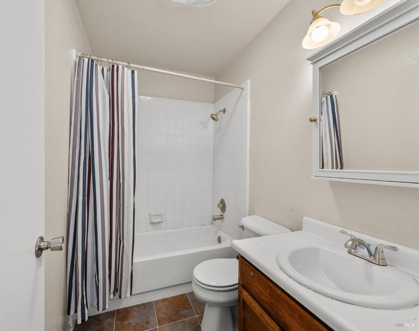
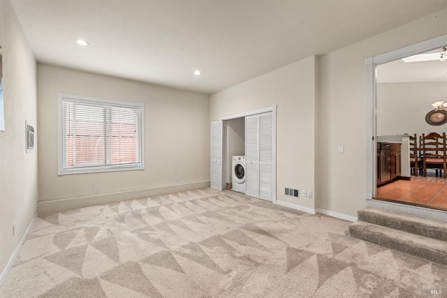
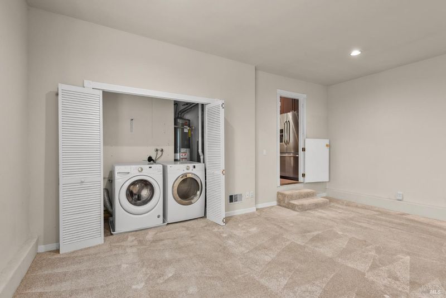
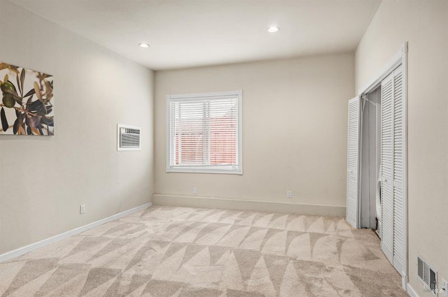
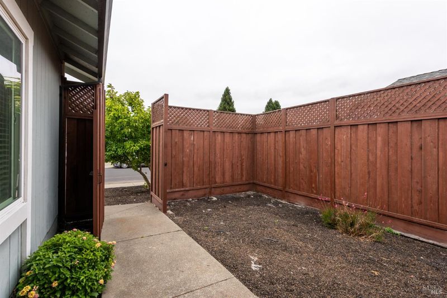
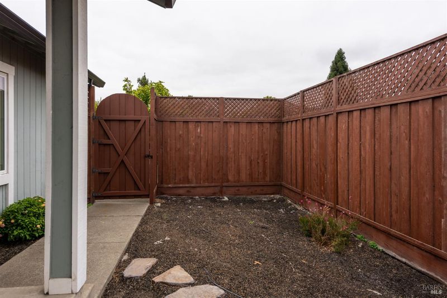
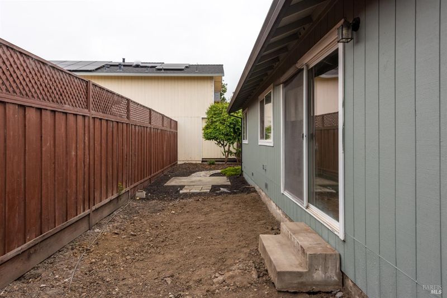
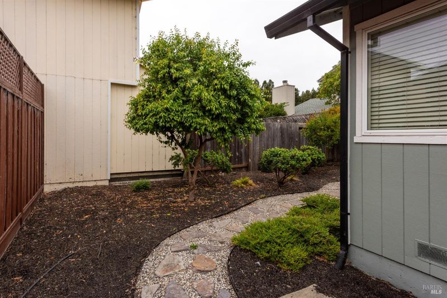
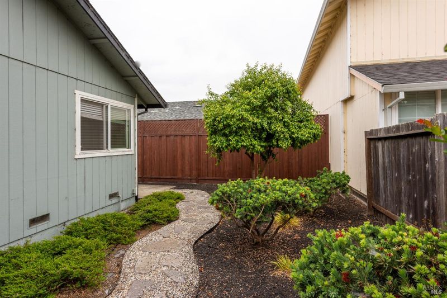
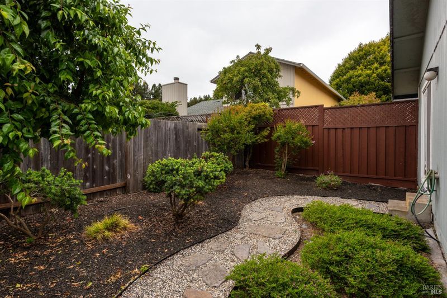
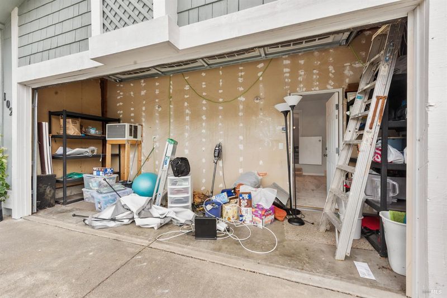
Step into this well maintained 3-bedroom, 2 bathroom home in Cotati. The heart of the home features an updated kitchen complete with sleek solid surface countertops, upgraded cabinetry, and stainless appliances-ready for your culinary adventures.Beyone the 1,068 sq ft of main living space, discover a fantastic flex space room built into the garage, ideal for a quiet home office, private fitness studio, or creative hobby space, while still leaving dedicated room for your tools and storage needs. Outside the fully fenced yard provides a private oasis for relaxing, gardening, or entertaining. Located with easy access to Hwy 101, local parks, and SSU, this turn-key home offers incredible utility and Sonoma County charm.

- Days on Market
- 3 days
- Current Status
- Active
- Original Price
- $649,000
- List Price
- $649,000
- On Market Date
- Aug 19, 2026
- Property Type
- Single Family Residence
- Area
- Cotati/Rohnert Park
- Zip Code
- 94931
- MLS ID
- 326070064
- APN
- 144-670-023-000
- Year Built
- 1987
- Stories in Building
- Unavailable
- Possession
- Close Of Escrow
- Data Source
- BAREIS
- Origin MLS System
Sierra School of Sonoma County
Private 5-12 Special Education Program, Middle, High, Coed
Students: 25 Distance: 0.2mi
John Reed Primary School
Public K-2 Elementary
Students: 428 Distance: 0.5mi
Waldo Rohnert Intermediate School
Public 3-5 Elementary
Students: 239 Distance: 0.5mi
Rancho Bodega School
Private 9-12 Secondary, Coed
Students: 11 Distance: 0.6mi
Technology Middle
Public 6-8
Students: 396 Distance: 0.6mi
New Directions Adolescent Services
Private 7-12 Special Education, Secondary, Coed
Students: 25 Distance: 0.7mi
- Bed
- 3
- Bath
- 2
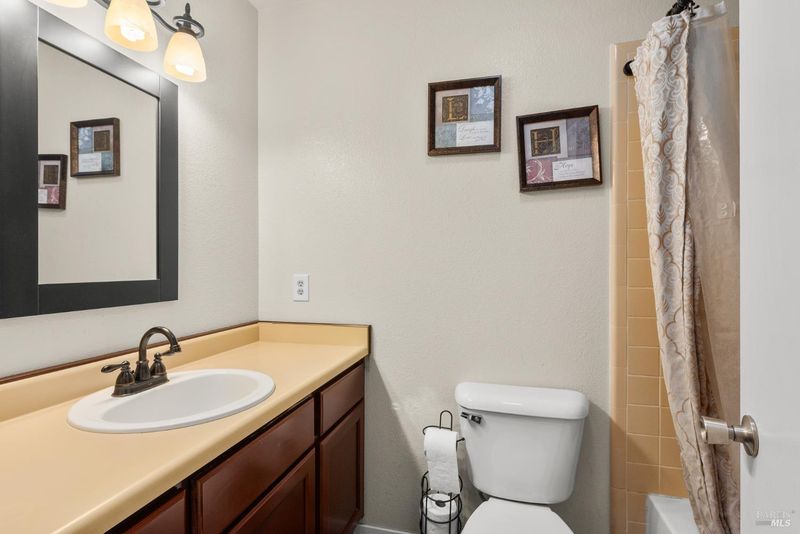
- Skylight/Solar Tube, Tub w/Shower Over
- Parking
- 0
- Attached, Converted Garage, Garage Door Opener, Garage Facing Front, Interior Access, See Remarks
- SQ FT
- 1,068
- SQ FT Source
- Assessor Auto-Fill
- Lot SQ FT
- 3,855.0
- Lot Acres
- 0.0885 Acres
- Kitchen
- Breakfast Area, Skylight(s), Synthetic Counter
- Cooling
- Ceiling Fan(s), Central, Wall Unit(s)
- Flooring
- Carpet, Linoleum, Simulated Wood
- Foundation
- Concrete Perimeter
- Fire Place
- Living Room, Wood Burning
- Heating
- Central, Fireplace(s)
- Laundry
- Dryer Included, Inside Area, Laundry Closet, Washer Included
- Main Level
- Bedroom(s), Full Bath(s), Garage, Kitchen, Living Room, Primary Bedroom, Street Entrance
- Possession
- Close Of Escrow
- Basement
- None
- Architectural Style
- Traditional
- Fee
- $0
MLS and other Information regarding properties for sale as shown in Theo have been obtained from various sources such as sellers, public records, agents and other third parties. This information may relate to the condition of the property, permitted or unpermitted uses, zoning, square footage, lot size/acreage or other matters affecting value or desirability. Unless otherwise indicated in writing, neither brokers, agents nor Theo have verified, or will verify, such information. If any such information is important to buyer in determining whether to buy, the price to pay or intended use of the property, buyer is urged to conduct their own investigation with qualified professionals, satisfy themselves with respect to that information, and to rely solely on the results of that investigation.
School data provided by GreatSchools. School service boundaries are intended to be used as reference only. To verify enrollment eligibility for a property, contact the school directly.