


$2,750,000
2,537
SQ FT
$1,084
SQ/FT
5 Katrina Lane
@ Butterfield - San Anselmo

- 4 Bed
- 3 (2/1) Bath
- 2 Park
- 2,537 sqft
- San Anselmo
-

-
Sat Aug 22, 1:00 pm - 4:00 pm
Iconic, light-filled, effortlessly cool and incredibly rare estate in Sleepy Hollow.
-
Sun Aug 23, 1:00 pm - 4:00 pm
Iconic, light-filled, effortlessly cool and incredibly rare estate in Sleepy Hollow.
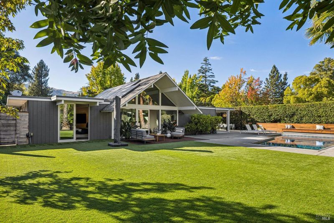
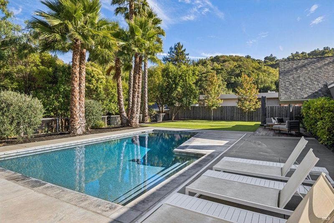
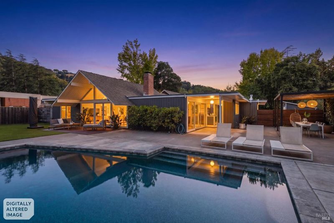
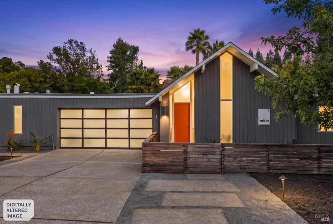
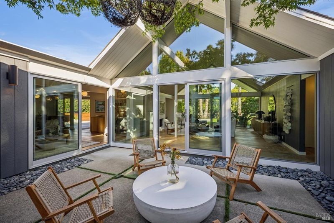
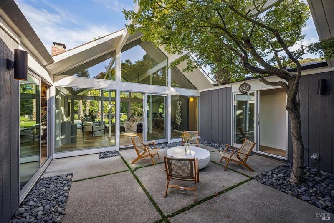
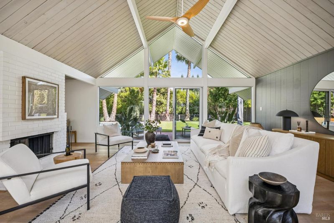
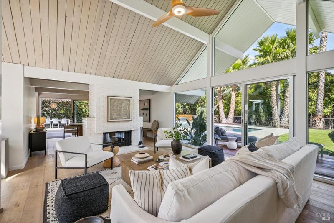
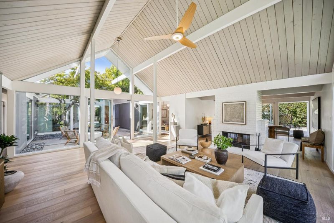
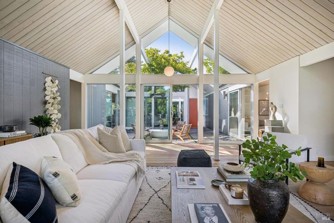
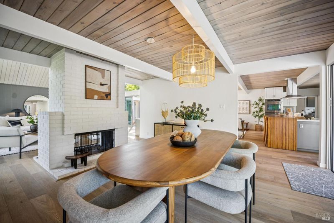
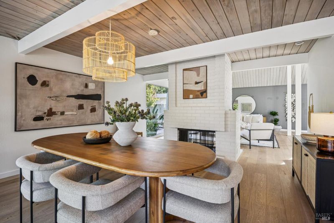
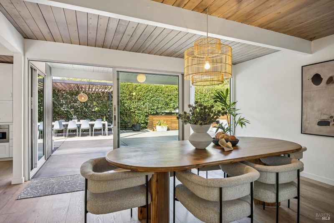
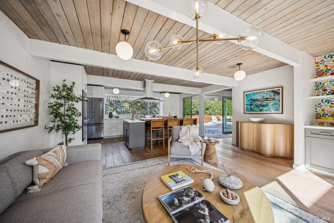
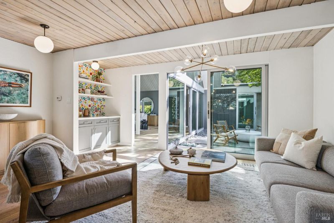
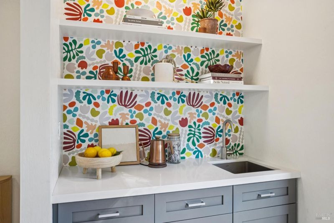
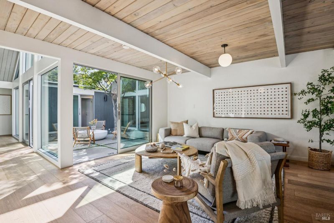
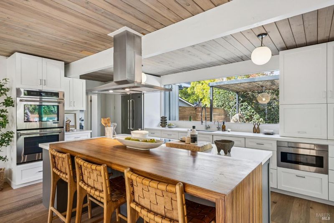
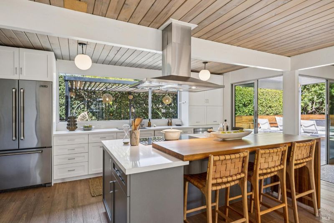
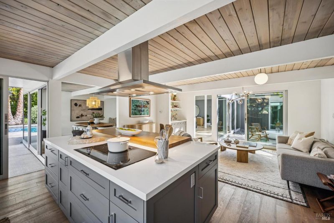
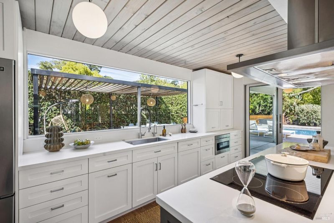
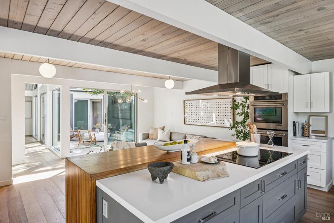
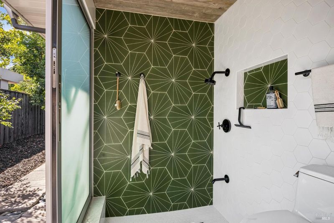
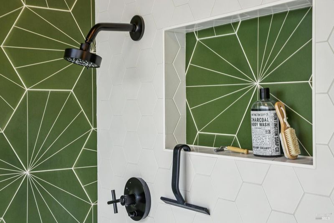
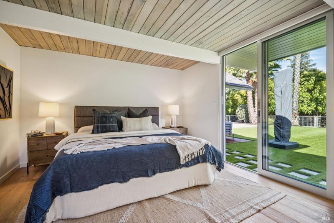
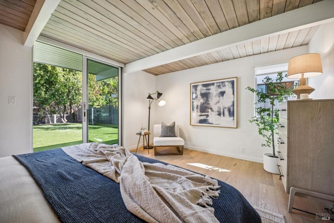
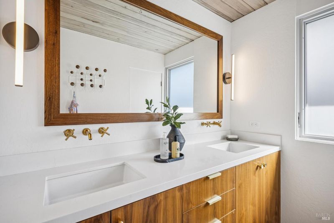
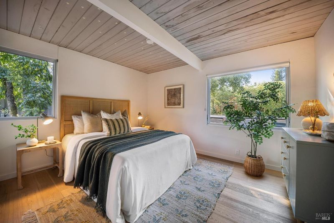
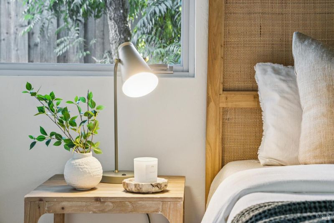
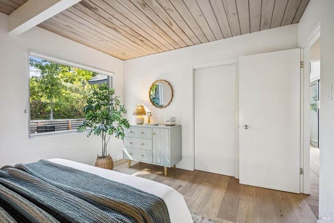
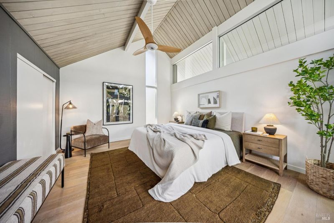
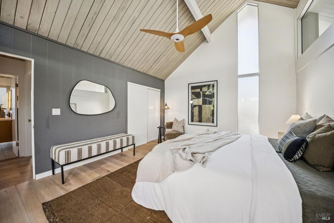
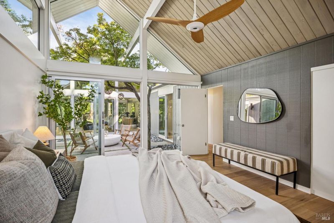
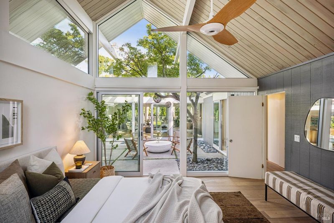
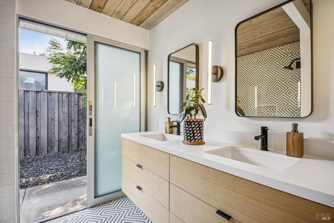
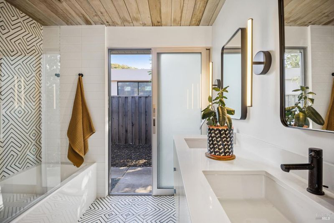
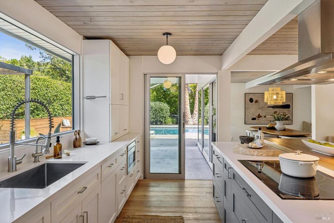
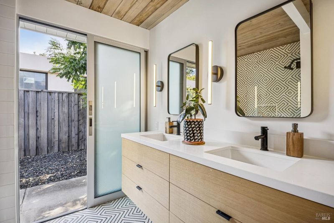
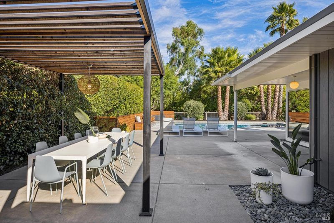
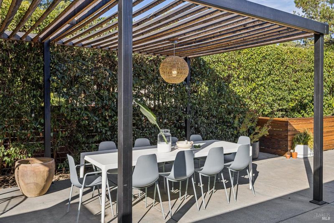
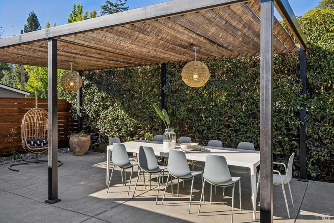
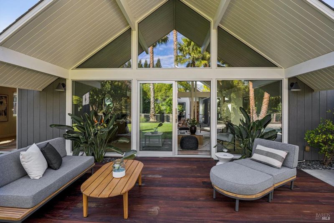
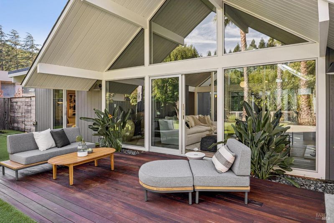
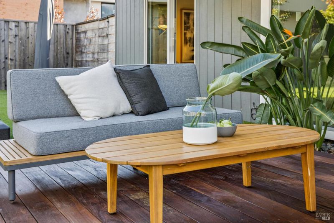
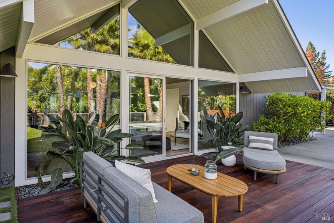
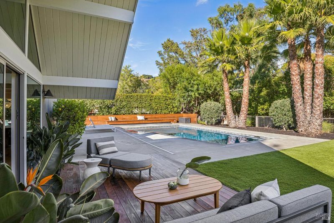
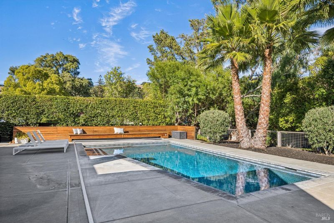
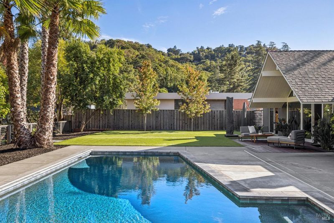
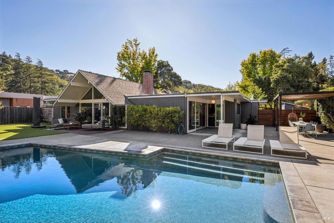
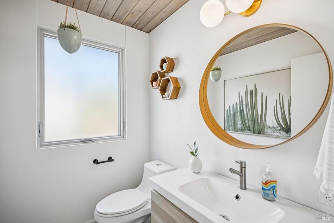
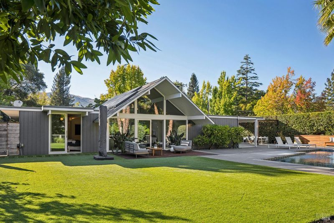
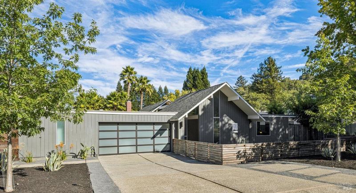
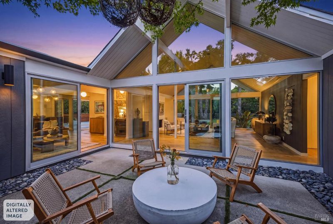
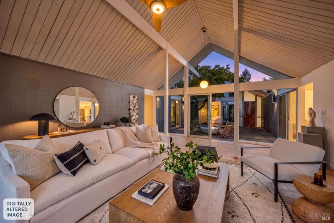
Let There Be Light. This iconic Eichler is a true Sleepy Hollow unicorn - floor-to-ceiling glass, clean modern lines, and incredible natural light at every turn. From vibrant wallpaper and a custom bamboo island to geometric tile and dramatic accented walls, every detail brings personality and style to the classic mid-century modern aesthetic. With access to the outdoors from nearly every room, living the California dream is easy, easy, easy! And the sprawling 16,000 square foot corner lot? It delivers. A sparkling pool, generous lawn, towering palms, apple and fig trees and a custom-built pergola set the scene for long summer days and festive nights. Tesla solar & smart power walls add modern-day ease and peace of mind. Ask the locals about the hidden creek trail at the end of this quiet street or wander a block to the beloved Sleepy Hollow Community center and pool. Miles of Marin's best open space trails, along with award winning schools are also right outside your door. 5 Katrina is iconic, light-filled, effortlessly cool and incredibly rare. It's the house everybody simply can't stop talking about.

- Days on Market
- 2 days
- Current Status
- Active
- Original Price
- $2,750,000
- List Price
- $2,750,000
- On Market Date
- Aug 19, 2026
- Property Type
- Single Family Residence
- Area
- San Anselmo
- Zip Code
- 94960
- MLS ID
- 326070807
- APN
- 176-331-01
- Year Built
- 1971
- Stories in Building
- Unavailable
- Possession
- Close Of Escrow
- Data Source
- BAREIS
- Origin MLS System
San Domenico School
Private K-12 Religious, Boarding And Day, Nonprofit
Students: 669 Distance: 0.5mi
Hidden Valley Elementary
Public K-5
Students: 331 Distance: 0.6mi
Manor Elementary School
Public K-5 Elementary
Students: 275 Distance: 1.0mi
White Hill Middle School
Public 6-8 Middle
Students: 744 Distance: 1.3mi
Ross Valley Charter
Charter K-5
Students: 195 Distance: 1.3mi
Brookside Elementary School
Public K-5 Elementary
Students: 361 Distance: 1.4mi
- Bed
- 4
- Bath
- 3 (2/1)
- Parking
- 2
- Garage Facing Front, Guest Parking Available, Side-by-Side
- SQ FT
- 2,537
- SQ FT Source
- Assessor Auto-Fill
- Lot SQ FT
- 16,000.0
- Lot Acres
- 0.3673 Acres
- Pool Info
- Pool Cover, Pool Sweep
- Kitchen
- Island, Kitchen/Family Combo, Pantry Closet, Quartz Counter, Wood Counter
- Cooling
- None
- Exterior Details
- Uncovered Courtyard
- Living Room
- Cathedral/Vaulted, Skylight(s)
- Flooring
- Wood
- Fire Place
- Wood Burning
- Heating
- Radiant
- Laundry
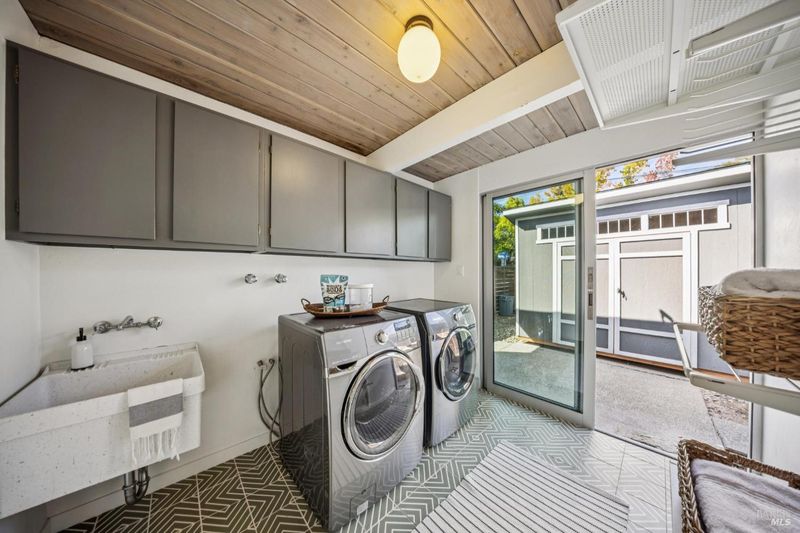
- Cabinets, Dryer Included, Inside Room, Washer Included
- Main Level
- Bedroom(s), Dining Room, Family Room, Full Bath(s), Garage, Kitchen, Living Room, Primary Bedroom, Partial Bath(s), Retreat, Street Entrance
- Views
- Mountains
- Possession
- Close Of Escrow
- Basement
- None
- Architectural Style
- Mid-Century
- Fee
- $0
MLS and other Information regarding properties for sale as shown in Theo have been obtained from various sources such as sellers, public records, agents and other third parties. This information may relate to the condition of the property, permitted or unpermitted uses, zoning, square footage, lot size/acreage or other matters affecting value or desirability. Unless otherwise indicated in writing, neither brokers, agents nor Theo have verified, or will verify, such information. If any such information is important to buyer in determining whether to buy, the price to pay or intended use of the property, buyer is urged to conduct their own investigation with qualified professionals, satisfy themselves with respect to that information, and to rely solely on the results of that investigation.
School data provided by GreatSchools. School service boundaries are intended to be used as reference only. To verify enrollment eligibility for a property, contact the school directly.