

$1,898,000
1,892
SQ FT
$1,003
SQ/FT
1442 Shasta Avenue
@ Park Ave and Dana Ave - 9 - Central San Jose, San Jose

- 2 Bed
- 2 Bath
- 2 Park
- 1,892 sqft
- SAN JOSE
-

-
Fri Aug 21, 1:30 pm - 4:30 pm
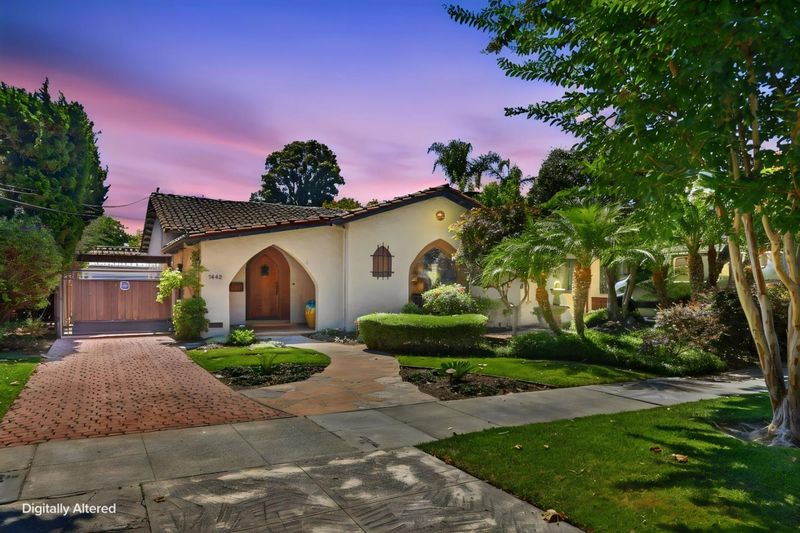
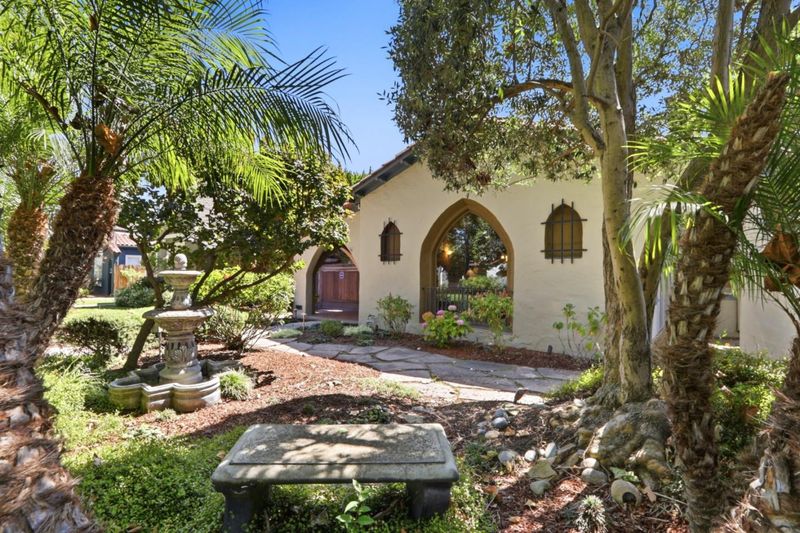
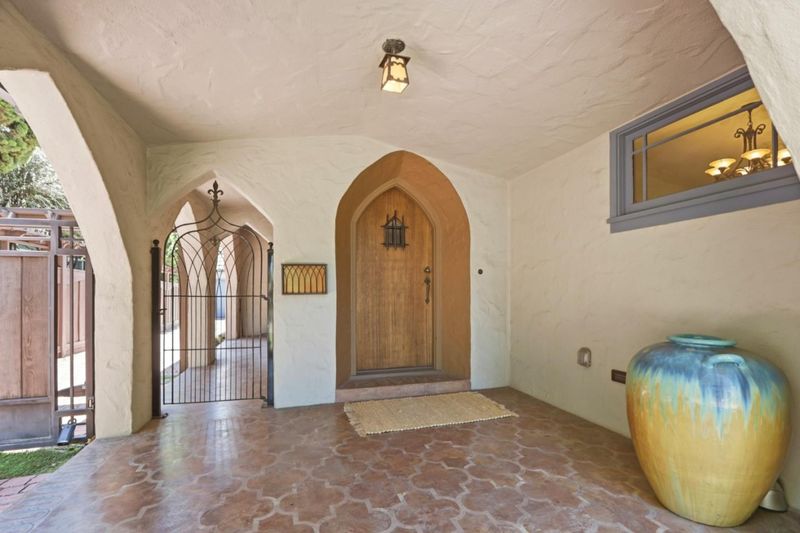
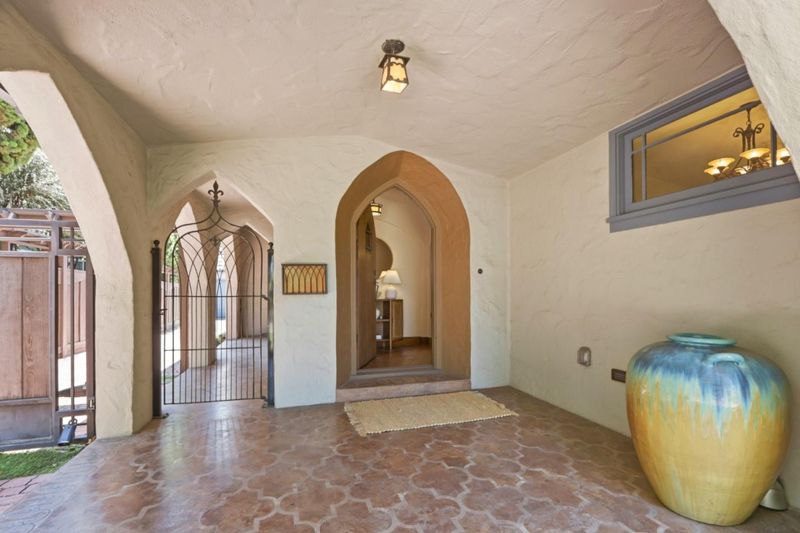
First chance to see this charming Spanish home located in the Shasta Hanchett Park Neighborhood. A blend of charming architechtural features combined with updates for the modern lifestyle.
-
Sat Aug 22, 1:30 pm - 4:30 pm
First chance to see this charming Spanish home located in the Shasta Hanchett Park Neighborhood. A blend of charming architechtural features combined with updates for the modern lifestyle.
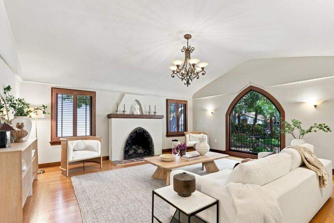
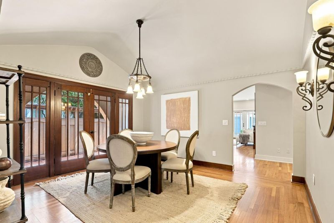
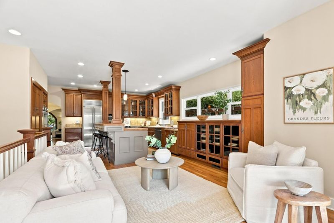
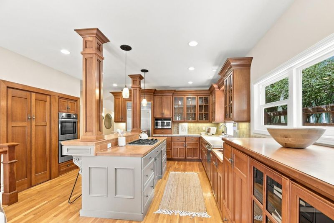
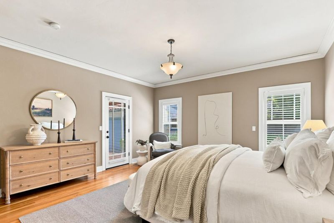
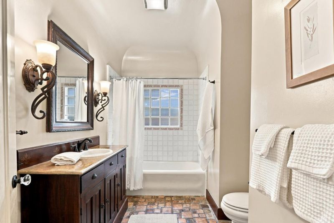
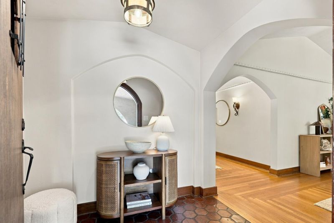
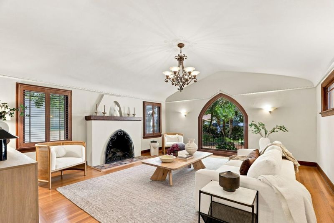
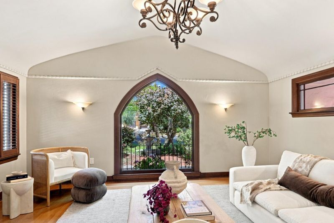
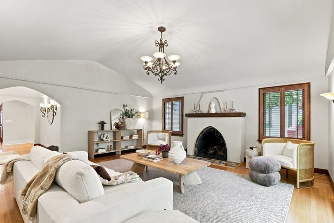
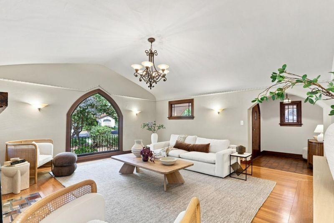
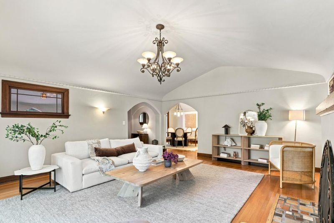
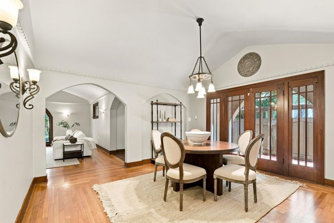
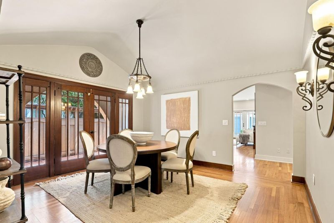
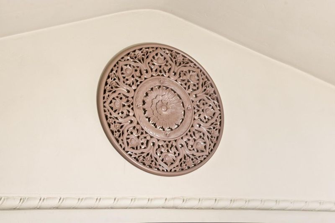
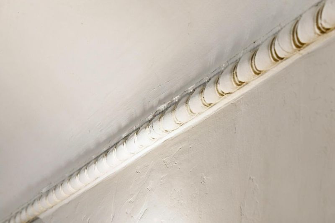
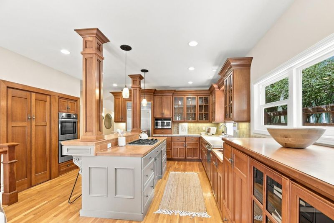
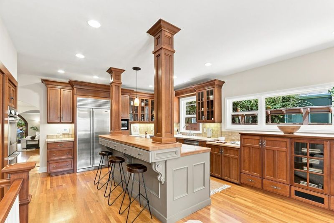
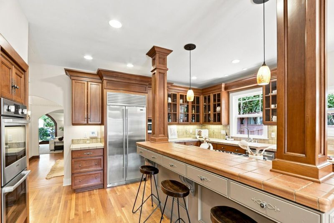
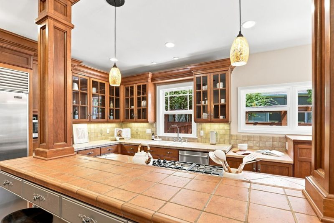
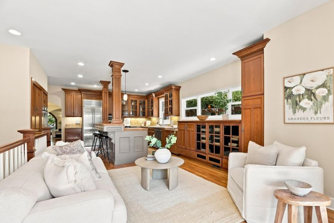
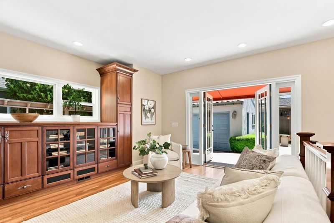
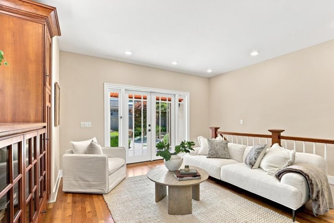
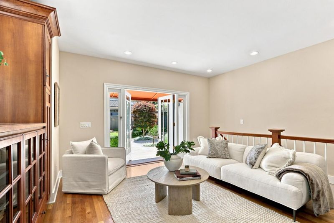
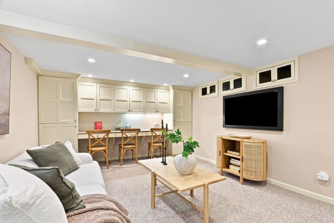
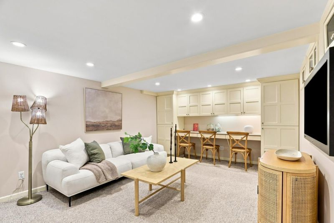
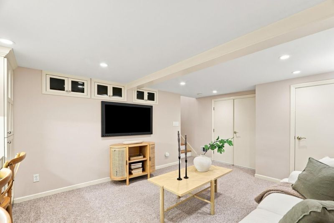
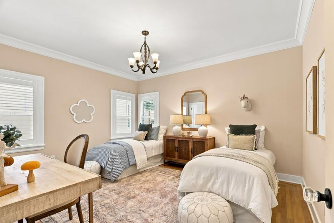
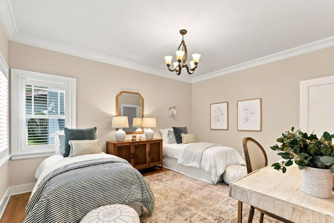
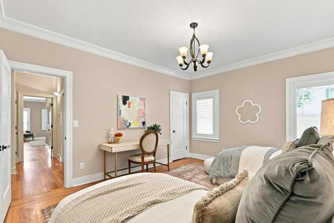
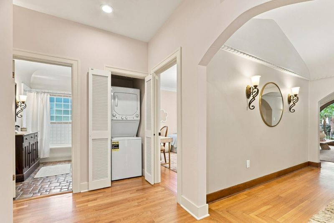
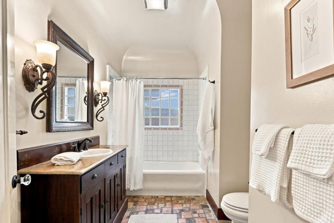
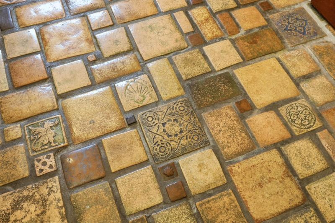
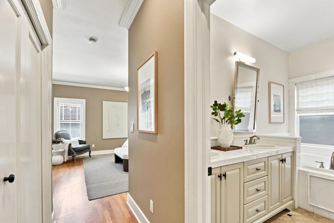
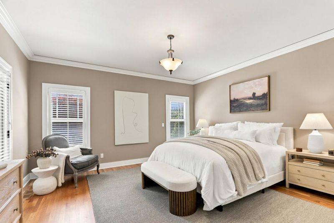
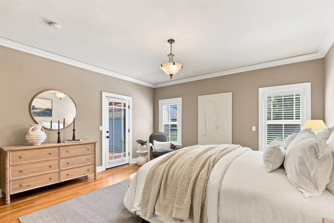
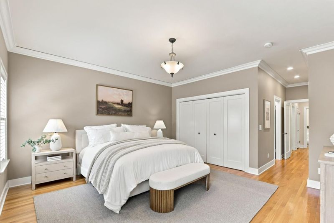
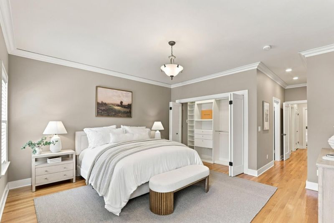
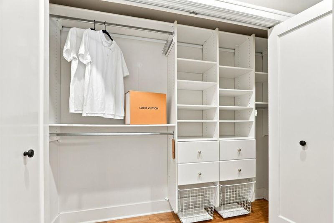
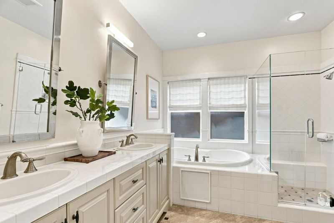
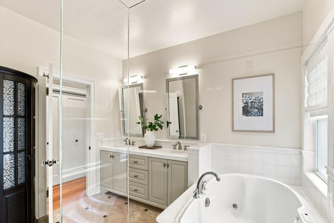
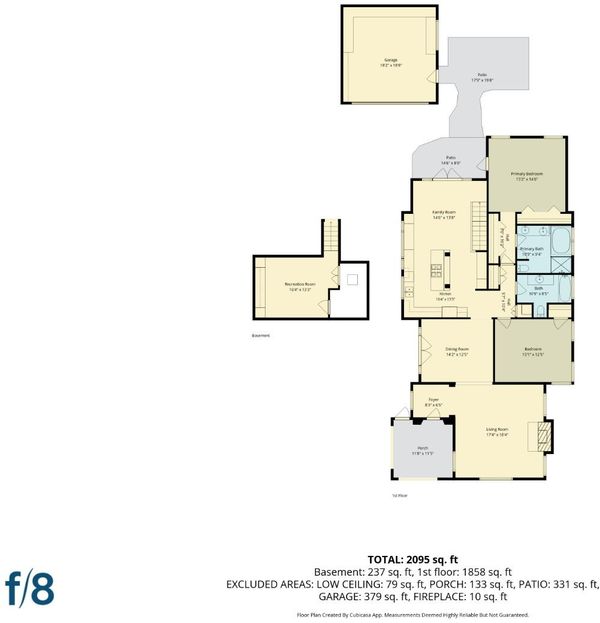
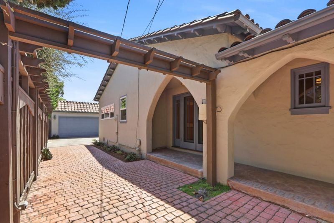
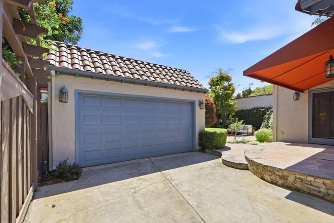
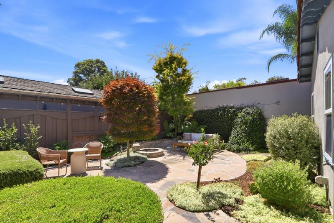
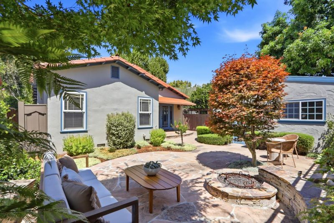
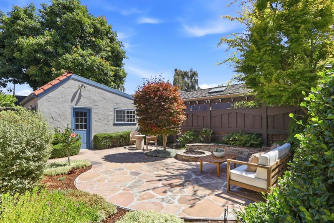
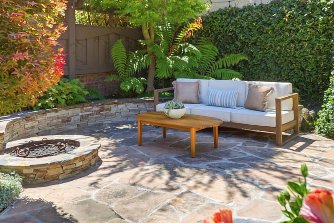
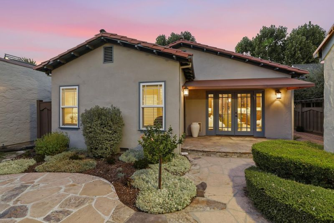
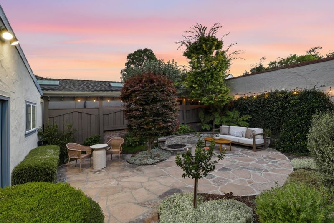
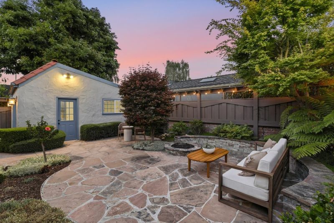
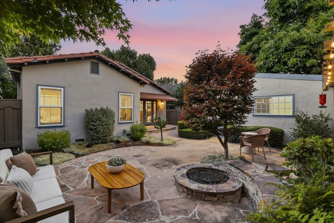
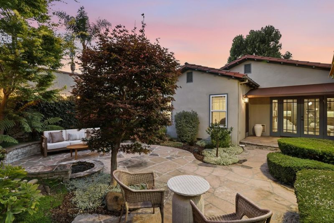
This quintessential Spanish home on an iconic, tree-lined street in the Shasta Hanchett Park neighborhood, offers 2 spacious bedrooms, a finished basement with interior access and workstation, generous living and dining rooms, and a Chefs kitchen with attached family room. French doors lead to a flagstone patio, gas fire pit, and a private backyard. The primary suite features two closets and a bath with dual sinks, soaking tub, and walk-in shower. Period charm with authentic tile, hardwood floors, gas fireplace, picturesque window, French doors, and high vaulted ceilings with plaster accents. Essential updates include copper plumbing, HVAC (2020), a 200-amp electrical panel, and an electronic gate to the large, two-car garage with built-in cabinets. Kitchen features an eat-in breakfast bar, Sub-Zero, Thermador gas cooktop, Bosch double oven, pantry, and abundant wood cabinetry. Within blocks to the Rose Garden Park, library, farmers market, Zanottos Family Markets, schools, Bills Cafe. Premier shopping/dining at Valley Fair, Santana Row, and Whole Foods Market. Convenient commuter location to Highways 880, 280, and 87, plus proximity to Caltrain, light rail, and the airport. Less than 6 miles to Apple Park, 5 miles to NVIDIA, and 2 miles to downtown San Jose.

- Days on Market
- 0 days
- Current Status
- Active
- Original Price
- $1,898,000
- List Price
- $1,898,000
- On Market Date
- Aug 20, 2026
- Property Type
- Single Family Home
- Area
- 9 - Central San Jose
- Zip Code
- 95126
- MLS ID
- ML82058391
- APN
- 274-12-062
- Year Built
- 1932
- Stories in Building
- 1
- Possession
- Unavailable
- Data Source
- MLSL
- Origin MLS System
- MLSListings, Inc.
Abraham Lincoln High School
Public 9-12 Secondary
Students: 1805 Distance: 0.3mi
Herbert Hoover Middle School
Public 6-8 Middle
Students: 1082 Distance: 0.3mi
Perseverance Preparatory
Charter 5-8
Students: NA Distance: 0.4mi
Merritt Trace Elementary School
Public K-5 Elementary
Students: 926 Distance: 0.4mi
St. Leo the Great Catholic School
Private PK-8 Elementary, Religious, Coed
Students: 230 Distance: 0.4mi
Rose Garden Academy
Private 3-12 Coed
Students: NA Distance: 0.5mi
- Bed
- 2
- Bath
- 2
- Double Sinks, Dual Flush Toilet, Primary - Oversized Tub, Primary - Stall Shower(s), Shower over Tub - 1, Tubs - 2+
- Parking
- 2
- Detached Garage
- SQ FT
- 1,892
- SQ FT Source
- Unavailable
- Lot SQ FT
- 5,880.0
- Lot Acres
- 0.134986 Acres
- Kitchen
- Cooktop - Gas, Dishwasher, Exhaust Fan, Garbage Disposal, Hookups - Ice Maker, Island, Microwave, Oven - Double, Oven Range - Built-In, Pantry, Refrigerator
- Cooling
- Central AC
- Dining Room
- Breakfast Bar, Eat in Kitchen, Formal Dining Room
- Disclosures
- NHDS Report
- Family Room
- Kitchen / Family Room Combo
- Flooring
- Hardwood, Tile
- Foundation
- Concrete Perimeter, Pillars / Posts / Piers
- Fire Place
- Gas Burning
- Heating
- Central Forced Air
- Laundry
- Inside, Upper Floor, Washer / Dryer
- Architectural Style
- Spanish
- Fee
- Unavailable
MLS and other Information regarding properties for sale as shown in Theo have been obtained from various sources such as sellers, public records, agents and other third parties. This information may relate to the condition of the property, permitted or unpermitted uses, zoning, square footage, lot size/acreage or other matters affecting value or desirability. Unless otherwise indicated in writing, neither brokers, agents nor Theo have verified, or will verify, such information. If any such information is important to buyer in determining whether to buy, the price to pay or intended use of the property, buyer is urged to conduct their own investigation with qualified professionals, satisfy themselves with respect to that information, and to rely solely on the results of that investigation.
School data provided by GreatSchools. School service boundaries are intended to be used as reference only. To verify enrollment eligibility for a property, contact the school directly.