

$899,999
1,614
SQ FT
$558
SQ/FT
7301 Hillmont Dr
@ 73rd Ave - Eastmont Hills, Oakland

- 3 Bed
- 2 Bath
- 2 Park
- 1,614 sqft
- Oakland
-

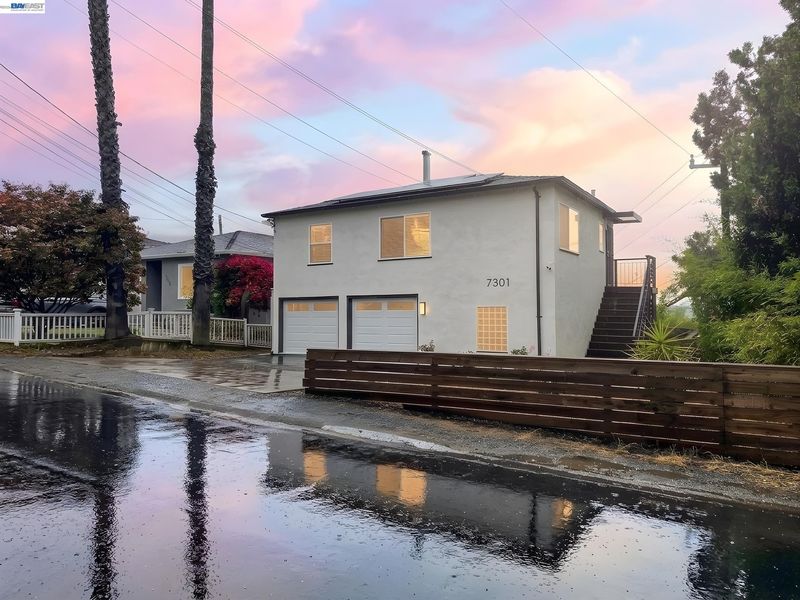
Tucked into the Eastmont Hills, this beautifully updated home delivers sweeping San Francisco Bay views from a setting that blends modern comfort with lasting charm. Located at 7301 Hillmont Drive, Oakland, CA 94605, at the corner of 73rd Avenue and Hillmont Drive, this property offers two generously sized bedrooms and a full bathroom on the main level, plus an expansive primary suite below. The chef's kitchen boasts stainless steel appliances, quartz countertops, and ample white shaker cabinetry. The open floor plan seamlessly connects the kitchen to the living room, where an oversized window showcases breathtaking bay views spanning from bridge to bridge over the city skyline. Downstairs, discover the primary suite, complete with its own private entrance, a spacious bedroom, ensuite full bathroom, and adjacent office/bonus room. Updated fixtures and modern touches grace every corner, enhancing the home's elegance. A large deck wraps around a portion of the yard, providing plenty of space for outdoor gatherings and relaxation while enjoying the captivating views. Conveniently located near shops, dining, parks, and transportation, this property invites you to embrace East Bay living at its finest. A large two-car attached garage provides for ample parking and storage space.

- Current Status
- Active - Coming Soon
- Original Price
- $899,999
- List Price
- $899,999
- On Market Date
- Aug 6, 2026
- Property Type
- Detached
- D/N/S
- Eastmont Hills
- Zip Code
- 94605
- MLS ID
- 41144110
- APN
- 40A341911
- Year Built
- 1951
- Stories in Building
- 2
- Possession
- Close Of Escrow
- Data Source
- MAXEBRDI
- Origin MLS System
- BAY EAST
Burckhalter Elementary School
Public K-5 Elementary
Students: 249 Distance: 0.3mi
Oakland Unity Middle
Charter 6-8
Students: 184 Distance: 0.5mi
Parker Elementary School
Public K-8 Elementary
Students: 314 Distance: 0.5mi
I.Q.R.A.A.Educational Academy& Services
Private K-12
Students: 24 Distance: 0.5mi
Candell's College Preparatory School
Private K-12 Religious, Nonprofit
Students: 90 Distance: 0.5mi
Markham Elementary School
Public K-5 Elementary
Students: 330 Distance: 0.7mi
- Bed
- 3
- Bath
- 2
- Parking
- 2
- Attached, Garage Faces Front, Garage Door Opener
- SQ FT
- 1,614
- SQ FT Source
- Public Records
- Lot SQ FT
- 4,320.0
- Lot Acres
- 0.1 Acres
- Pool Info
- None
- Kitchen
- Dishwasher, Microwave, Free-Standing Range, Refrigerator, Tankless Water Heater, Breakfast Bar, Stone Counters, Disposal, Range/Oven Free Standing, Updated Kitchen
- Cooling
- Multi Units
- Disclosures
- Disclosure Package Avail
- Entry Level
- Exterior Details
- Other
- Flooring
- Tile, Vinyl, Wood
- Foundation
- Fire Place
- None
- Heating
- Heat Pump-Air
- Laundry
- Hookups Only
- Upper Level
- 2 Bedrooms, 1 Bath, Main Entry
- Main Level
- Primary Bedrm Suite - 1, Laundry Facility, Other
- Possession
- Close Of Escrow
- Architectural Style
- Traditional
- Construction Status
- Existing
- Additional Miscellaneous Features
- Other
- Location
- Corner Lot
- Roof
- Composition Shingles
- Water and Sewer
- Public
- Fee
- Unavailable
MLS and other Information regarding properties for sale as shown in Theo have been obtained from various sources such as sellers, public records, agents and other third parties. This information may relate to the condition of the property, permitted or unpermitted uses, zoning, square footage, lot size/acreage or other matters affecting value or desirability. Unless otherwise indicated in writing, neither brokers, agents nor Theo have verified, or will verify, such information. If any such information is important to buyer in determining whether to buy, the price to pay or intended use of the property, buyer is urged to conduct their own investigation with qualified professionals, satisfy themselves with respect to that information, and to rely solely on the results of that investigation.
School data provided by GreatSchools. School service boundaries are intended to be used as reference only. To verify enrollment eligibility for a property, contact the school directly.