

$1,325,000
2,072
SQ FT
$639
SQ/FT
1167 Larch Ave
@ Dickenson Dr. - Other, Moraga

- 4 Bed
- 3 Bath
- 2 Park
- 2,072 sqft
- Moraga
-

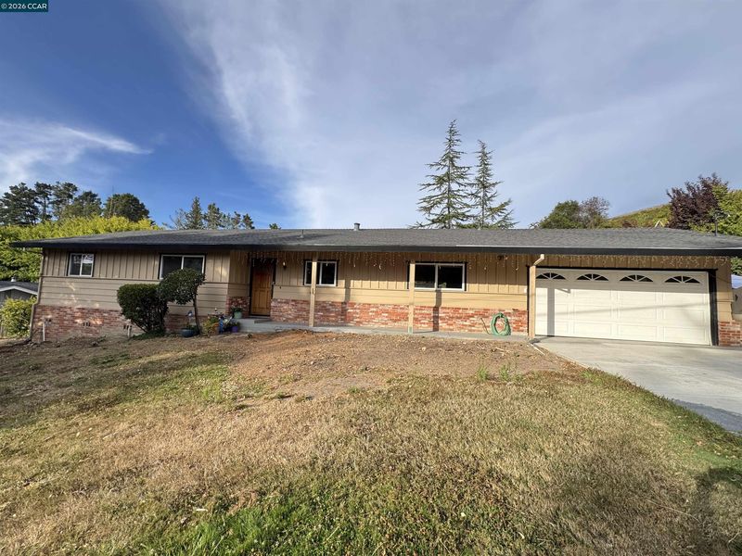
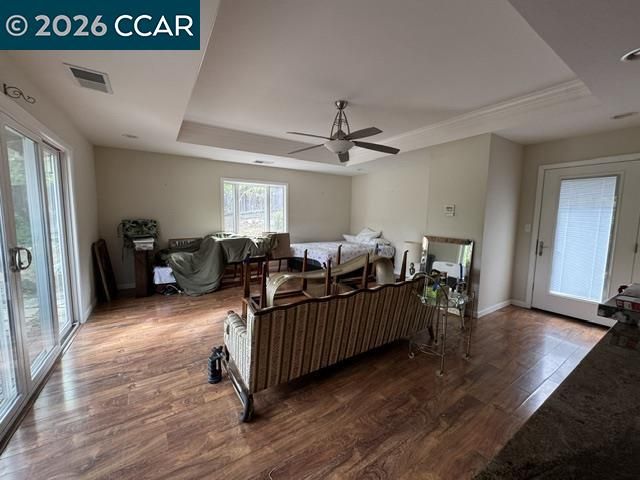
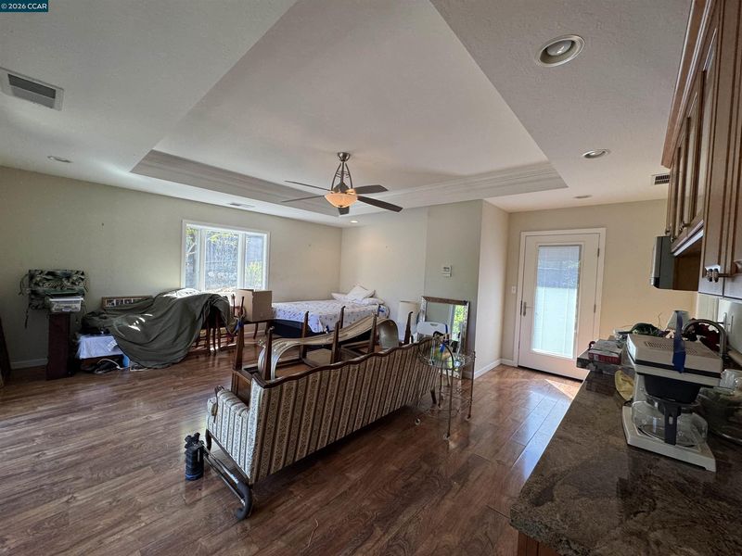
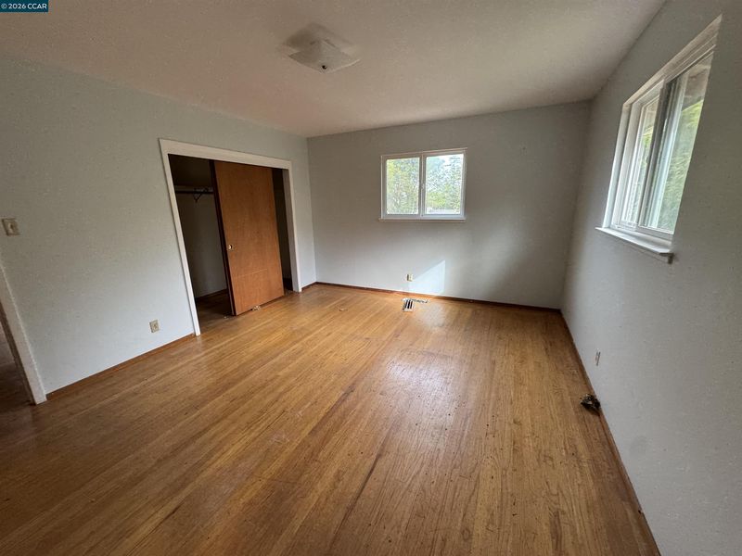
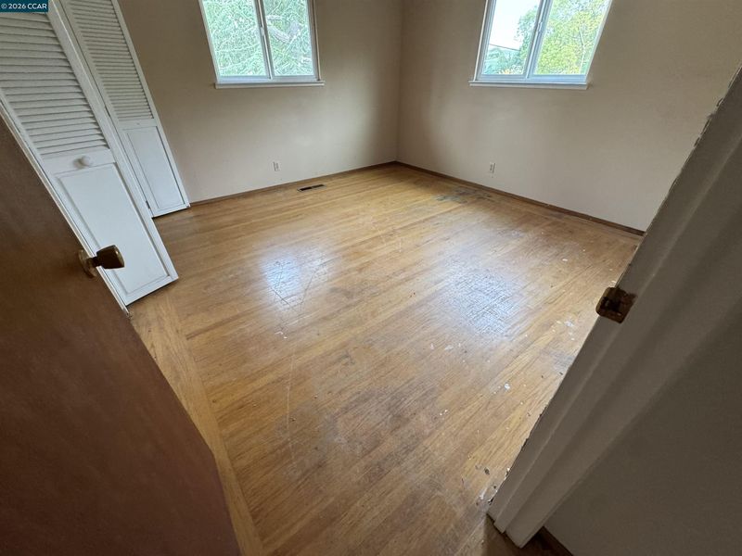
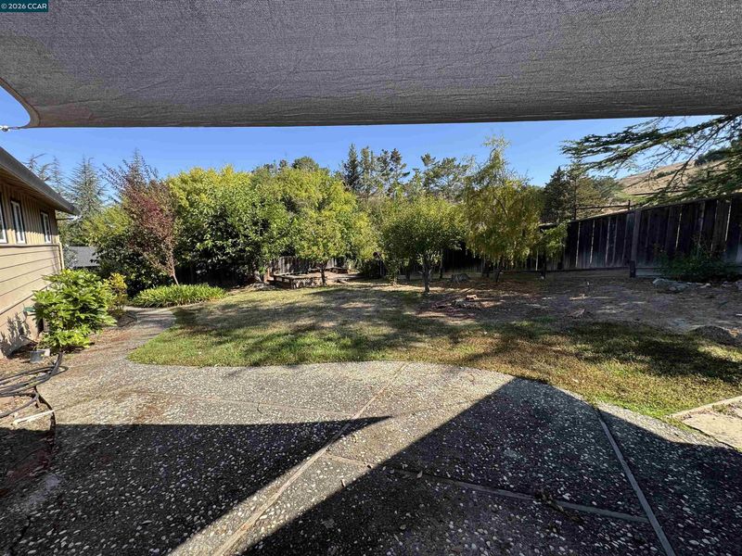
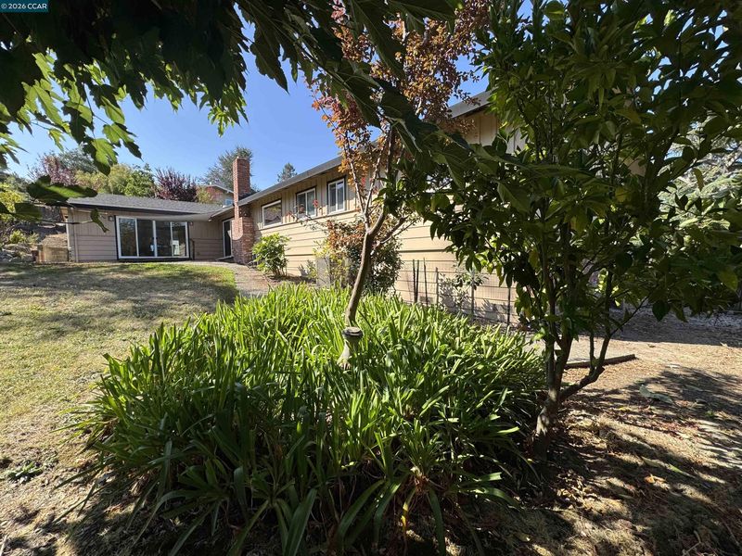
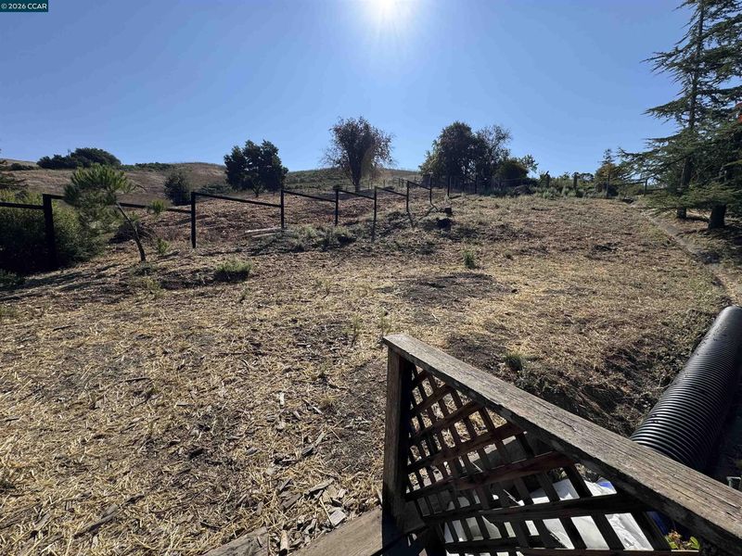
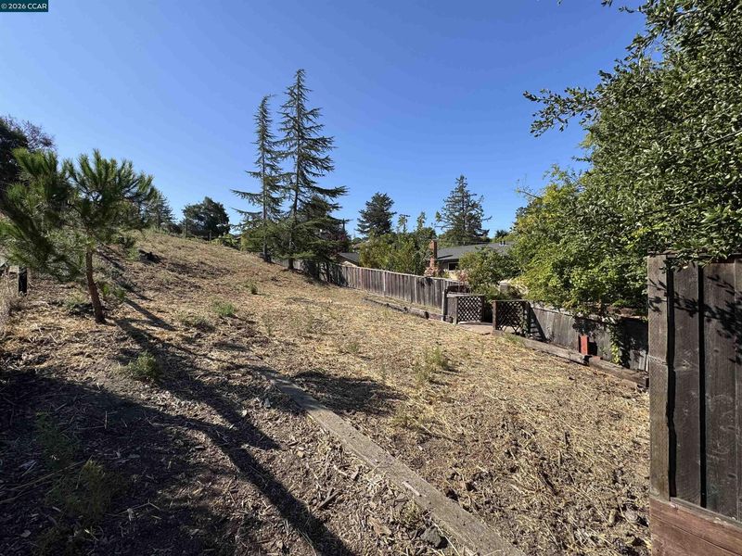
Prime Moraga location blocks from K-8 top rated schools. Come with a good imagination and make this your dream home. Good bones and a large yard. Addition completed in 2012/13 is counted as 4th bedroom and has a private bathroom, 2 separate entrances, a stone countertop, beautiful wood cabinetry, a small refrigerator, a sink, microwave, seperate HVAC, and a tankless water heater. Property goes beyond the first backyard fence. Don’t miss the secret path to Camino Pablo School right across the street! Move-in and fix as you go or make plans and go for it! This is a very good opportunity. Will not last. Don’t miss it! Welcome Home.

- Current Status
- Active - Coming Soon
- Original Price
- $1,325,000
- List Price
- $1,325,000
- On Market Date
- Aug 19, 2026
- Property Type
- Detached
- D/N/S
- Other
- Zip Code
- 94556
- MLS ID
- 41145474
- APN
- 2582720021
- Year Built
- 1964
- Stories in Building
- 1
- Possession
- Upon Completion
- Data Source
- MAXEBRDI
- Origin MLS System
- CONTRA COSTA
Camino Pablo Elementary School
Public K-5 Elementary
Students: 367 Distance: 0.3mi
Joaquin Moraga Intermediate School
Public 6-8 Special Education Program, Middle, Independent Study, Gifted Talented
Students: 655 Distance: 0.7mi
The Saklan School
Private K-8 Elementary, Coed
Students: 120 Distance: 1.1mi
Miramonte High School
Public 9-12 Secondary
Students: 1286 Distance: 2.0mi
Los Perales Elementary School
Public K-5 Elementary
Students: 417 Distance: 2.1mi
Orinda Intermediate School
Public 6-8 Middle
Students: 898 Distance: 2.5mi
- Bed
- 4
- Bath
- 3
- Parking
- 2
- Int Access From Garage
- SQ FT
- 2,072
- SQ FT Source
- Public Records
- Lot SQ FT
- 18,200.0
- Lot Acres
- 0.42 Acres
- Pool Info
- None
- Kitchen
- Electric Range, 220 Volt Outlet, Breakfast Nook, Eat-in Kitchen, Electric Range/Cooktop
- Cooling
- Central Air
- Disclosures
- Nat Hazard Disclosure, Special Assmt/Bonds, Disclosure Package Avail
- Entry Level
- Exterior Details
- Garden, Back Yard, Front Yard, Garden/Play, Side Yard, Yard Space
- Flooring
- Hardwood
- Foundation
- Fire Place
- Living Room
- Heating
- Forced Air
- Laundry
- Laundry Room
- Main Level
- 4 Bedrooms, 3 Baths, Laundry Facility, Main Entry
- Possession
- Upon Completion
- Basement
- Crawl Space
- Architectural Style
- Ranch
- Construction Status
- Existing
- Additional Miscellaneous Features
- Garden, Back Yard, Front Yard, Garden/Play, Side Yard, Yard Space
- Location
- Irregular Lot, Back Yard, Front Yard
- Roof
- Composition Shingles
- Water and Sewer
- Public
- Fee
- Unavailable
MLS and other Information regarding properties for sale as shown in Theo have been obtained from various sources such as sellers, public records, agents and other third parties. This information may relate to the condition of the property, permitted or unpermitted uses, zoning, square footage, lot size/acreage or other matters affecting value or desirability. Unless otherwise indicated in writing, neither brokers, agents nor Theo have verified, or will verify, such information. If any such information is important to buyer in determining whether to buy, the price to pay or intended use of the property, buyer is urged to conduct their own investigation with qualified professionals, satisfy themselves with respect to that information, and to rely solely on the results of that investigation.
School data provided by GreatSchools. School service boundaries are intended to be used as reference only. To verify enrollment eligibility for a property, contact the school directly.