


$1,290,000
2,159
SQ FT
$597
SQ/FT
1764 Julian Ct
@ Potrero - El Cerrito Hills, El Cerrito

- 3 Bed
- 2 Bath
- 2 Park
- 2,159 sqft
- El Cerrito
-

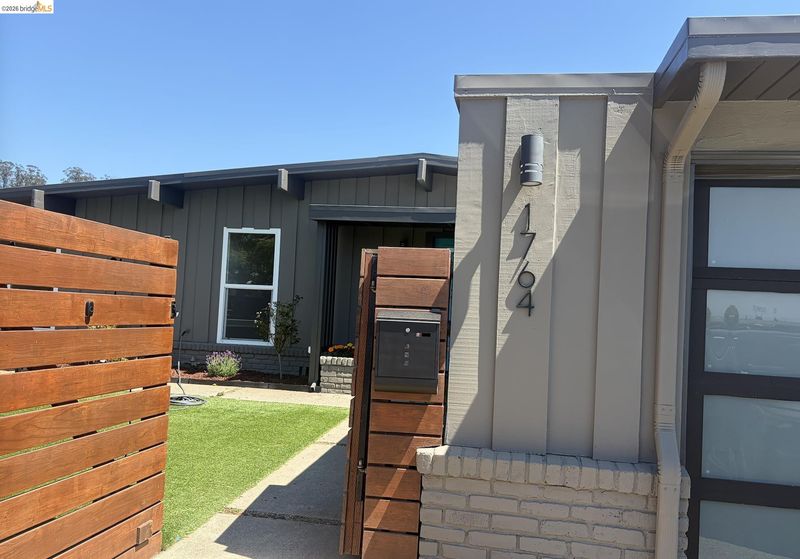
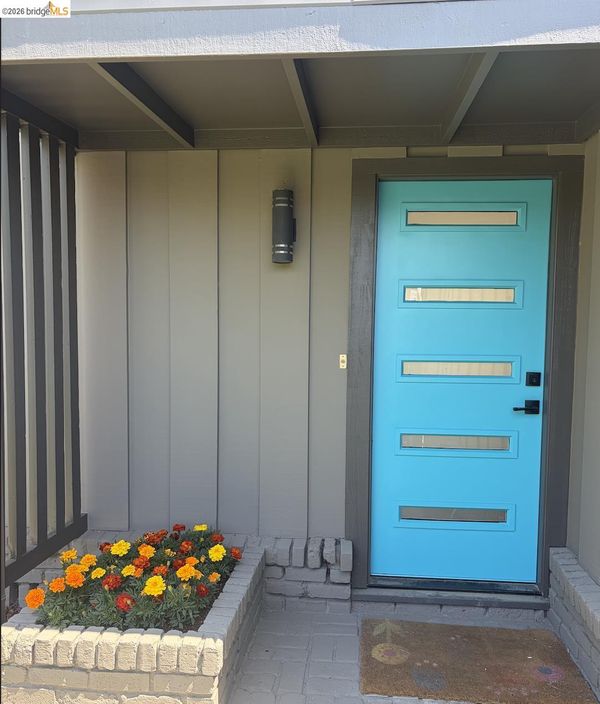
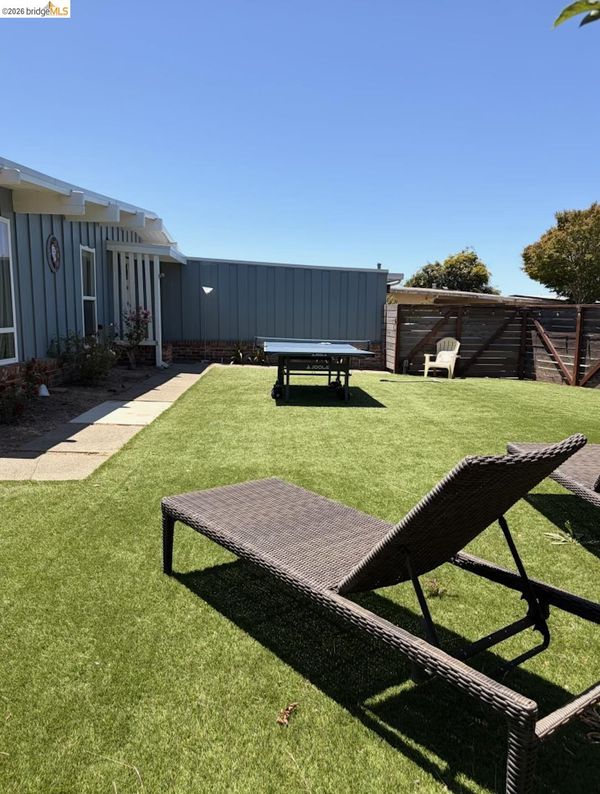
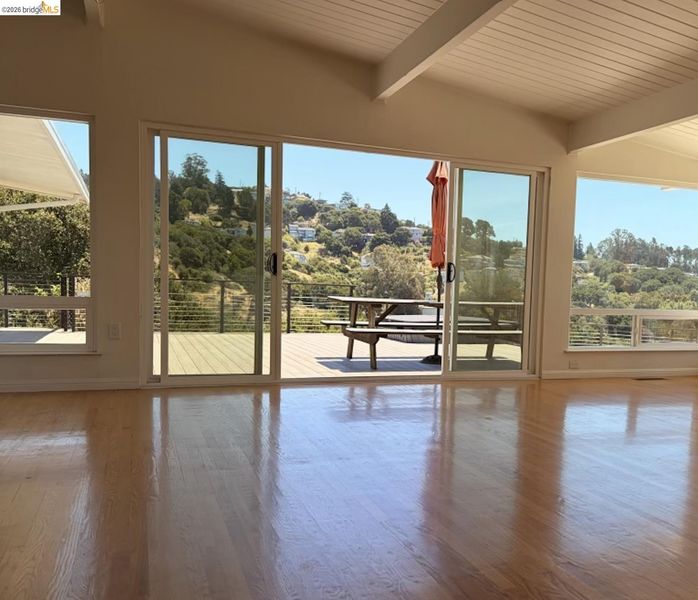
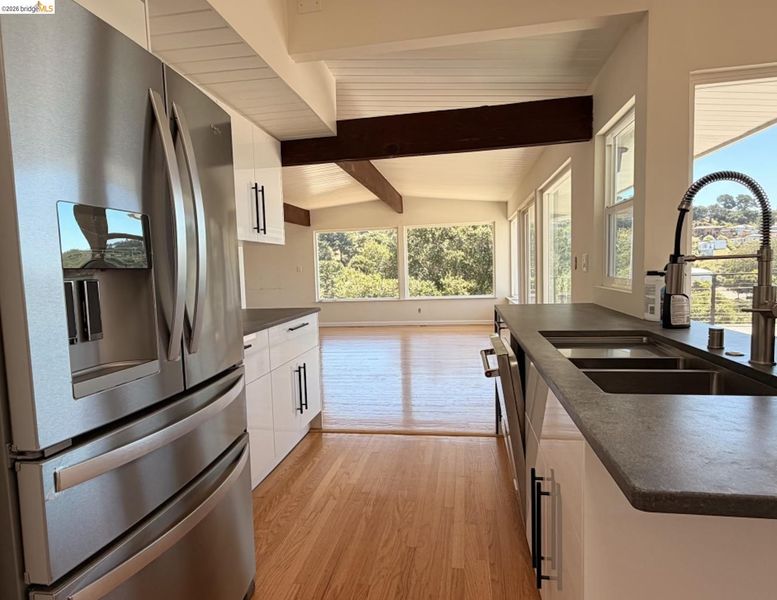
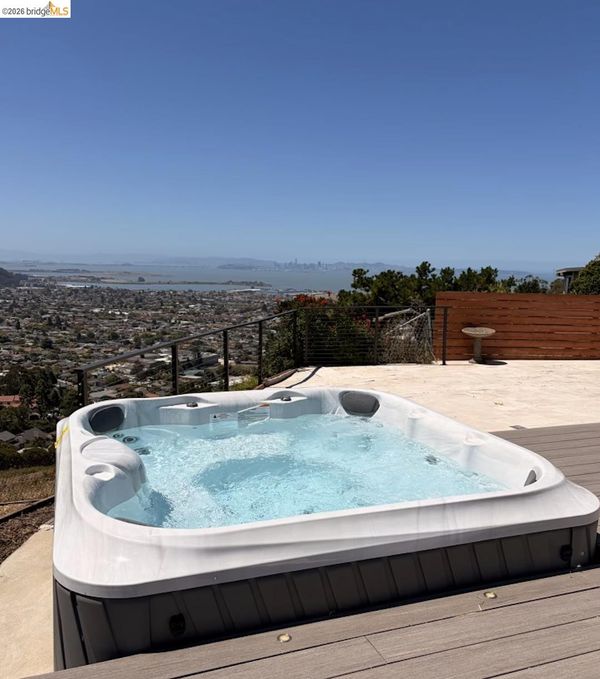
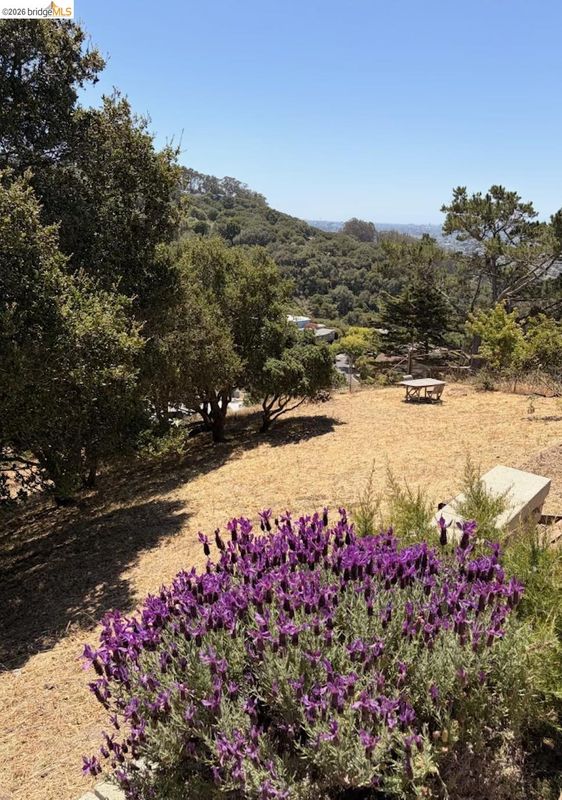
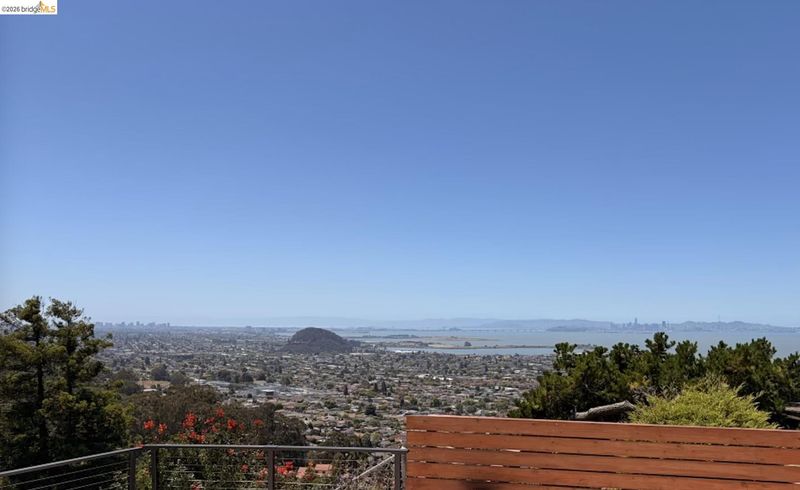
Nestled on a peaceful cul-de-sac in a highly desirable El Cerrito neighborhood, this charming mid century single-family residence offers an ideal blend of comfortable indoor living and relaxed Northern California outdoor space. Fully reimagined with high-end updates throughout, every detail has been completely redone for turnkey peace of mind. Inside, generous light-filled living and dining areas feature large windows that bathe the home in natural light throughout the day. The modernized kitchen boasts a functional and stylish layout with ample cabinetry, quality countertops, and sleek finishes perfect for everyday meal preparation and entertaining. Complete renovations extend to the pristine, updated bathrooms, while well-proportioned bedrooms provide comfortable and cozy retreats. EV charger, tankless water heater, wet bar, shed for extra storage, garden beds and much more. Step outside to discover a private backyard haven ideal for weekend barbecues, garden projects, or quiet evenings under the open sky. You'll fall in love with the deck spa and the views. Conveniently located in a quiet pocket of the East Bay with the added assurance of a brand-new roof and comprehensive upgrades, this home enjoys effortless access to local parks, top-rated schools, neighborhood shopping centers, public transit options, and major commuter routes. Whether you are looking to plant roots or settle into a vibrant East Bay community, this property offers warmth, character, and location convenience.

- Current Status
- Active - Coming Soon
- Original Price
- $1,290,000
- List Price
- $1,290,000
- On Market Date
- Aug 19, 2026
- Property Type
- Detached
- D/N/S
- El Cerrito Hills
- Zip Code
- 94530
- MLS ID
- 41145510
- APN
- 5051530185
- Year Built
- 1955
- Stories in Building
- 1
- Possession
- Close Of Escrow
- Data Source
- MAXEBRDI
- Origin MLS System
- Bridge AOR
Madera Elementary School
Public K-6 Elementary
Students: 474 Distance: 0.3mi
Montessori Family School
Private K-8 Montessori, Elementary, Nonprofit
Students: 125 Distance: 0.5mi
Summit Public School K2
Charter 7-12
Students: 533 Distance: 0.5mi
St. John The Baptist
Private K-8 Elementary, Religious, Coed
Students: 189 Distance: 0.8mi
Tehiyah Day School
Private K-8 Elementary, Religious, Core Knowledge
Students: 210 Distance: 0.8mi
Fred T. Korematsu Middle School
Public 7-8 Middle
Students: 696 Distance: 0.8mi
- Bed
- 3
- Bath
- 2
- Parking
- 2
- Attached, Electric Vehicle Charging Station(s), Garage Door Opener
- SQ FT
- 2,159
- SQ FT Source
- Assessor Auto-Fill
- Lot SQ FT
- 22,800.0
- Lot Acres
- 0.52 Acres
- Kitchen
- Dishwasher, Electric Range, Microwave, Range, Refrigerator, Dryer, Washer, Electric Water Heater, Tankless Water Heater, Breakfast Bar, Counter - Solid Surface, Eat-in Kitchen, Electric Range/Cooktop, Disposal, Range/Oven Built-in, Skylight(s), Updated Kitchen
- Cooling
- Central Air
- Disclosures
- Nat Hazard Disclosure, Owner is Lic Real Est Agt, Disclosure Package Avail
- Entry Level
- Exterior Details
- Back Yard, Front Yard, Garden/Play, Side Yard, Garden, Railed
- Flooring
- Hardwood Flrs Throughout, Tile
- Foundation
- Fire Place
- Brick, Dining Room, Insert
- Heating
- Forced Air
- Laundry
- Dryer, In Garage, Washer
- Main Level
- 3 Bedrooms, 2 Baths, Main Entry
- Views
- Bay, Bay Bridge, Golden Gate Bridge, Hills, Panoramic, San Francisco, Water, Trees/Woods
- Possession
- Close Of Escrow
- Basement
- Crawl Space
- Architectural Style
- Mid Century Modern
- Non-Master Bathroom Includes
- Shower Over Tub, Solid Surface, Tile
- Construction Status
- Existing
- Additional Miscellaneous Features
- Back Yard, Front Yard, Garden/Play, Side Yard, Garden, Railed
- Location
- Cul-De-Sac, Premium Lot, Landscaped
- Roof
- Tar/Gravel
- Water and Sewer
- Public
- Fee
- Unavailable
MLS and other Information regarding properties for sale as shown in Theo have been obtained from various sources such as sellers, public records, agents and other third parties. This information may relate to the condition of the property, permitted or unpermitted uses, zoning, square footage, lot size/acreage or other matters affecting value or desirability. Unless otherwise indicated in writing, neither brokers, agents nor Theo have verified, or will verify, such information. If any such information is important to buyer in determining whether to buy, the price to pay or intended use of the property, buyer is urged to conduct their own investigation with qualified professionals, satisfy themselves with respect to that information, and to rely solely on the results of that investigation.
School data provided by GreatSchools. School service boundaries are intended to be used as reference only. To verify enrollment eligibility for a property, contact the school directly.