 Price Reduced

$1,775,000
1,958
SQ FT
$907
SQ/FT
3196 Diablo View Rd
@ Pleasant Hill Rd - Bonnie Brae, Lafayette

- 3 Bed
- 2 Bath
- 2 Park
- 1,958 sqft
- Lafayette
-

-
Sun Jul 12, 1:00 pm - 4:00 pm
PRICE REDUCTION. SELLERS ARE RELOCATING AND MOTIVATED TO SELL.
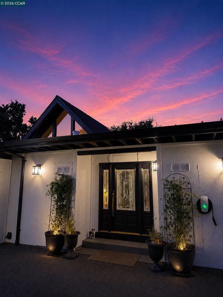
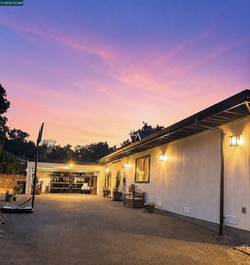
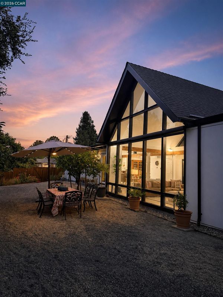
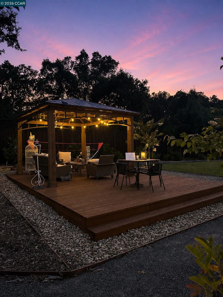
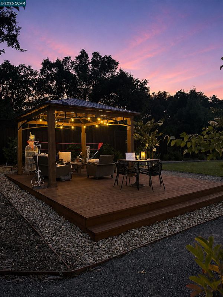
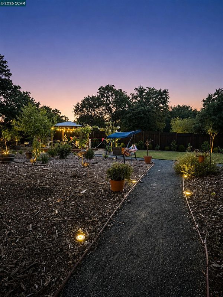
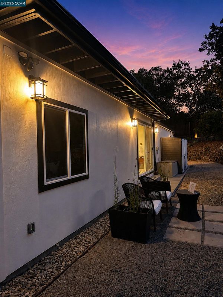
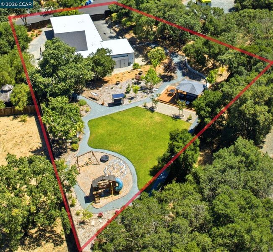
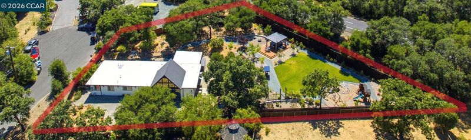
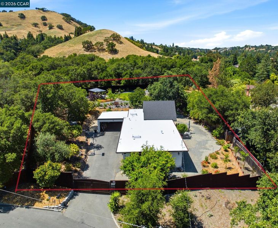
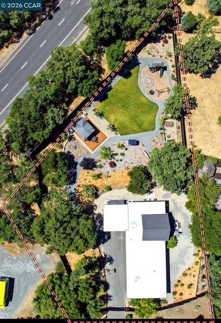
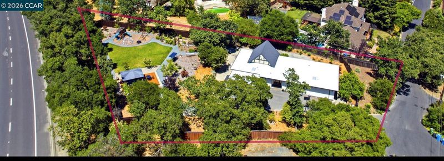
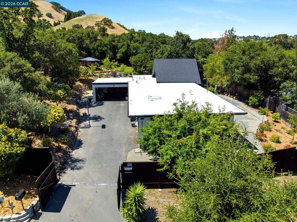
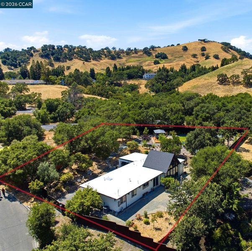
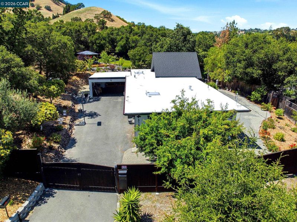
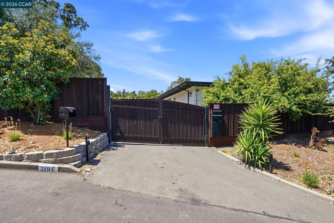
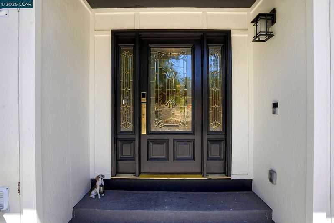
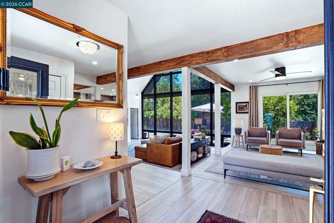
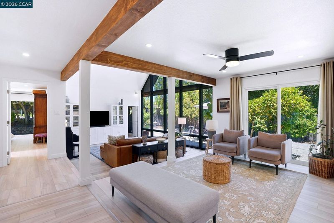
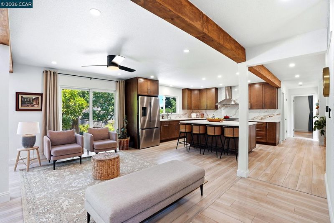
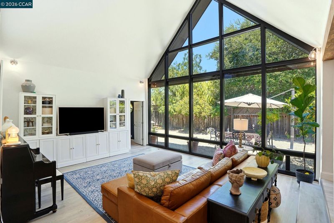
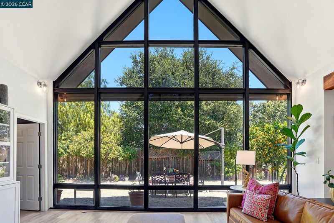
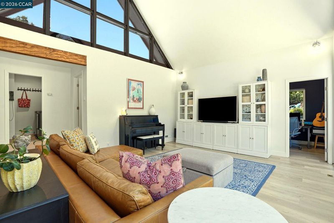
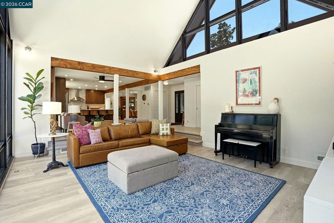
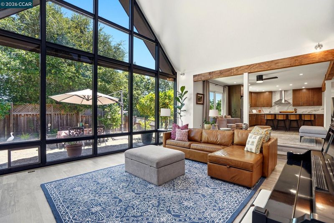
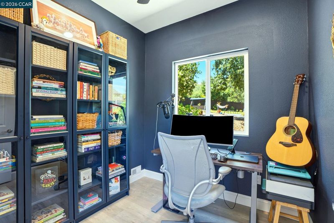
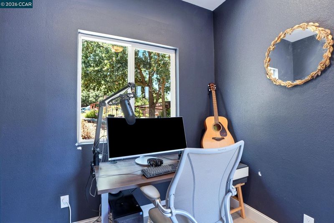
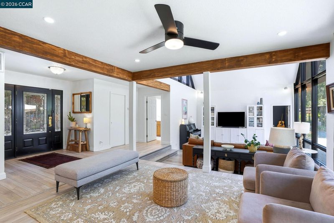
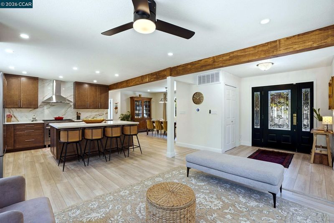
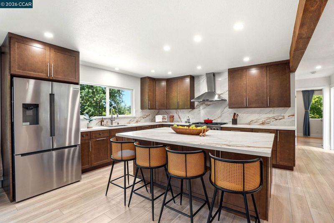
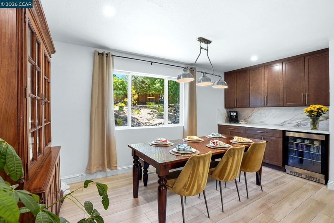
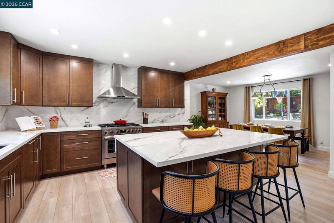
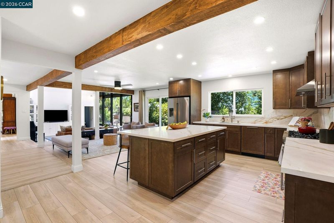
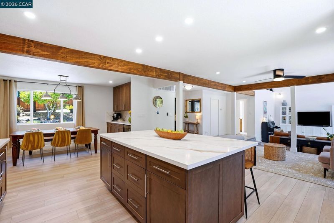
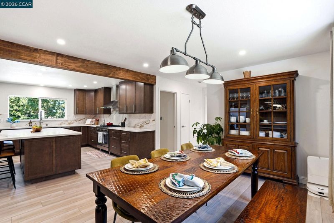
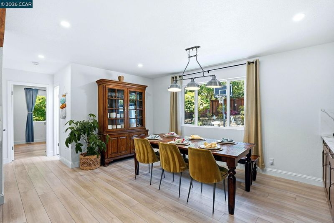
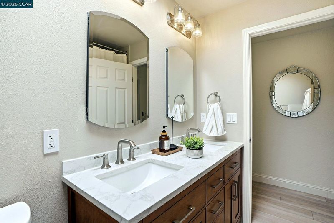
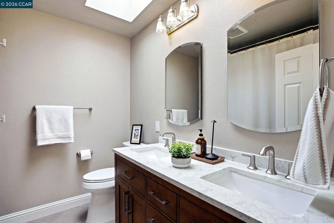
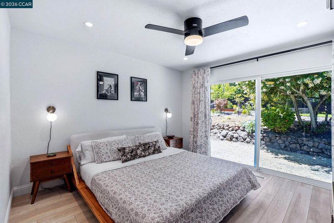
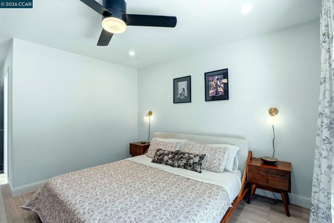
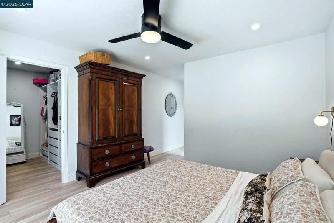
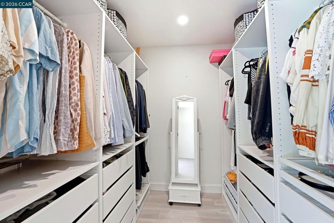
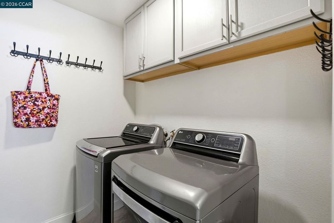
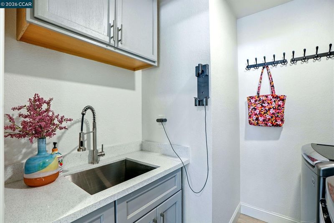
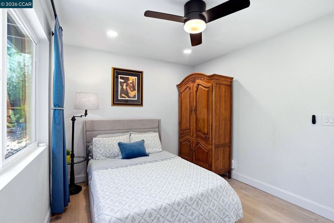
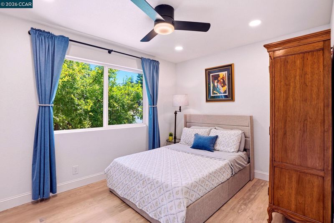
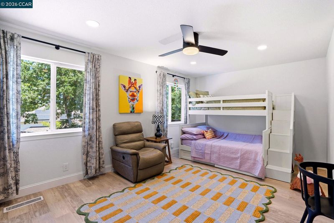
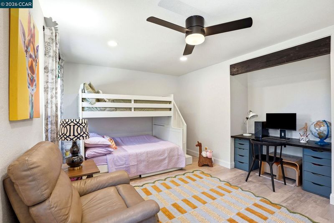
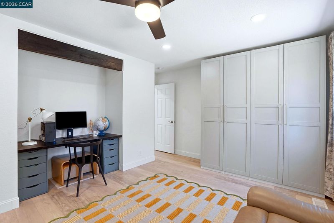
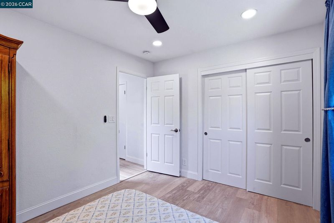
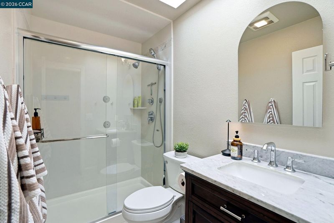
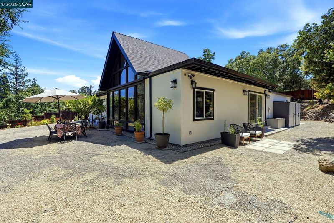
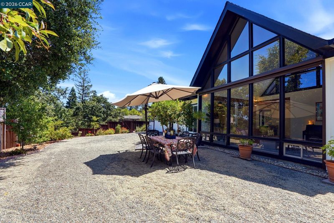
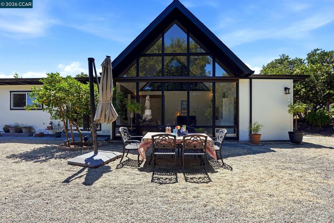
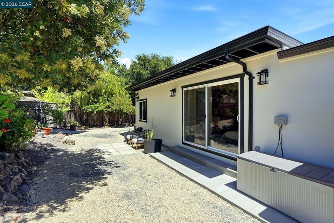
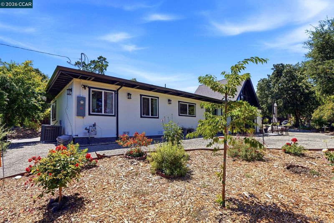
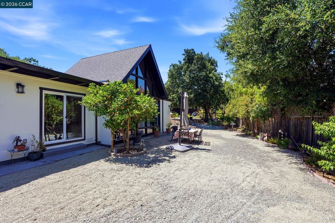
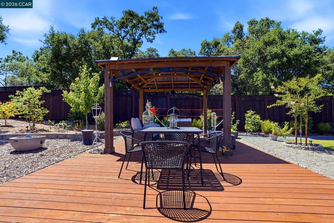
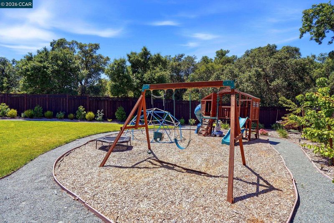
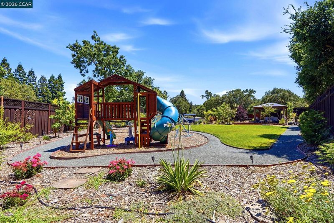
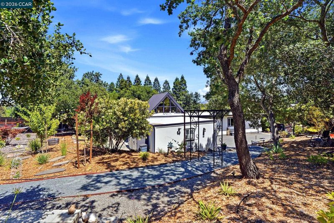
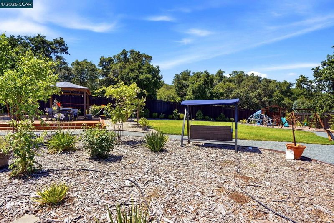
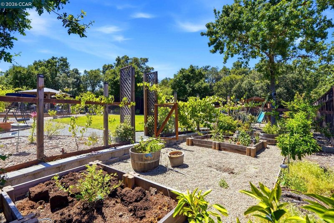
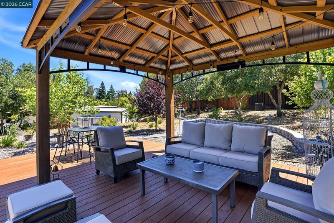
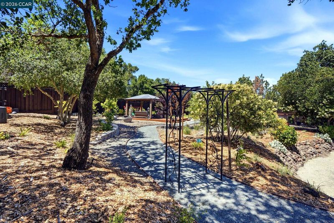
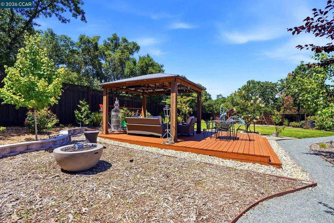
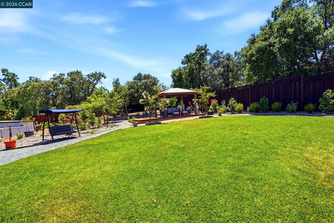
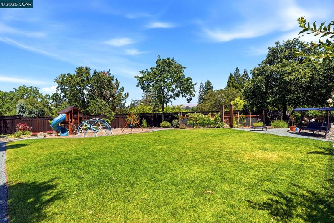
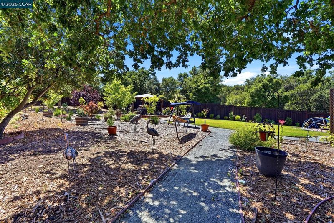
OPEN HOUSE SUNDAY 1-4 Tucked behind a motorized gate on a beautifully landscaped and fully fenced 0.55-acre lot, this exceptional Lafayette property offers privacy, charm, and modern comfort. The tastefully renovated 1,960± sq. ft. home features 3 bedrooms, 2 fully remodeled bathrooms, a dedicated office, laundry room, and covered carport. The stunning chef's kitchen showcases quartz countertops, semi-custom cabinetry, and Bosch appliances, while fresh interior paint, updated flooring, modern lighting, and extensive renovations throughout make the home truly move in ready. A dramatic floor to ceiling window with motorized shades frames picturesque views of the east-facing garden and fills the home with natural light. Designed for year round outdoor enjoyment, the expansive grounds include a gazebo, lush lawn, fire pit area, playground, vegetable garden, mature oak trees, and an incredible variety of fruit trees including pomegranate, peach, orange, lemon, apple, apricot, mulberry, Asian pear, and plum. Combining exceptional privacy, thoughtfully updated living spaces, and resort-like outdoor amenities, this rare Lafayette retreat offers a unique opportunity to enjoy the best of indoor-outdoor California living. Conveniently located near shopping, dining, parks, and commuter routes, the home is zoned for Pleasant Hill Elementary School, Pleasant Hill Middle School, and College Park High School. SELLERS ARE RELOCATING AND MOTIVATED TO SELL.

- Current Status
- Price change
- Original Price
- $1,860,000
- List Price
- $1,775,000
- On Market Date
- Jun 11, 2026
- Property Type
- Detached
- D/N/S
- Bonnie Brae
- Zip Code
- 94549
- MLS ID
- 41138029
- APN
- 1690600091
- Year Built
- 1966
- Stories in Building
- 1
- Possession
- Close Of Escrow
- Data Source
- MAXEBRDI
- Origin MLS System
- CONTRA COSTA
Pleasant Hill Elementary School
Public K-5 Elementary
Students: 618 Distance: 0.9mi
Contra Costa Christian Schools
Private PK-12 Combined Elementary And Secondary, Religious, Coed
Students: 300 Distance: 0.9mi
Stars School
Private n/a Special Education, Combined Elementary And Secondary, Coed
Students: NA Distance: 1.2mi
Springhill Elementary School
Public K-5 Elementary
Students: 454 Distance: 1.2mi
Pleasant Hill Adventist Academy
Private K-12 Combined Elementary And Secondary, Religious, Coed
Students: 148 Distance: 1.4mi
St. Thomas
Private 3-12
Students: 6 Distance: 1.4mi
- Bed
- 3
- Bath
- 2
- Parking
- 2
- Carport, Electric Vehicle Charging Station(s)
- SQ FT
- 1,958
- SQ FT Source
- Assessor Auto-Fill
- Lot SQ FT
- 21,780.0
- Lot Acres
- 0.5 Acres
- Pool Info
- None
- Kitchen
- Dishwasher, Microwave, Free-Standing Range, Refrigerator, Dryer, Washer, Gas Water Heater, 220 Volt Outlet, Range/Oven Free Standing, Updated Kitchen
- Cooling
- Central Air
- Disclosures
- Nat Hazard Disclosure
- Entry Level
- Exterior Details
- Lighting, Garden, Back Yard, Garden/Play, Side Yard, Sprinklers Automatic, Sprinklers Front, Sprinklers Side, Storage, Entry Gate, Yard Space
- Flooring
- Hardwood Flrs Throughout
- Foundation
- Fire Place
- None
- Heating
- Forced Air
- Laundry
- 220 Volt Outlet, Dryer, Laundry Room, Washer
- Main Level
- 3 Bedrooms, 2 Baths, Primary Bedrm Suite - 1, Main Entry
- Possession
- Close Of Escrow
- Architectural Style
- Contemporary, Ranch
- Construction Status
- Existing
- Additional Miscellaneous Features
- Lighting, Garden, Back Yard, Garden/Play, Side Yard, Sprinklers Automatic, Sprinklers Front, Sprinklers Side, Storage, Entry Gate, Yard Space
- Location
- Level, Premium Lot, Secluded, Back Yard, Dead End, Landscaped, Paved, Sprinklers In Rear
- Roof
- Composition Shingles, See Remarks
- Water and Sewer
- Public
- Fee
- Unavailable
MLS and other Information regarding properties for sale as shown in Theo have been obtained from various sources such as sellers, public records, agents and other third parties. This information may relate to the condition of the property, permitted or unpermitted uses, zoning, square footage, lot size/acreage or other matters affecting value or desirability. Unless otherwise indicated in writing, neither brokers, agents nor Theo have verified, or will verify, such information. If any such information is important to buyer in determining whether to buy, the price to pay or intended use of the property, buyer is urged to conduct their own investigation with qualified professionals, satisfy themselves with respect to that information, and to rely solely on the results of that investigation.
School data provided by GreatSchools. School service boundaries are intended to be used as reference only. To verify enrollment eligibility for a property, contact the school directly.